

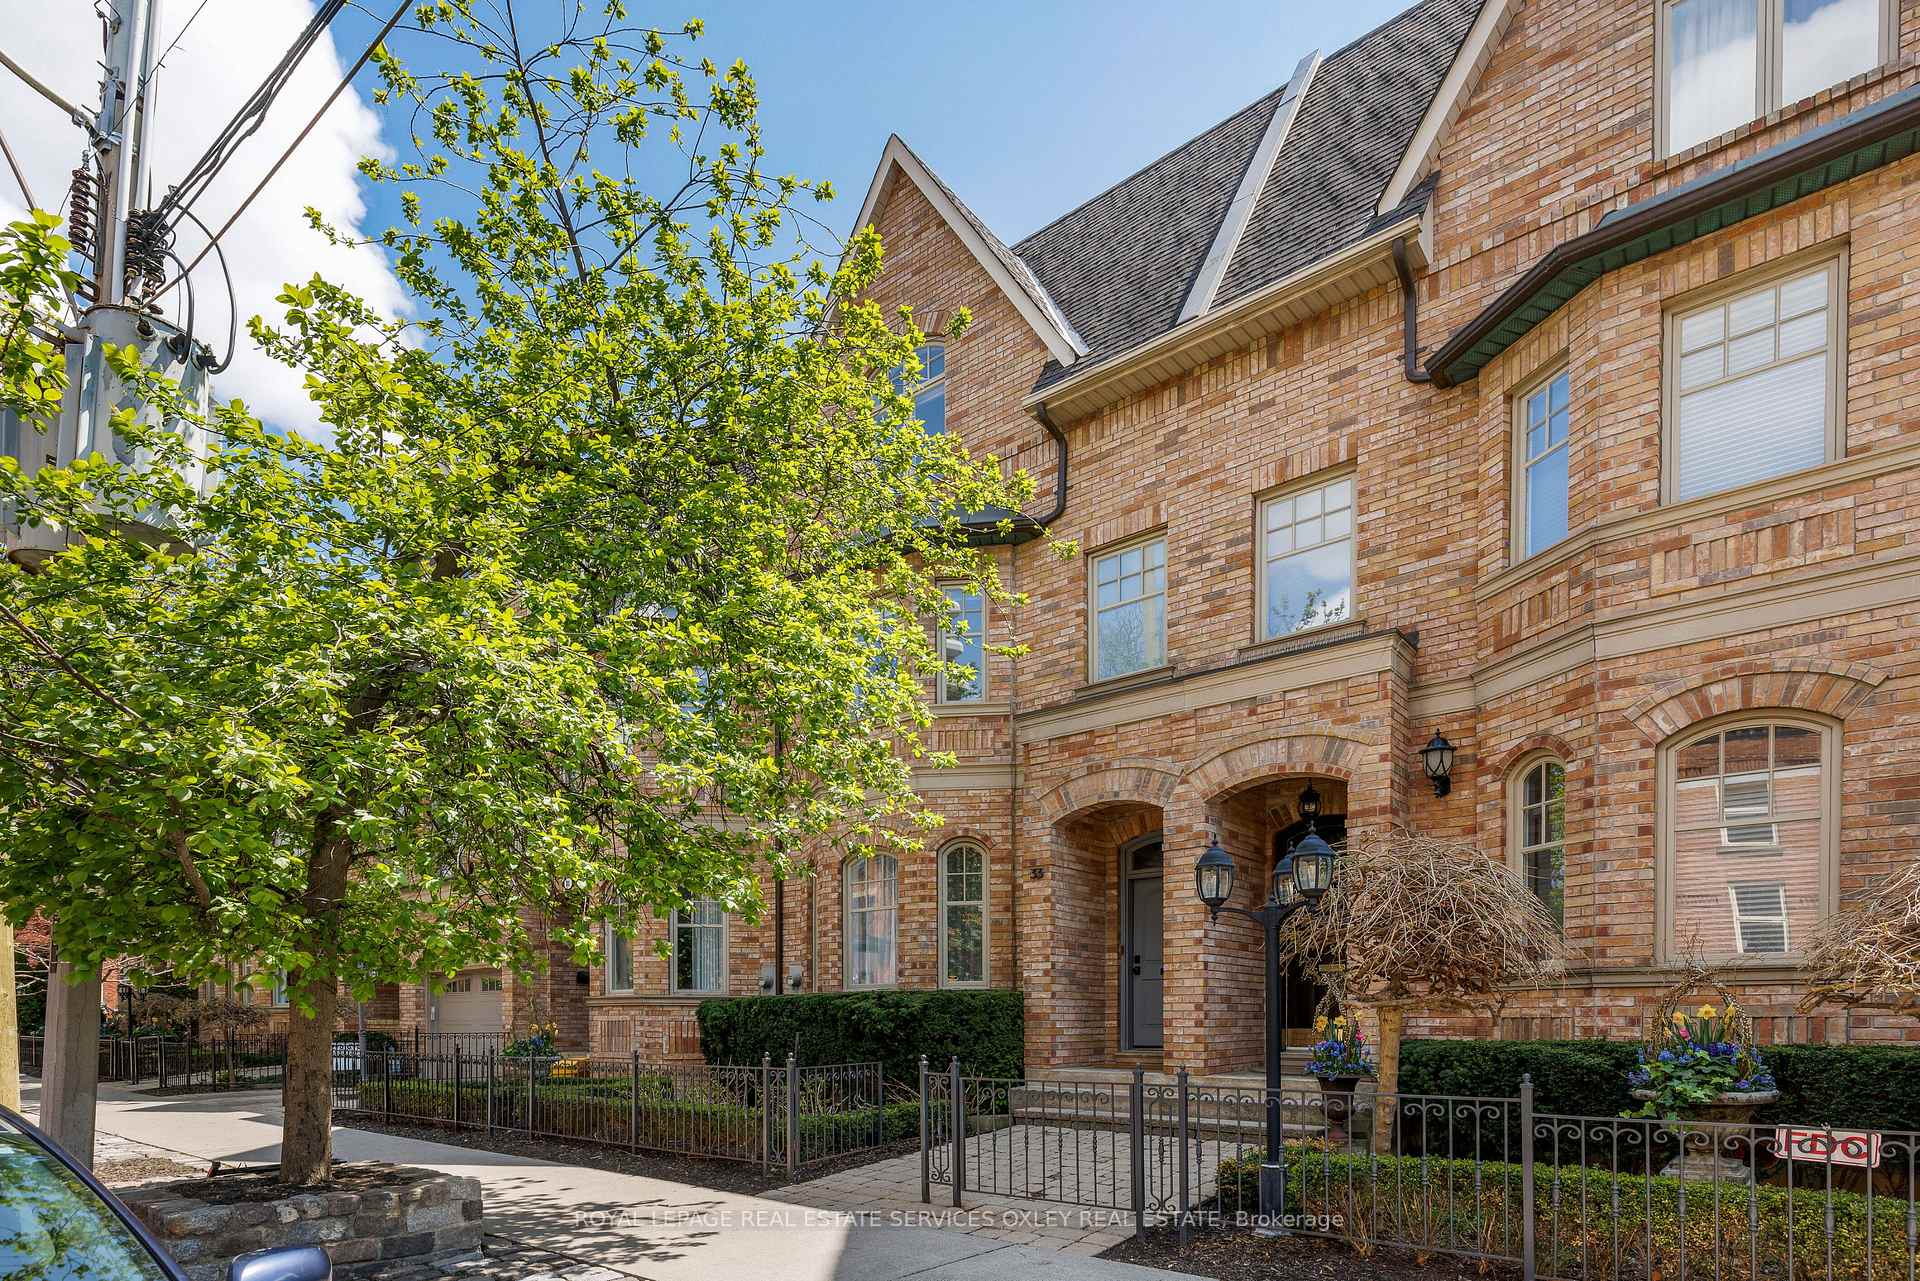
33 Webster Avenue
33 Webster Avenue
 See all 40 photos
Property history
Facts and features
- BasementFinished
- Water, sewerMunicipal
- HeatingForced air
- CoolingCentral air
- Hardwood floors
- Central air
The homeFreehold Townhouse, 3-storey, 3,000–3,500 sq ft
- TypeFreehold Townhouse
- Style3-storey
- Living space3,000–3,500 sq ft
- BasementFinished
- ViewSkyline
InsideHardwood, Slate flooring, Rooms above ground 8, Rooms in the basement 1
- FlooringHardwood, Slate flooring
- Rooms above ground8
- Rooms in the basement1
- Bedrooms3
- Bathrooms5
- Kitchens1
- Family roomYes
Outside and lotBrick, Asphalt shingle, Poured concrete
- ExteriorBrick
- RoofAsphalt shingle
- FoundationPoured concrete
- FeaturesPrivacy
- Size19.5 × 100.09 ft
Parking2 Garage, Built-in, Covered, inside entry, private double
- Spaces2 Garage
- GarageBuilt-in
- DrivewayCovered, inside entry, private double
Heating, water and powerForced air, gas, Central air, Municipal water
- HeatingForced air, gas
- CoolingCentral air
- WaterMunicipal water
- SewerMunicipal sewer
Costs and taxesTaxes $19,056 a year, HST included in the price, Hot water tank w/ enercare $43.98 + hst
- Taxes, 2025$19,056 a year
- HSTHST included in the price
- Rental itemsHot water tank w/ enercare $43.98 + hst
Included in the saleSee schedule b, See schedule b
- IncludedSee schedule b
- Not includedSee schedule b
NearbyFenced yard, park, public transit, terraced
- Close toFenced yard, park, public transit, terraced
Listing detailsC12449844, Sold, Oct 7, 2025
- MLS® numberC12449844
- StatusSold
- Listed onOct 7, 2025
- Days on market71
- UpdatedDec 17, 2025
- PossessionOther
- Occupied byOwner
- Listing brokerageROYAL LEPAGE REAL ESTATE SERVICES OXLEY REAL ESTATE
About this home
33 Webster Avenue, Toronto (The Annex), ON M5R 1N6
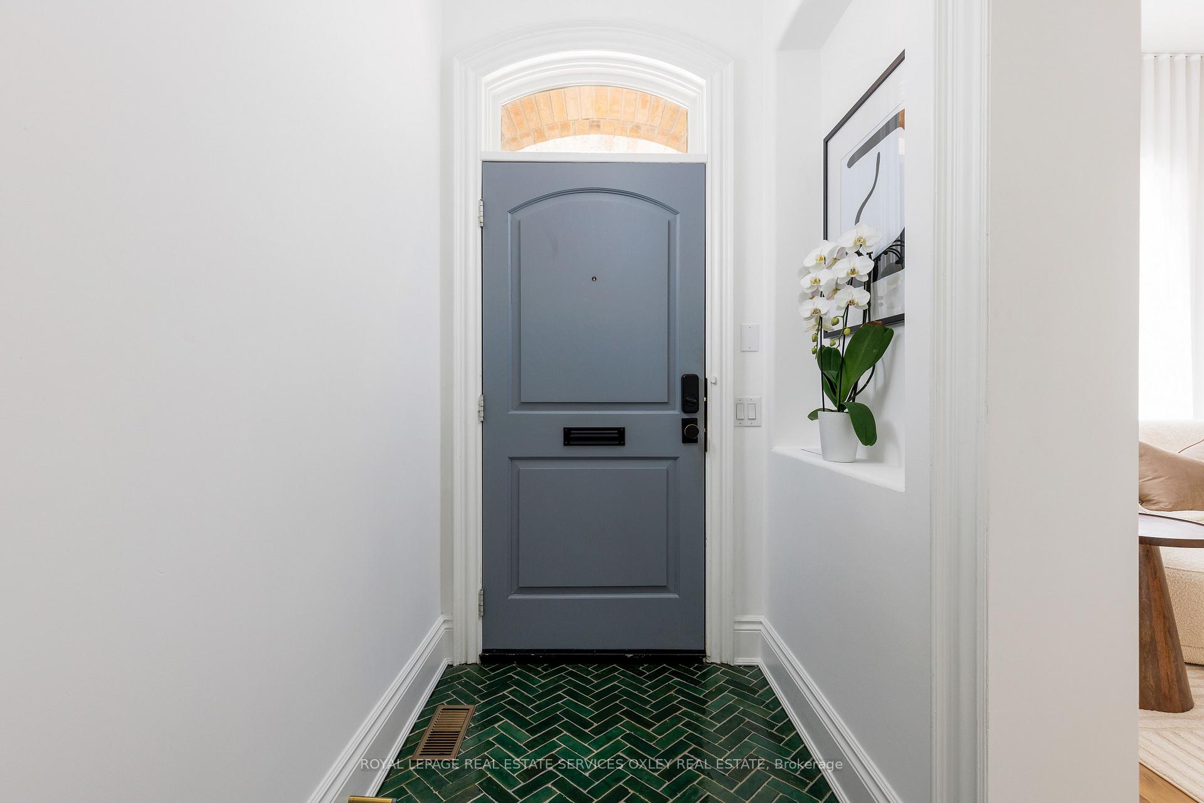
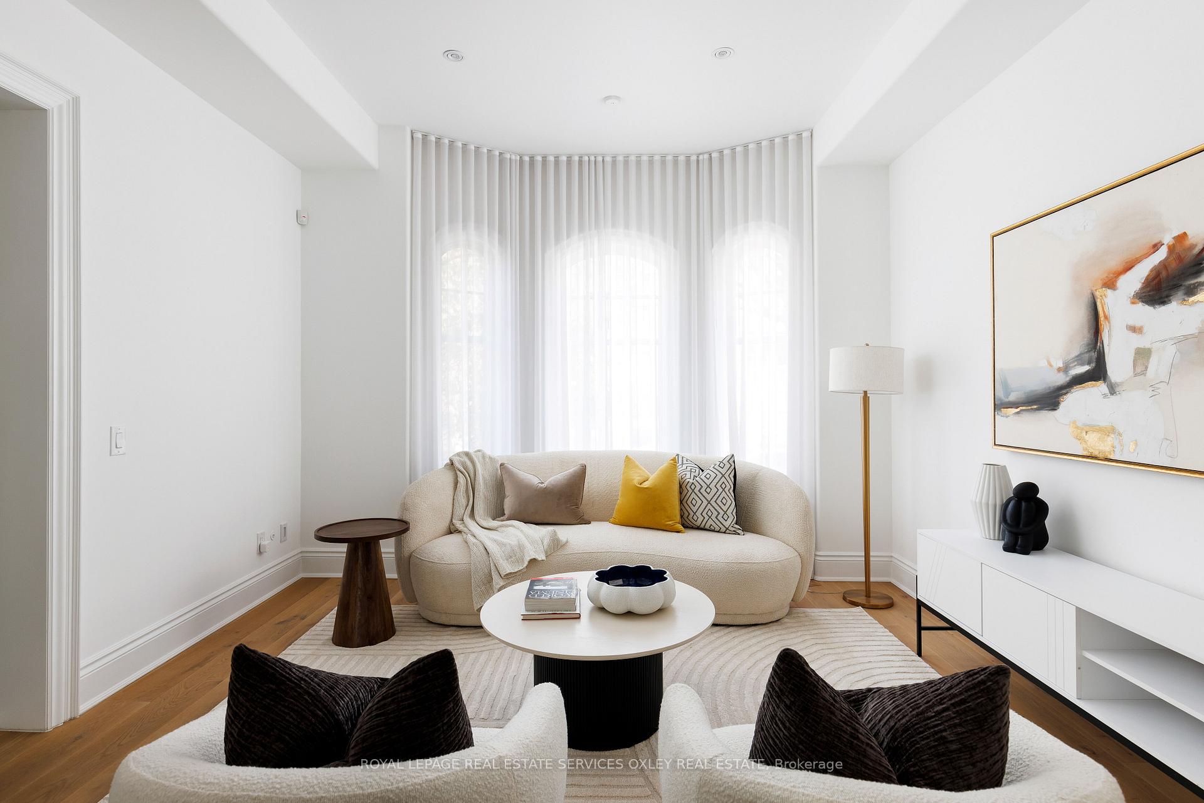
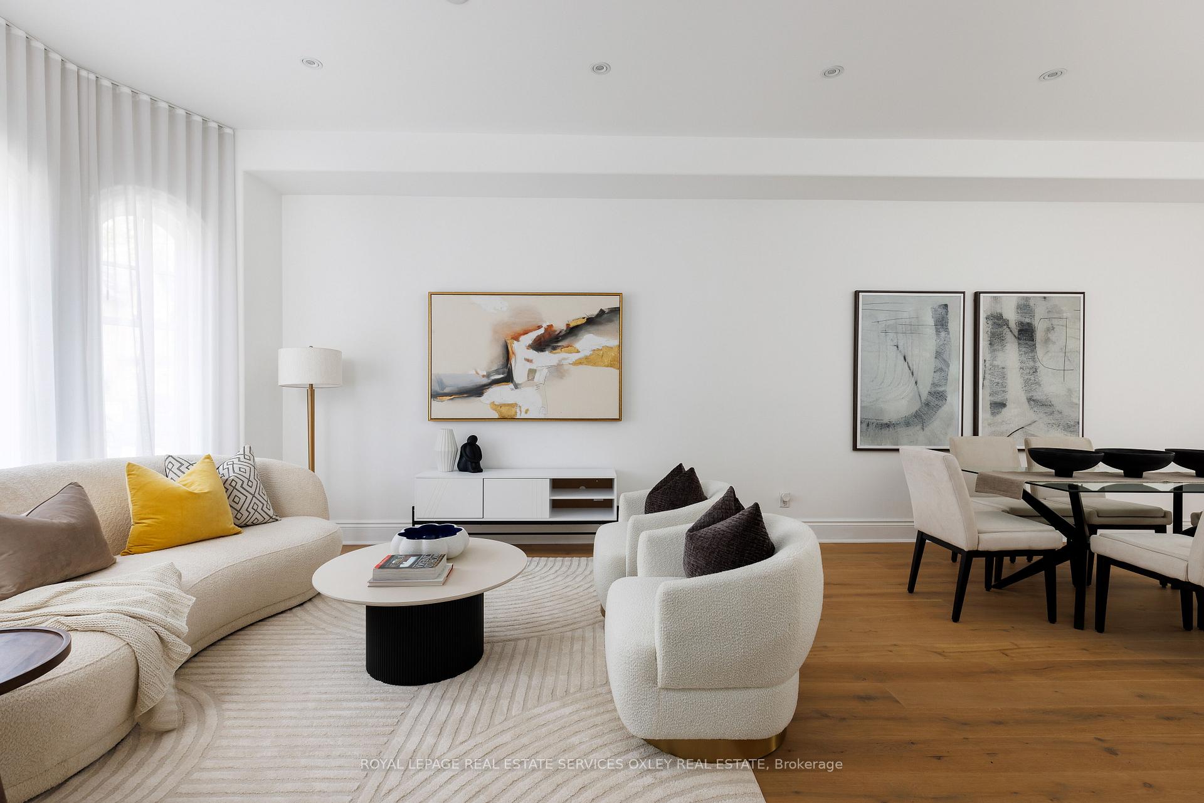
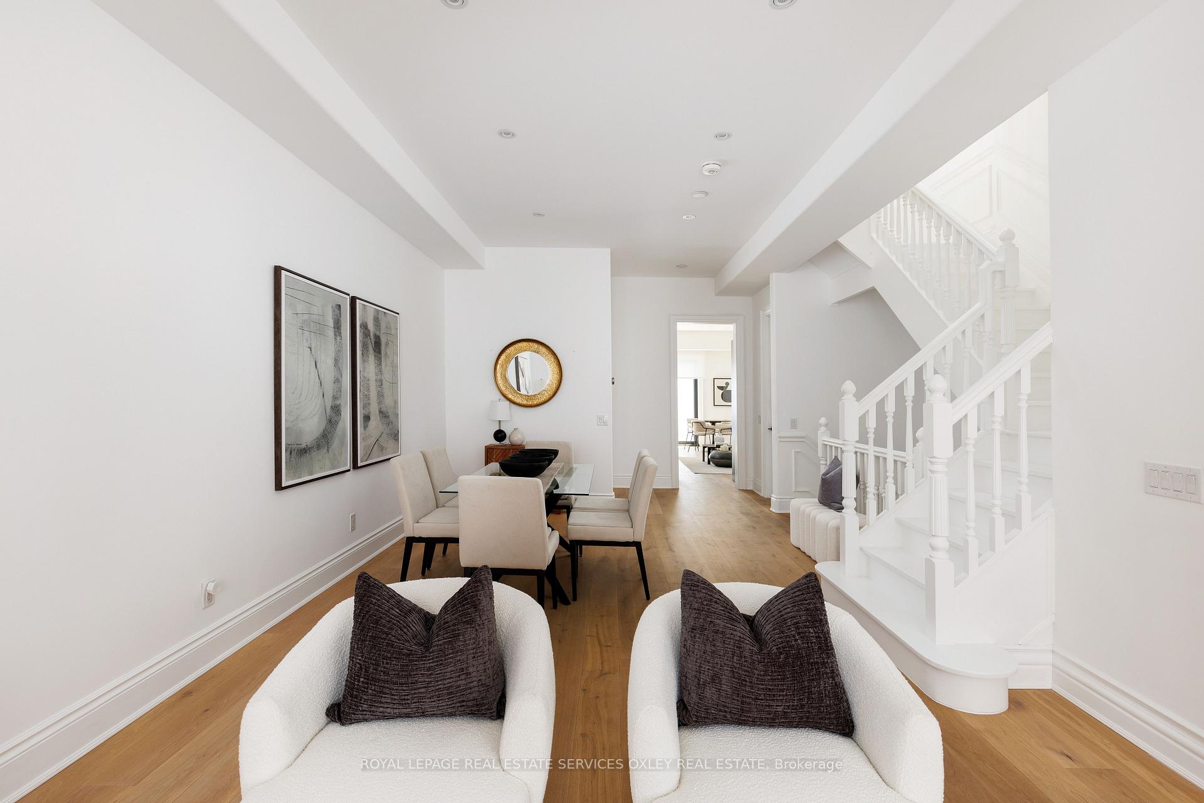
Effortlessly chic and renovated to perfection, 33 Webster Avenue is a 3,300+ sq ft freehold townhome in the heart of Yorkville - one of Toronto's most prestigious and coveted neighbourhoods. This residence blends refined elegance w/ functional living across 4 curated levels. From the moment you arrive, the tone is set. The front foyer is anchored by hand-painted tiles from California and opens into a generous, light-filled living and dining space w/ wide-plank hardwood floors. Just beyond, a stylish powder rm and the preserved framework of a future elevator adding thoughtful function as the space flows effortlessly toward the kitchen. The Molteni&Dada Chef's kitchen designed by Vincent Van Duysen is a dream for entertainers - equipped w/ top-of-the-line Gaggenau appliances, rich walnut cabinetry, matte Ceppo stone countertops, and an oversized centre island. Open to a cozy sitting area, the space extends to a private backyard terrace through sliding glass doors perfect for al fresco dining and indoor-outdoor living. The second flr is an entire private retreat. The expansive primary suite features a light-filled bedrm w/ walkout balcony, spa-inspired 5-pc ensuite w/ freestanding tub framed by bay windows, steam shower, and antoniolupi Italian vanities. The Poliform walk-in closet is beautifully designed equal parts form and function, w/ additional built-ins throughout. Upstairs, the third flr offers 2 spacious bedrms - each w/ an ensuite plus a vaulted-ceiling lounge or teen retreat. One bedrm has a walk-in closet and private balcony overlooking the garden. The lower level includes a large rec rm ideal as a media rm, gym, or flex space plus a mudrm, powder rm, laundry, and interior access to a private 2-car underground garage. Radiant heated floors and clever storage complete the space. With 4 distinct living spaces, soaring ceilings, and an enviable address, this is sophisticated city living at its finest.
Ask about this home
A HOMEH agent will answer your questions about this home.
Around this home
Daily convenience, out of 100, from the distances below
Schools nearby
School rating, out of 10.
Helpful calculators
Your HOMEH agent

"I would see it this week."