

33 Austin Terrace
33 Austin Terrace
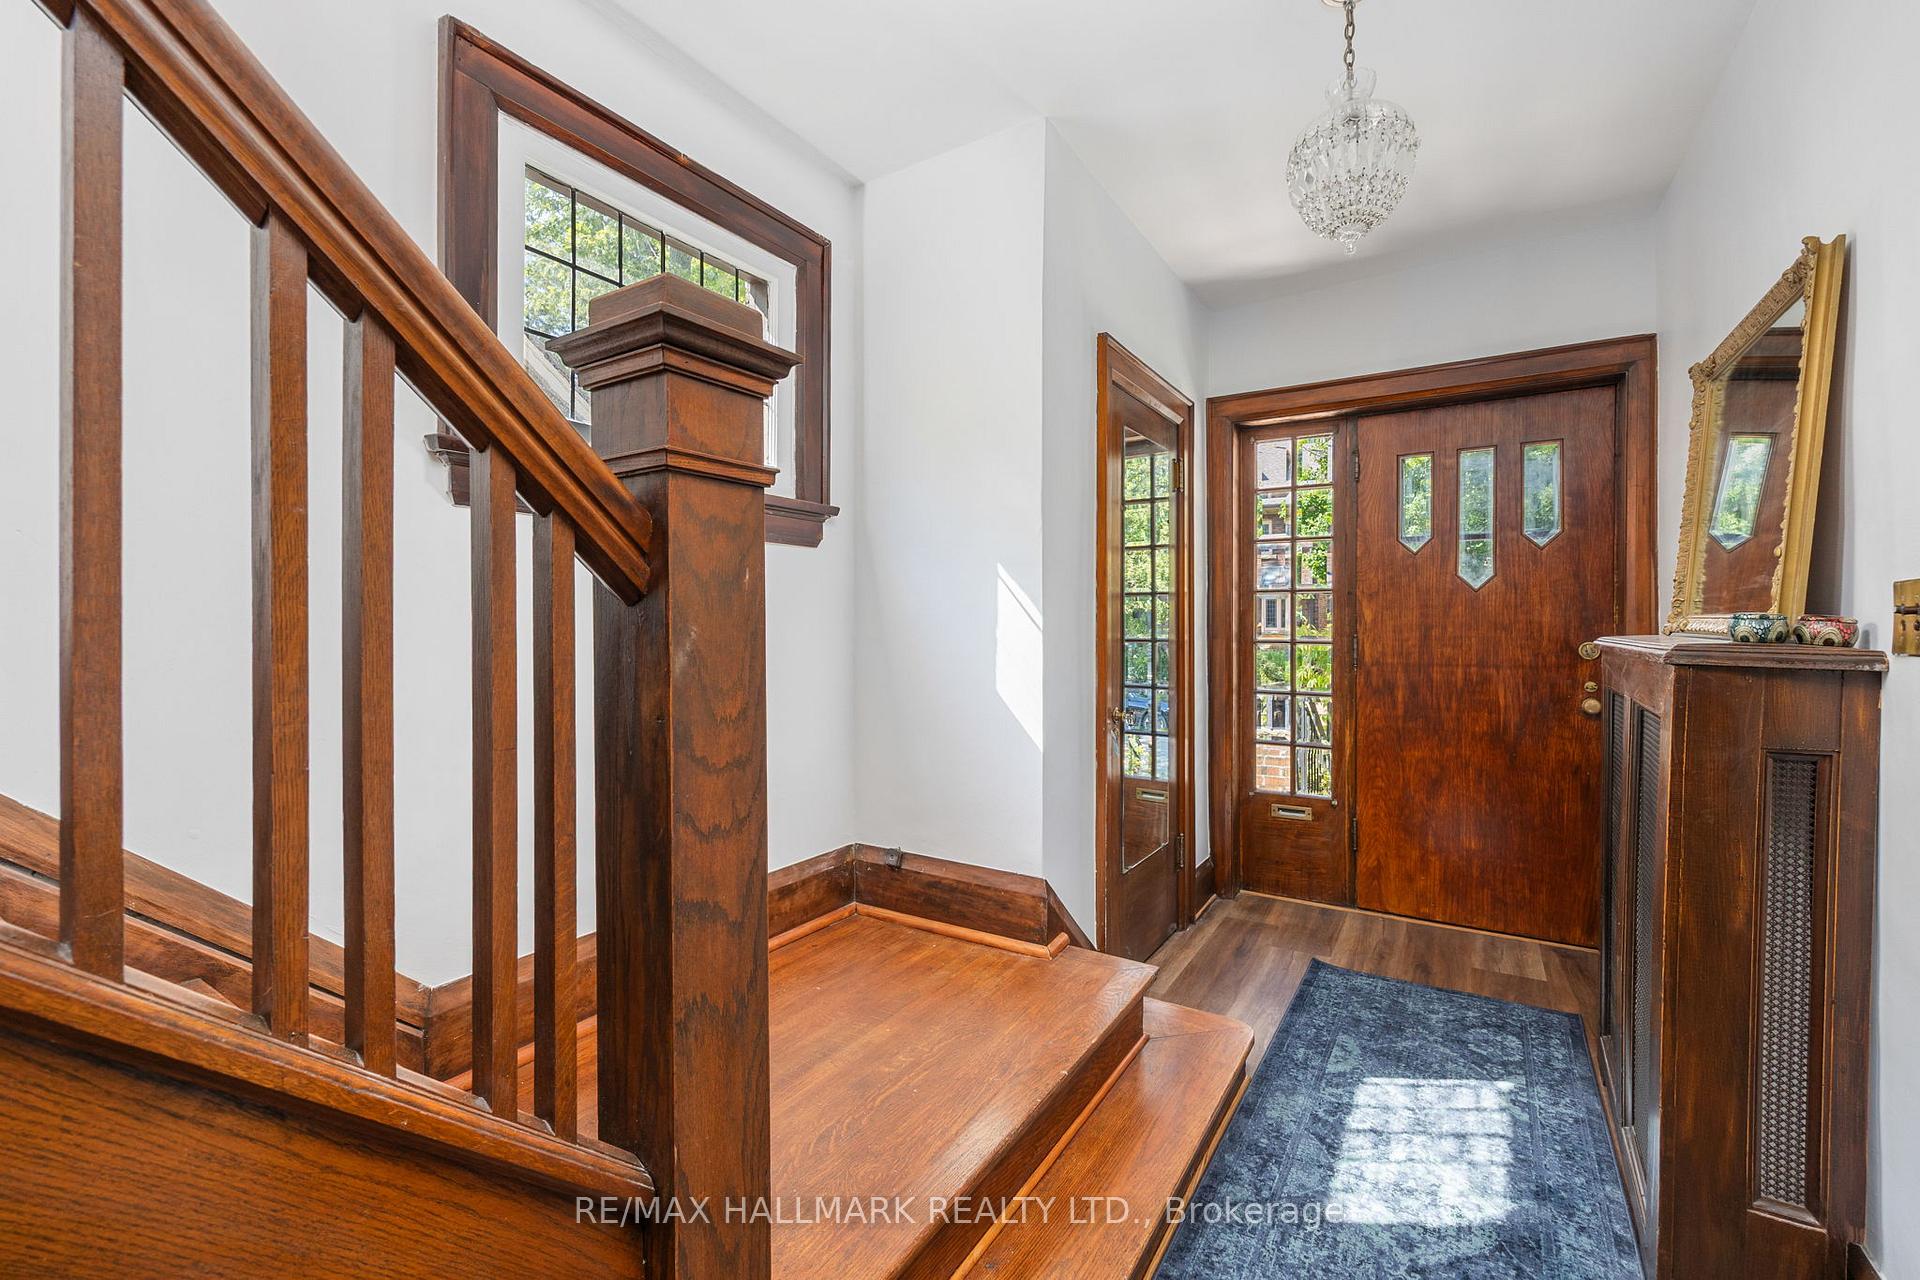 See all 36 photos
Property history
- $1,999,000TerminatedList: 2025-10-21|End: 2025-12-18|58 daysC12473075
- $2,280,000TerminatedList: 2025-09-05|End: 2025-10-12|37 daysC12383105
Facts and features
- BasementUnfinished
- Price per sq ft~$1,142
- Water, sewerMunicipal
- HeatingWater
- Fireplace
The homeDetached, 2-storey, 1,500–2,000 sq ft
- TypeDetached
- Style2-storey
- Living space1,500–2,000 sq ft
- BasementUnfinished
InsideFireplace Yes, other, Vinyl, Rooms above ground 9
- FireplaceYes, other
- FlooringVinyl
- Rooms above ground9
- Bedrooms4
- Bathrooms2
- Kitchens1
Outside and lotBrick, stucco (plaster), Shingles, Brick
- ExteriorBrick, stucco (plaster)
- RoofShingles
- FoundationBrick
- Size29.25 × 113.75 ft
Parking1 Garage, Detached, Mutual
- Spaces1 Garage
- GarageDetached
- DrivewayMutual
Heating, water and powerWater, gas, Window unit(s), Municipal water
- HeatingWater, gas
- CoolingWindow unit(s)
- WaterMunicipal water
- SewerMunicipal sewer
Costs and taxesTaxes $9,351 a year, HST included in the price, Hot water tank - $230 monthly
- Taxes, 2025$9,351 a year
- HSTHST included in the price
- Rental itemsHot water tank - $230 monthly
Included in the saleFridge, stove, washer, dryer, all electric light fixtures, all window coverings all window a.c. units.
- IncludedFridge, stove, washer, dryer, all electric light fixtures, all window coverings all window a.c. units.
Listing detailsC12473075, Terminated, Oct 21, 2025
- MLS® numberC12473075
- StatusTerminated
- Listed onOct 21, 2025
- Days on market58
- UpdatedDec 18, 2025
- Possession2025-10-31 / Flexible
- Occupied byTenant
- Listing brokerageRE/MAX HALLMARK REALTY LTD.
About this home
33 Austin Terrace, Toronto (Casa Loma), ON M5R 1Y2
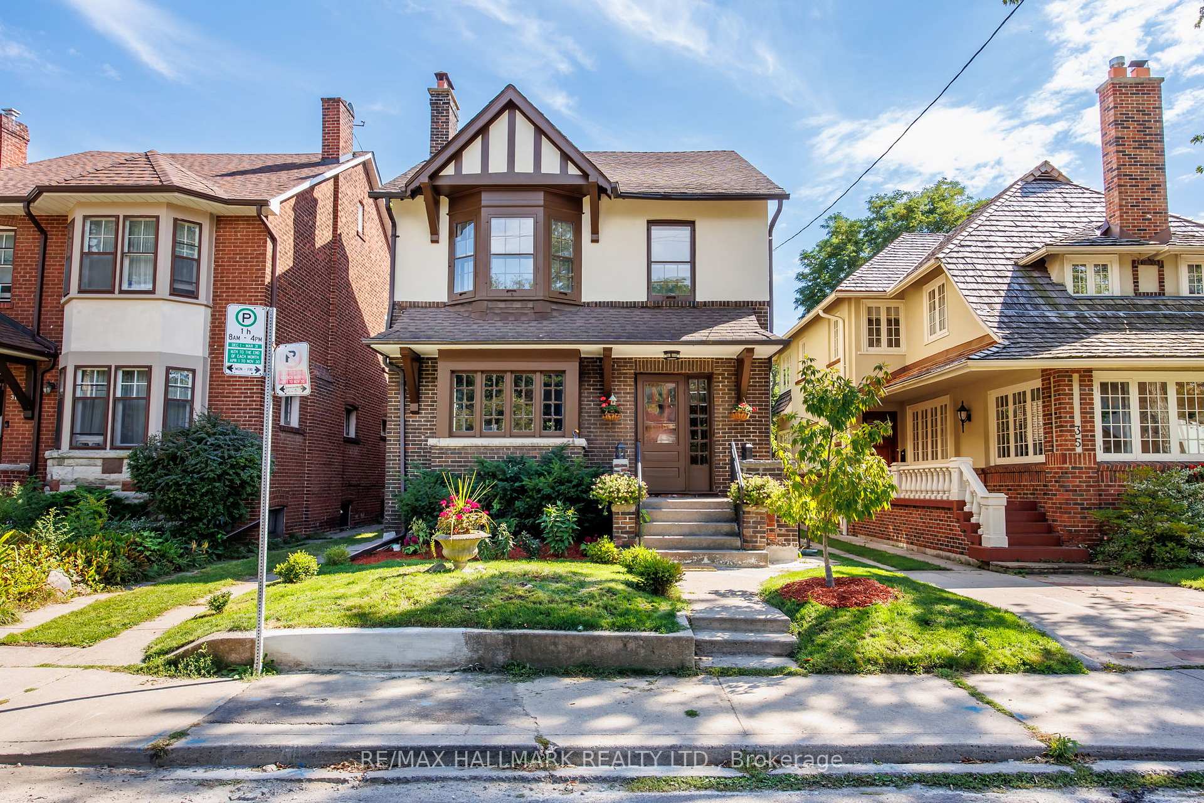
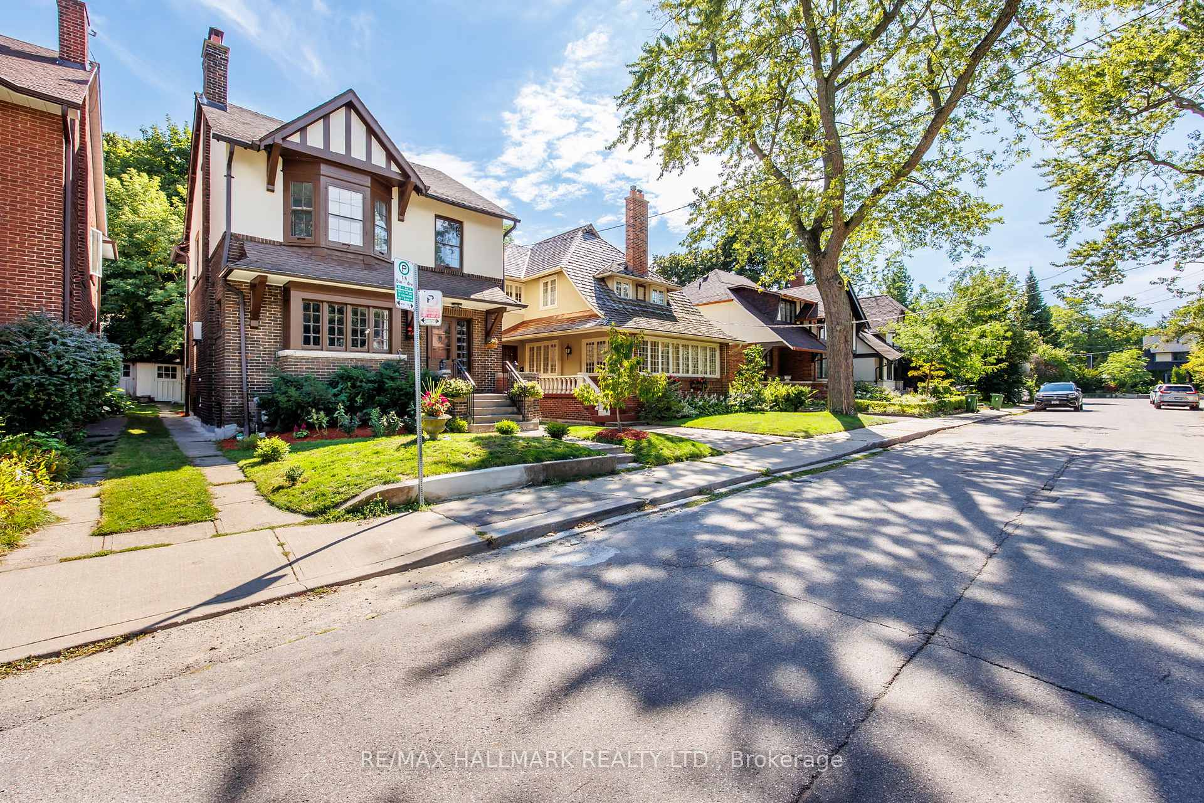
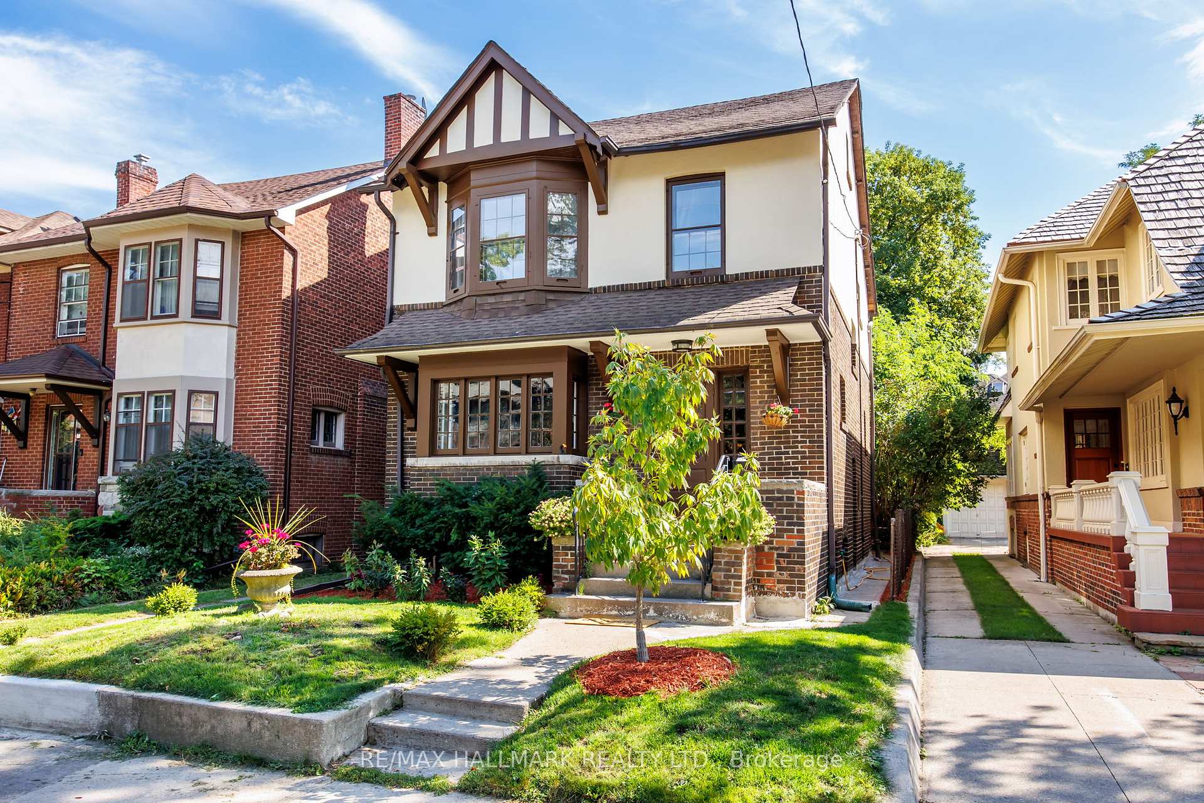
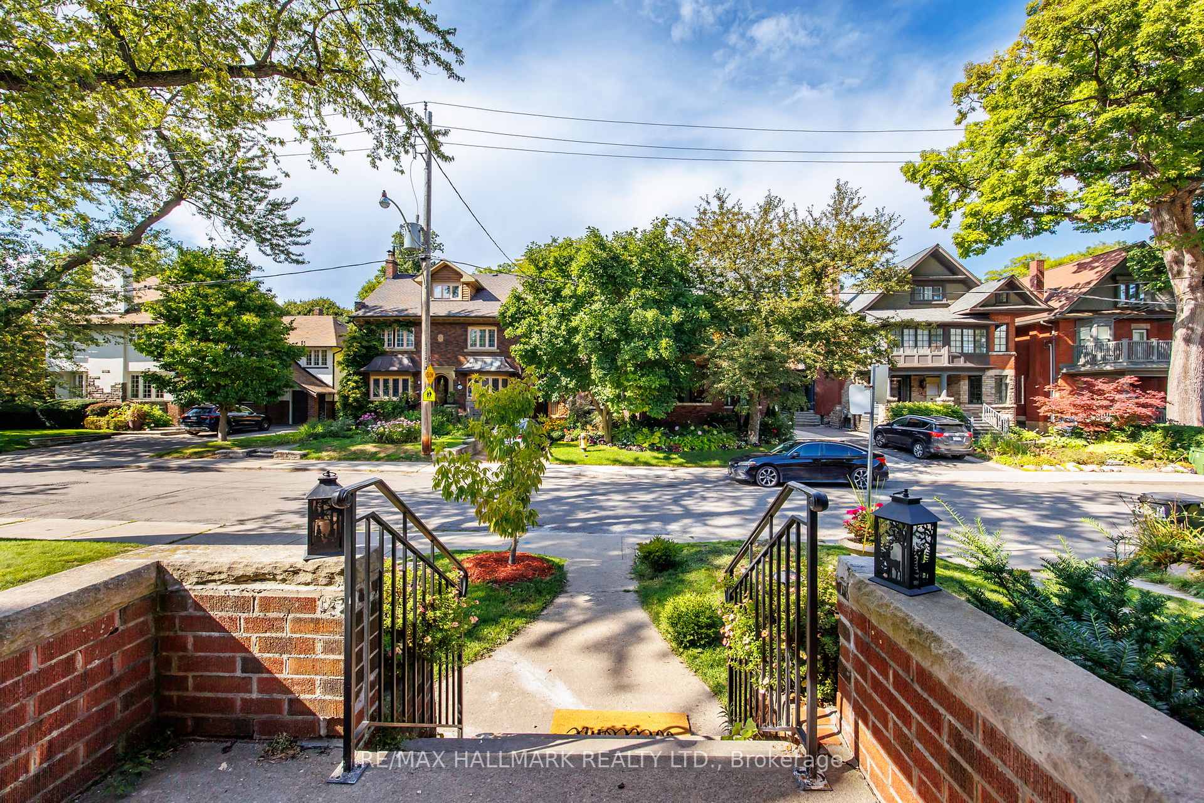
Welcome to this charming all-brick detached 4-bedroom residence nestled in one of Torontos most sought-after neighbourhoods. Offered in original condition, this home is filled with character and brimming with potential an exceptional opportunity to renovate, restore, or reimagine into the perfect family home. Timeless architectural details include elegant wood trim, French doors, wainscoting, and updated vinyl floors (2024). A generously sized sunroom on the main floor offers abundant natural light and flexible living space. The second floor features new carpet (2025), adding warmth and comfort. The spacious unfinished basement offers good ceiling height, ideal for future conversion or in-law suite potential. The basement was professionally waterproofed in 2025. Additional recent upgrades include freshly painted interiors and exterior (2025). The fireplace has never been used by the owner and is being sold in 'as is' condition, with no warranties expressed or implied.The kitchen and laundry appliances, oven, dishwasher, dryer, fridge along with window coverings, were all replaced in 2024. Enjoy a sunny, south-facing backyard, traditional mutual drive with rear garage (vehicle access restricted due to narrow width). Knob and tube wiring.Located in the coveted Hillcrest School District and just minutes from top private schools (BSS, UCC, RSGC), this home is also walking distance to the subway, St. Clair West and Dupont & Bathurst shops, Wychwood Library, Wychwood Barns, Casa Loma, nearby parks, ravines, and more.
Ask about this home
A HOMEH agent will answer your questions about this home.
Around this home
Daily convenience, out of 100, from the distances below
Schools nearby
School rating, out of 10.
Helpful calculators
Your HOMEH agent

"Priced 14% over the Hestimate. I would see it this week."