

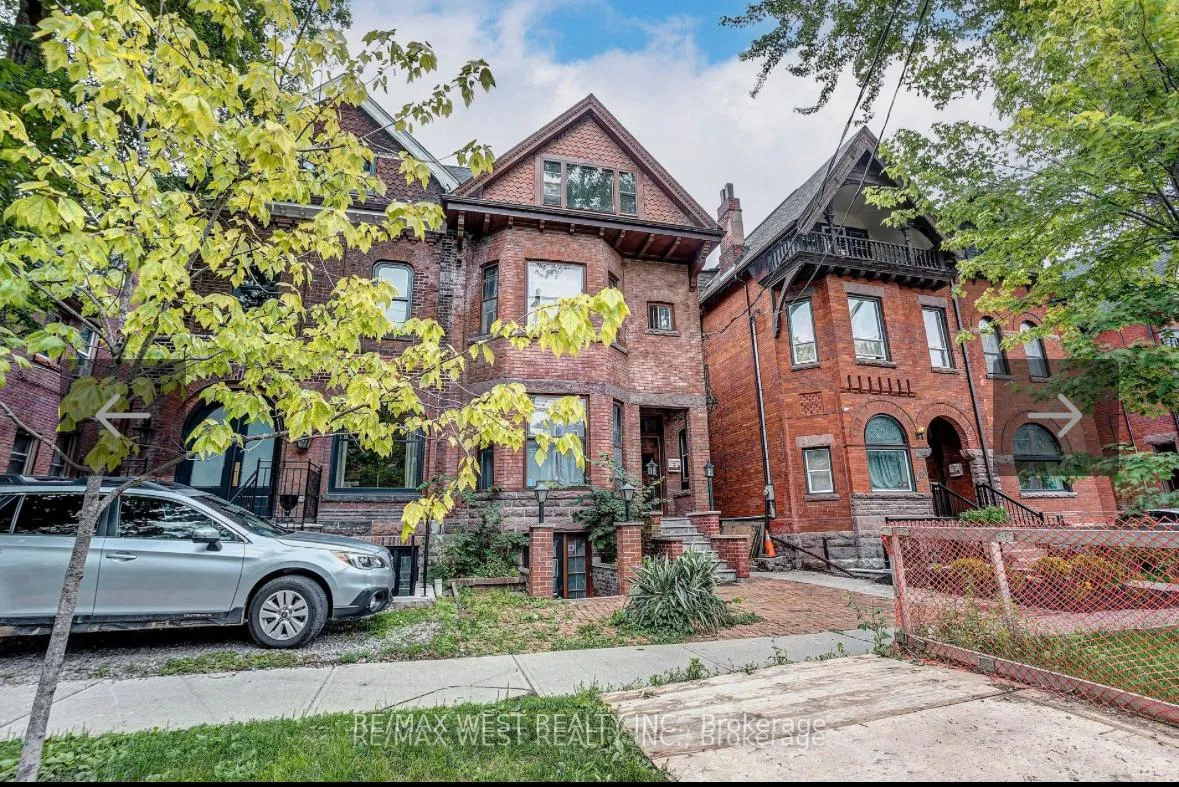
Unit 203, 125 Madison Ave
Multiplex Rented
1/6Unit 203, 125 Madison Ave
Multiplex Rented
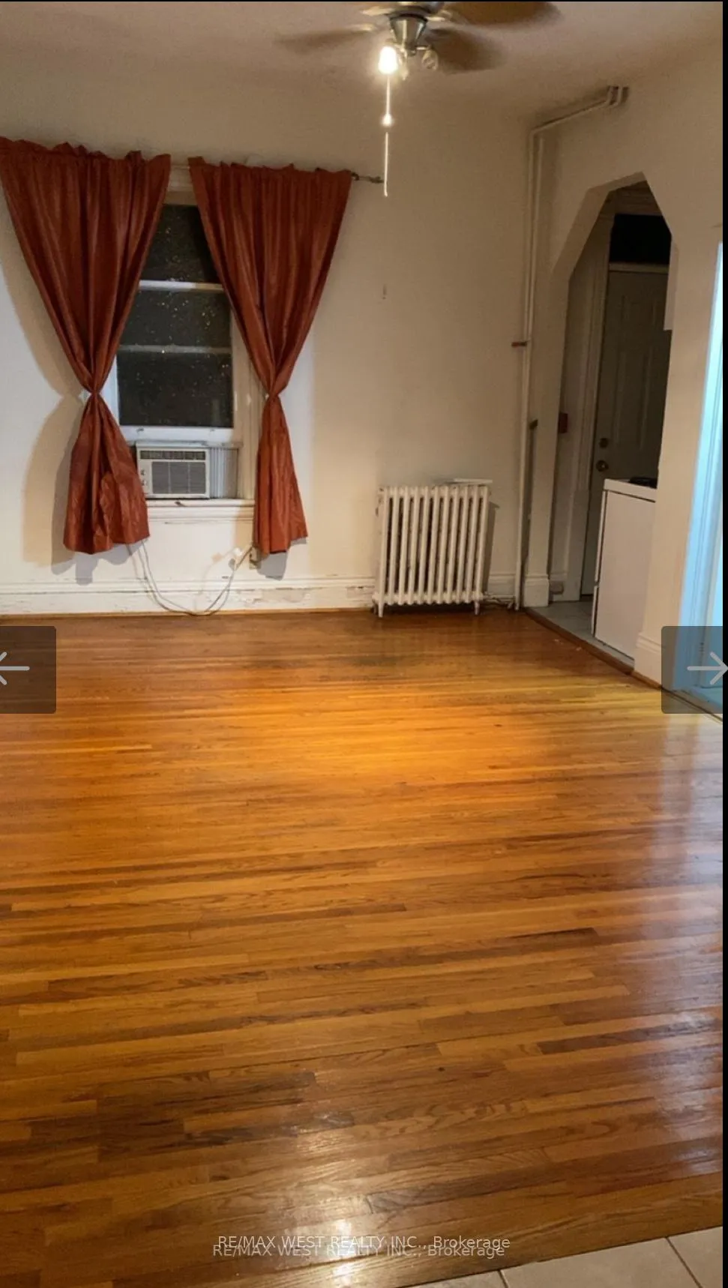
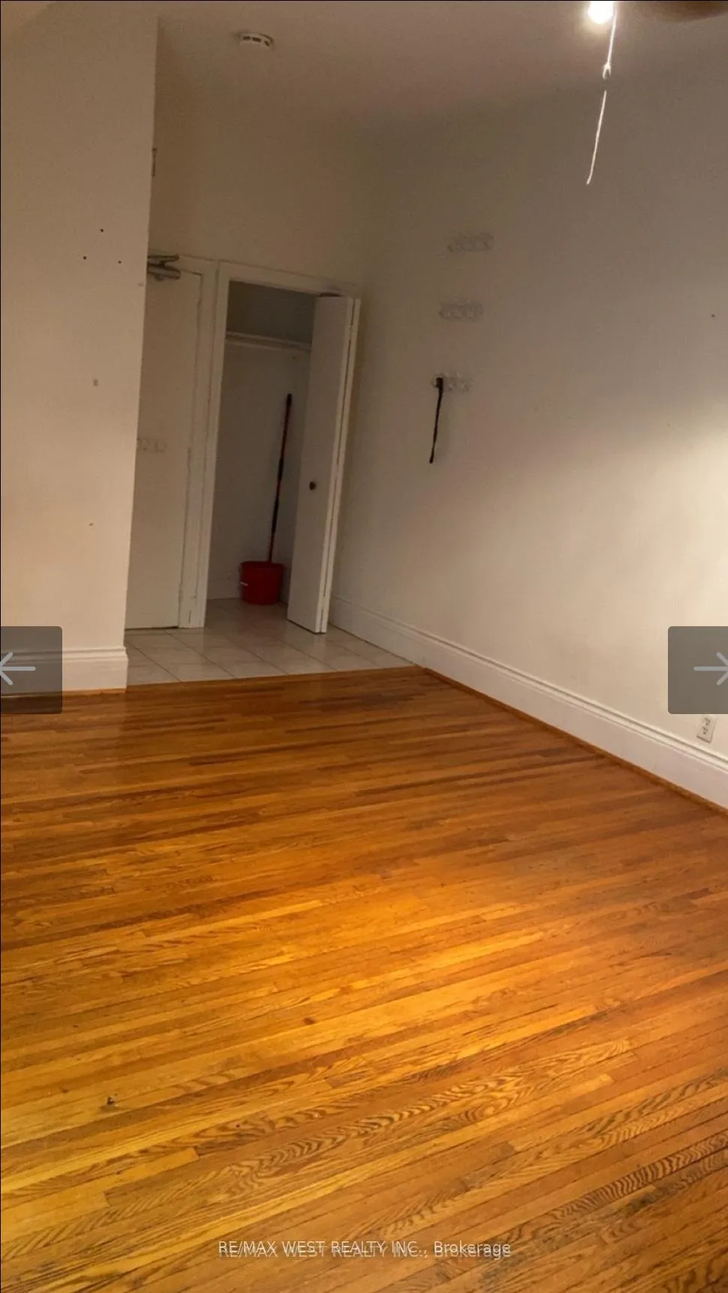
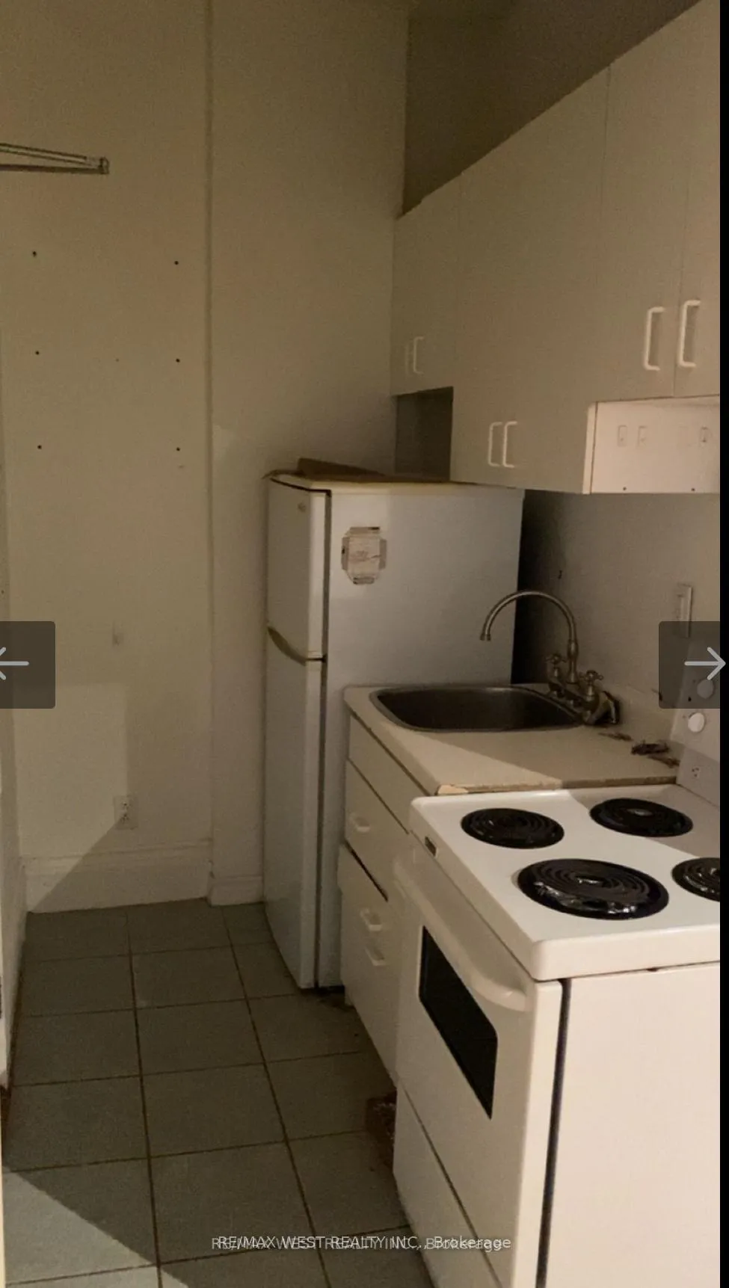
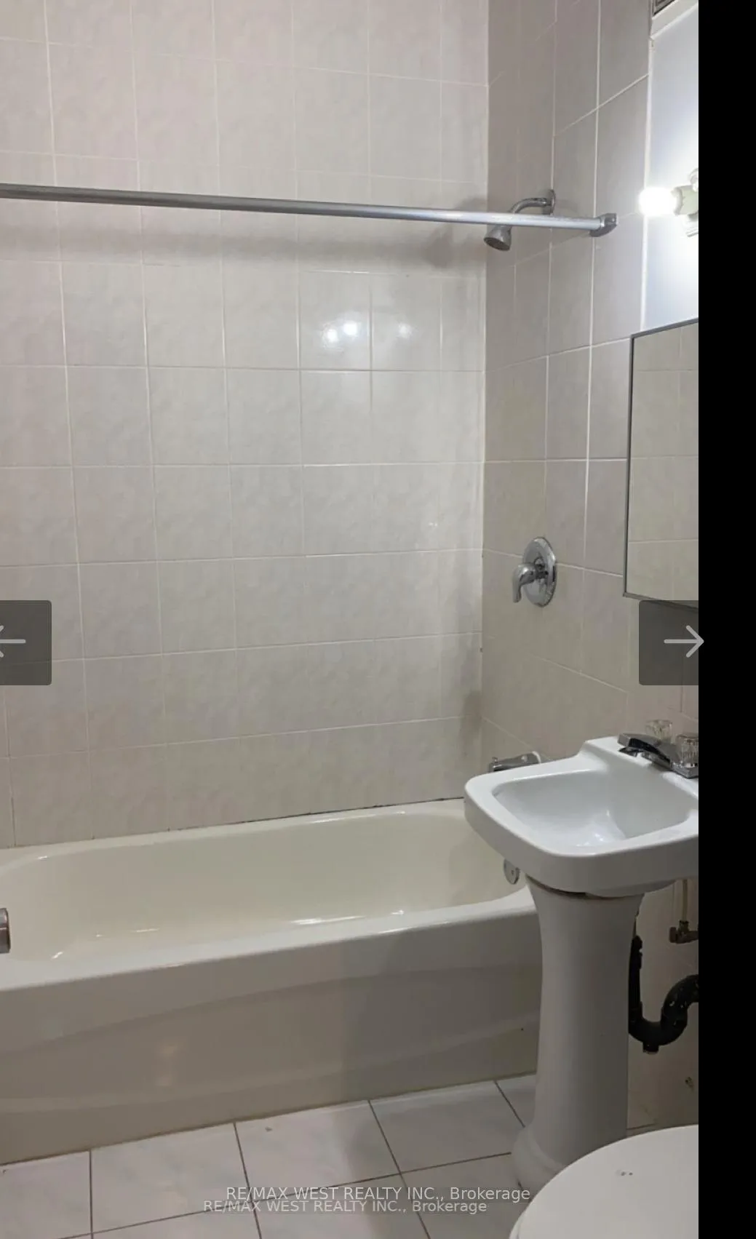 See all 6 photos
0 Bedrooms
1 Bathroom
0 Parking
700–1.1K sq.ft
2nd Floor
— Unit
Property history
Facts and features
- BasementApartment
- Lease term12 months
- FurnishedUnfurnished
- LaundryIn building, in basement, shared, coin operated
The homeMultiplex, 3-storey, 700–1,100 sq ft
- TypeMultiplex
- Style3-storey
- Living space700–1,100 sq ft
- BasementApartment
InsideIn building, in basement, shared, coin operated, Other, Rooms above ground 1
- LaundryIn building, in basement, shared, coin operated
- FeaturesOther
- Rooms above ground1
- Bathrooms1
- Kitchens1
Outside and lotBrick, Unknown, Other
- ExteriorBrick
- RoofUnknown
- FoundationOther
Heating, water and powerRadiant, gas, Municipal water, Municipal sewer
- HeatingRadiant, gas
- WaterMunicipal water
- SewerMunicipal sewer
Rent and termsRent $1,600 a month, 2nd floor, Unfurnished
- Rent$1,600 a month
- Space for rent2nd floor
- FurnishedUnfurnished
- Lease12 months
- Rent includesBuilding maintenance, grounds maintenance, heat, hydro, private garbage removal, snow removal, water
- DepositRequired
- Credit checkRequired
- Employment letterRequired
- Rental applicationRequired
- ReferencesRequired
Listing detailsC12649740, Rented, Dec 24, 2025
- MLS® numberC12649740
- StatusRented
- Listed onDec 24, 2025
- Days on market44
- UpdatedFeb 6, 2026
- Possession2025-12-25 / Immediate
- Occupied byVacant
- Listing brokerageRE/MAX WEST REALTY INC.
About this home
Unit 203, 125 Madison Ave, Toronto (The Annex), ON M5R 2S3
Other
Pet Friendly Studio Apartment In The Annex. Utilities Included. Large Communal Backyard. Steps To All That Bloor Street Has To Offer. Mins To UofT, St. George Or Spadina Station, Queens Park etc. All Utilities Included. Available Immediately/Vacant.
Read more
Ask about this home
A HOMEH agent will answer your questions about this home.
Ask a question
Around this home
Spadina/Bloor
Errands
Transit
Parks
Schools
Daily convenience, out of 100, from the distances below
ParkHuron Street Playground · 15 within 1 km5 min walk296 m
GroceryGaby's Groceries7 min walk401 m
SchoolHuron Street Junior Public School3 min walk170 m
SubwaySpadina Road Entrance3 min walk195 m
PharmacyShoppers Drug Mart8 min walk506 m
Cafés & foodMadison Pub · 15 within 1 km7 min walk426 m
Gym & rec centreThe Native Canadian Centre of Toronto7 min walk411 m
LibraryToronto Public Library - Spadina Road7 min walk456 m
WalkDriveStraight-line distance, open map data
Grocery0.4 km
Park0.3 km
Coffee0.4 km
Dining0.4 km
Gym0.4 km
Spadina Road Entrance0.2 km
Schools nearby
School rating, out of 10.
Huron Street Junior Public Schoolelementary · Public · 0.2 km
7.2/10Good
Jackman Institute of Child Studyelementary · Private · 0.3 km
—
Taddle Creek Montessori Schoolelementary · Private · 0.4 km
—
Contact agent
Helpful calculators
Rent vs buy
Affordability
Mortgage
Down payment
Stress test
CMHC insurance
Your HOMEH agent

NimaHOMEH agent · Toronto
"I would see it this week."
Ask Nima