

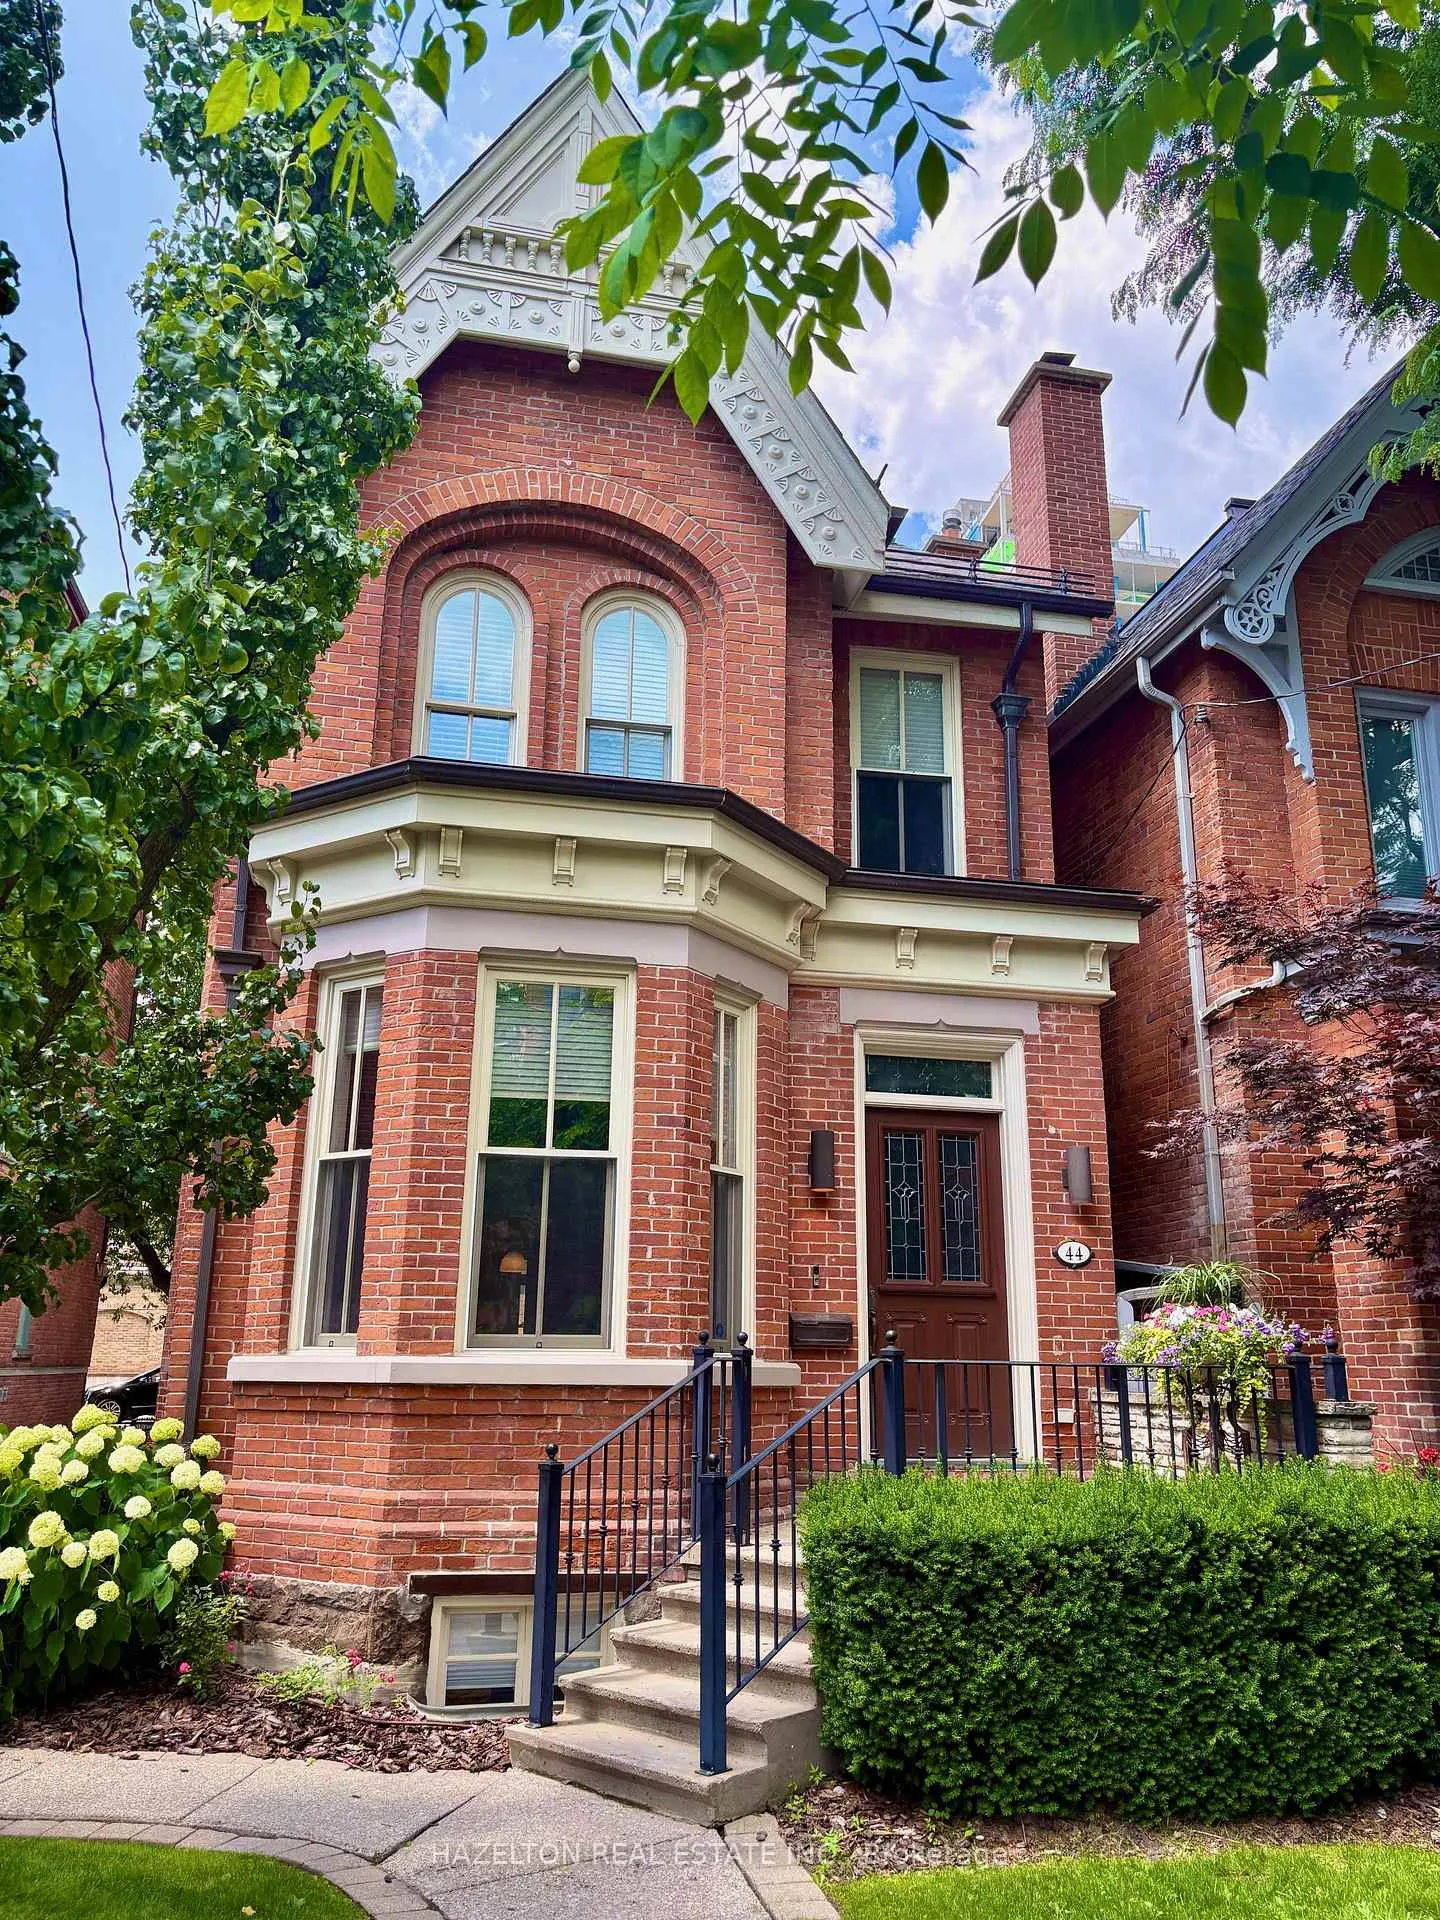
44 Hazelton Avenue
44 Hazelton Avenue
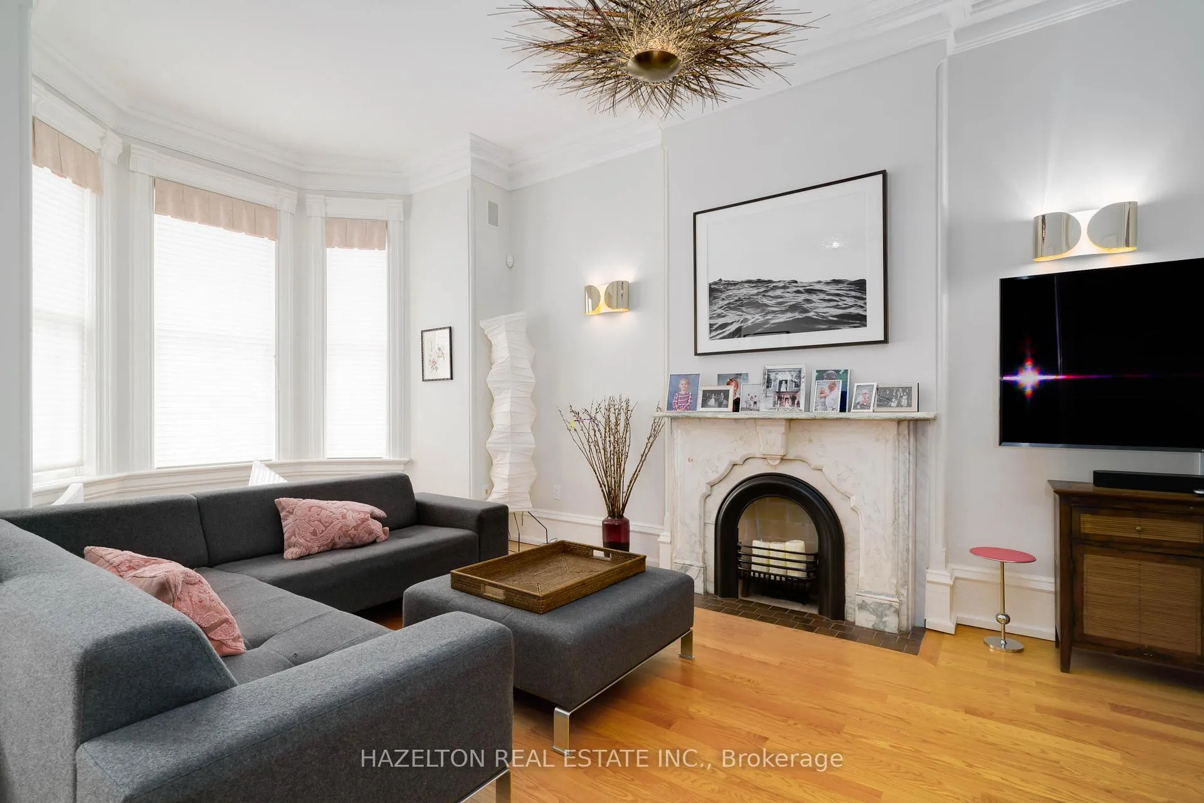
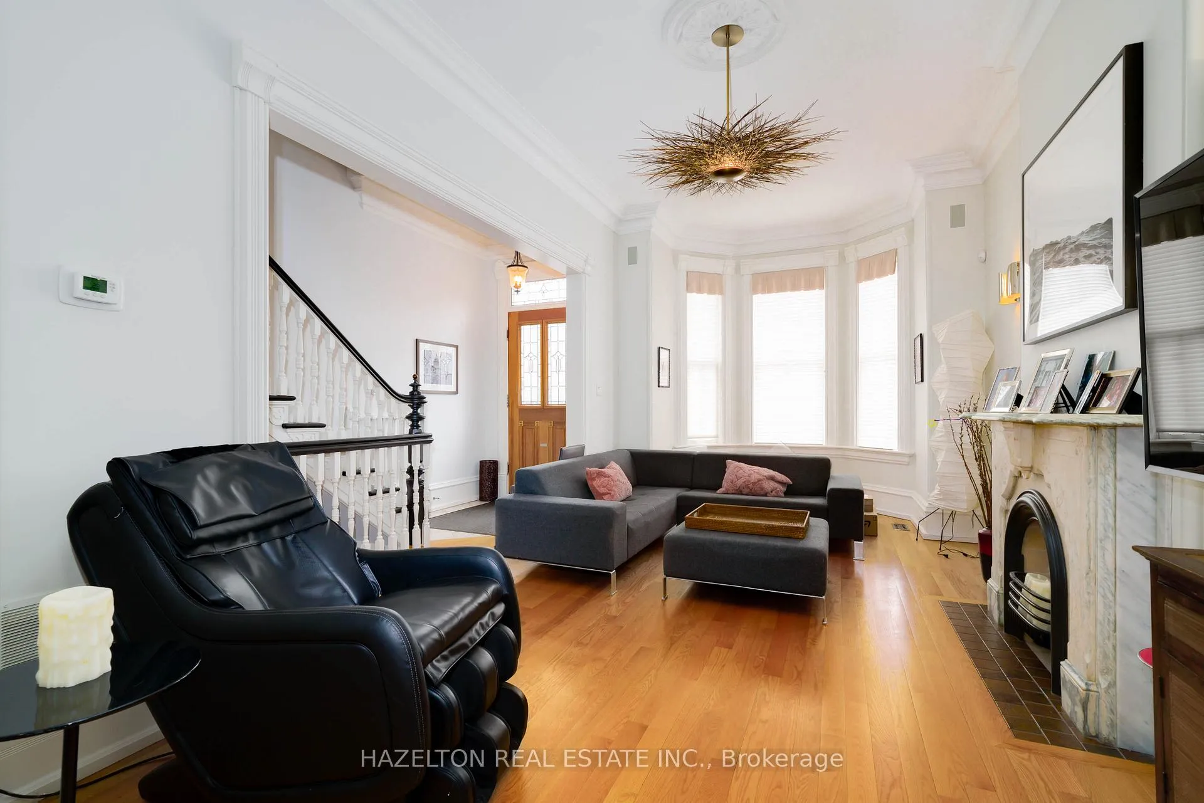
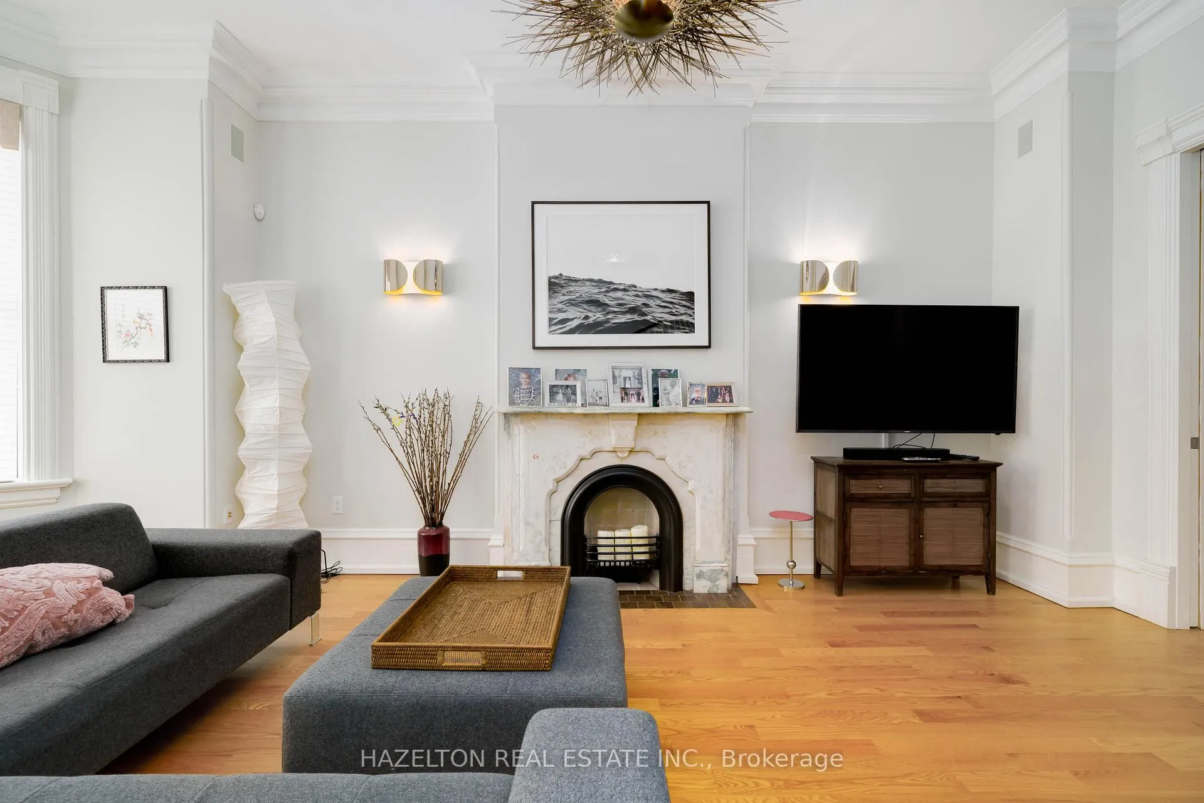
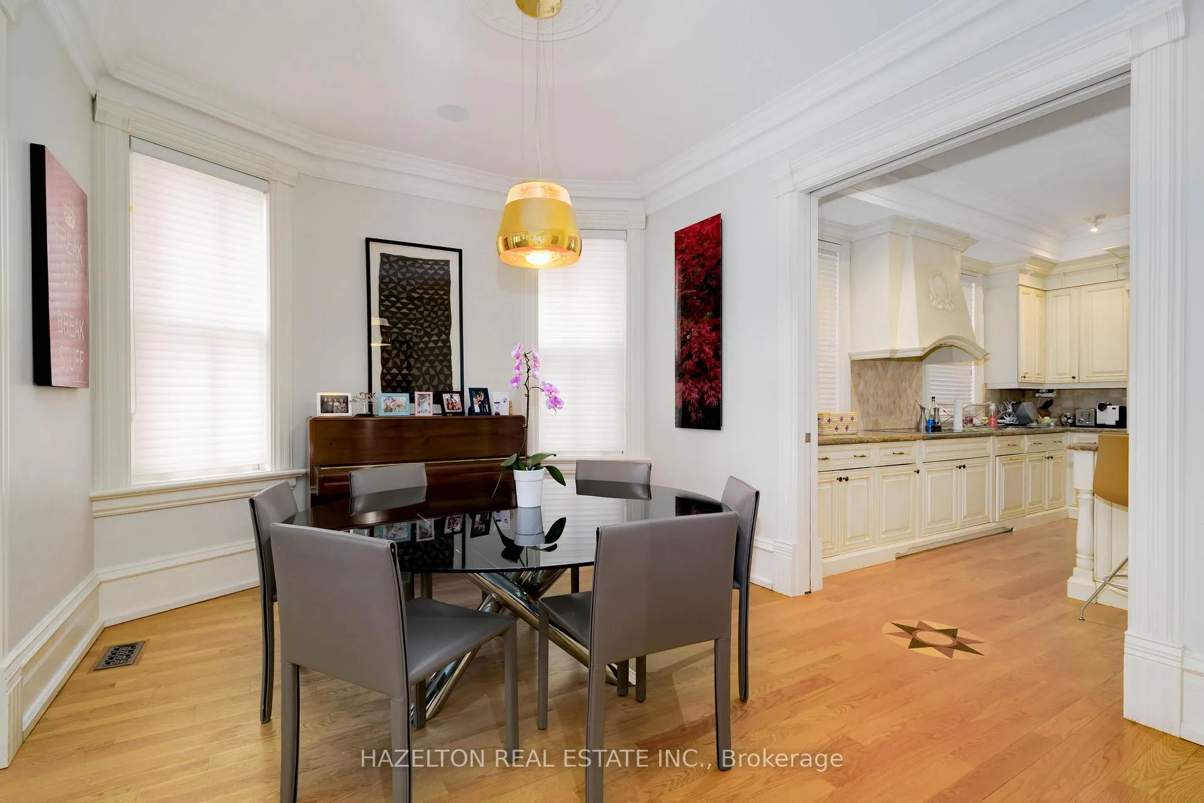 See all 34 photos
Property history
- $7,770,000ExpiredList: 2025-09-11|End: 2025-12-19|99 daysC12396240
- $8,495,000TerminatedList: 2025-05-12|End: 2025-07-10|59 daysC12140661
Facts and features
- BasementWalk-out
- Price per sq ft~$2,825
- Water, sewerMunicipal
- HeatingForced air
- Hardwood floors
- Fireplace
- Central air
The homeDetached, 2 1/2 storey, 2,500–3,000 sq ft
- Type: Detached
- Style: 2 1/2 storey
- Living space: 2,500–3,000 sq ft
- Basement: Finished with walk-out
- Special designation: Heritage
InsideFireplace Yes, Hardwood, Lower level
- Fireplace: Yes
- Flooring: Hardwood
- Laundry: Lower level
- Features: Sump pump, auto garage door remote, built-in oven, central vacuum, storage
- Security: Alarm system
- Rooms above ground: 8
- Rooms in the basement: 2
- Bedrooms: 4 + 1 in the basement
- Bathrooms: 4
- Kitchens: 1
- Family room: Yes
Outside and lotBrick, Slate, Stone
- Exterior: Brick
- Roof: Slate
- Foundation: Stone
- Size: 26.14 × 166.27 ft
Parking1 Garage, Detached, Lane
- Spaces: 1 Garage
- Garage: Detached
- Driveway: Lane
Heating, water and powerForced air, gas, Central air, Municipal water
- Heating: Forced air, gas
- Cooling: Central air
- Water: Municipal water
- Sewer: Municipal sewer
Costs and taxesTaxes $22,494 a year, HST included in the price, Hot water tank
- Taxes, 2025: $22,494 a year
- HST: HST included in the price
- Rental items: Hot water tank
Included in the saleHigh end appliances, central vacuum with sweeper attachment, high speed internet cabling, built in speaker system, level 2 electric car charger, built in closets, irrigation system, artificial turf grass in the backyard, sundeck with gas barbecue bib, alarm system
- Included: High end appliances, central vacuum with sweeper attachment, high speed internet cabling, built in speaker system, level 2 electric car charger, built in closets, irrigation system, artificial turf grass in the backyard, sundeck with gas barbecue bib, alarm system
NearbyArts centre, electric car charger, place of worship, public transit
- Close to: Arts centre, electric car charger, place of worship, public transit
Listing detailsC12396240, Expired, Sep 11, 2025
- MLS® number: C12396240
- Status: Expired
- Listed on: Sep 11, 2025
- Days on market: 99
- Updated: Dec 19, 2025
- Possession: 2025-12-08 / Flexible
- Occupied by: Owner+tenant
- Listing brokerage: HAZELTON REAL ESTATE INC.
About this home
44 Hazelton Avenue, Toronto (The Annex), ON M5R 2E2
"Front Row Centre" Yorkville. Live in comfort and quiet serenity, in one of the few detached houses on Hazelton Ave. Majestic and beautiful this meticulously restored Victorian Mansion offers a lifestyle of Elegance and Sophistication. The exquisite Architectural details have been maintained and combined with contemporary updates and all the modern conveniences. The large Kitchen with High End Appliances and adjacent Family Room offer the perfect space for Entertaining your guests or quiet relaxation. The private Garden with SunDeck offers a serene retreat amidst the vitality and cosmopolitan nature of Yorkville. Take a short walk to some of the Finest Michelin Starred Restaurants, Hotels, designer boutiques, Art Galleries and Museums. There is a large parking area accessible through a private laneway with a one car garage (Level 2 electric car charger) and four additional parking spots for you and your guests. Talk to Listing Agent for report on Change of Use to a Medical Clinic or approvals for Renovations and Additions to the property.
Ask about this home
A HOMEH agent will answer your questions about this home.
Around this home
Daily convenience, out of 100, from the distances below
Schools nearby
School rating, out of 10.
Helpful calculators
Your HOMEH agent

"I would see it this week."