

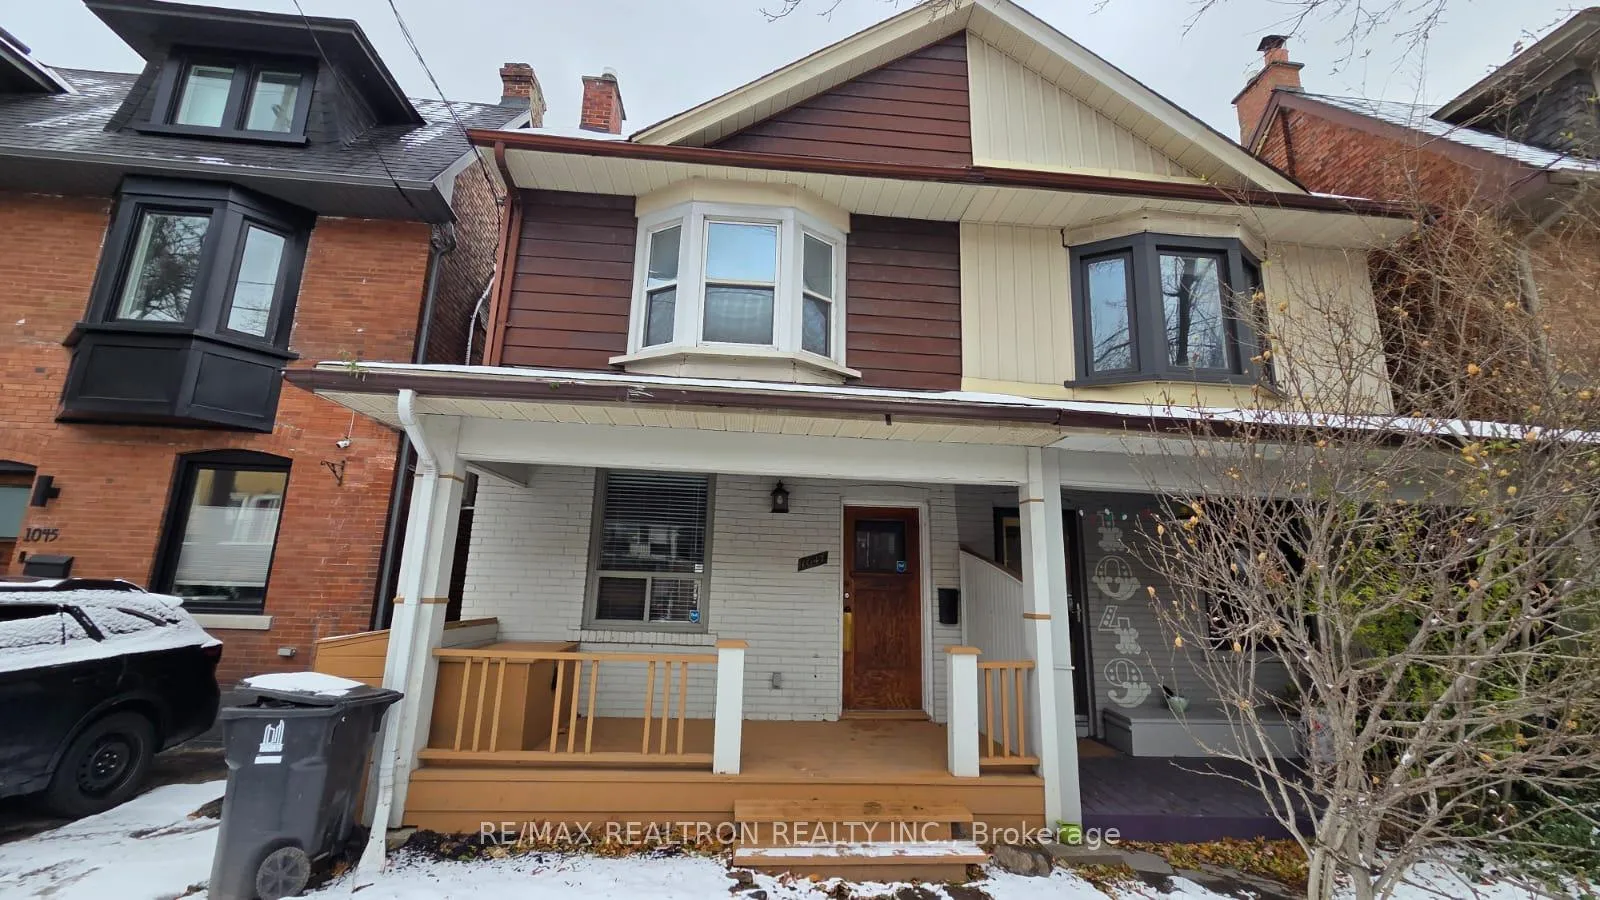
Main, 1047 Davenport Road
Main, 1047 Davenport Road
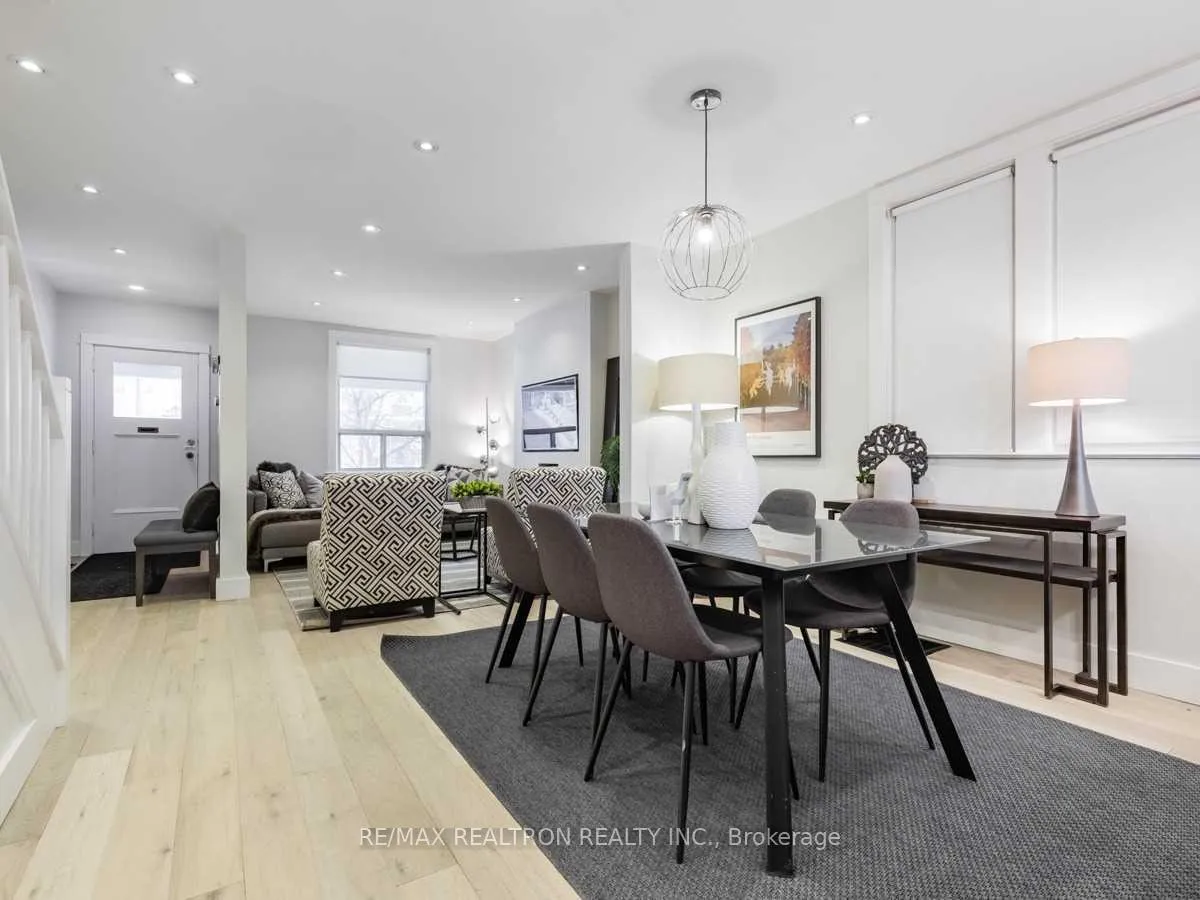 See all 21 photos
Property history
Facts and features
- BasementNone
- Lot size18 × 100 ft
- Lease term12 months
- FurnishedUnfurnished
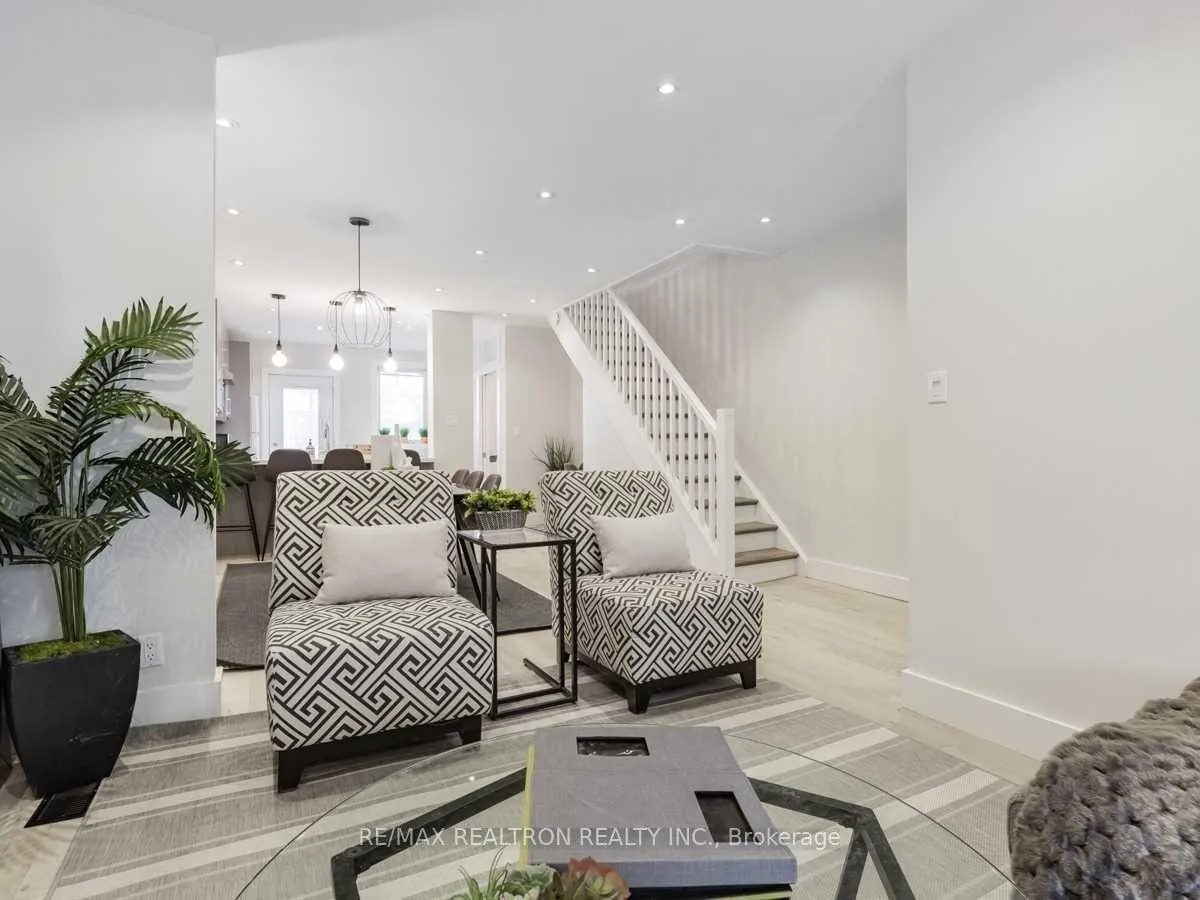
- Hardwood floors
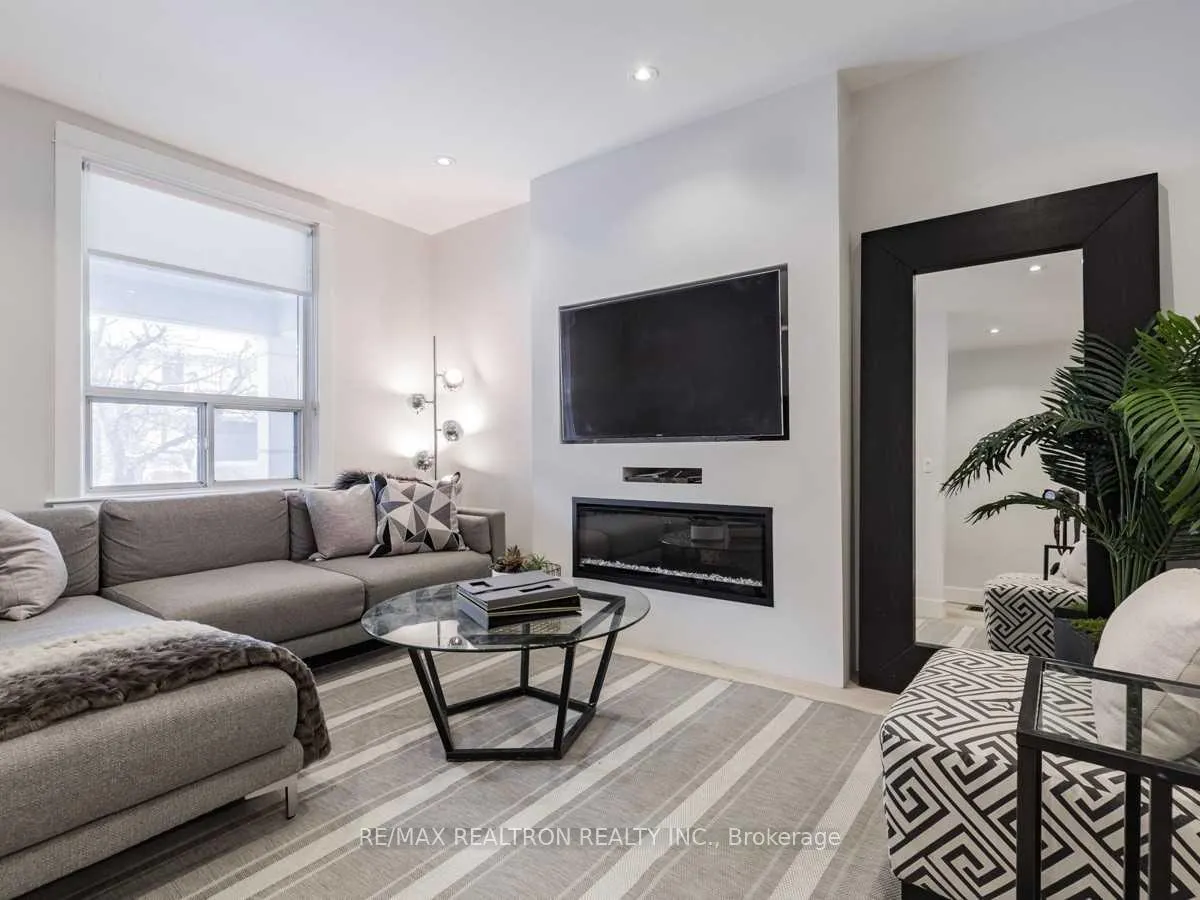
- Fireplace
- Central air
The homeSemi-Detached, 2-storey, 1,100–1,500 sq ft
- Type: Semi-Detached
- Style: 2-storey
- Living space: 1,100–1,500 sq ft
- Basement: None
InsideFireplace Yes, Hardwood, In-suite laundry
- Fireplace: Yes
- Flooring: Hardwood
- Laundry: In-suite laundry
- Features: Carpet free
- Rooms above ground: 6
- Bedrooms: 3
- Bathrooms: 2
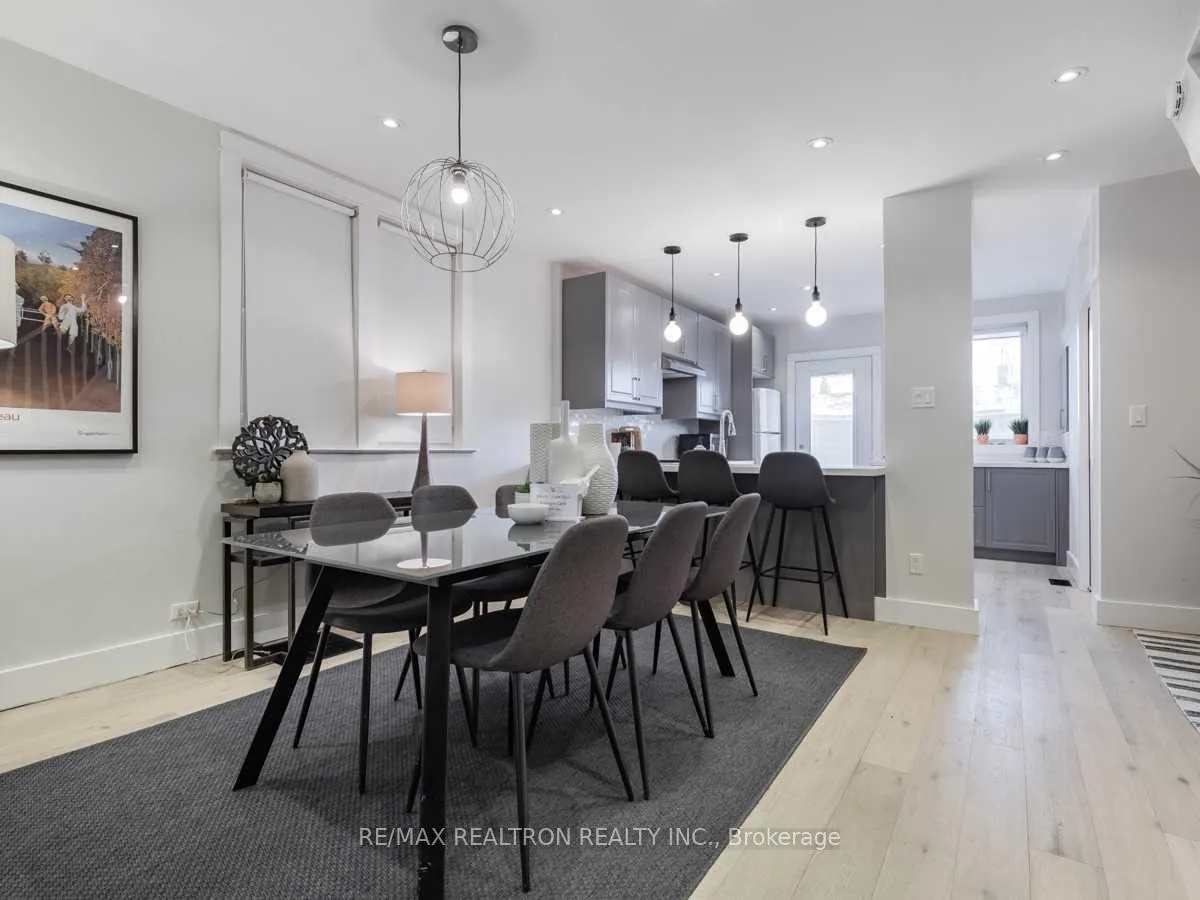
- Kitchens: 1
Outside and lotBrick, Asphalt shingle, Concrete
- Exterior: Brick
- Roof: Asphalt shingle
- Foundation: Concrete
- Size: 18.18 × 100 ft
Heating, water and powerForced air, gas, Central air, Municipal water
- Heating: Forced air, gas
- Cooling: Central air
- Water: Municipal water
- Sewer: Municipal sewer
Rent and termsRent $3,500 a month, Main, Unfurnished
- Rent: $3,500 a month
- Space for rent: Main
- Furnished: Unfurnished
- Lease: 12 months
- Deposit: Required
- Credit check: Required
- Employment letter: Required
- Rental application: Required
- References: Required
IncludedTenant pays 65% of utilities
- Included: Tenant pays 65% of utilities
NearbyLibrary, park, public transit, rec./commun.centre, school
- Close to: Library, park, public transit, rec./commun.centre, school
Listing detailsC12602078, Rented, Dec 4, 2025
- MLS® number: C12602078
- Status: Rented
- Listed on: Dec 4, 2025
- Days on market: 37
- Updated: Jan 10, 2026
- Possession: Flexible
- Occupied by: Vacant
- Listing brokerage: RE/MAX REALTRON REALTY INC.
About this home
Main, 1047 Davenport Road, Toronto (Wychwood), ON M6G 2C2
Welcome to this fully renovated 3-bedroom, 2-bath main floor unit in the heart of Wychwood. Be the first to live in this beautifully updated semi-detached home featuring modern wood floors throughout, pot lights throughout, and a cozy fireplace perfect for cold winter nights. The spacious main floor includes a sleek, modern chef's kitchen with a large walk-out to a private deck and exclusive backyard access, ideal for entertaining or relaxing. Upstairs, you'll find three generously sized bedrooms and a stunning 4-piece family bathroom complete with a double sink vanity. A stylish main floor powder room adds convenience. Located steps from transit, parks, shops, and some of Toronto's best cafes and restaurants, this home offers the perfect blend of comfort, design, and unbeatable location.
Ask about this home
A HOMEH agent will answer your questions about this home.
Around this home
Daily convenience, out of 100, from the distances below
Schools nearby
School rating, out of 10.
Helpful calculators
Your HOMEH agent

"I would see it this week."