

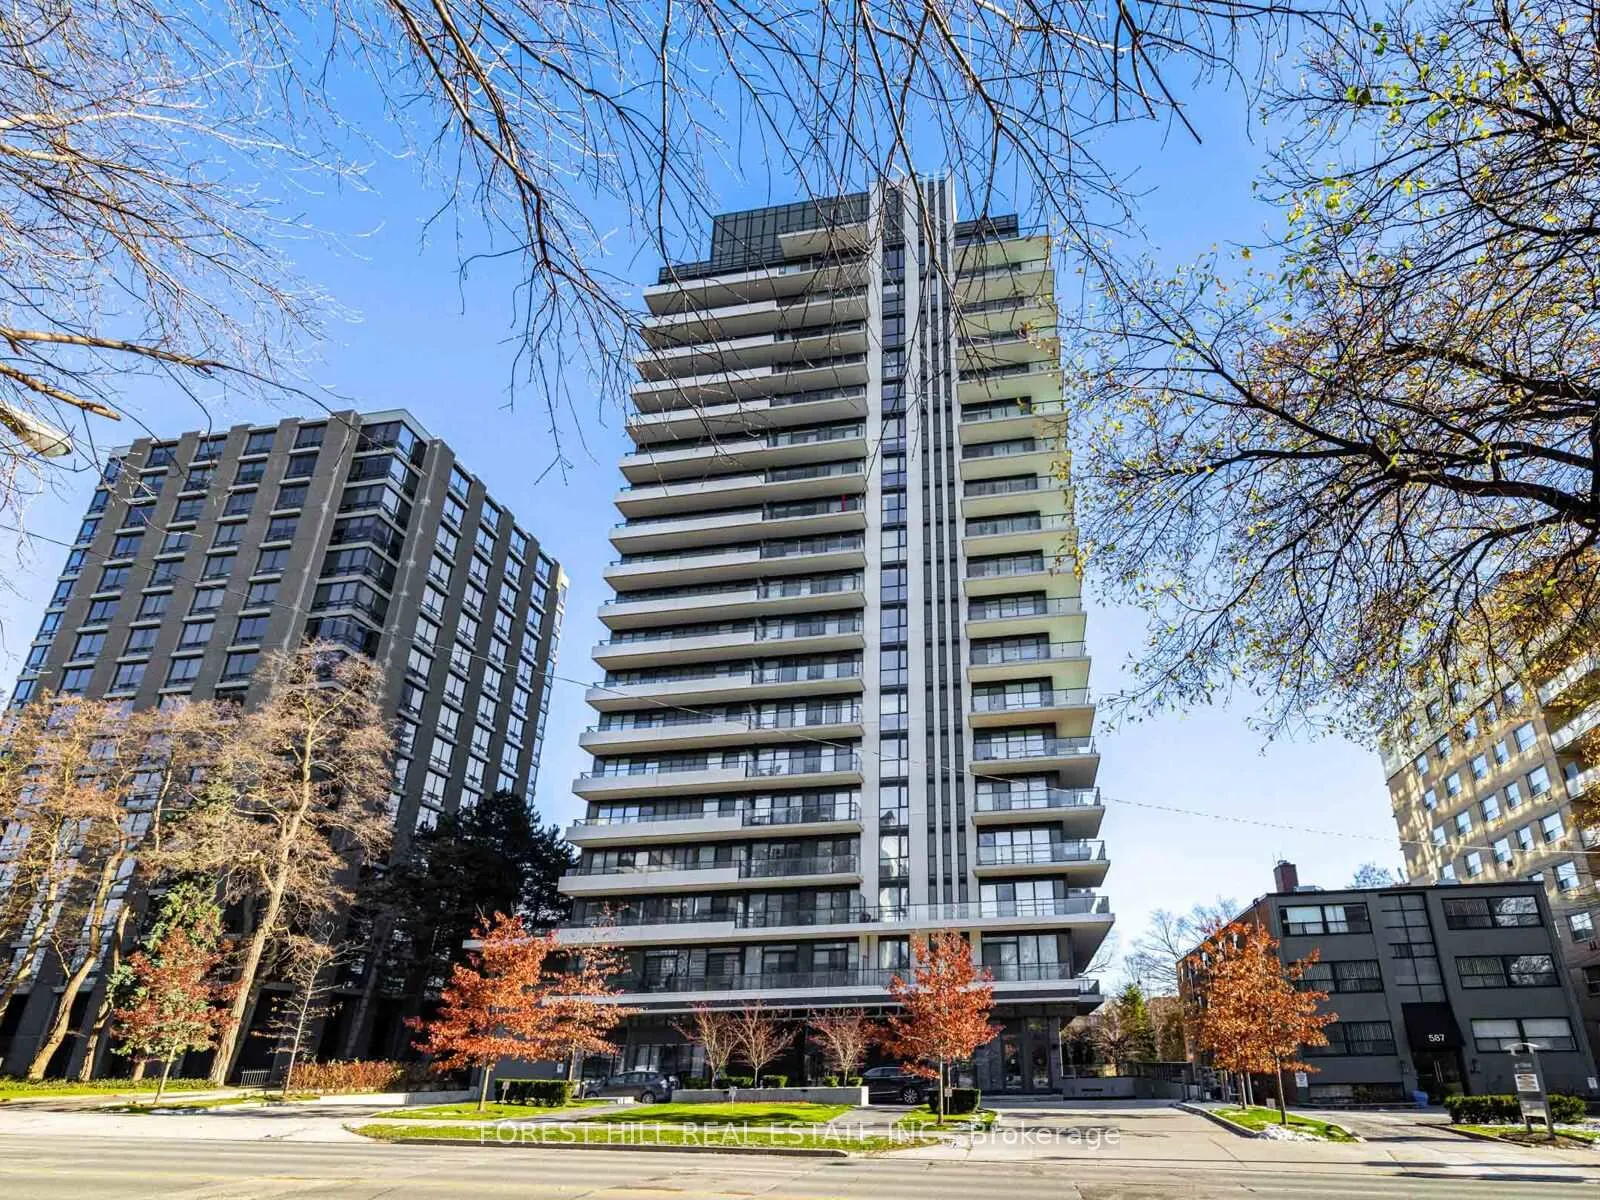
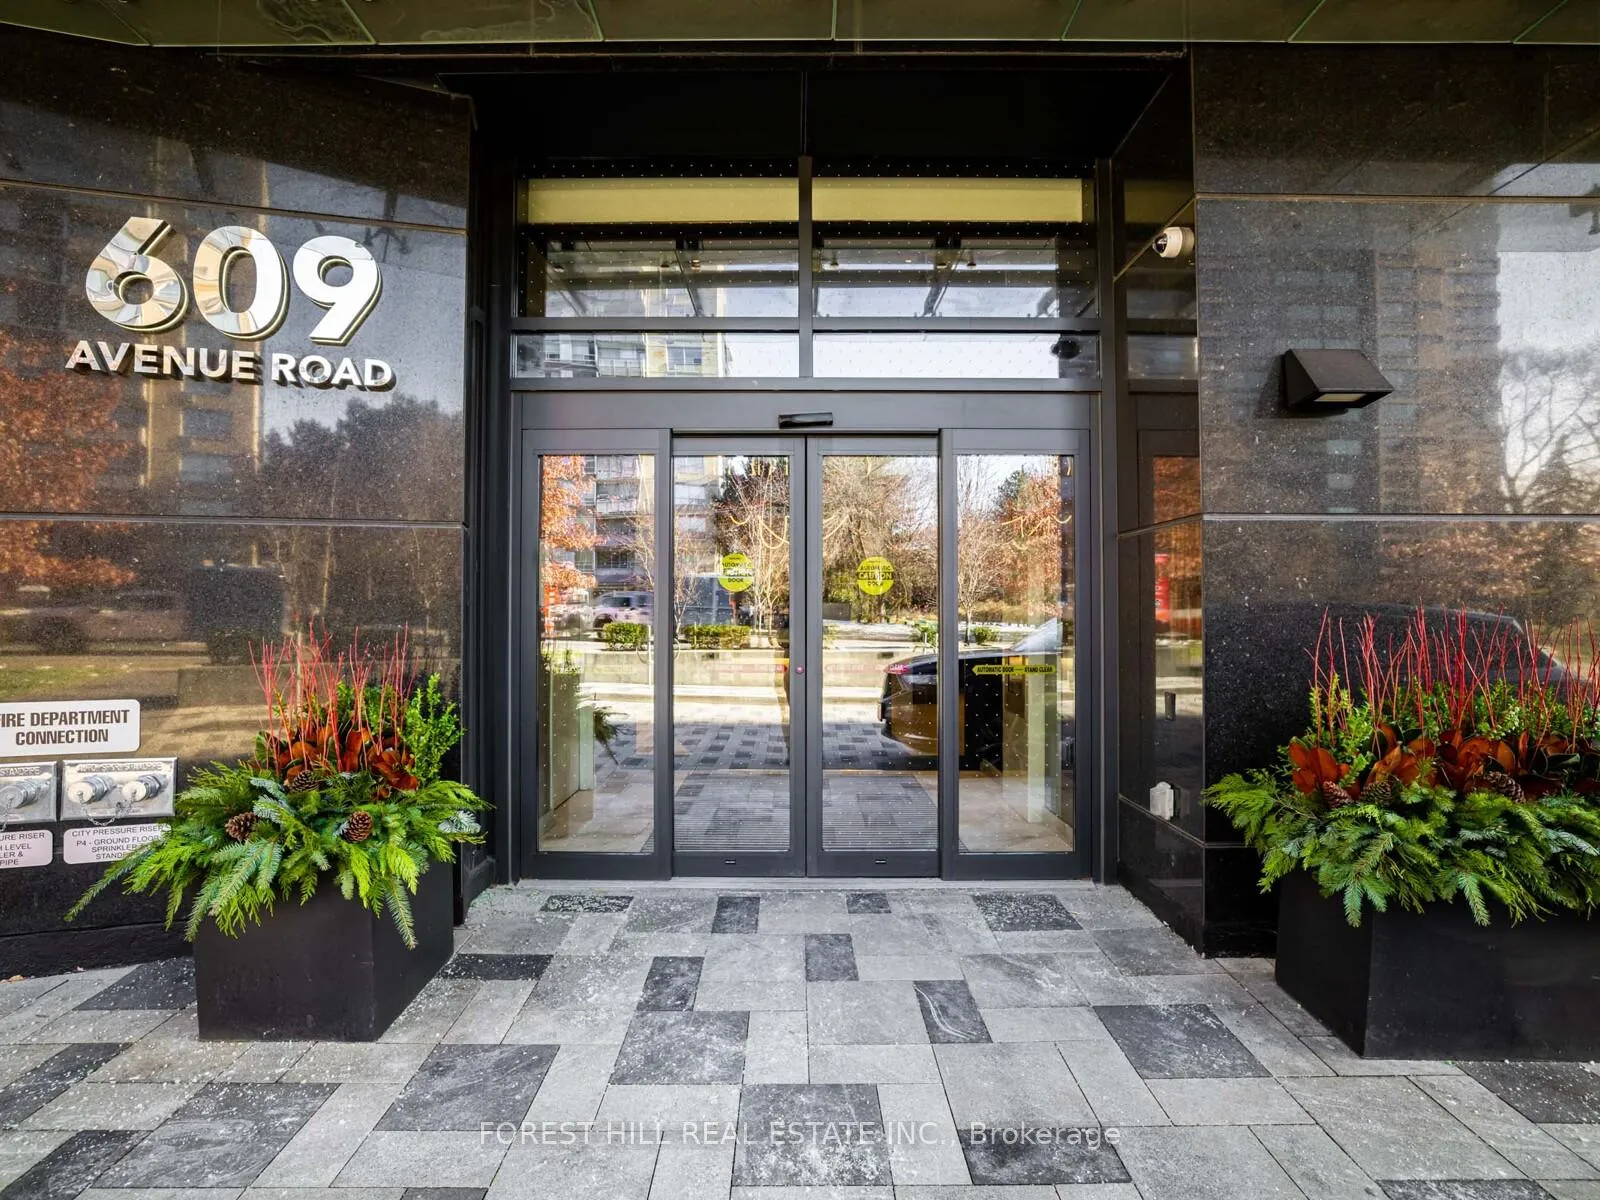
Unit 1202, 609 Avenue Road
Unit 1202, 609 Avenue Road
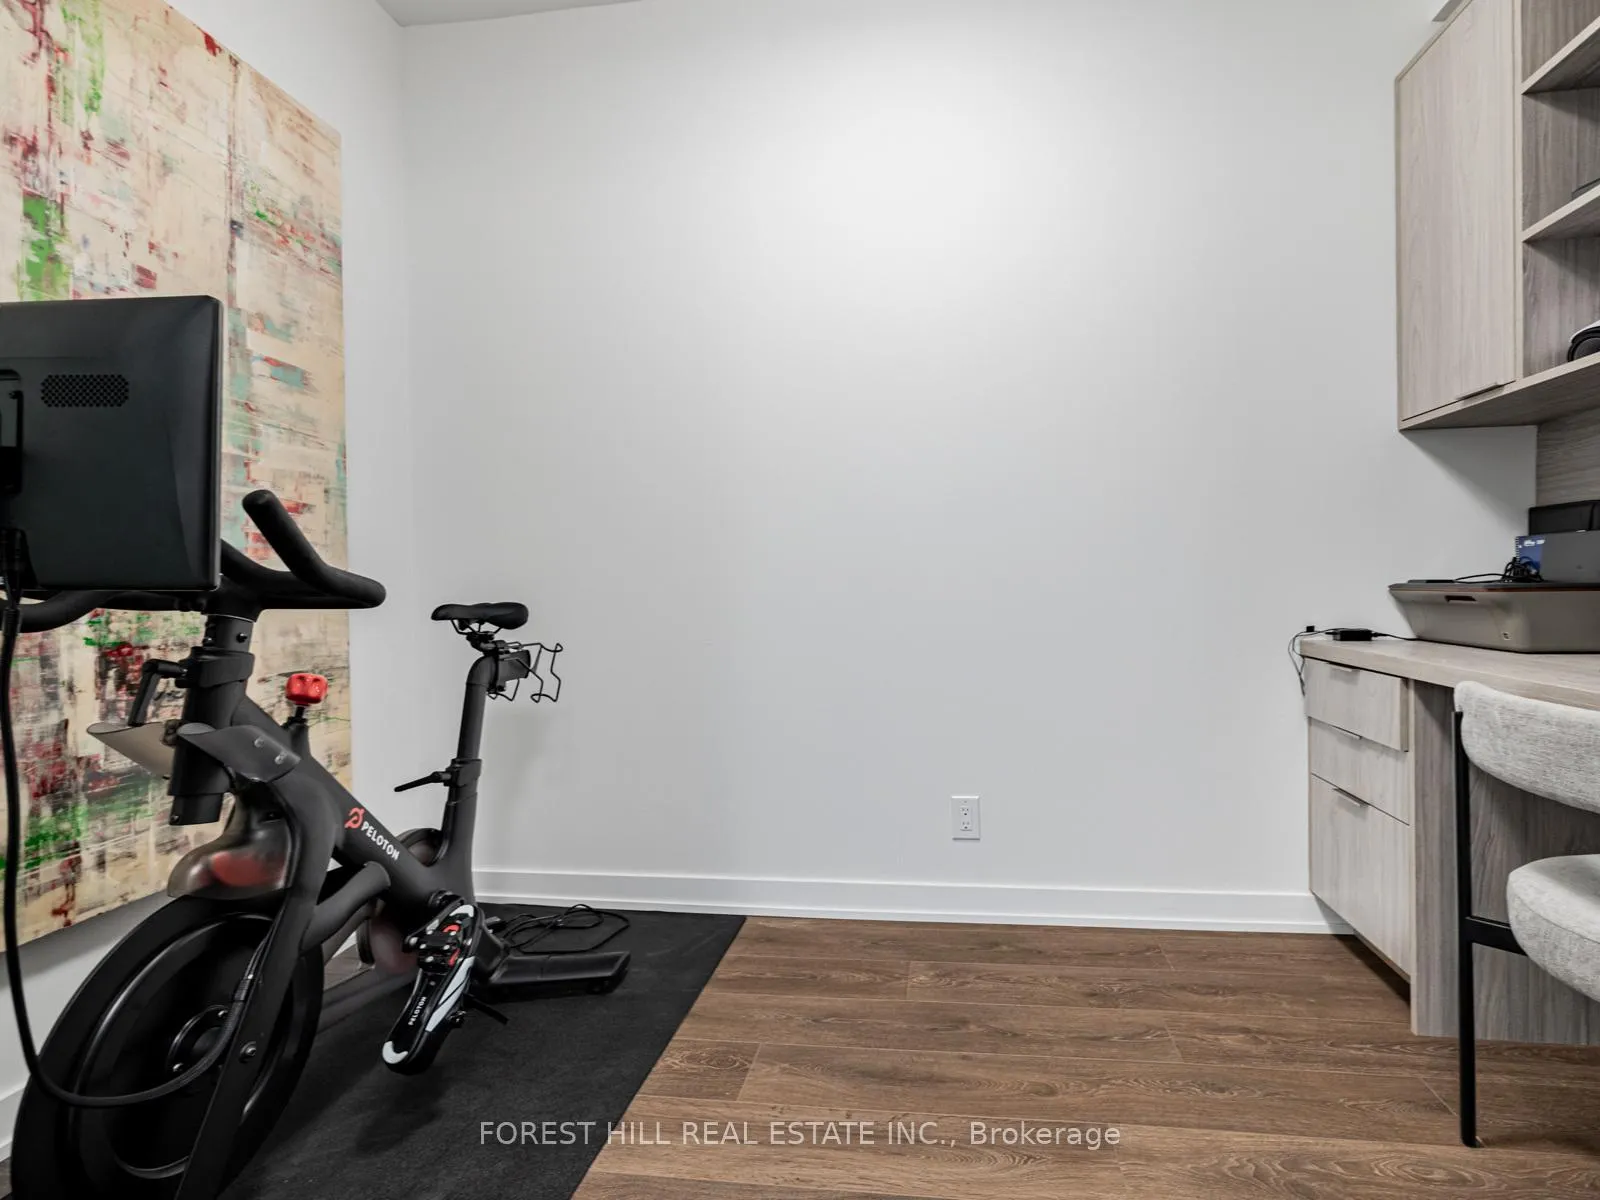 See all 26 photos
Property history
Facts and features
- ExposureNorth east
- LaundryEnsuite
- LockerNone
- BalconyOpen
- Central air
The homeCondo Apartment, Apartment, 900–999 sq ft
- Type: Condo Apartment
- Style: Apartment
- Living space: 900–999 sq ft
- Basement: None
- Exposure: North East
InsideCeramic, Ensuite, Rooms above ground 5
- Flooring: Ceramic
- Laundry: Ensuite
- Rooms above ground: 5
- Rooms in the basement: 1
- Bedrooms: 2 + 1 in the basement
- Bathrooms: 2
- Kitchens: 1
OutsideConcrete, Open
- Exterior: Concrete
- Balcony: Open
Parking and locker1 Parking, Underground, Parking type Owned
- Spaces: 1 Parking
- Garage: Underground
- Parking type: Owned
- Driveway: Underground
- Spot: 26
- Locker: None
Building609 Avenue Road Condos, Storeys 19, Units 161
- Name: 609 Avenue Road Condos
- Storeys: 19
- Units: 161
- Registered: 2018
- Condo corporation: 2800
- Pets: Allowed
Heating, water and powerForced air, gas, Central air
- Heating: Forced air, gas
- Cooling: Central air
Rent and termsRent $4,250 a month, Entire property, Unfurnished
- Rent: $4,250 a month
- Space for rent: Entire property
- Furnished: Unfurnished
- Lease: 12 months
- Rent includes: Central air conditioning, common elements, heat, parking
- Deposit: Required
- Credit check: Required
- Employment letter: Required
- Rental application: Required
- References: Required
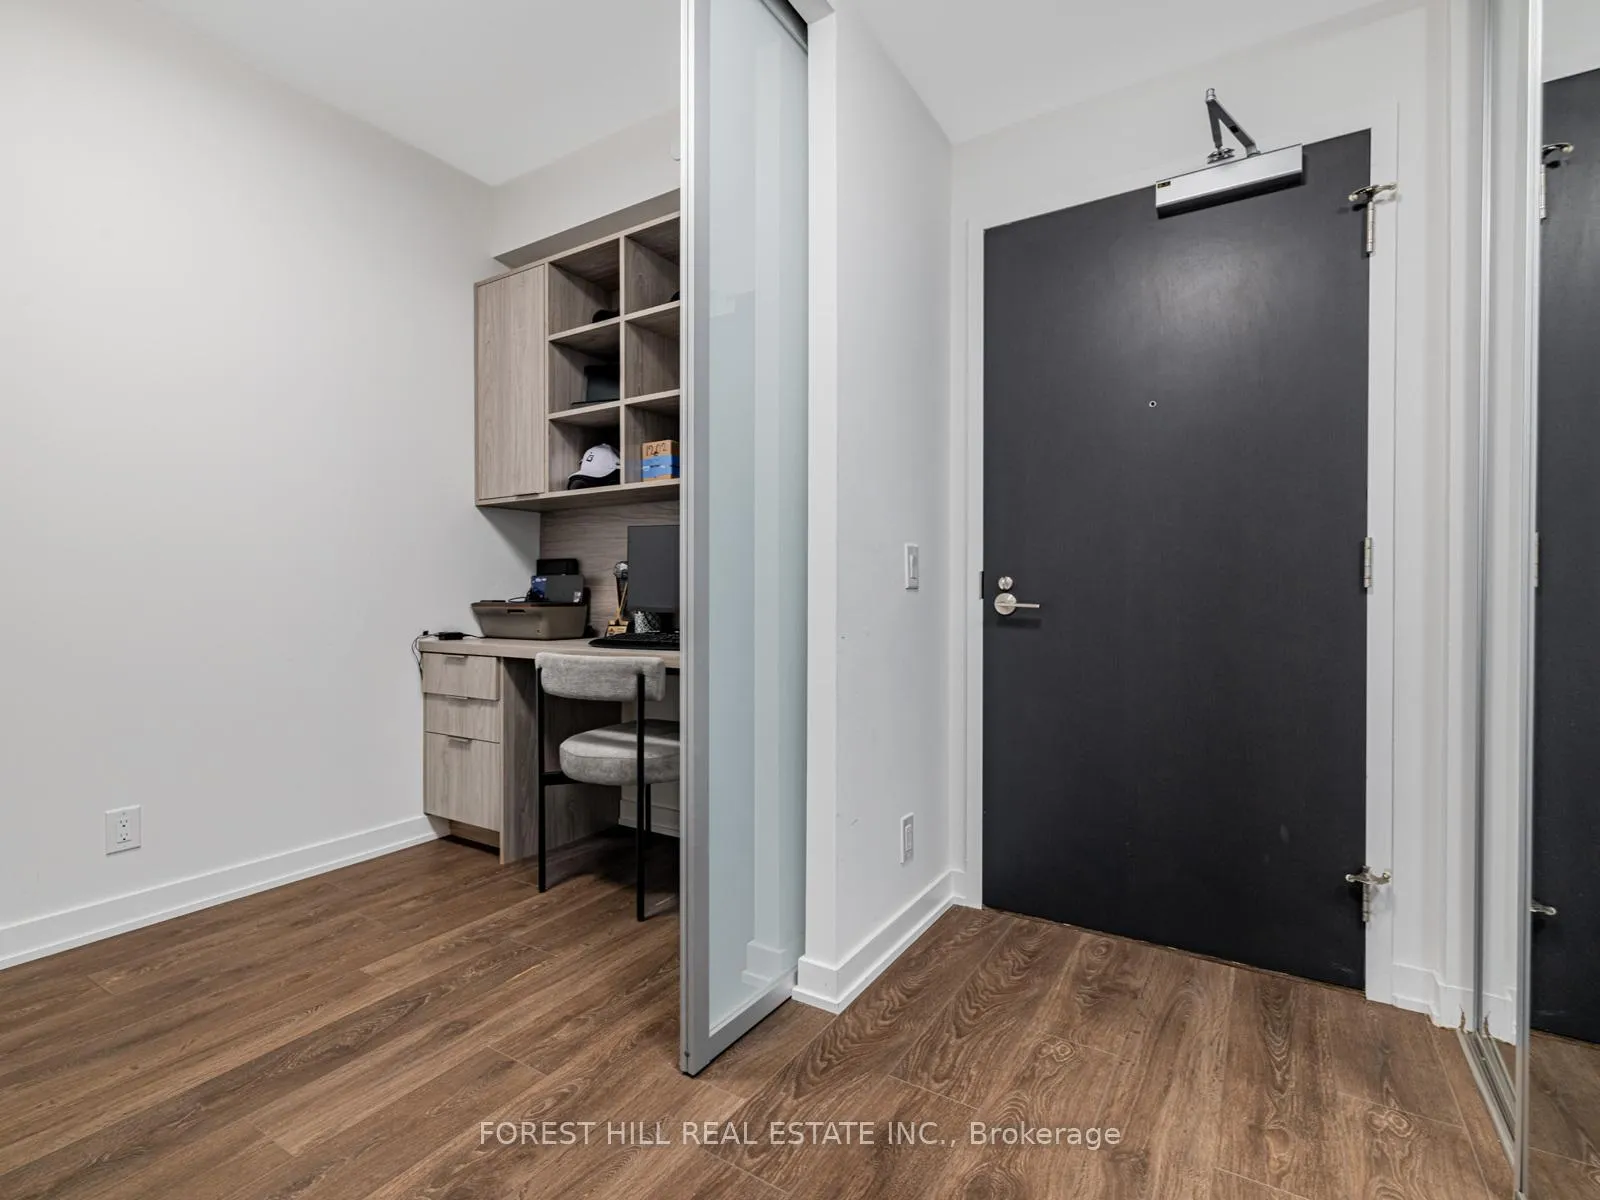
IncludedAutomatic blinds, blomberg fridge, blomberg b/i oven and stove top, haier b/i microwave, stainless steel sink, bar fridge in moveable island, white lacquer kitchen cabinets, 2 wall mounted tv's, b/i desk.
- Included: Automatic blinds, blomberg fridge, blomberg b/i oven and stove top, haier b/i microwave, stainless steel sink, bar fridge in moveable island, white lacquer kitchen cabinets, 2 wall mounted tv's, b/i desk.
Listing detailsC12598968, Rented, Dec 3, 2025
- MLS® number: C12598968
- Status: Rented
- Listed on: Dec 3, 2025
- Days on market: 16
- Updated: Dec 19, 2025
- Possession: 1-29 days
- Occupied by: Owner
- Listing brokerage: FOREST HILL REAL ESTATE INC.
About this home
Unit 1202, 609 Avenue Road, Toronto (Yonge-St. Clair), ON M4V 2K3
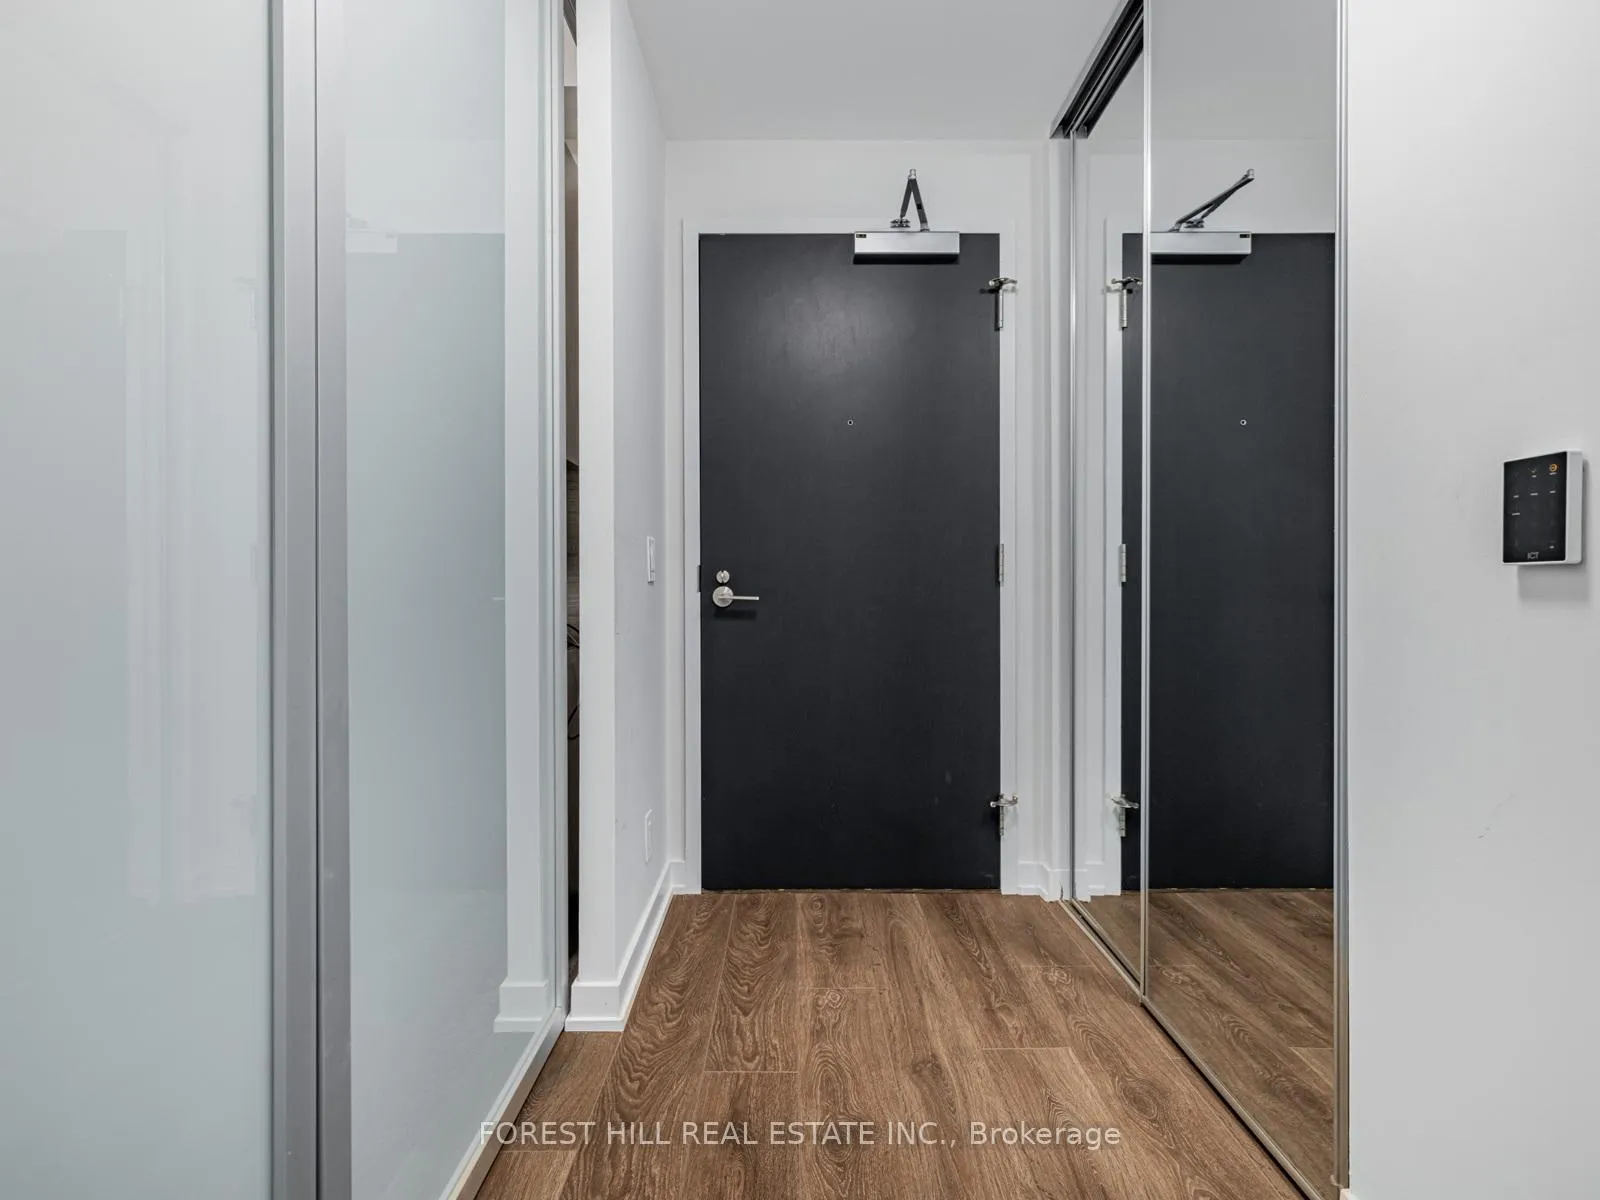
Welcome to this 5 star exclusive executive rental. Enjoy a sun filled corner unit featuring soaring 9-ft ceilings, 2 bedrooms plus office/den, and 2 elegant bathrooms. Approximately 967 sq ft with 150 sq ft balcony. The open-concept kitchen offers upgraded cabinetry with a honed marble countertop and backsplash, overlooking the living and dining areas. Floor-to-ceiling windows with abundant natural light. Enjoy seamless indoor-outdoor living with a walkout to a generous balcony offering unobstructed north- and east-facing views. The primary bedroom includes a walk-in closet, luxurious 4-piece ensuite, and direct balcony access. Custom wall units and built-in closets throughout provide exceptional storage and organization. Additional features include motorized blinds and thoughtful modern upgrades that elevate both function and comfort. Residents enjoy a premium amenities including a state-of-the-art gym, rooftop terrace, party room, 24-hour concierge, guest suites, and pet washing station. Ideally located just steps from the subway and St. Clair streetcar, with close proximity to shops, cafés, parks, top-tier schools, and the timeless charm of Forest Hill Village. Landlord is willing to leave some furniture for an additional fee.
Ask about this home
A HOMEH agent will answer your questions about this home.
Know more about 609 Avenue Road Condos
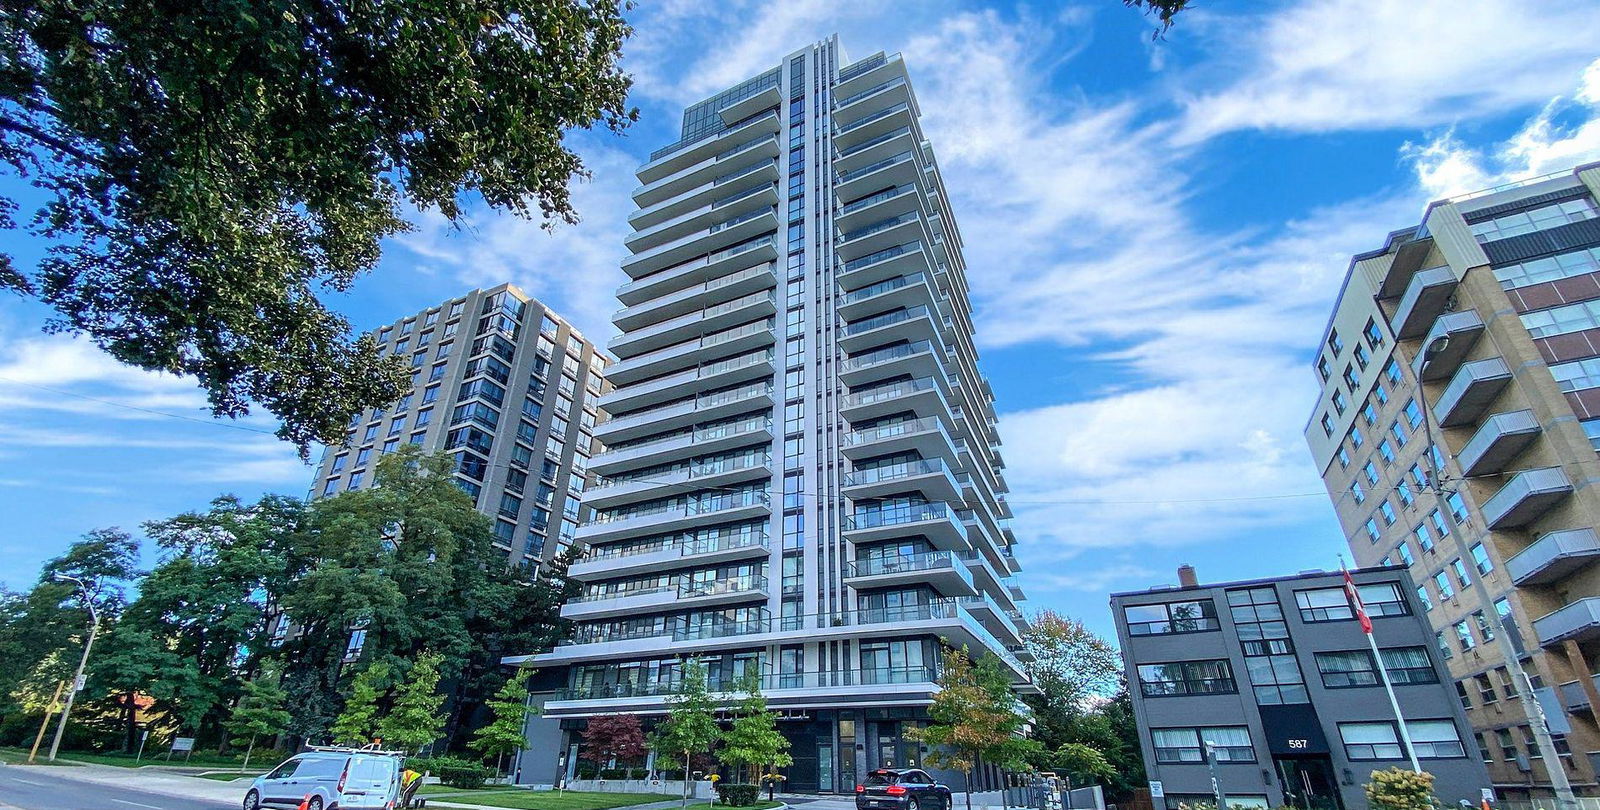
Condo building · 609 Avenue Road
609 Avenue Road Condos is a 19-storey condo with 161 suites, built in 2018 by State Building Group. Right now 4 for sale and 4 for rent are on the market here.
- 19storeys
- 161suites
- $1,173/sq ft
- 2018built
No similar units for rent in 609 Avenue Road Condos right now.
Around this home
Daily convenience, out of 100, from the distances below
Schools nearby
School rating, out of 10.
Helpful calculators
Your HOMEH agent

"I would see it this week."