

Unit 804, 200 Redpath Avenue
Unit 804, 200 Redpath Avenue
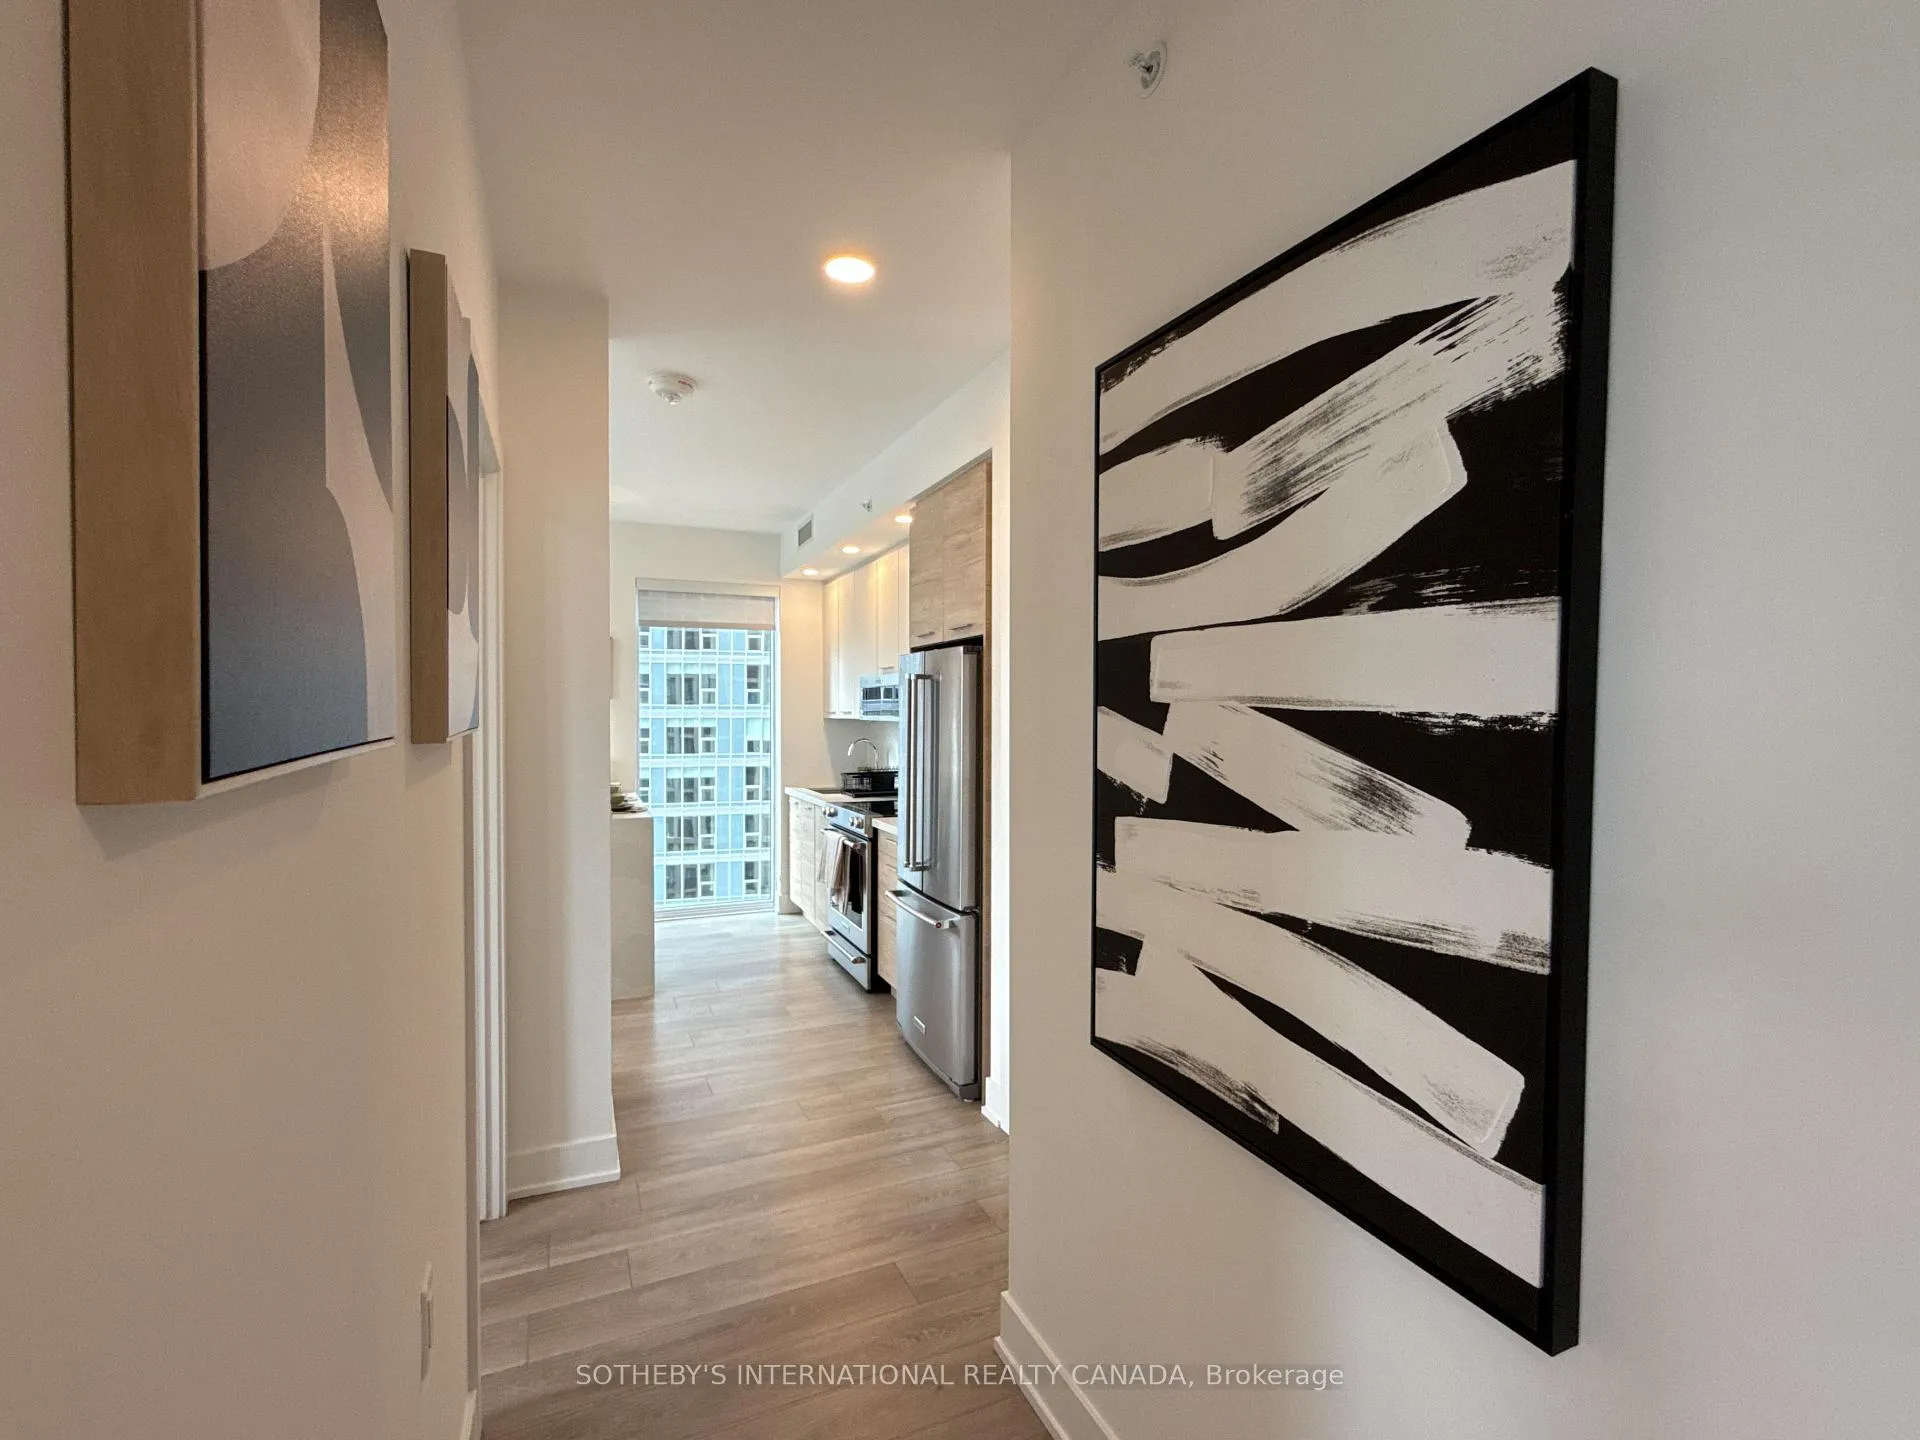 See all 46 photos
Property history
- $3,620TerminatedList: 2026-04-01|End: 2026-05-11|40 daysC12944354
- $3,720TerminatedList: 2025-12-17|End: 2026-04-01|105 daysC12641108
Facts and features
- ExposureSouth west
- LaundryEnsuite
- LockerNone
- BalconyJuliette
- Central air
- Exercise room
- Lap pool
- Party room/meeting room
- Rooftop deck/garden
The homeCo-op Apartment, Apartment, 800–899 sq ft
- Type: Co-op Apartment
- Style: Apartment
- Living space: 800–899 sq ft
- Basement: None
- Exposure: South West
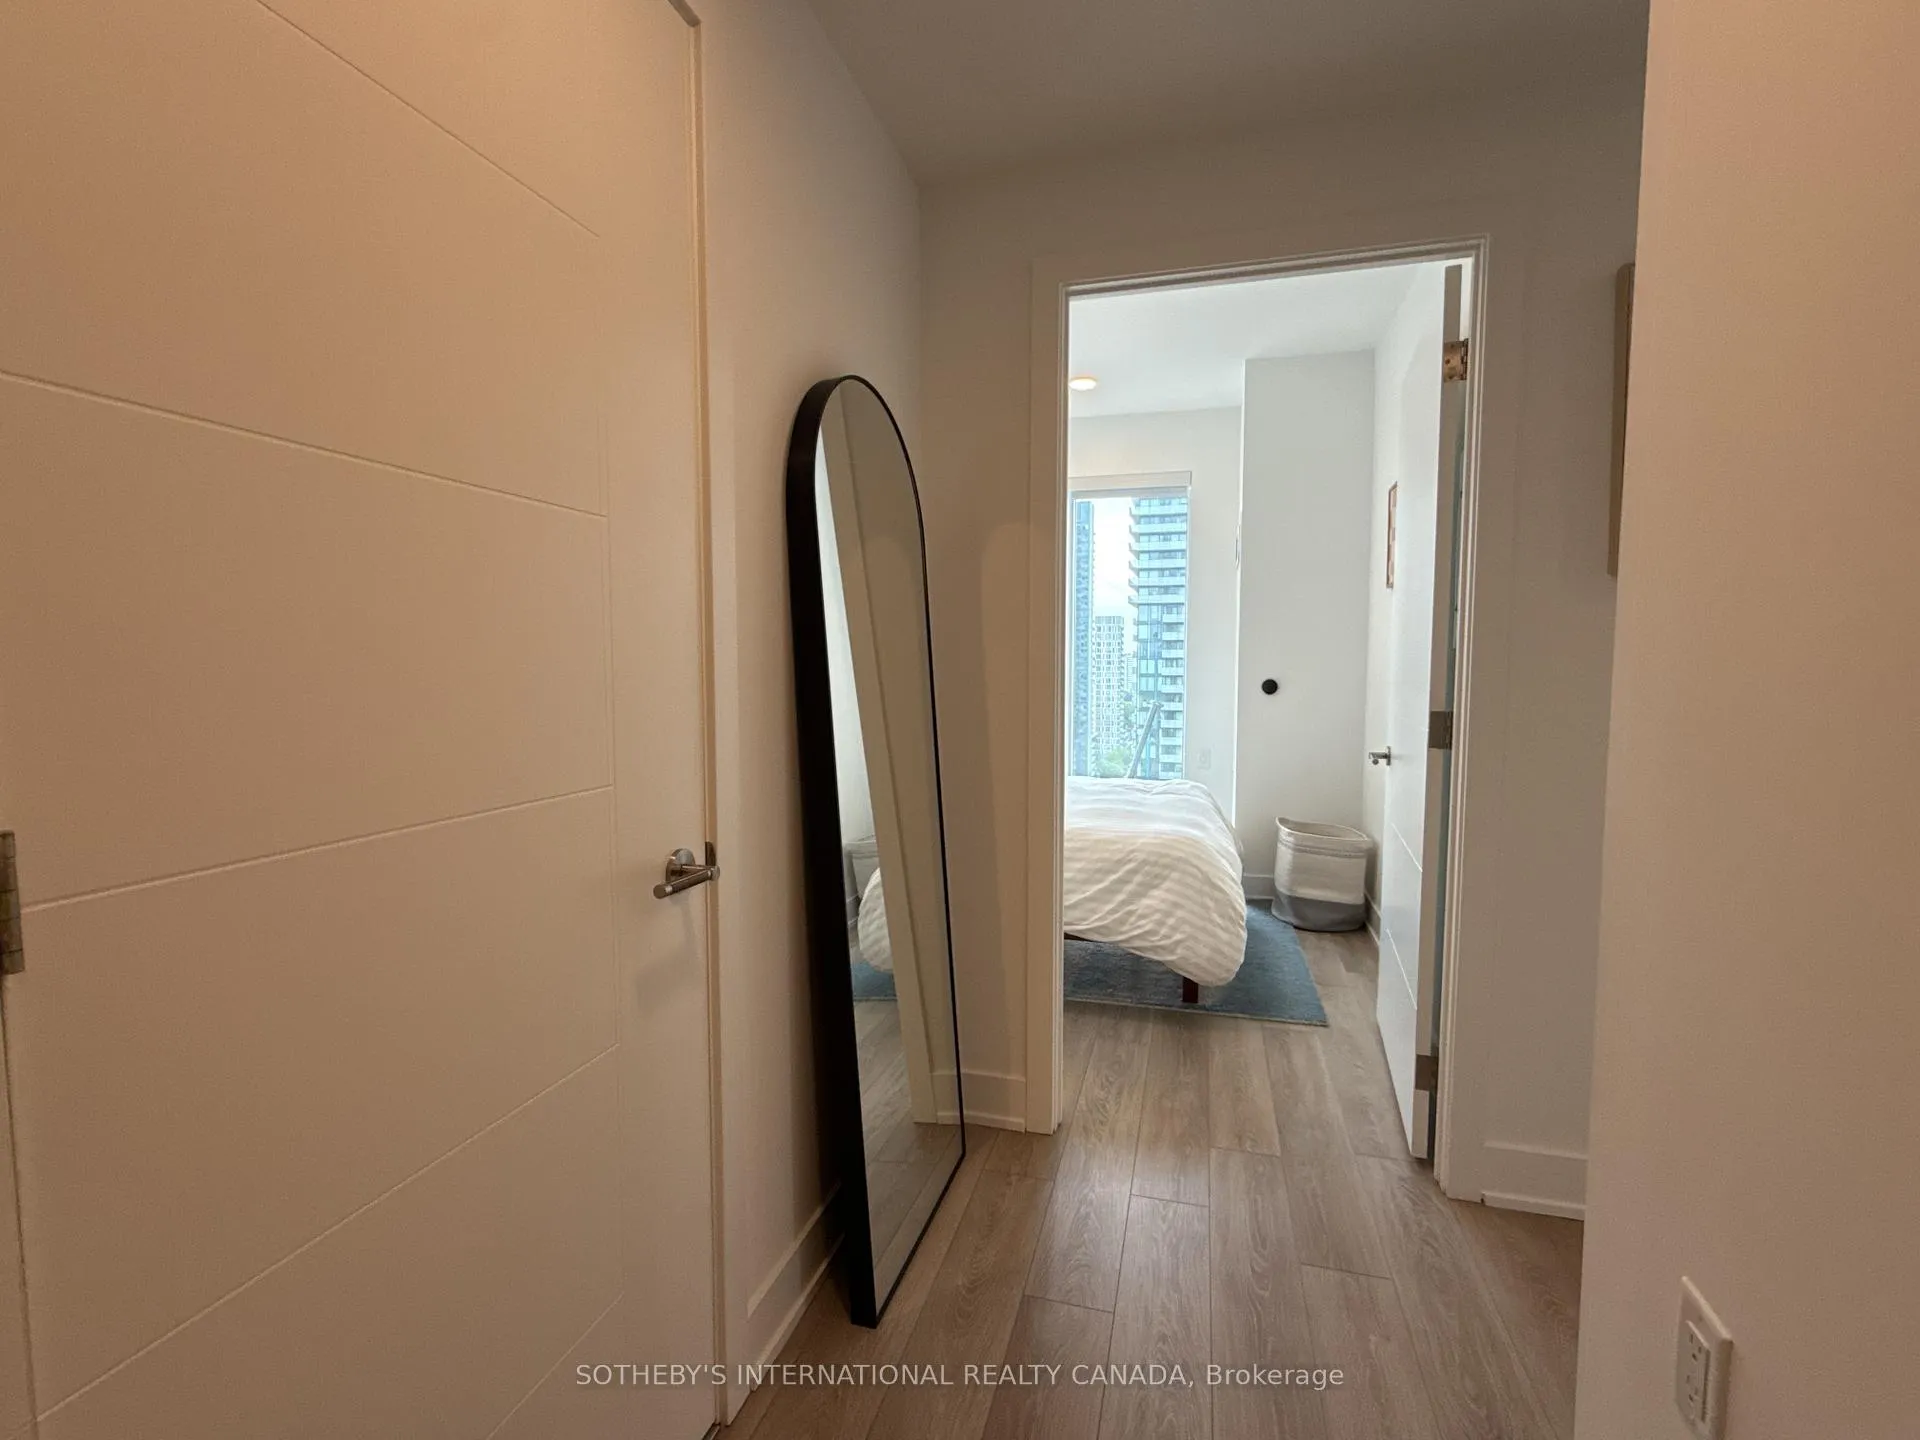
InsideEnsuite, Other, Rooms above ground 6
- Laundry: Ensuite
- Features: Other
- Rooms above ground: 6
- Bedrooms: 3
- Bathrooms: 2
- Kitchens: 1
OutsideConcrete, Juliette
- Exterior: Concrete
- Balcony: Juliette
Parking and lockerUnderground, Parking type None, Locker None
- Garage: Underground
- Parking type: None
- Locker: None
BuildingThe parker, Condo corporation 0, Exercise room, game room, lap pool, media room, party room/meeting room, rooftop deck/garden
- Name: The parker
- Condo corporation: 0
- Amenities: Exercise room, game room, lap pool, media room, party room/meeting room, rooftop deck/garden
- Pets: Allowed
Heating, water and powerForced air, gas, Central air
- Heating: Forced air, gas
- Cooling: Central air
Rent and termsRent $3,720 a month, Entire property, Unfurnished
- Rent: $3,720 a month
- Space for rent: Entire property
- Furnished: Unfurnished
- Lease: 12 months
- Rent includes: Building insurance, common elements
NearbyPark, public transit, rec./commun.centre, river/stream, school
- Close to: Park, public transit, rec./commun.centre, river/stream, school
Listing detailsC12641108, Terminated, Dec 17, 2025
- MLS® number: C12641108
- Status: Terminated
- Listed on: Dec 17, 2025
- Days on market: 105
- Updated: Apr 1, 2026
- Possession: 2025-12-17 / Flexible
- Occupied by: Vacant
- Listing brokerage: SOTHEBY'S INTERNATIONAL REALTY CANADA
About this home
Unit 804, 200 Redpath Avenue, Toronto (Mount Pleasant West), ON M4P 0E6
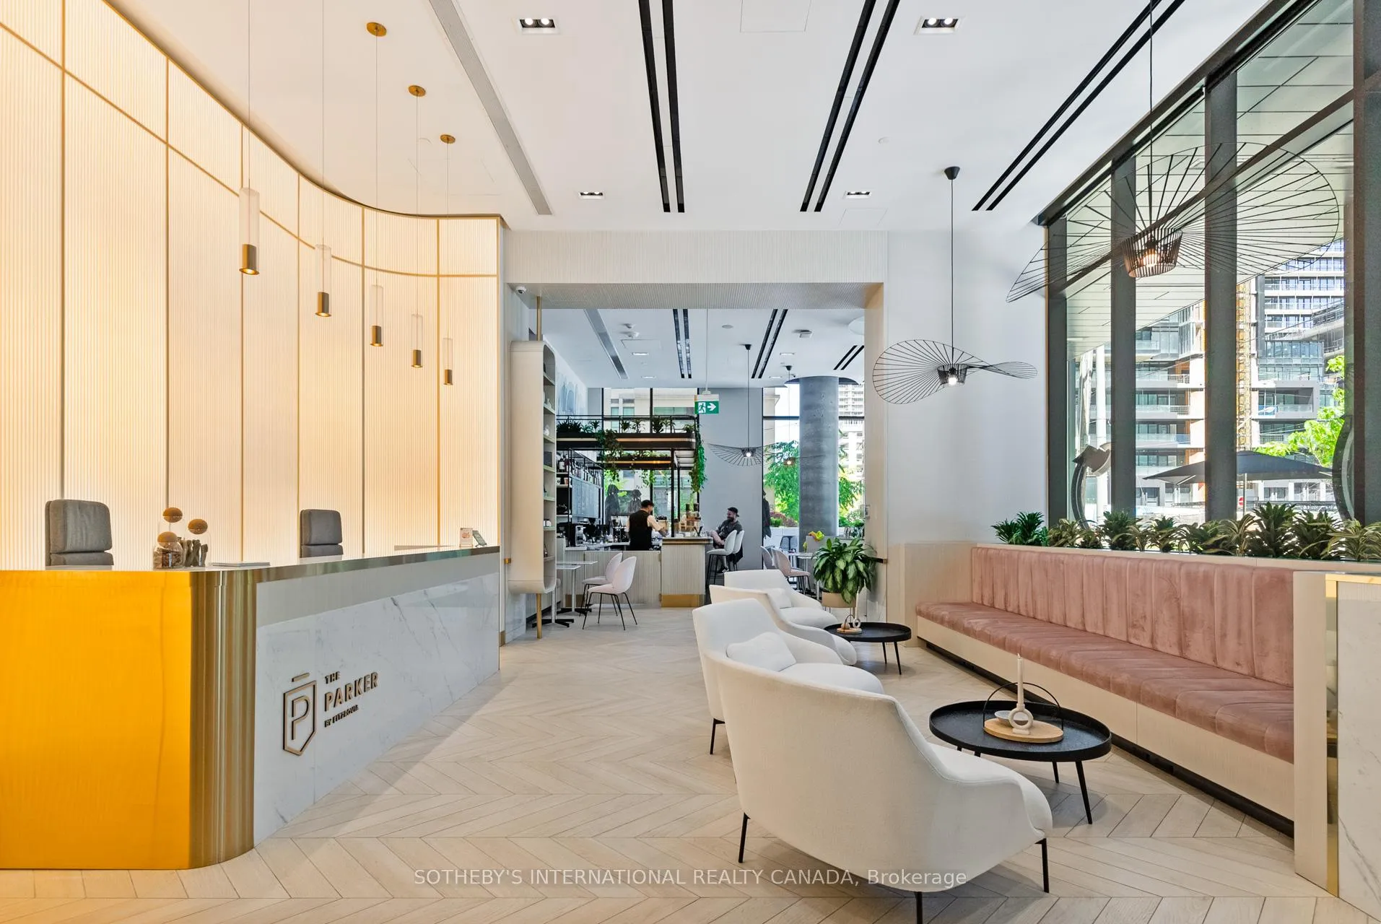
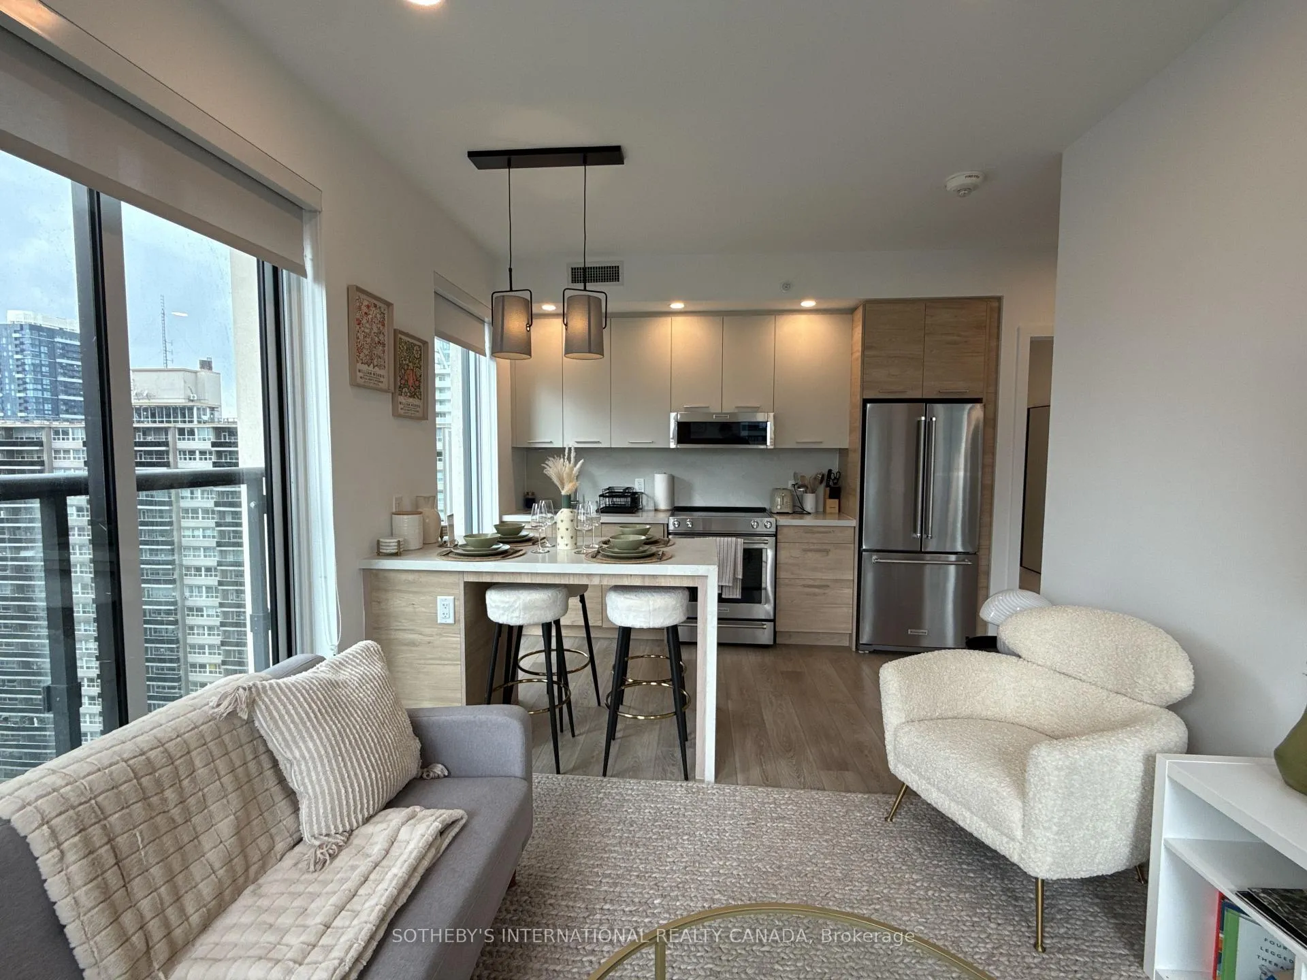
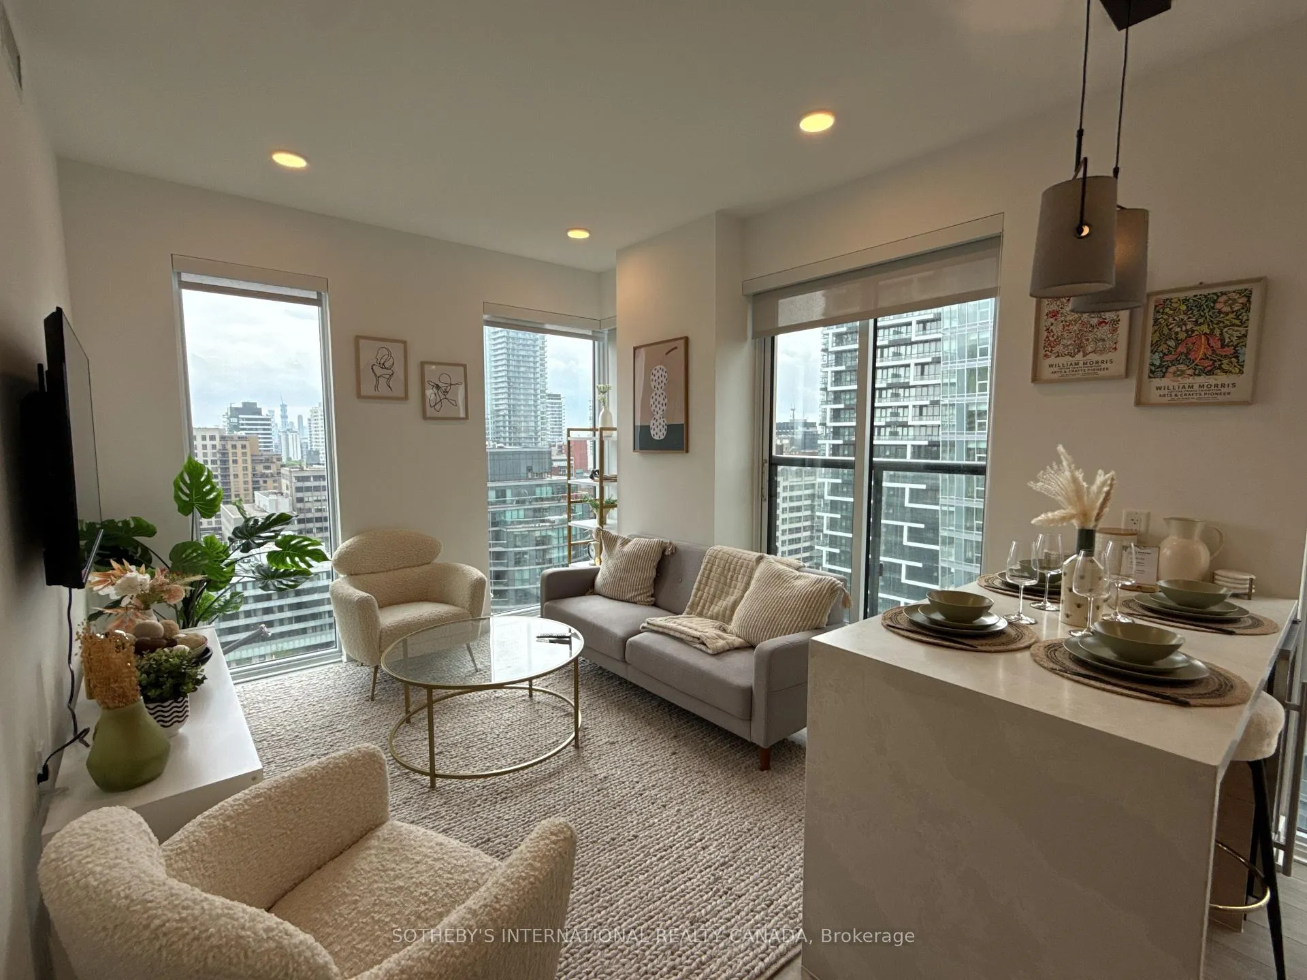
Welcome to The Parker by Fitzrovia, an impeccably designed purpose-built rental residence at the heart of Yonge & Eglinton. Designed by Graziani + Corazza Architects with interiors by Figure3, The Parker reflects Fitzrovia's signature approach to rental living-thoughtful architecture, elevated interiors, and a strong focus on resident experience. Suites offer smart, efficient layouts, premium finishes, and stainless steel KitchenAid appliances. Select suites feature Juliette balconies; furnished options are available. Residents enjoy an exceptional amenity offering including the LIDO rooftop infinity pool, The Temple two-storey commercial-grade fitness centre, yoga and spin studios, sky lounge, entertainment kitchen, bowling alley, arcade, children's adventure zone, pet spa, landscaped terraces, and a lobby lounge featuring 10 DEAN Café & Bar. Additional conveniences include 24-hour concierge, secure parking, bike storage, EV charging, and professional on-site management. Steps to Eglinton Station and Crosstown LRT, with immediate access to Midtown dining, shopping, and Sherwood Park. Current incentives include one month free on a 12-month lease and complimentary in-suite gigabit Wi-Fi (subject to availability and change).
Ask about this home
A HOMEH agent will answer your questions about this home.
Know more about The Parker
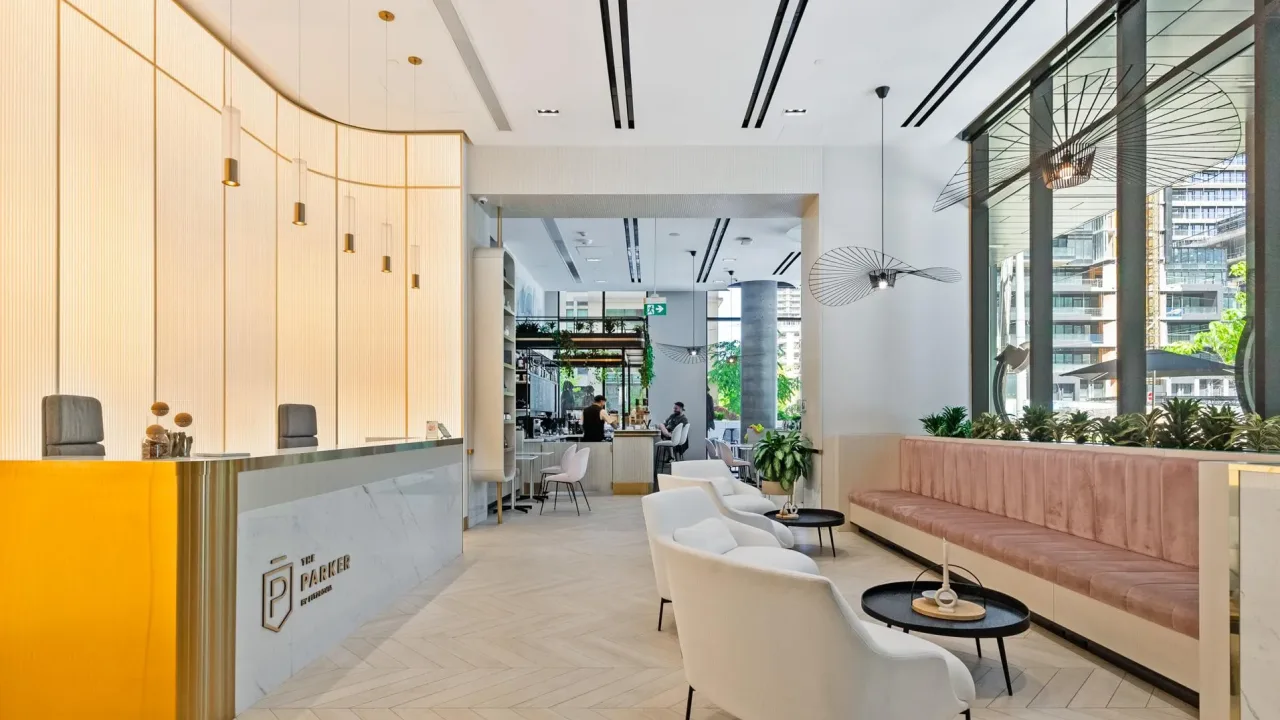
Condo building · 200 Redpath Avenue
The Parker is a condo. Right now 3 for rent are on the market here.
No similar units for rent in The Parker right now.
Around this home
Daily convenience, out of 100, from the distances below
Schools nearby
School rating, out of 10.
Helpful calculators
Your HOMEH agent

"I would see it this week."