
28 Belle Ayre Boulevard
Toronto (Mount Pleasant East), ON M4S 1K3
- 4+3Bedrooms
- 4Bathrooms
- 2Garage
- 2500–3000Sq Ft
- $13,830Tax
- 35×128 ftLot Size
 Estimated Value:$3,379,441See Free Estimate Report

This home has sold. It is no longer available.
Property not available for sale or for rent.
Sale & Price History for 28 Belle Ayre Boulevard, Toronto, Mount Pleasant East
| Start Date | End Date | Price | Event | MLS# |
|---|---|---|---|---|
| 2025-12-08 | 2026-01-07 | Login to See Prices | Sold | c12609782 |
Real estate boards require you to or to see the full details of this property.
*Sold prices and complete sale & price history are regulated data. Under the Trust in Real Estate Services Act, 2002 (TRESA) and the rules of the Real Estate Council of Ontario (RECO), and pursuant to the Multiple Listing Service® rules of the Canadian Real Estate Association (CREA) and the Toronto Regional Real Estate Board (TRREB), this information may be shown only to registered users who have agreed to the applicable terms of use (a Virtual Office Website, or "VOW," arrangement). HOMEH Inc., Brokerage therefore provides it to signed-in members only. Creating an account is free and takes under a minute.
About 28 Belle Ayre Boulevard, Toronto, Mount Pleasant East
Summarized Description
- Exquisitely renovated home in coveted Maurice Cody PS district.
- Over 3,700 sqft of meticulous living space.
- Custom kitchen with high-end appliances and finishes.
- Luxurious Primary Suite with vaulted ceiling and ensuite.
- Finished lower level with rec room and flex bedrooms.
- Oversized backyard perfect for family activities.
- Detached garage and extra-wide driveway for parking.
- Proximity to shops, cafes, and public transit.
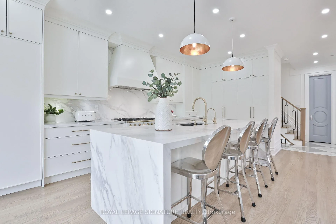
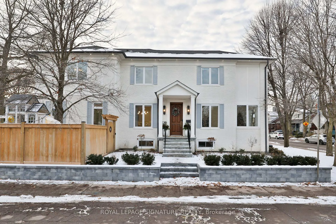
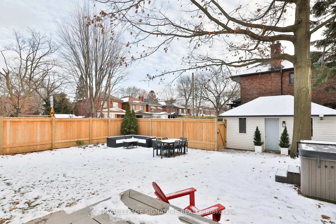
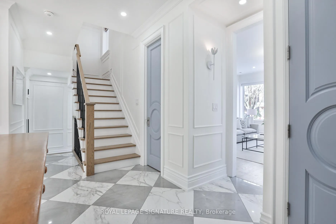
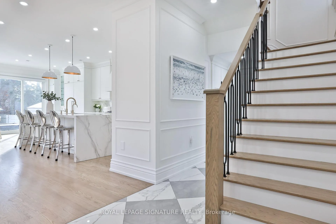
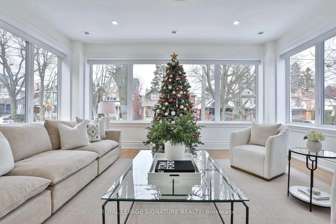
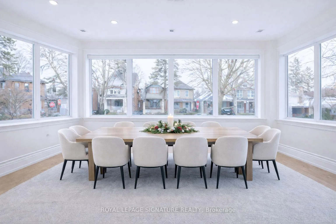
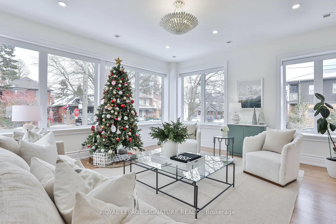
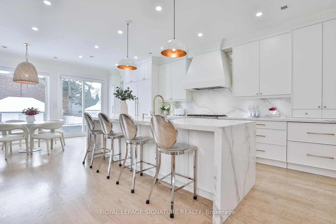
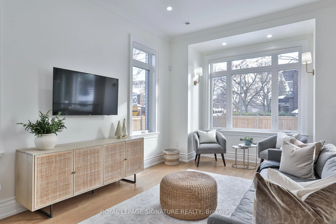
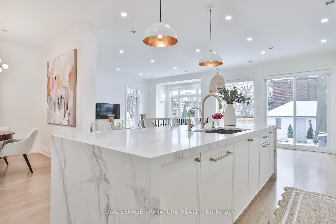
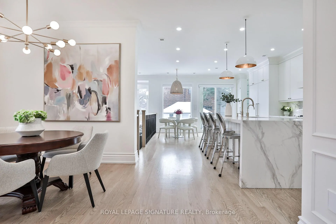
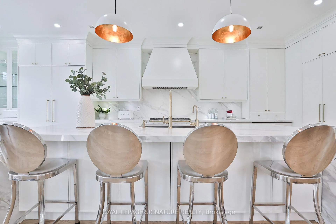
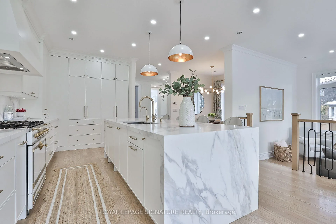
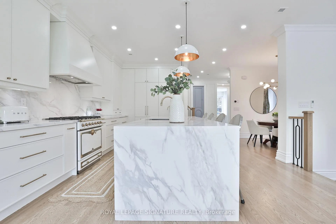
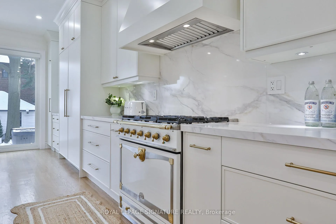
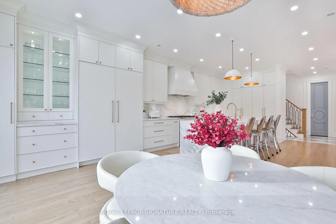
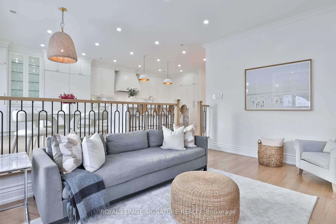
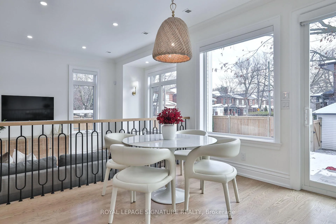
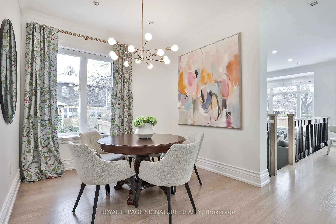
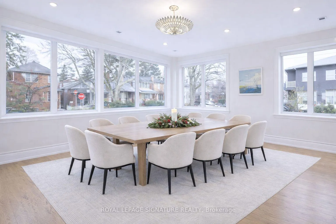
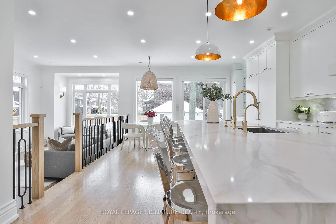
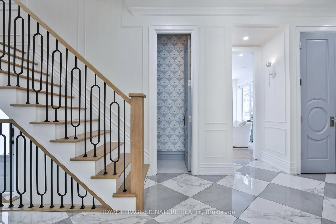
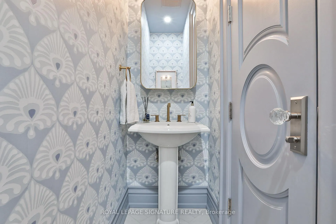
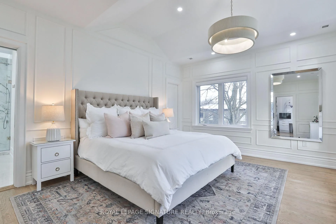
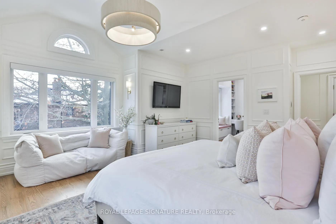
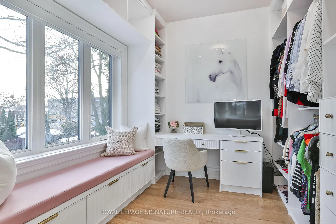
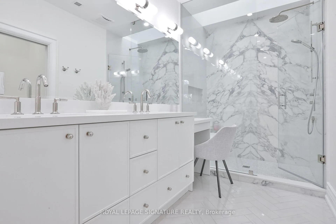
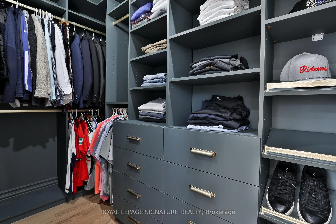
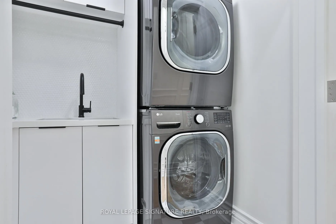
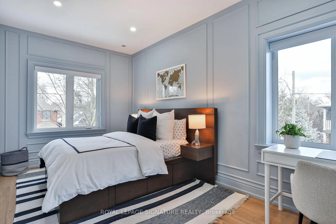
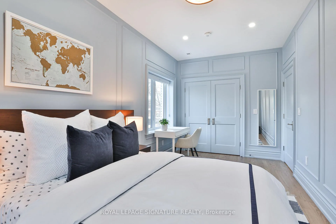
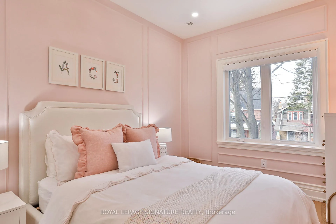
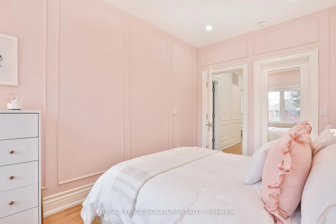
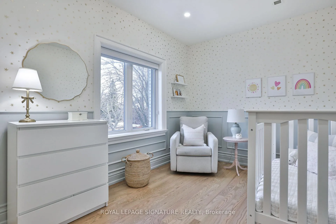
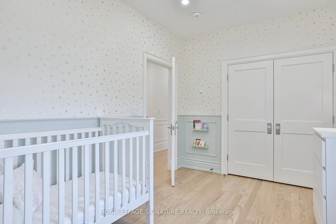
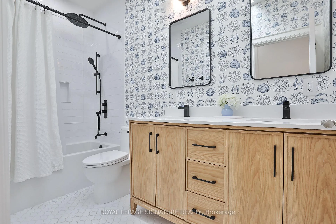
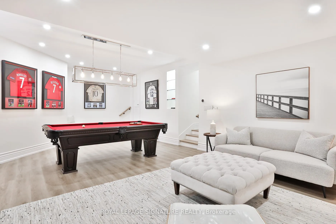
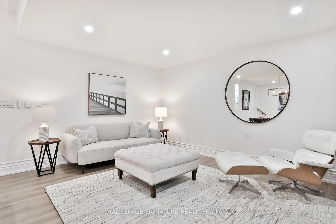
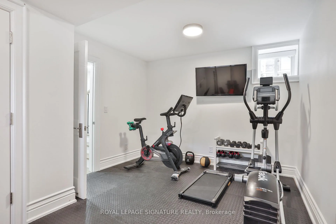
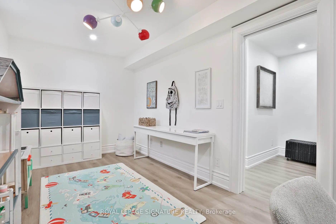
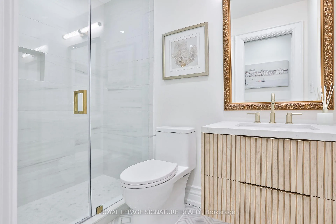
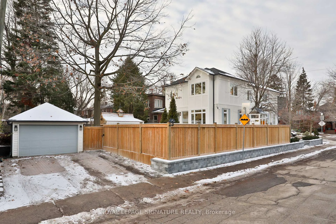
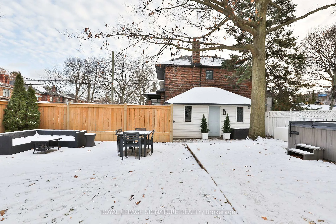
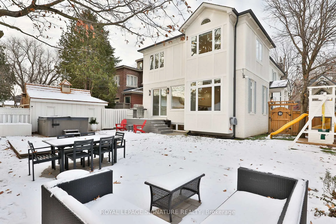
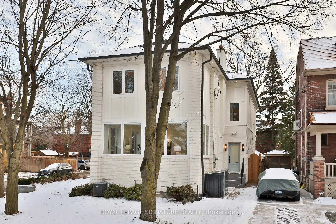
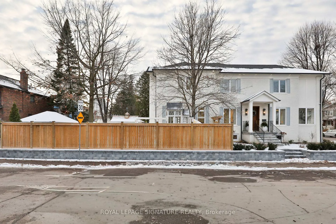
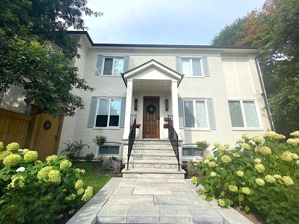
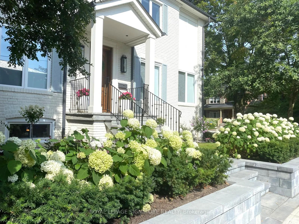
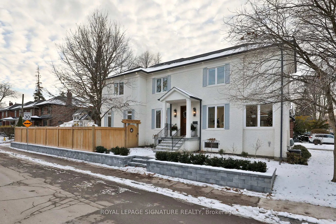
Welcome to 28 Belle Ayre Blvd, an exquisitely reimagined centre hall style residence on a rare 35 x 127.58 ft premium south-facing lot, in the coveted Maurice Cody PS district. Newly renovated throughout, this bright & spacious 4+3 bedroom home offers over 3,700 sqft of meticulous living space. Grand foyer with gleaming checkered tiles, double closet, powder room, large principal rooms with 9.5-10.5 ft ceilings, with wall-to-wall windows, generous spaces for entertaining, and filled with natural light. Oak hardwood floors, custom millwork, built-ins in every closet, tall solid core doors & hardware, elegant sconces & Serena & Lily wallcoverings elevate each level. Custom kitchen with a 10ft waterfall island, matched backsplash, Perrin & Rowe brass faucets with filtration, La Cornue French gas range, 60" SubZero panelled fridge/freezer, hidden coffee station & double SubZero beverage drawers. Side-door mud entrance with custom closet. The Primary Suite boasts a vaulted ceiling, stunning ensuite w/ glass shower, feature wall, heated floors, water closet with washlet & custom double vanity w/ makeup desk. Two walk-in closets complete the suite; one a decadent green with brass hardware; the other a 5th bedroom transformed into a luxurious dressing room/office with built-in desk & window seat. The three additional bedrooms upstairs are spacious & light-filled with walk-in or double closets & new sound-proofed windows. Second flr laundry with sink. The finished lower level features 8-9ft ceilings, heated floors, rec room, 2 flex bedrooms/gym, sleek bathroom, waterproofed, and abundant storage. Sunny oversized backyard with playground, hot tub, lots of grass for the kids to roam free while you dine alfresco on the patio. Extra-wide private double driveway & detached 1.5-car garage accommodate 3 oversized vehicles. Take a stroll to best of Bayview Village & Mt Pleasant's shops, cafes, restaurants, top schools, TTC, Davisville Station, June Rowlands Park, trails & more.
Key Facts & Features
Property Costs
- Annual Property Tax Amount
- $13,830
- Land Transfer Tax Fee
- $180,430
Rental Items
- Rental Equipment
- Hot Water Tank
- Basement Type
- Finished, Separate Entrance
Interior Features
- Laundry Level
- Upper Level
- Interior Extras
- Auto Garage Door Remote, Carpet Free, Central Vacuum, Sump Pump, Water Softener, Water Purifier, Bar Fridge, On Demand Water Heater, Separate Heating Controls, Storage, Upgraded Insulation
- Security Features
- Alarm System, Carbon Monoxide Detectors, Security System, Smoke Detector, Monitored
- Fireplace/Stove
- No
- Elevator
- No
Exterior Features
- Exterior Extras
- Deck, Hot Tub, Landscaped, Lawn Sprinkler System, Lighting, Patio, Paved Yard, Privacy, Porch Enclosed, Recreational Area
- Pool
- None
- Property Features
- Fenced Yard, Park, Public Transit, School
- Other Structures
- Playground, Storage, Shed, Fence - Full
Building
- Building Type
- Detached
- Building Style
- 2-Storey
Construction
- Exterior Finish
- Brick
- Roof
- Asphalt Shingle
- Foundation Details
- Concrete
- Special Designation
- Unknown
Lot
- Lot Front
- 35.00 ft
- Lot Depth
- 127.58 ft
Inclusions
- Inclusions
- See feature sheet for full list up upgrades! New retaining wall & fence (2024), all new windows (2024) with double-laminated soundproofed panes on the 2nd floor. All new appliances (2024): Panelled Sub-Zero 60" side-by-side fridge/freezer, two Sub-Zero beverage drawers, Panelled Miele dishwasher, La Cornue French gas range, High velocity hood fan, microwave, LG Washer & Dryer. Outdoor Playground, Hot Tub (2024), Irrigation System, Security System, Ring camera, Exterior Cameras, Custom Motorized Roller Shades, All Electrical Light Fixtures. Option to purchase furnished.
Exclusions
- Exclusions
- Cold Plunge Tub, Dining Room Curtains, Basement Bathroom Mirror, Basement deep freezer.
Parking & Garages
- Garage Type
- Detached
- Garage Spaces
- 1.5
- Parking Spaces
- 2
- Total Garage And Parking Spaces
- 4
Heating & Cooling
- Heat Source
- Gas
- Heat Type
- Forced Air
- Air Conditioning
- Central Air
- Water
- Municipal
- Sewers
- Sewer
- Bedrooms
- 4 + 3
- Washrooms
- 4
- Kitchens
- 1
- Family / bonus room
- Yes
Room sizes
- Family Room—Main level, Hardwood Floor, Crown Moulding, Pot Lights
- Breakfast—Main level, Hardwood Floor, Picture Window, Overlooks Backyard
- Laundry—Second level, Undermount Sink, Quartz Counter, B/I Shelves
- Recreation—Basement level, Heated Floor, 3 Pc Bath, Above Grade Window
- Bedroom 5—Basement level, Heated Floor, Above Grade Window, Pot Lights
- Exercise Room—Lower level, Above Grade Window, Double Closet, Heated Floor
- Other—Basement level, Vinyl Floor, B/I Shelves, Pot Lights
- Utility Room—Basement level, B/I Shelves, Unfinished
- Foyer—Main level, Double Closet, 2 Pc Bath, Wall Sconce Lighting
- Great Room—Main level, Hardwood Floor, Pot Lights, Bay Window
- Dining Room—Main level, Hardwood Floor, Large Window, Open Concept
- Kitchen—Main level, Hardwood Floor, Centre Island, B/I Appliances
- Primary Bedroom—Second level, 4 Pc Ensuite, His and Hers Closets, Vaulted Ceiling(s)
- Bedroom 2—Second level, Hardwood Floor, Pot Lights, Double Closet
- Bedroom 3—Second level, Hardwood Floor, Pot Lights, Walk-In Closet(s)
- Bedroom 4—Second level, Hardwood Floor, Pot Lights, Double Closet
Washrooms
- 2-piece, Main
- 5-piece, Second
- 4-piece, Second
- 3-piece, Lower
- Municipality
- Toronto
- Neighbourhood
- Mount Pleasant East
- Main cross streets
- Mount Pleasant & Millwood
- Directions
- Mount Pleasant Rd, East to Millwood Rd, South to Belle Ayre Blvd. It's the large white corner house.
- MLS® number
- C12609782
- Data source
- Toronto Regional Real Estate Board
- Status change
- 2026-01-07
- Listed on
- 2025-12-08
- Days on market
- 30 days
- Possession type
- Flexible
- Co-op commission
- 2.5% + HST
- Seller
- Listed by
- ROYAL LEPAGE SIGNATURE REALTY
Home Market Value
Current home valuation for 28 Belle Ayre Boulevard, Toronto, Mount Pleasant East, Toronto, ON. Listed for $3,958,000
HOMEH Estimate
$3,379,441
Estimated Sales Range
$2,365,609 - $4,393,273
HOMEH Estimate for 28 Belle Ayre Boulevard, Toronto, Mount Pleasant East
Calculated with a real agent's CMA method — 45+ years of experience, codified. Not an AI guess.
For the owner
Is this your home? Track its value.
Get this home's HOMEH Estimate by email once a month, with how many homes are for sale around you.
Mortgage Payment Calculator
Compare up to 4 down payment scenarios
20% required for homes $1.5M or more
$791,600
| Scenario 1 | Scenario 2 | Scenario 3 | Scenario 4 | |
|---|---|---|---|---|
−Down payment | % $ | % $ | % $ | % $ |
+CMHC insurance | $0 | $0 | $0 | $0 |
=Total mortgage | $3,166,400 | $2,968,500 | $2,770,600 | $2,572,700 |
Amortization | ||||
Mortgage rate | % | % | % | % |
| Payment frequency | ||||
=Mortgage payment | $15,460monthly | $14,494monthly | $13,527monthly | $12,561monthly |
Land Transfer Tax
$85,425
$95,005
$180,430
Around this home
Data provided by OpenStreetMap & Fraser Institute School Rankings
Ask HOMEH
New!Hi there!
👋Text or call (416) 301-9001
Recommended for you
Based on homes you've looked at.
No recommended properties found.
Nearby similar homes
No nearby properties found.
More real estate resources
Other homes nearby
Explore this area
Nearby neighbourhoods
No nearby listings available.