

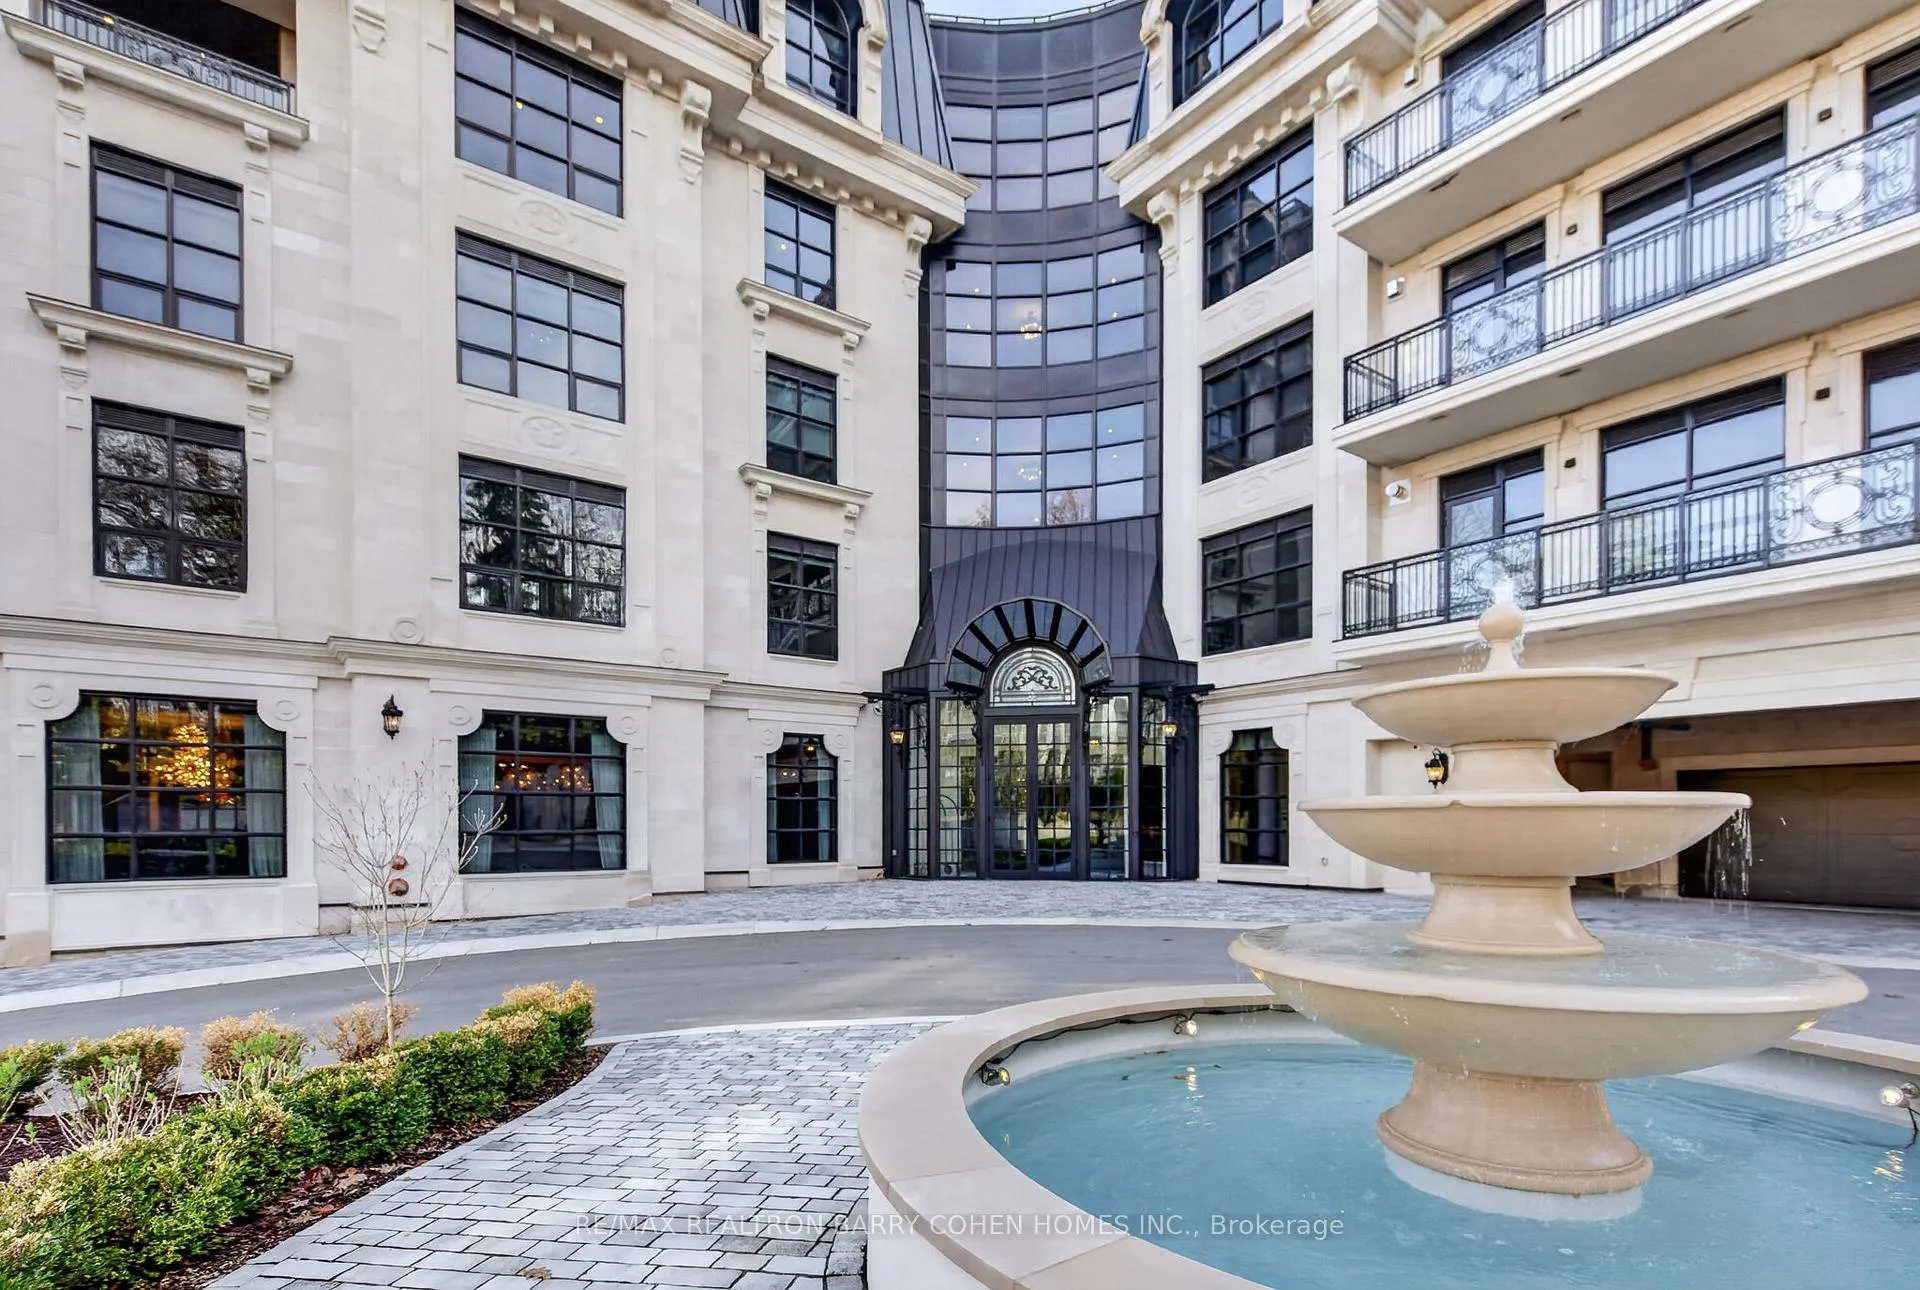
Unit 304, 200 Russell Hill Road
Unit 304, 200 Russell Hill Road
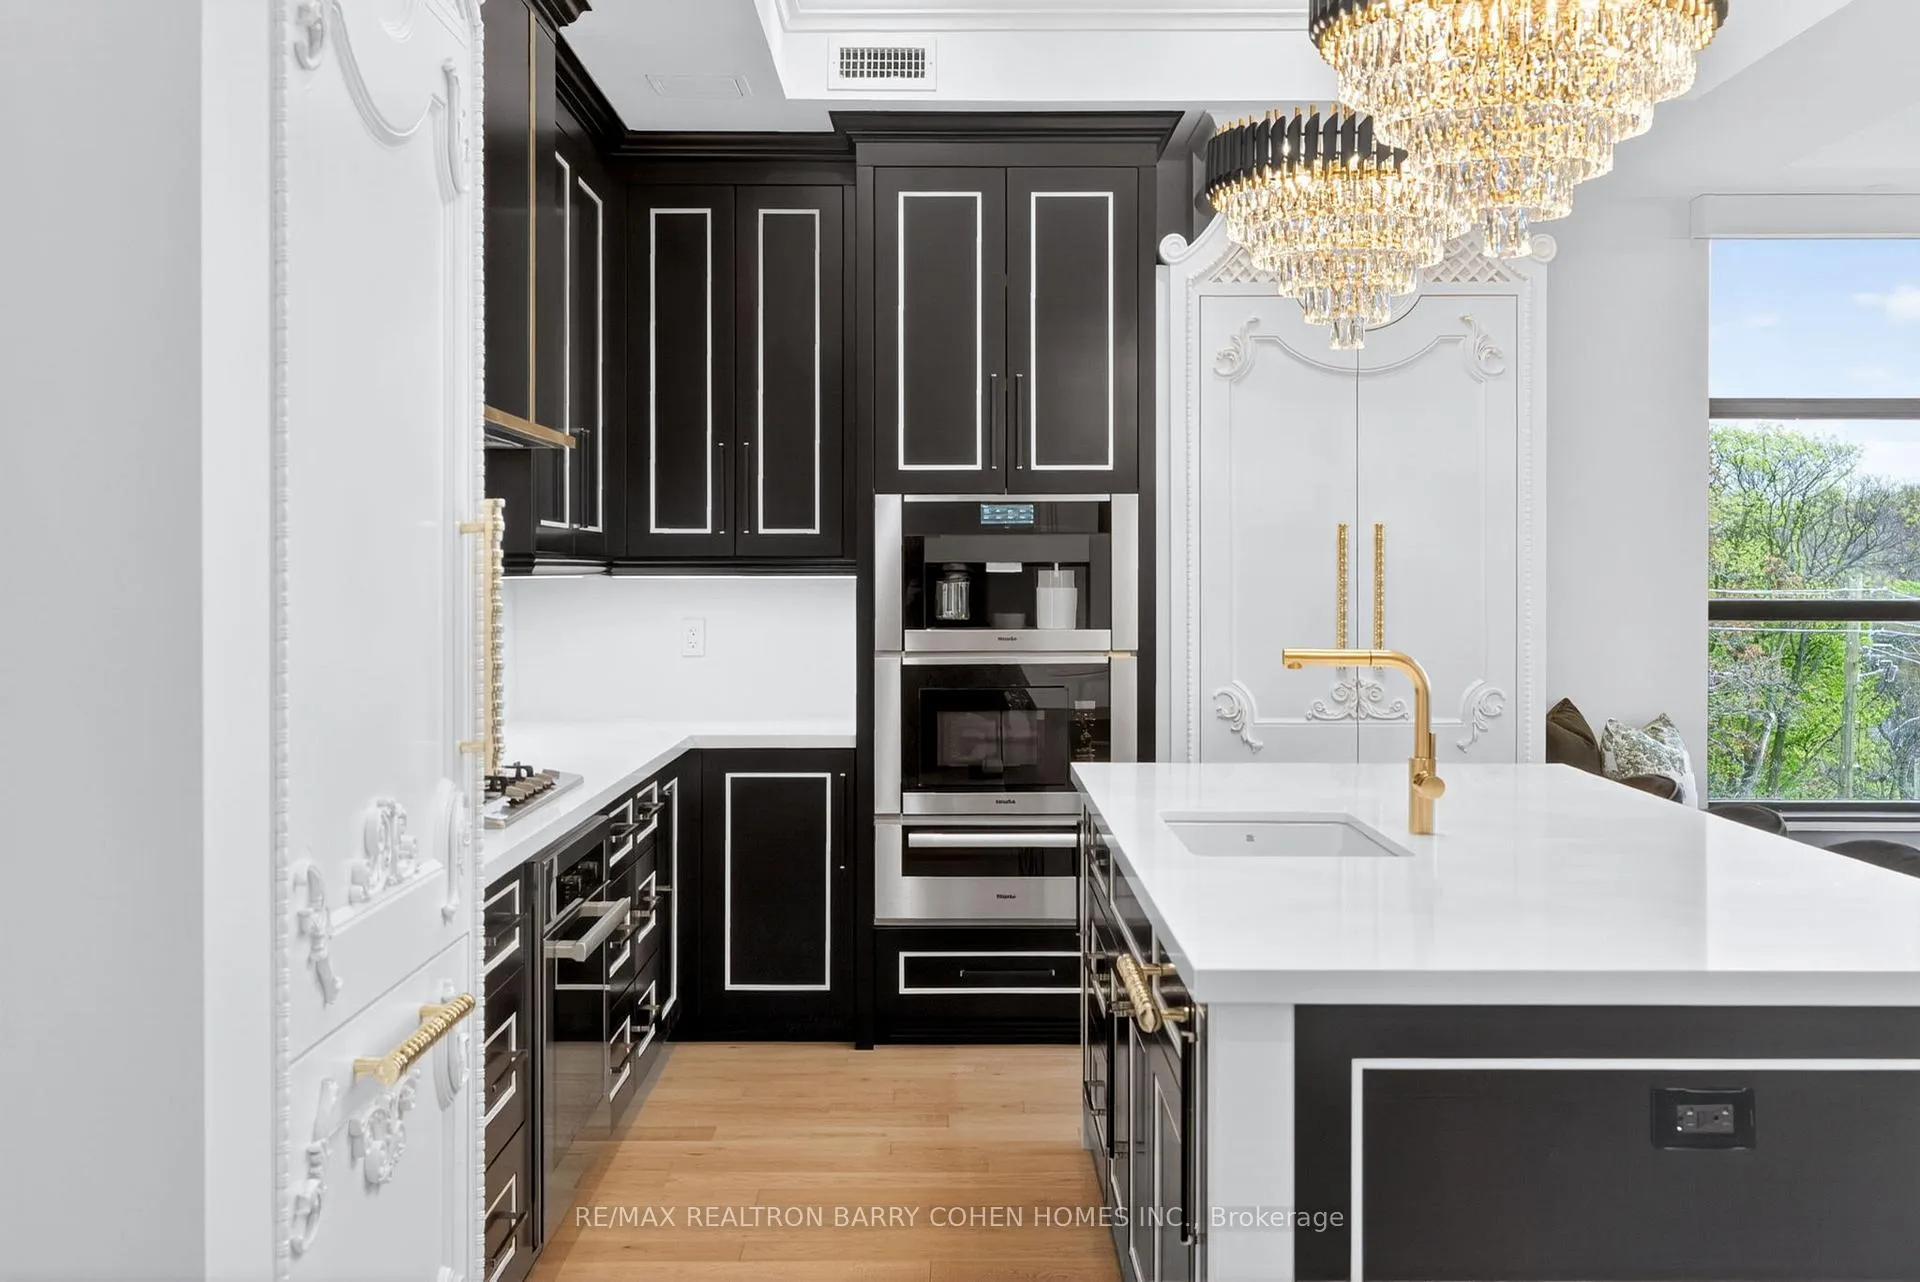 See all 27 photos
Property history
- $6,350,000ExpiredList: 2026-05-07|End: 2026-09-28|144 daysC13098752
Facts and features
- ExposureNorth east
- LaundryIn-suite
- BalconyOpen
- Building size5 storeys
- Hardwood floors
- Fireplace
- Central air
- Concierge
- Exercise room
- Gym
The homeCondo Apartment, Apartment, 2,250–2,499 sq ft
- Type: Condo Apartment
- Style: Apartment
- Living space: 2,250–2,499 sq ft
- Basement: None
- Exposure: North East
InsideFireplace Yes, Hardwood, In-suite laundry
- Fireplace: Yes
- Flooring: Hardwood
- Laundry: In-suite laundry
- Features: Storage, primary bedroom - main floor
- Rooms above ground: 6
- Bedrooms: 3
- Bathrooms: 3
- Kitchens: 1
OutsideStone, Open
- Exterior: Stone
- Balcony: Open
Parking and locker2 Parking, Underground, Parking type Owned
- Spaces: 2 Parking
- Garage: Underground
- Parking type: Owned
- Driveway: Underground
- Locker: Owned
Building200 Russell Hill Condos, Storeys 5, Units 22
- Name: 200 Russell Hill Condos
- Storeys: 5
- Units: 22
- Registered: 2020
- Condo corporation: 0
- Amenities: Bbqs allowed, concierge, exercise room, gym, party room/meeting room, sauna
- Pets: Allowed
Heating, water and powerForced air, gas, Central air
- Heating: Forced air, gas
- Cooling: Central air
Costs and taxesCondo fee $3,854 a month, Common elements included, building insurance included, parking included, heat included, HST included in the price
- Condo fee: $3,854 a month
- Fee includes: Common elements included, building insurance included, parking included, heat included
- HST: HST included in the price
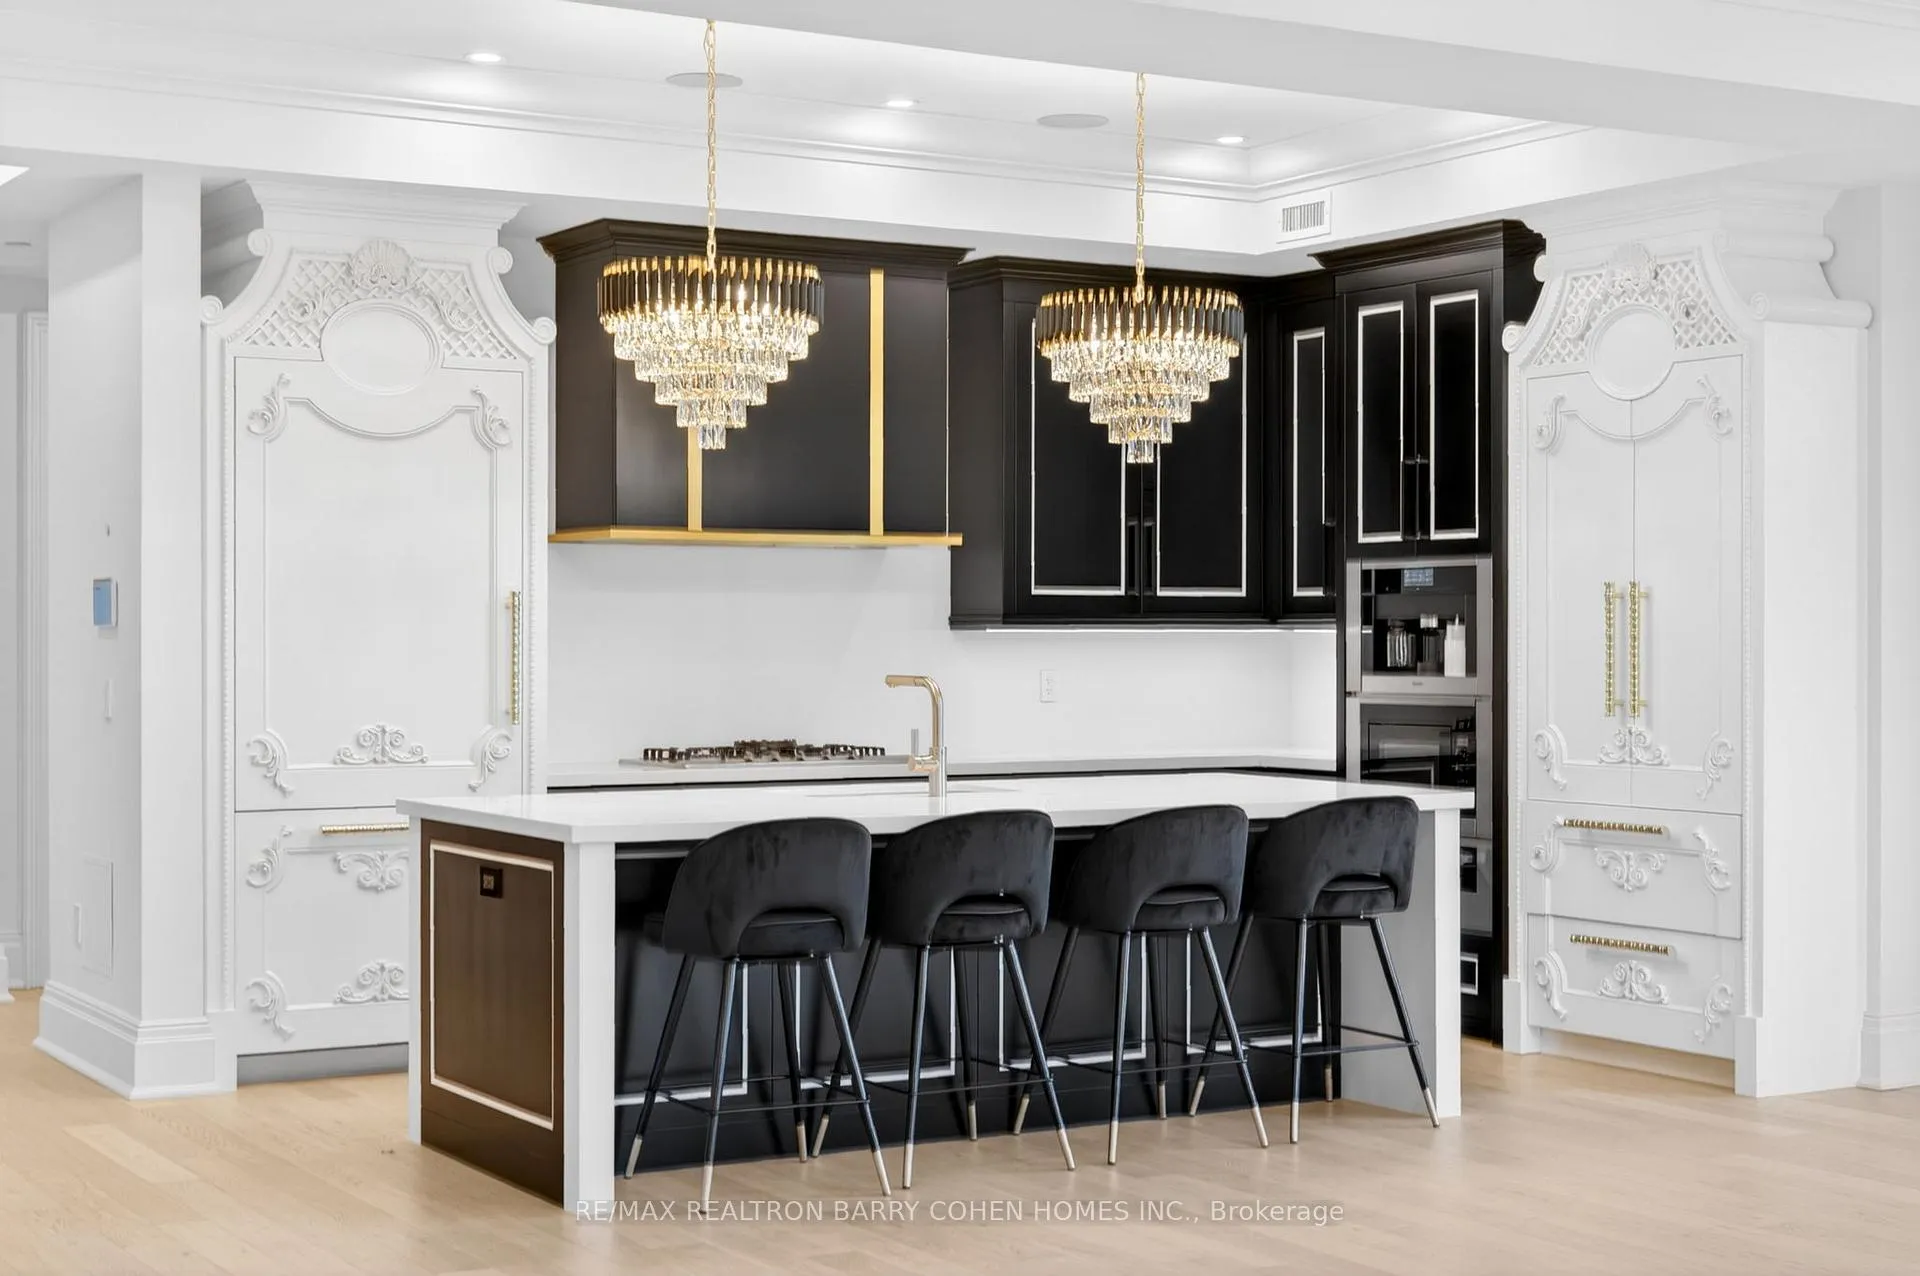
Included in the salePanelled miele fridge/freezer, miele dishwasher, stainless steel miele 5-burner cooktop, stainless steel miele oven, miele built-in wall coffee-maker, miele built-in wall speed oven, miele built-in wall speed oven, whirlpool washer/dryer, crestron home automation, 2 parking spaces, 2 lockers, all elfs and window covs.
- Included: Panelled miele fridge/freezer, miele dishwasher, stainless steel miele 5-burner cooktop, stainless steel miele oven, miele built-in wall coffee-maker, miele built-in wall speed oven, miele built-in wall speed oven, whirlpool washer/dryer, crestron home automation, 2 parking spaces, 2 lockers, all elfs and window covs.
Listing detailsC13098752, Expired, May 7, 2026
- MLS® number: C13098752
- Status: Expired
- Listed on: May 7, 2026
- Days on market: 144
- Updated: Sep 28, 2026
- Possession: Other
- Occupied by: Owner
- Listing brokerage: RE/MAX REALTRON BARRY COHEN HOMES INC.
About this home
Unit 304, 200 Russell Hill Road, Toronto (Casa Loma), ON M4V 2T2
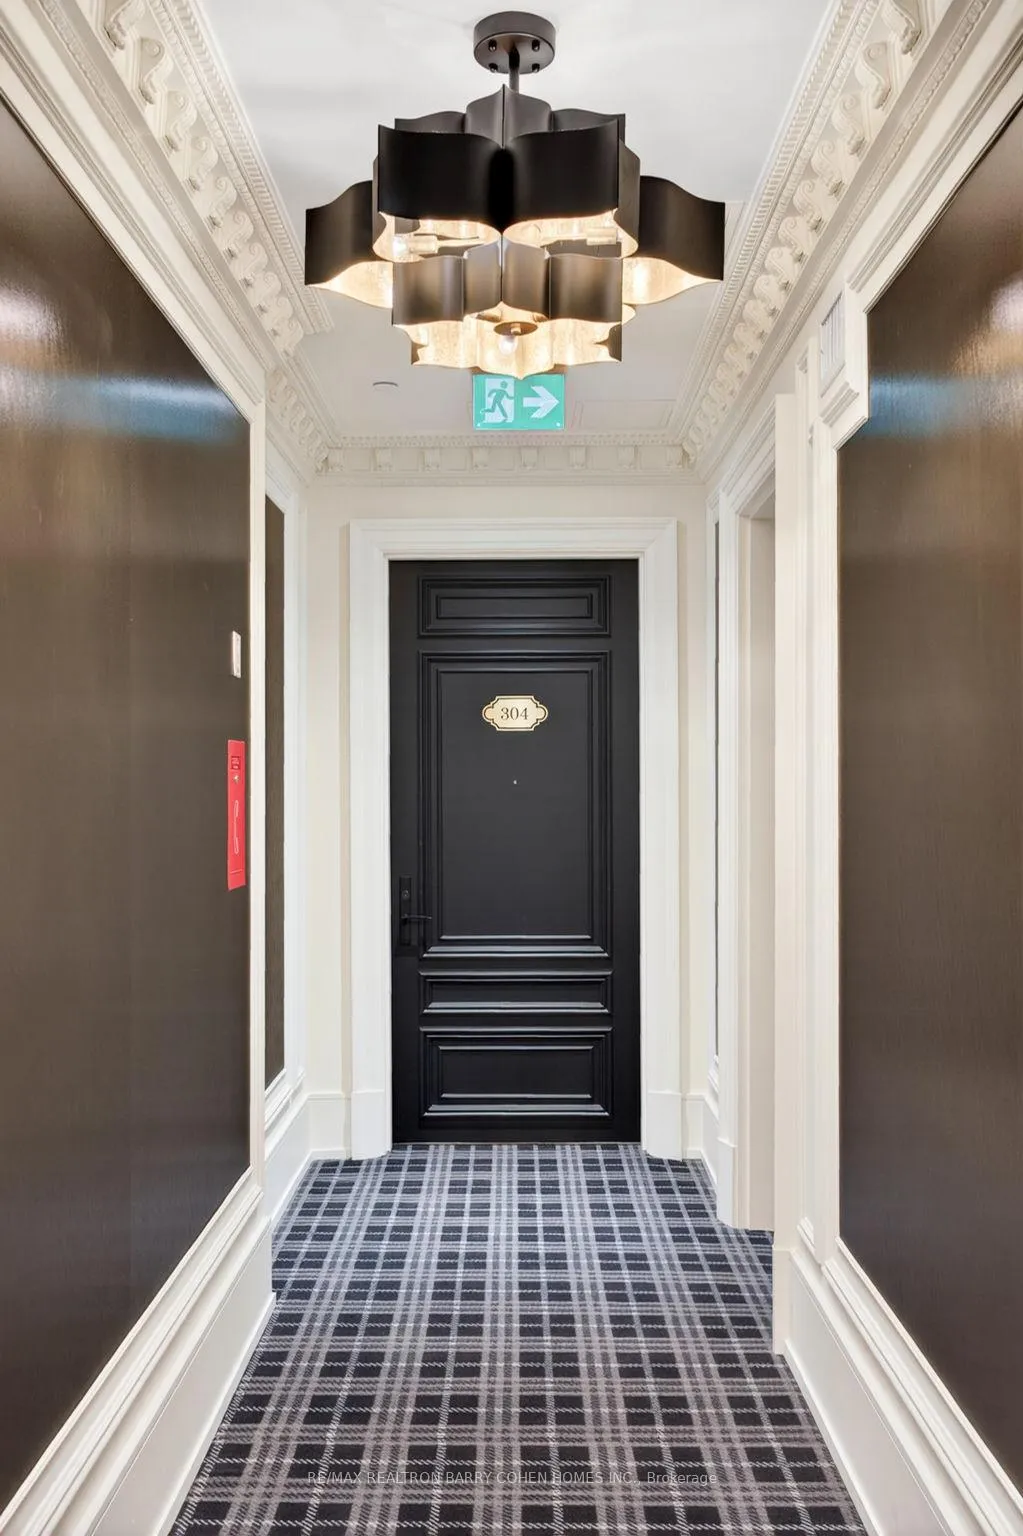
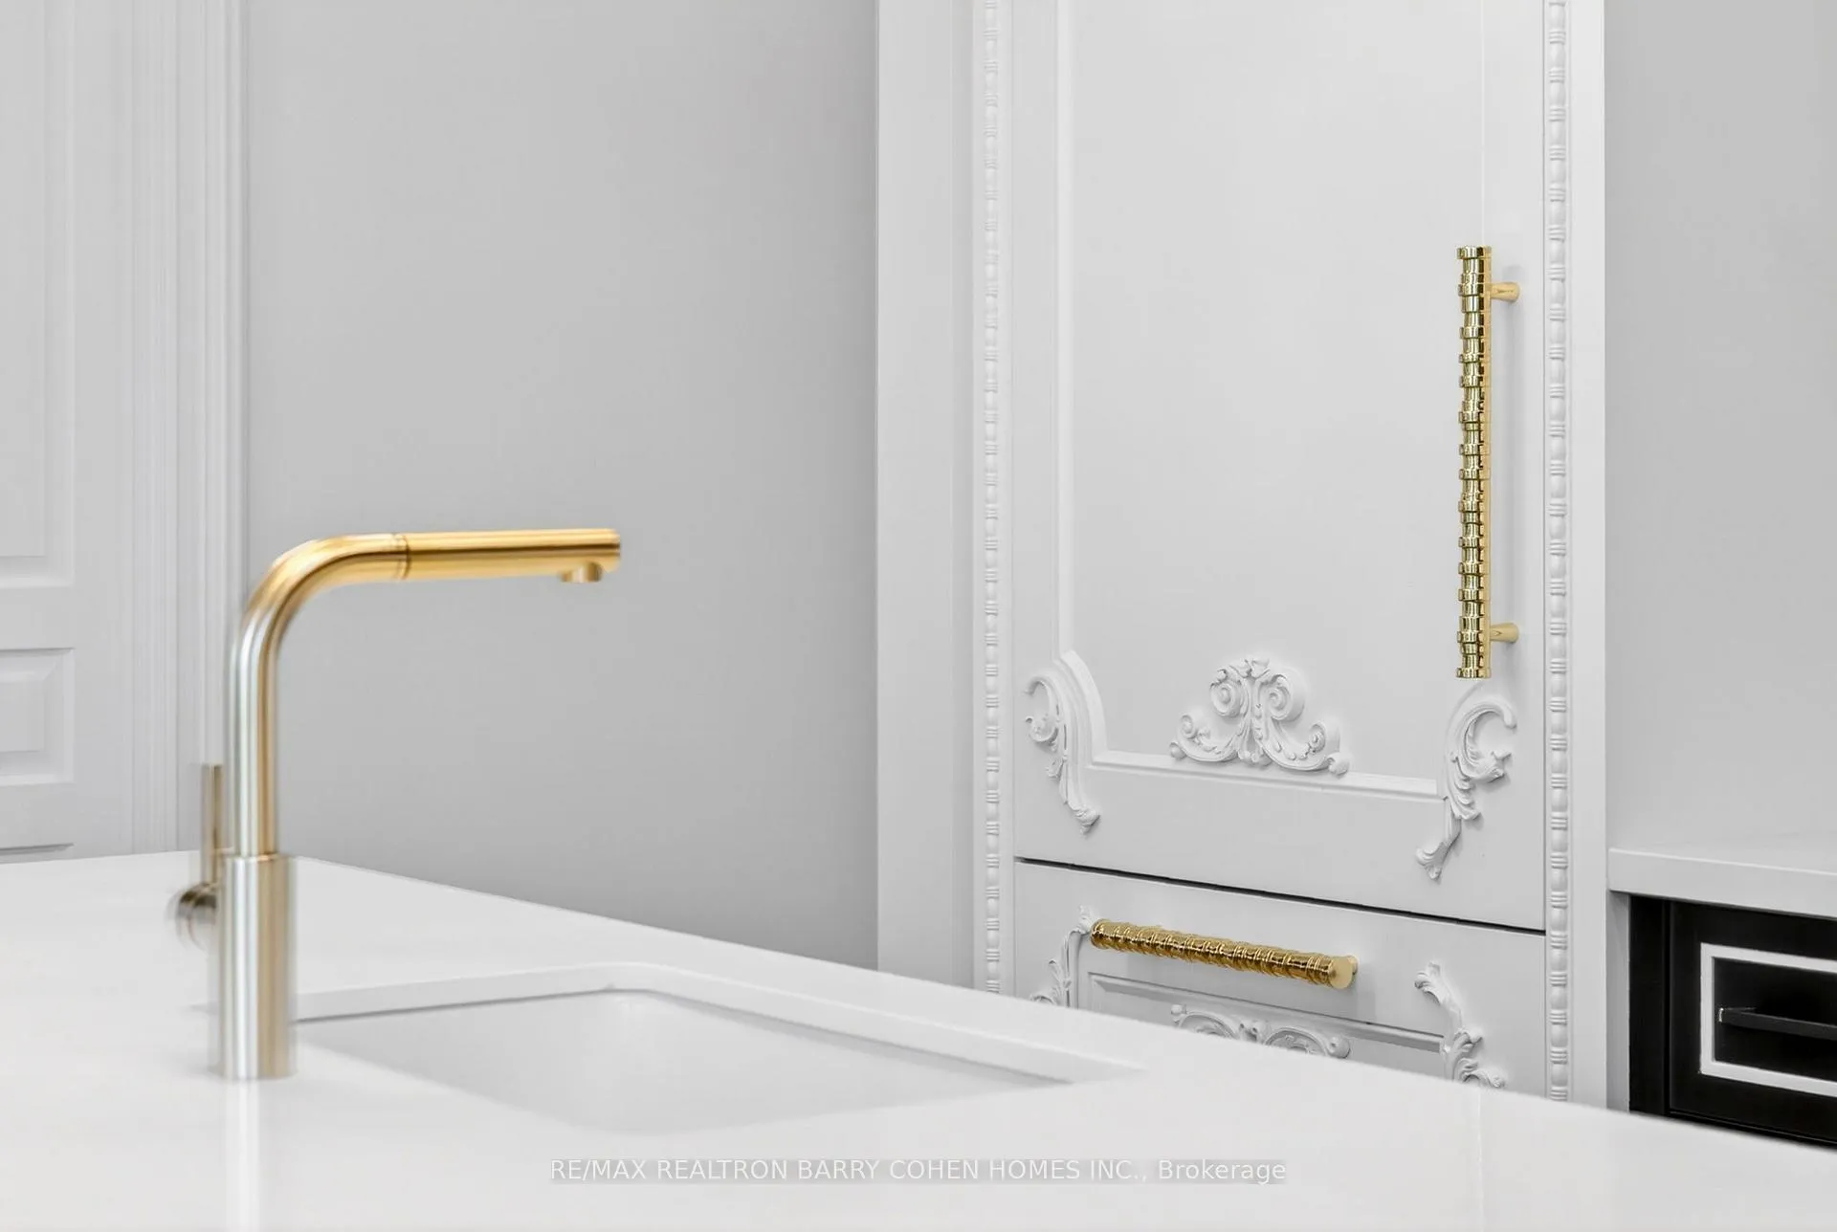
Toronto's Newest Iconic Address - 200 Russell Hill Rd - Just Completed. Nestled Into It's Private Lush Ravine Setting Unobstructed Views And Luxuriously Appointed By Famed Lori Morris - Designer. This Prestigious Residence In Toronto's Casa Loma Neighbourhood Offers 2,431 Sq. Ft. Of Opulent Living Space. The Pinnacle Of Refined Urban Living, This Exclusive Suite Showcases The Essentials: Three Bedroom Suites, Each Outfitted With Its Own Lavish Ensuite And Custom Closets, A Library/Media Room, And A Stunning Chef-Inspired Kitchen With Top-Of-The-Line Appliances And Bespoke Custom Cabinetry. The Sun-Drenched, Open-Concept Living And Dining Areas Feature Custom Built-Ins And A Walkout To A Generous Private Balcony. Custom Finishes And Materials Have Been Meticulously Appointed Throughout, While First-Class Crestron Automation Has Been Seamlessly Integrated To Control Lighting, Audio, Security, And Bespoke Window Coverings. This Residence Has Been Uniquely Crafted To The Highest Level Of Sophistication. As One Of Only Twenty-One Residences In The Building, The Amenities Reflect The Same Standard Of Indulgence, Including A 24-Hour Concierge, Valet Service, An Exclusive Residents' Lounge, State-Of-The-Art Fitness Centre, Steam Rooms, A Convenient Dog Wash, Golf Simulator, Media Room, Party Room, And Future Outdoor Amenities Nestled Within The Peaceful Ravine Setting. Ideally Located Just Moments From Parks, Avenue Road's Exclusive Boutiques And World-Class Dining, This Residence Sets A Leading Standard For Luxurious Urban Living In Toronto.
Ask about this home
A HOMEH agent will answer your questions about this home.
Know more about 200 Russell Hill Condos
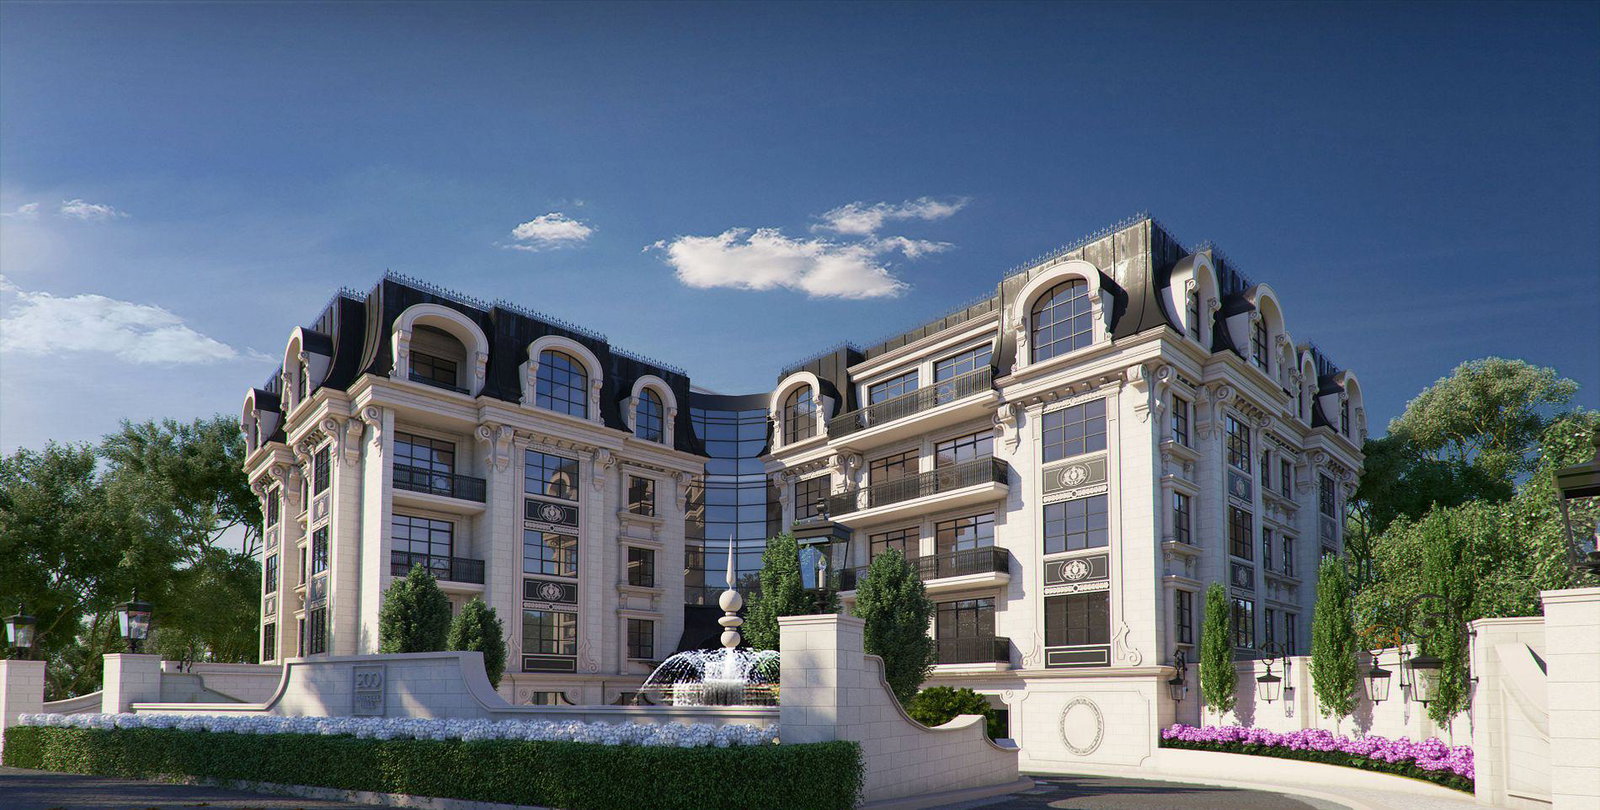
Condo building · 200 Russell Hill Road
200 Russell Hill Condos is a 5-storey condo with 22 suites, built in 2020 by Hirsh Development Group. Right now 2 for sale are on the market here.
- 5storeys
- 22suites
- 2020built
No similar units for sale in 200 Russell Hill Condos right now.
Around this home
Daily convenience, out of 100, from the distances below
Schools nearby
School rating, out of 10.
Helpful calculators
Your HOMEH agent

"I would see it this week."