

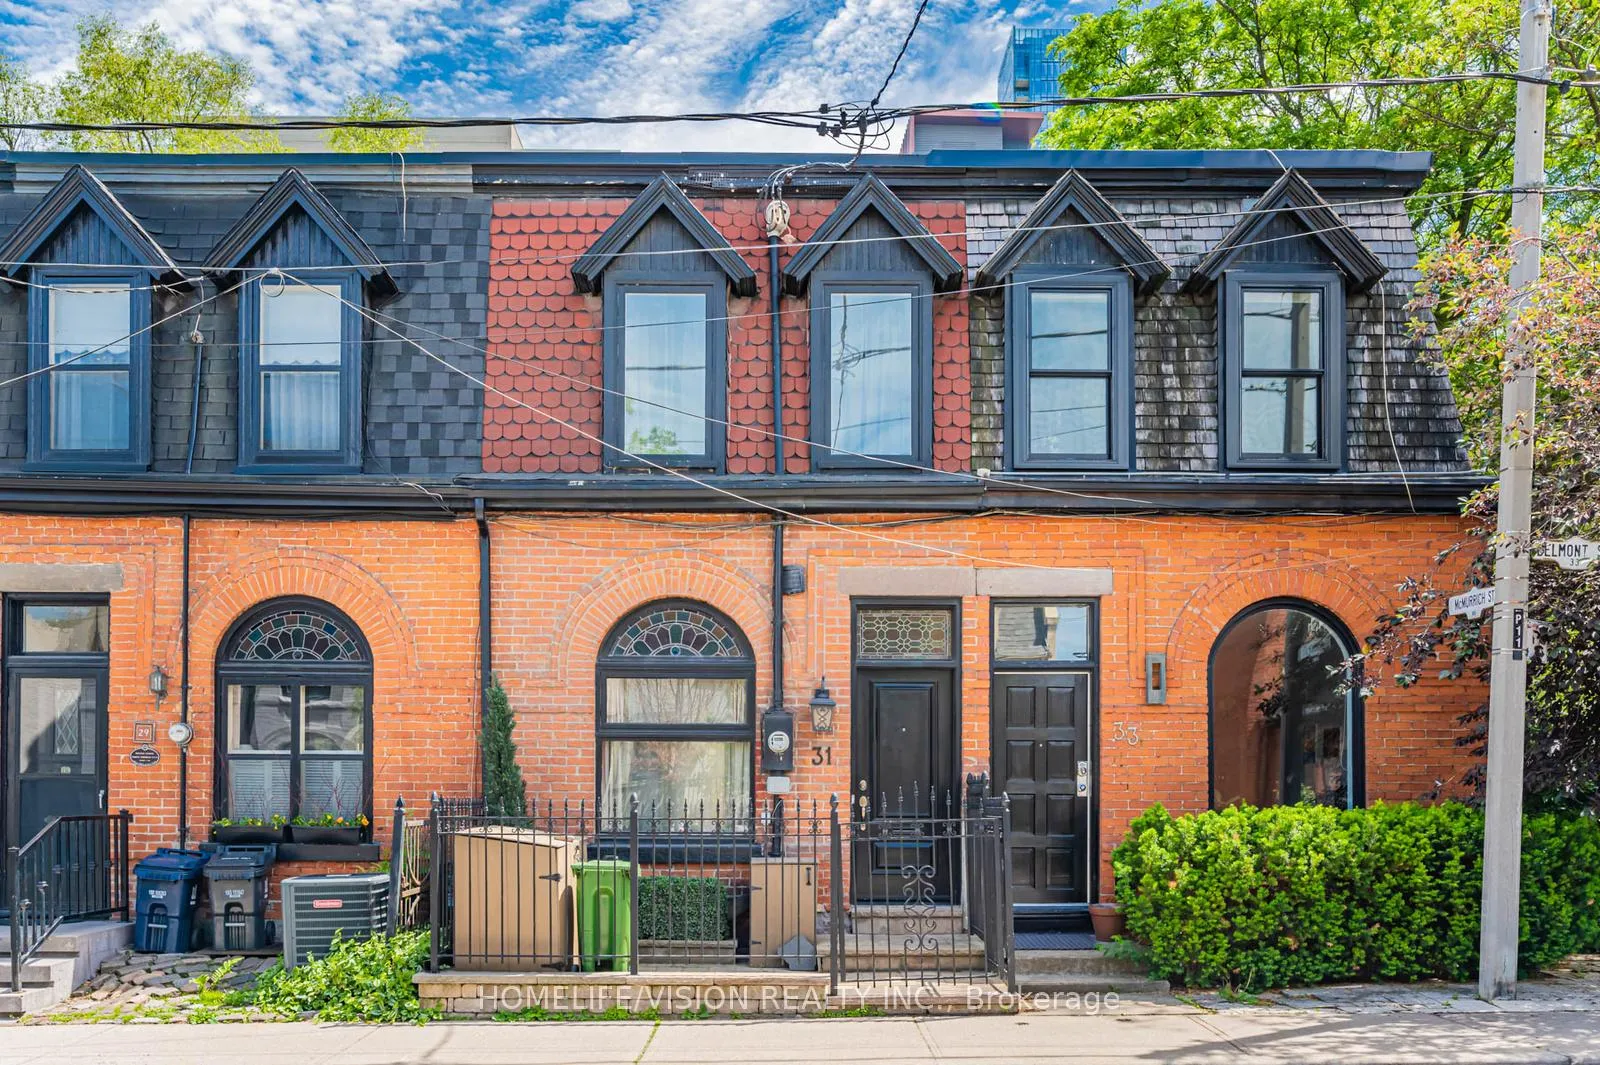
31 Belmont Street
31 Belmont Street
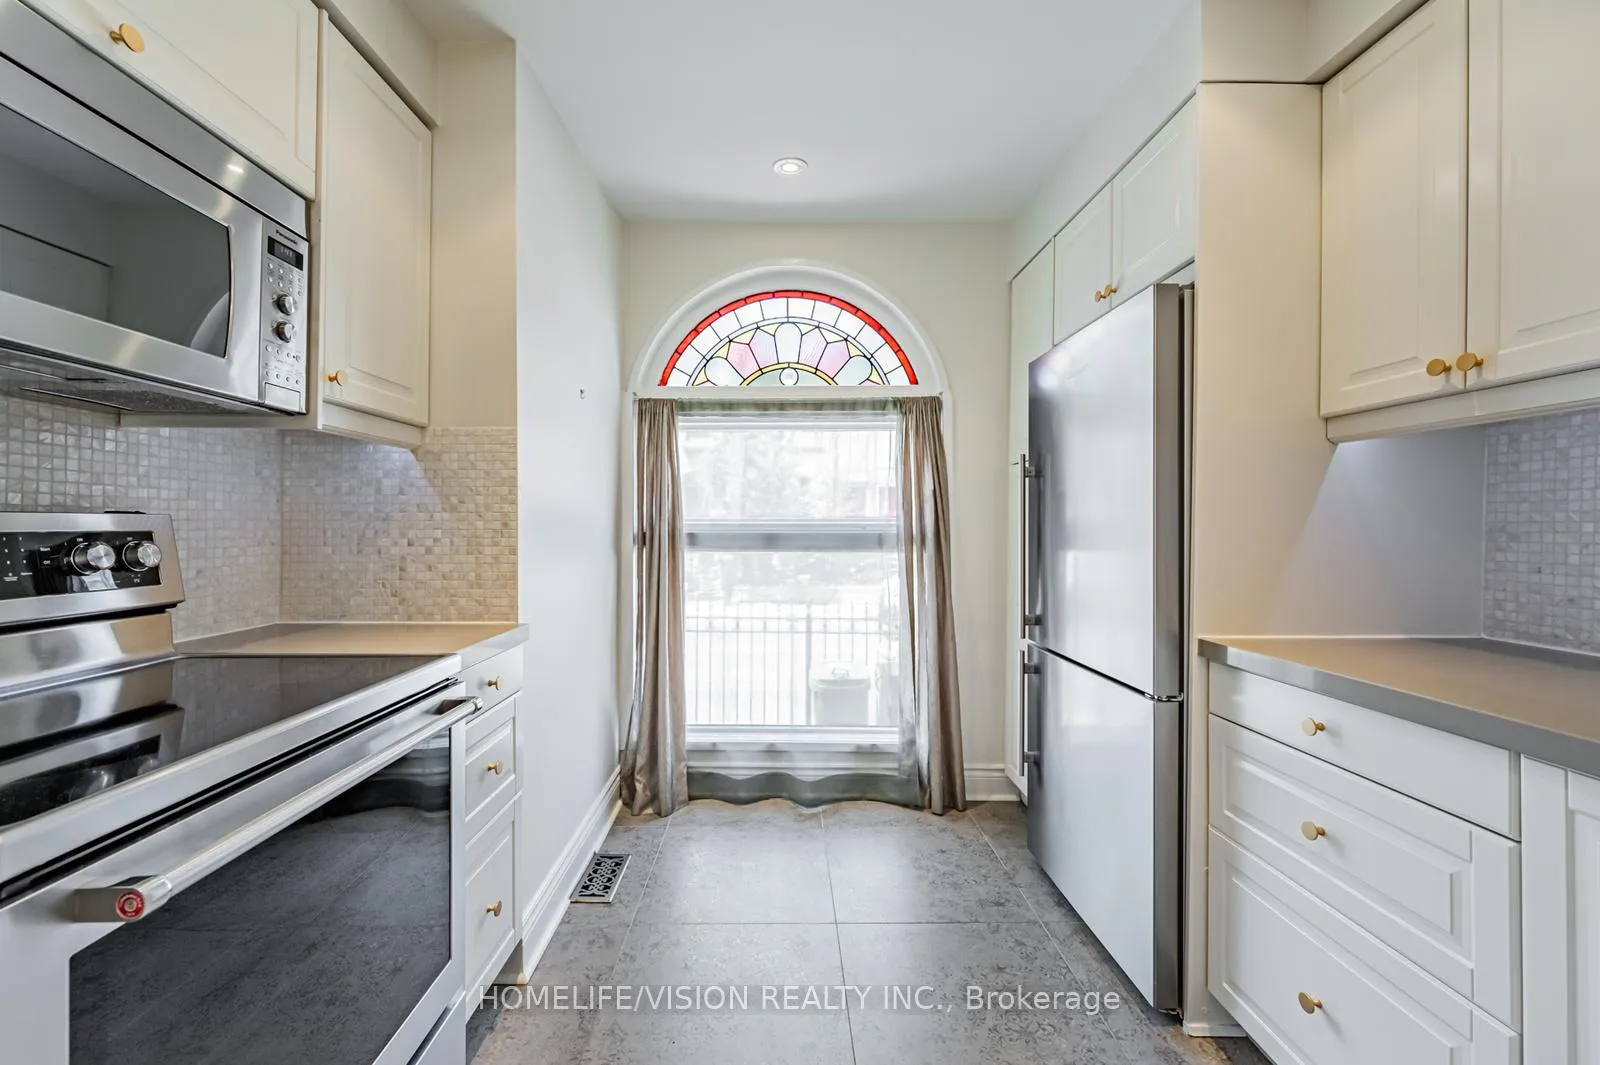 See all 31 photos
Property history
Facts and features
- BasementWalk-out
- Lease term12 months
- FurnishedUnfurnished
- LaundryIn basement
- Hardwood floors
- Central air
The homeFreehold Townhouse, 2-storey, 700–1,100 sq ft
- Type: Freehold Townhouse
- Style: 2-storey
- Living space: 700–1,100 sq ft
- Basement: Walk-out
InsideHardwood, In basement, Carpet free, central vacuum
- Flooring: Hardwood
- Laundry: In basement
- Features: Carpet free, central vacuum
- Rooms above ground: 5
- Rooms in the basement: 2
- Bedrooms: 2 + 1 in the basement
- Bathrooms: 2
- Kitchens: 1
Outside and lotBrick front, Asphalt shingle, Brick, concrete
- Exterior: Brick front
- Roof: Asphalt shingle
- Foundation: Brick, concrete
- Other structures: Garden shed
Heating, water and powerForced air, gas, Central air, Municipal water
- Heating: Forced air, gas
- Cooling: Central air
- Water: Municipal water
- Sewer: Municipal sewer
Rent and termsRent $4,500 a month, Entire property, Unfurnished
- Rent: $4,500 a month
- Space for rent: Entire property
- Furnished: Unfurnished
- Lease: 12 months
- Rent includes: Other
- Deposit: Required
- Credit check: Required
- Employment letter: Required
- Rental application: Required
- References: Required
IncludedExisting appliances, window coverings, light fixtures., All utilities are paid by tenants.
- Included: Existing appliances, window coverings, light fixtures.
- Not included: All utilities are paid by tenants.
NearbyPark, public transit, library, hospital
- Close to: Park, public transit, library, hospital
Listing detailsC13093258, Rented, May 6, 2026
- MLS® number: C13093258
- Status: Rented
- Listed on: May 6, 2026
- Days on market: 5
- Updated: May 11, 2026
- Possession: Immediate
- Occupied by: Vacant
- Listing brokerage: HOMELIFE/VISION REALTY INC.
About this home
31 Belmont Street, Toronto (The Annex), ON M5R 1P9
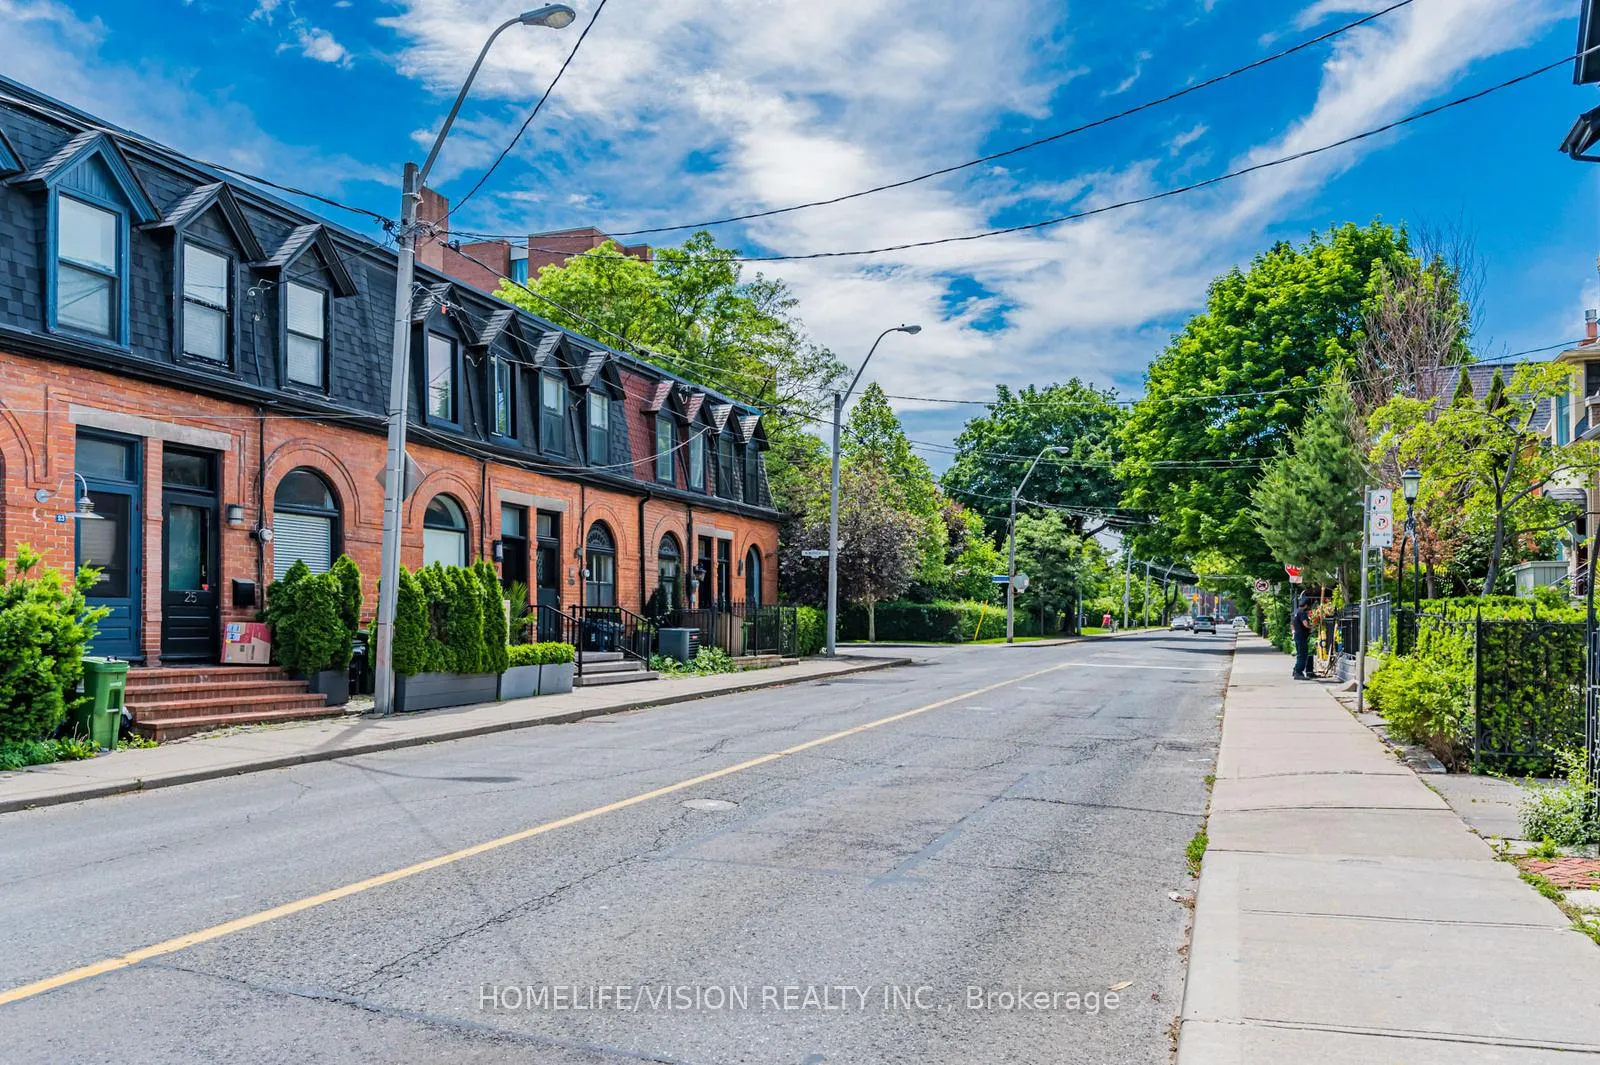
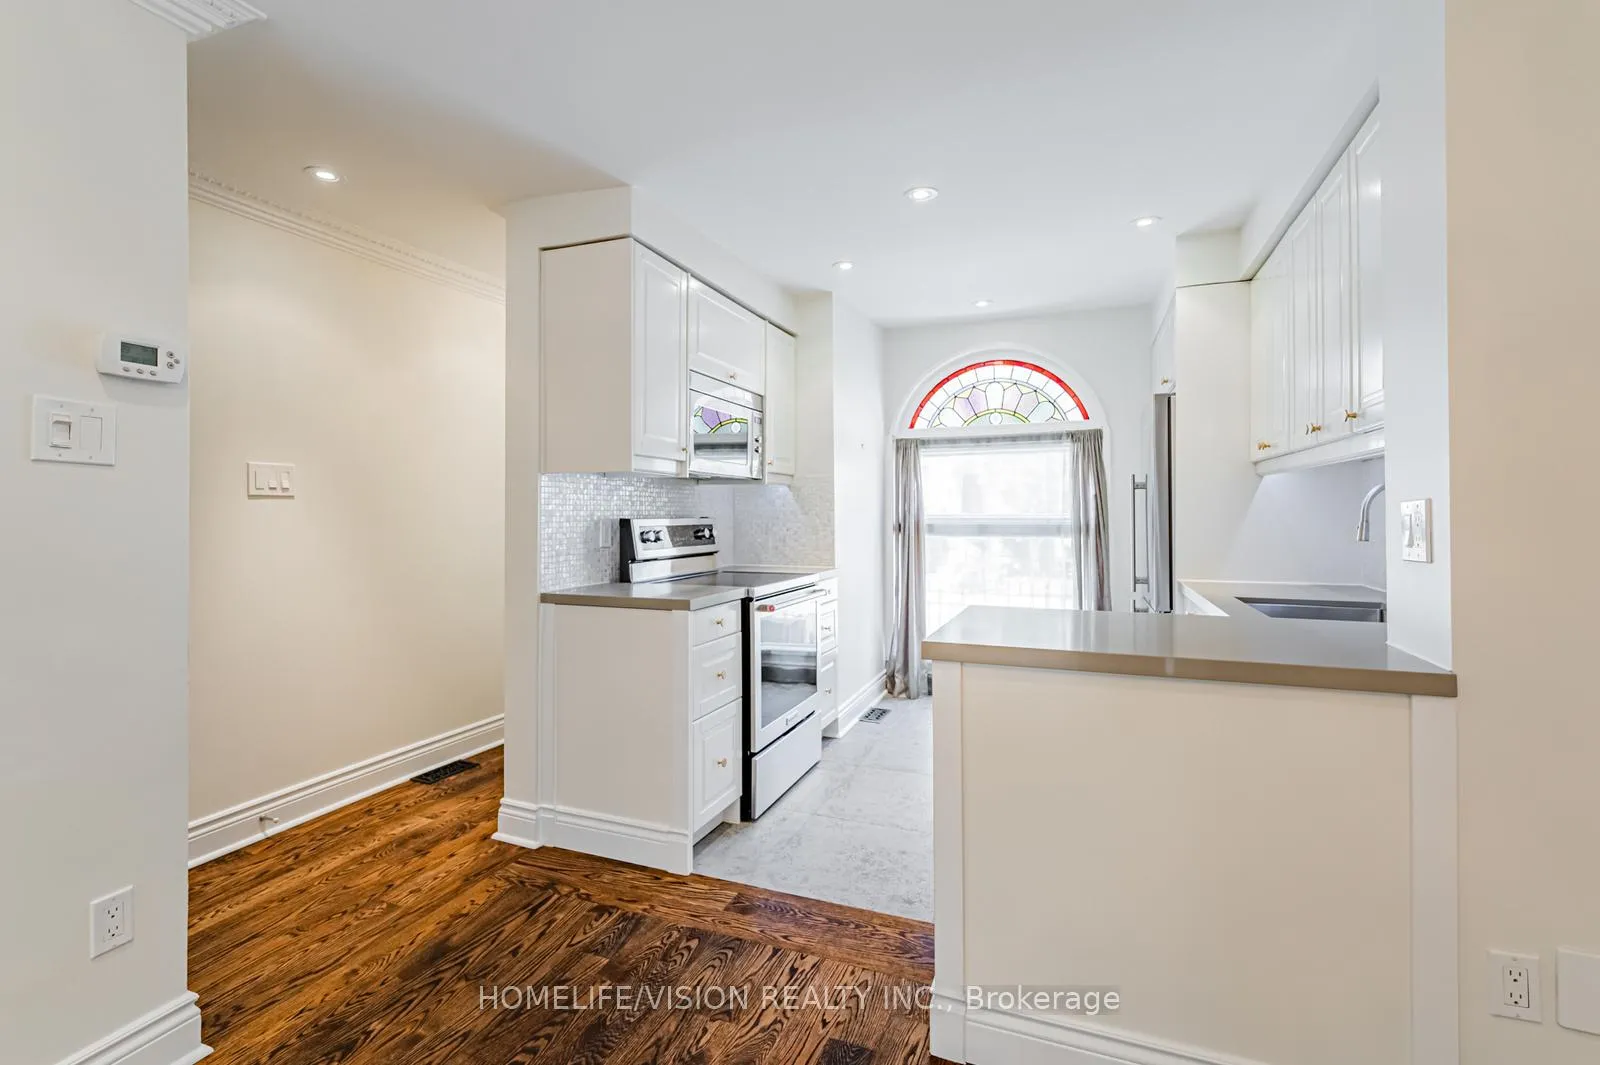
Stylish, renovated 2+1 bedroom townhouse with 2 full bathrooms, nestled on a quiet street in the coveted Annex, known for its historic charm and timeless architecture. Part of a classic row of Heritage homes, this residence offers ~1,500 sq ft of thoughtfully designed living space. The sun-filled open-concept main floor walks out to a private urban garden, while the finished walk-out lower level adds flexible living space. Bright, well-appointed kitchen with a full window overlooking Belmont and open to the dining area. Enjoy the best of Yorkville living just steps to shops, restaurants, and transit. 4-minute walk to Rosedale Station, 5-minute drive to the DVP, and a Walk Score of 99. City parking permits available for $27.38 per month. See map attached for 5E area.
Ask about this home
A HOMEH agent will answer your questions about this home.
Around this home
Daily convenience, out of 100, from the distances below
Schools nearby
School rating, out of 10.
Helpful calculators
Your HOMEH agent

"I would see it this week."