

25 Bishop Street
25 Bishop Street
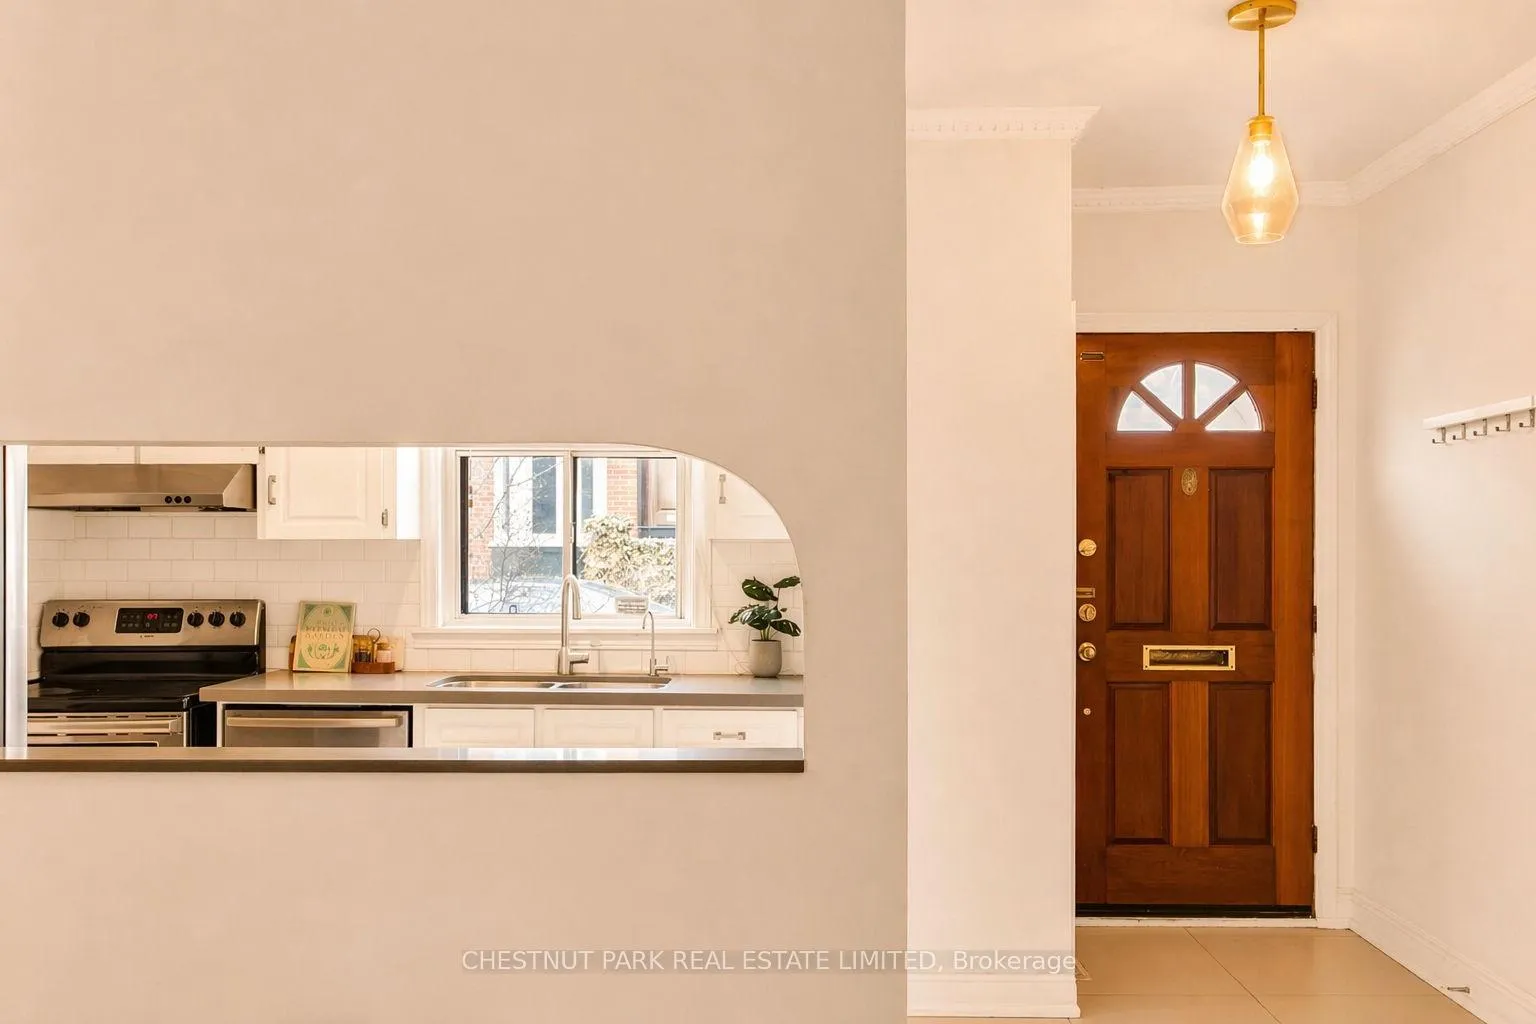 See all 40 photos
Facts and features
- BasementFinished
- Lot size17 × 60 ft
- Lease term12 months
- FurnishedUnfurnished
- Hardwood floors
- Fireplace
- Central air
The homeFreehold Townhouse, 2-storey, 100+
- TypeFreehold Townhouse
- Style2-storey
- Age100+
- Living space1,100–1,500 sq ft
- BasementFinished, full
- ViewCity
InsideFireplace Yes, family room, wood, Hardwood, In-suite laundry, laundry room, lower level
- FireplaceYes, family room, wood
- FlooringHardwood
- LaundryIn-suite laundry, laundry room, lower level
- FeaturesCentral vacuum, carpet free, sump pump, water purifier
- Rooms above ground7
- Rooms in the basement2
- Bedrooms3 + 1 in the basement
- Bathrooms2
- Kitchens1
- Family roomYes
Outside and lotBrick, Shingles, Concrete block
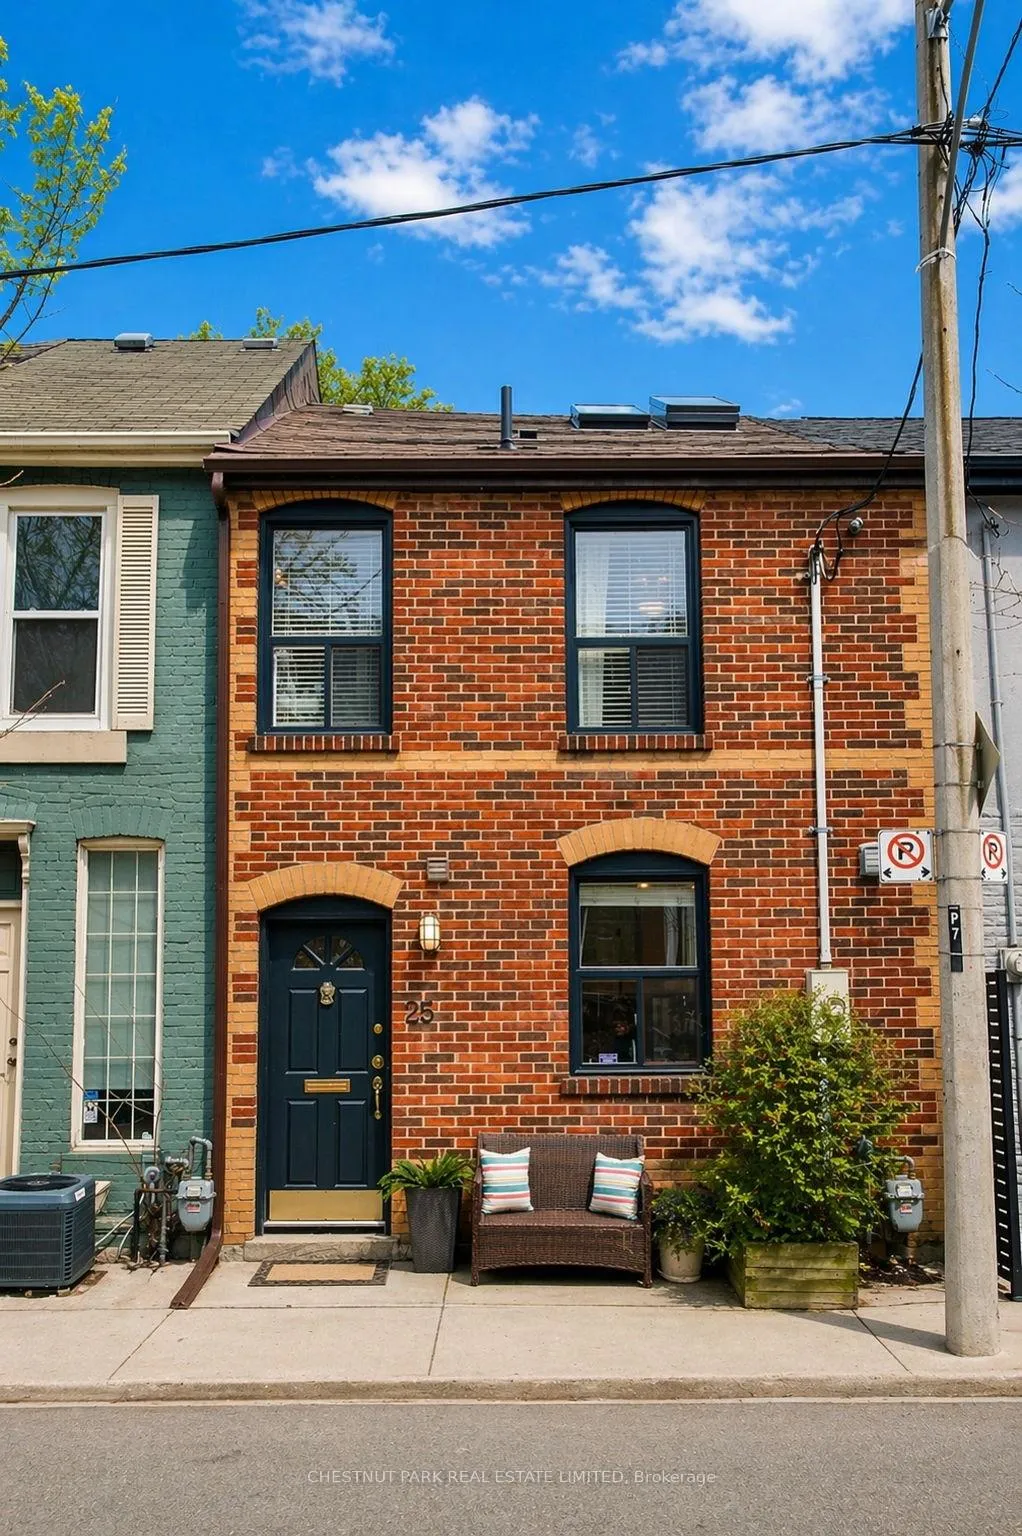
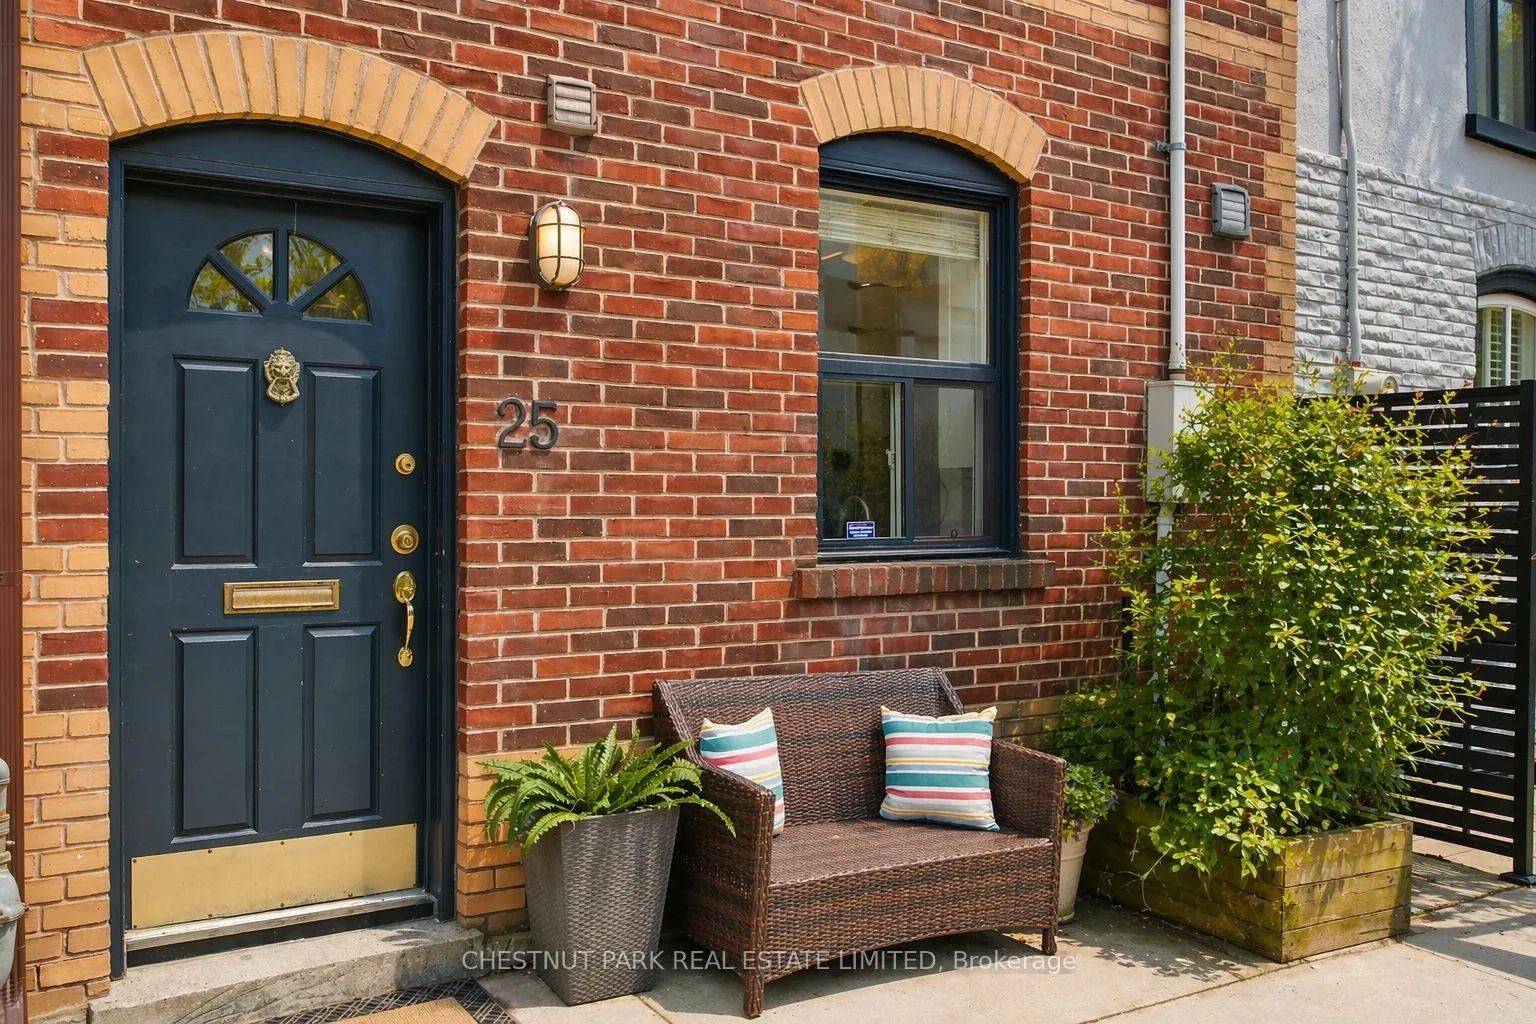
- ExteriorBrick
- RoofShingles
- FoundationConcrete block
- FeaturesPrivacy, deck
- Size16.5 × 60 ft
Heating, water and powerForced air, gas, Central air, Municipal water
- HeatingForced air, gas
- CoolingCentral air
- WaterMunicipal water
- SewerMunicipal sewer
- Natural gasAvailable
- HydroAvailable
- CableAvailable
- TelephoneAvailable
Rent and termsRent $5,500 a month, Entire property, Unfurnished
- Rent$5,500 a month
- Space for rentEntire property
- FurnishedUnfurnished
- Lease12 months
- PaidMonthly
- DepositRequired
- Credit checkRequired
- Employment letterRequired
- Rental applicationRequired
- ReferencesRequired
- Rental itemsHot water tank rental - $22.06/ month
IncludedLiving room tv
- IncludedLiving room tv
NearbyPark, public transit, school, library, fenced yard, place of worship
- Close toPark, public transit, school, library, fenced yard, place of worship
Listing detailsC13100168, Rented, May 7, 2026
- MLS® numberC13100168
- StatusRented
- Listed onMay 7, 2026
- Days on market21
- UpdatedMay 28, 2026
- PossessionImmediate
- Occupied byVacant
- Listing brokerageCHESTNUT PARK REAL ESTATE LIMITED
About this home
25 Bishop Street, Toronto (The Annex), ON M5R 1N3
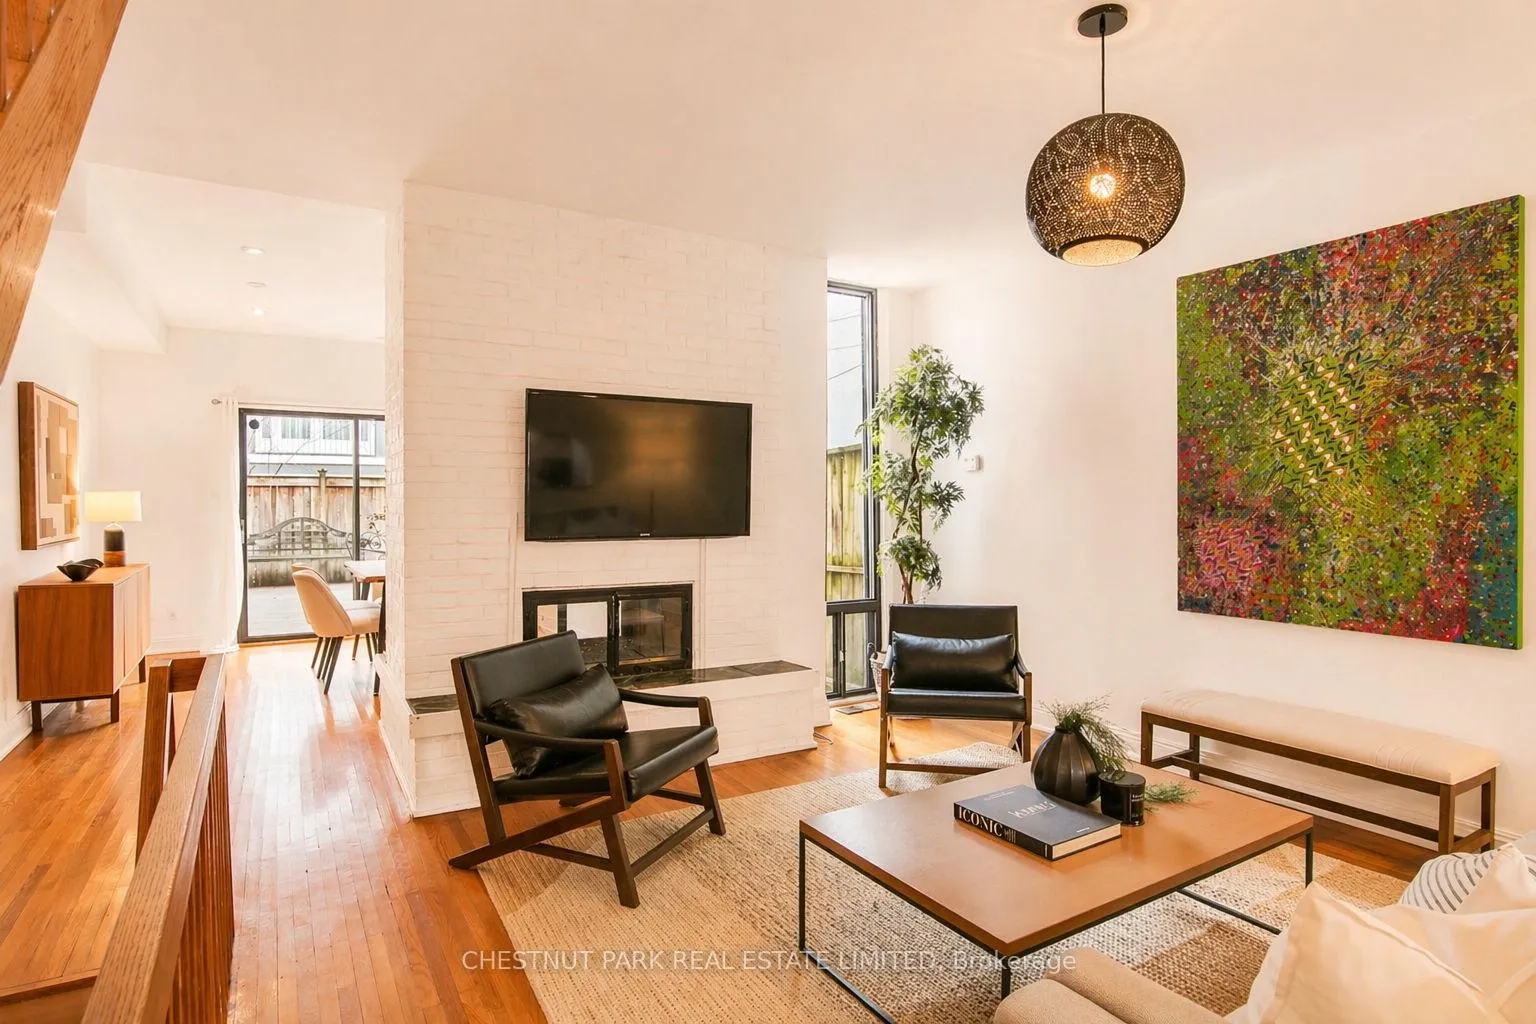
Tucked away on a quiet cul-de-sac in the heart of prestigious Yorkville, 25 Bishop Street offers a rare opportunity to enjoy a true urban lifestyle in a freehold home with over 1800 sq ft of living space-with no maintenance fees, no shared spaces, and complete privacy, just steps from it all. Perfect for those who love Yorkville, desire a sophisticated pied-à-terre, or want the convenience of city living without compromise.You are moments from Bloor Street's world-class shopping, acclaimed restaurants, cafes, and transit-placing the very best of the city at your doorstep.Thoughtfully designed for easy living, the home features a bright open-concept main floor with a dual-sided fireplace connecting the living and dining spaces, and a kitchen with stainless steel appliances and plenty of storage. Walk out to a fully fenced, private backyard-an ideal outdoor retreat without the upkeep.Upstairs, the sun-filled primary bedroom is complemented by two additional bedrooms, a renovated five-piece bathroom, and a versatile loft space with skylights-perfect for a home office or quiet retreat/kid hangout. The finished lower level adds valuable flexibility with a rec room, renovated bathroom, and ample storage. Many upgrades have been done over the years including 200 amp electrical, plumbing, newer appliances, interior waterproofing membrane & sump pump system installed when the basement was lowered. A Classic Yorkville row house with 3+1 bedrooms, 2 bathrooms, in one of Toronto's most coveted neighbourhoods-offering the ultimate in walkability, privacy, and effortless city living. AAA+ Tenants only. Street Parking available. References, Credit Check, Employment letter, pay stub & ID required.
Ask about this home
A HOMEH agent will answer your questions about this home.
Around this home
Daily convenience, out of 100, from the distances below
Schools nearby
School rating, out of 10.
Helpful calculators
Your HOMEH agent

"I would see it this week."