

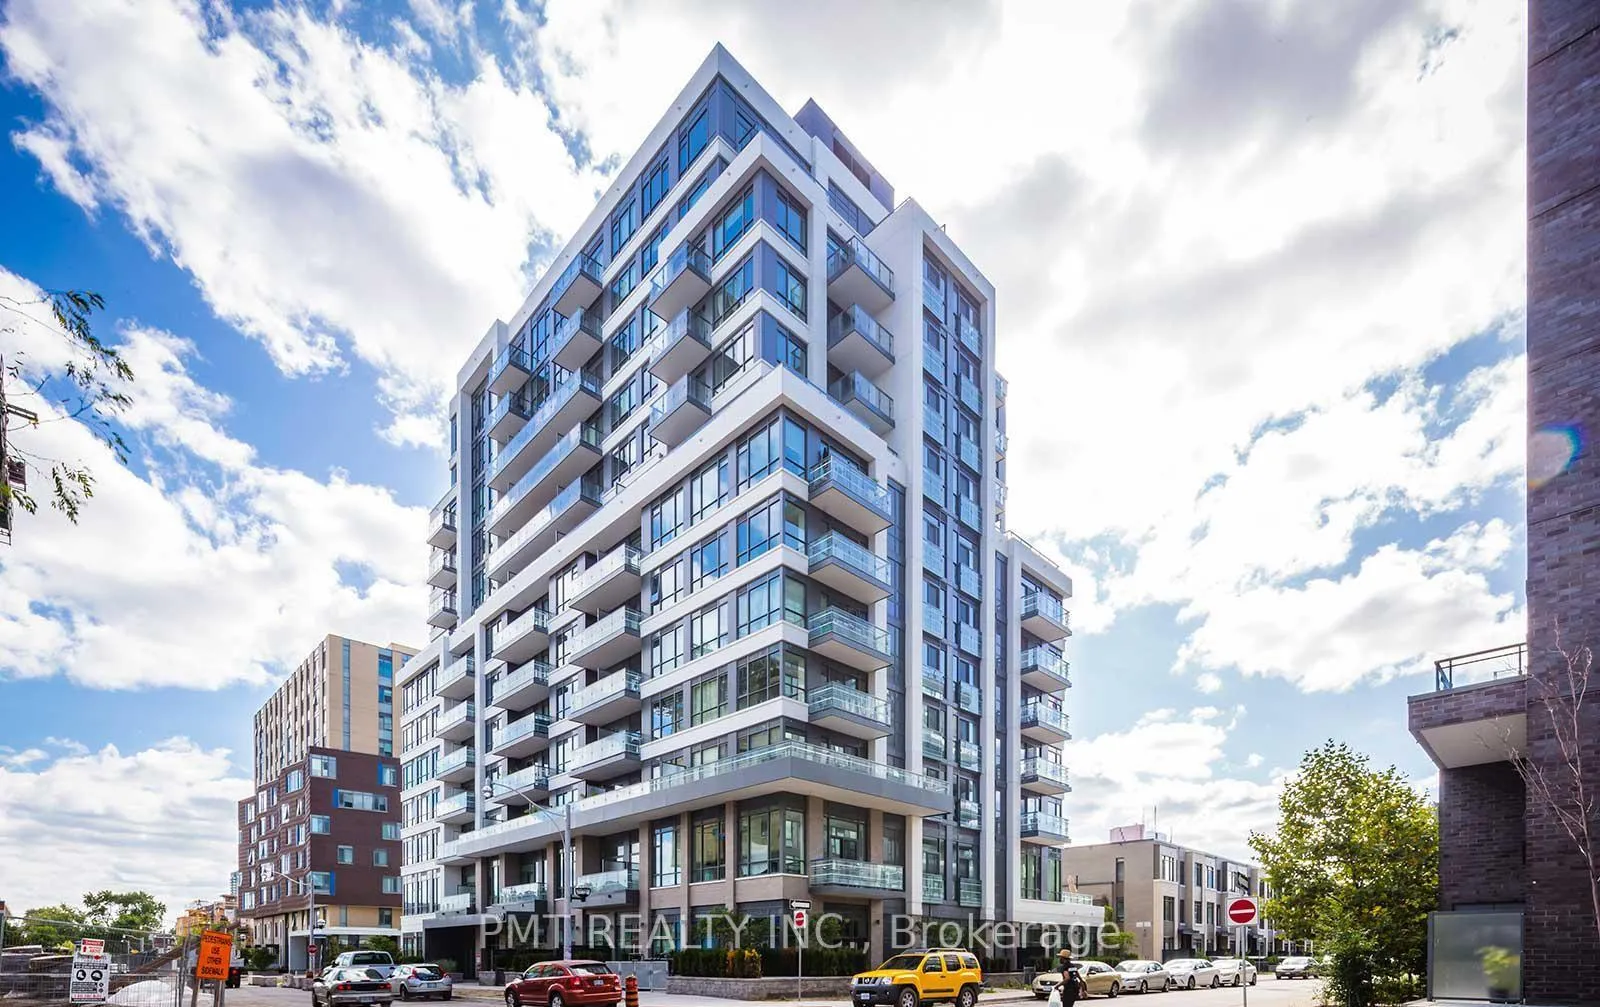
Unit 1009, 200 Sackville Street
Unit 1009, 200 Sackville Street
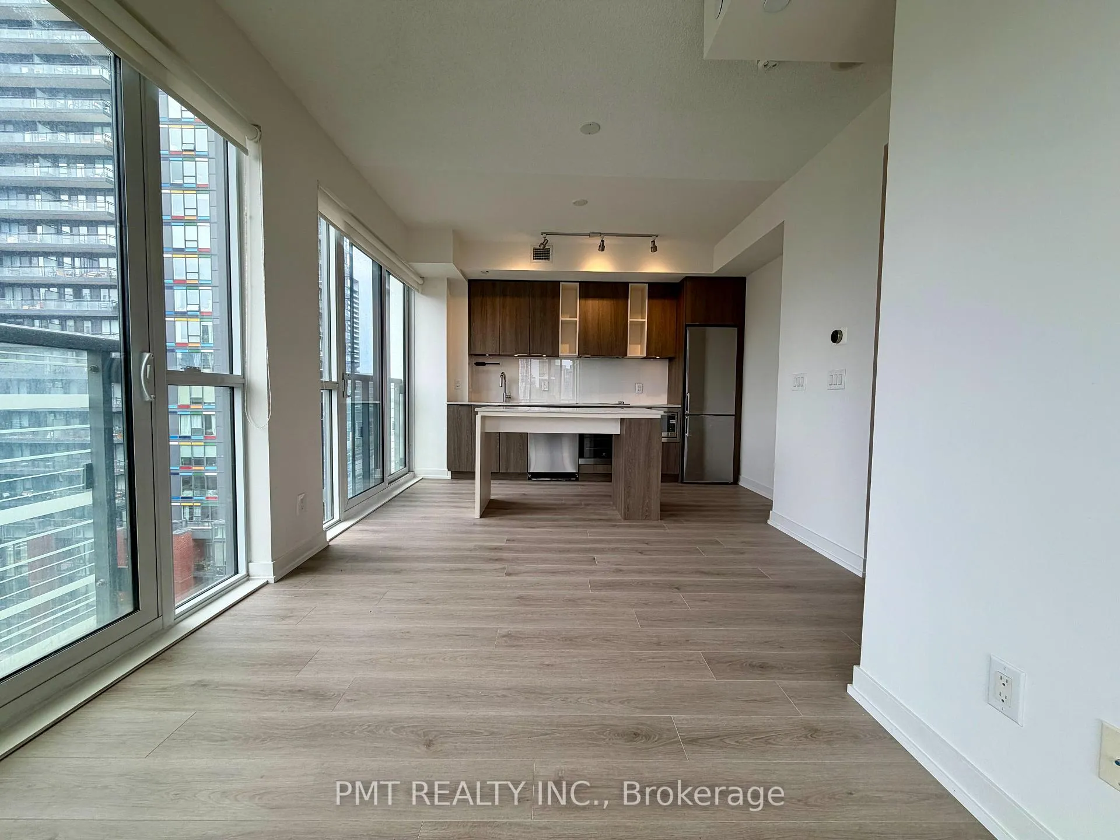
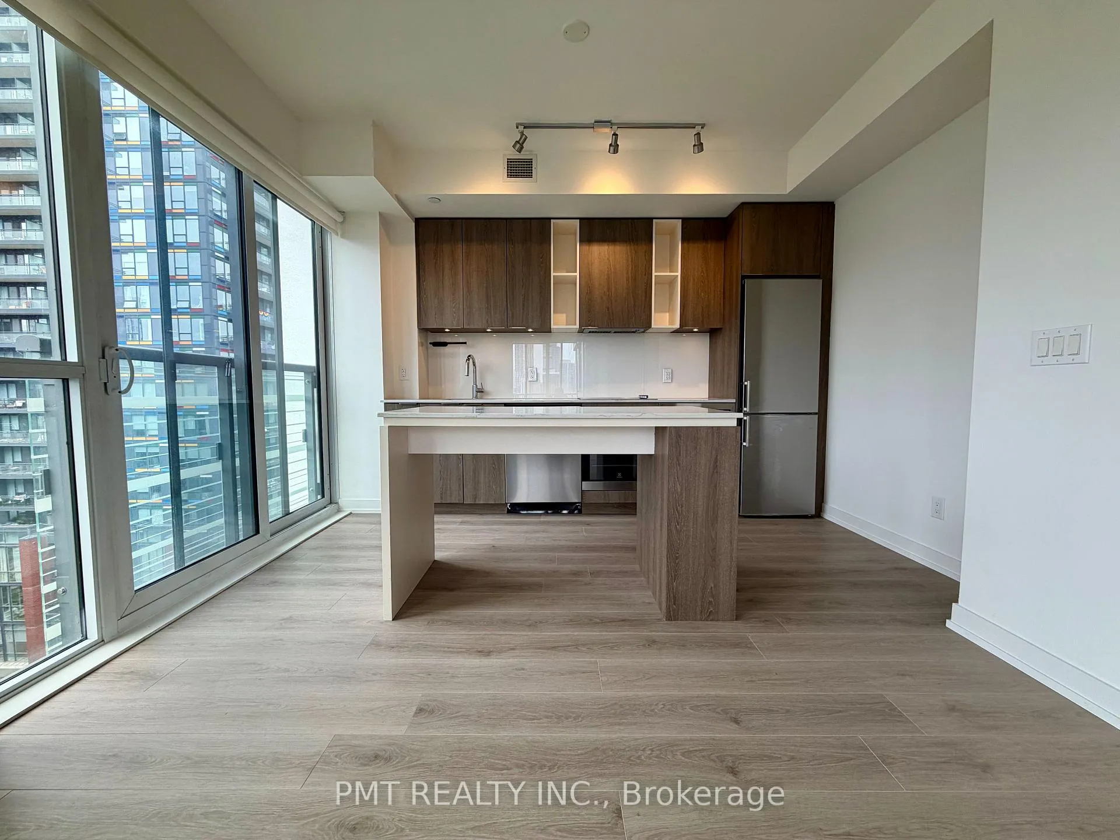
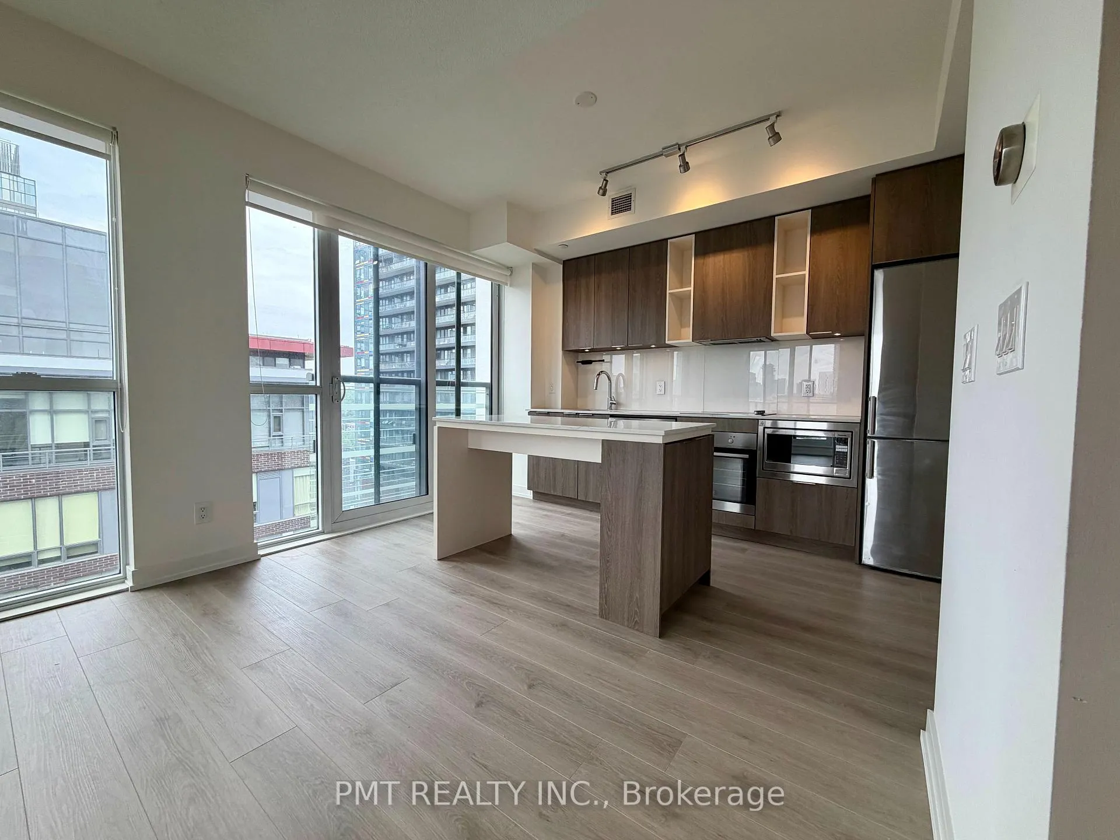
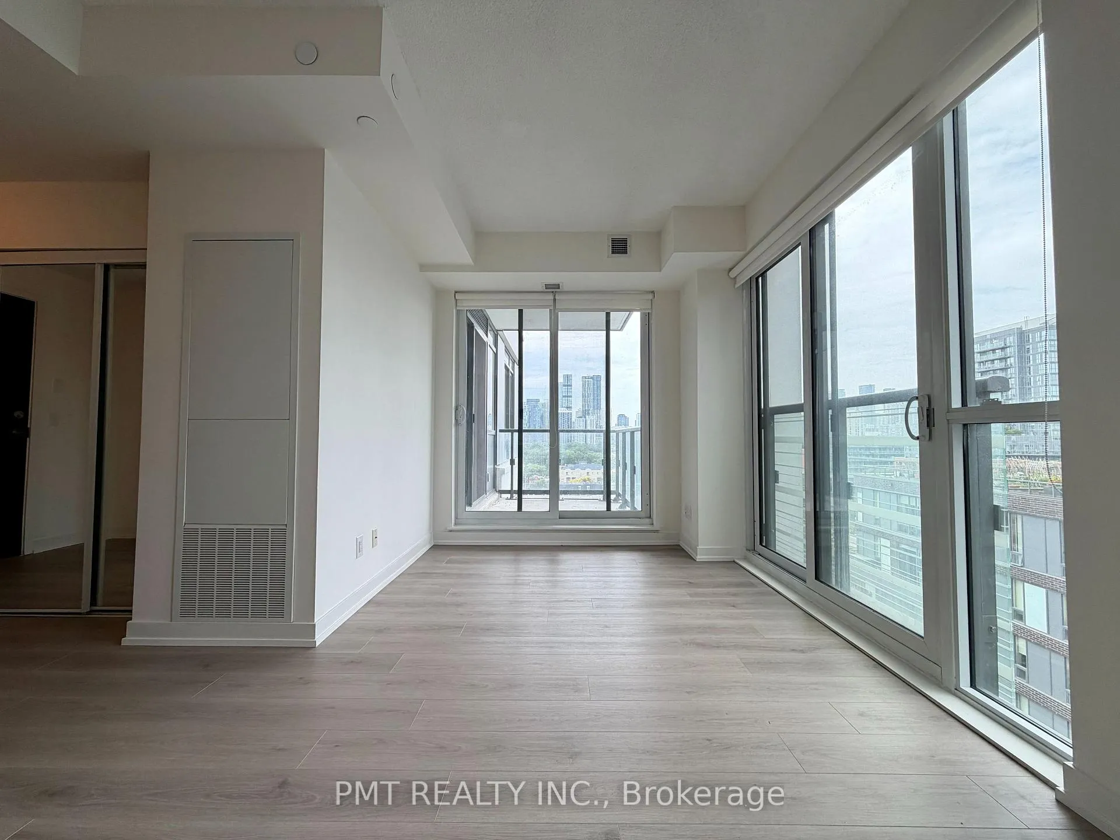 See all 28 photos
Facts and features
- ExposureNorth west
- LaundryEnsuite
- LockerOwned
- BalconyOpen
- Fireplace
- Central air
The homeCondo Apartment, Apartment, 500–599 sq ft
- Type: Condo Apartment
- Style: Apartment
- Living space: 500–599 sq ft
- Basement: None
- Exposure: North West
- View: City, clear, downtown, trees/woods, valley
InsideFireplace Yes, Ensuite, main level, Carpet free, primary bedroom - main floor
- Fireplace: Yes
- Laundry: Ensuite, main level
- Features: Carpet free, primary bedroom - main floor
- Rooms above ground: 4
- Bedrooms: 1
- Bathrooms: 1
- Kitchens: 1
- Family room: Yes
OutsideConcrete, Open
- Exterior: Concrete
- Balcony: Open
Parking and lockerUnderground, Parking type None, Locker Owned
- Garage: Underground
- Parking type: None
- Locker: Owned
- Locker unit: 24
- Locker level: P1
BuildingThe Bartholomew Condos, Storeys 13, Units 188
- Name: The Bartholomew Condos
- Storeys: 13
- Units: 188
- Registered: 2017
- Condo corporation: 2596
- Pets: Allowed
Heating, water and powerForced air, gas, Central air
- Heating: Forced air, gas
- Cooling: Central air
Rent and termsRent $2,100 a month, Entire property, Unfurnished
- Rent: $2,100 a month
- Space for rent: Entire property
- Furnished: Unfurnished
- Lease: 12 months
- Paid: Monthly
- Rent includes: Building insurance, building maintenance, common elements, heat, water, central air conditioning, grounds maintenance
- Deposit: Required
- Employment letter: Required
- Rental application: Required
- References: Required
IncludedStainless steel ~ fridge, stove, microwave, & dishwasher. washer & dryer. 1 locker. heat & water., Hydro is extra (tenant responsibility). no parking.
- Included: Stainless steel ~ fridge, stove, microwave, & dishwasher. washer & dryer. 1 locker. heat & water.
- Not included: Hydro is extra (tenant responsibility). no parking.
Listing detailsC13422396, Rented, Jun 9, 2026
- MLS® number: C13422396
- Status: Rented
- Listed on: Jun 9, 2026
- Days on market: 10
- Updated: Jun 19, 2026
- Possession: Immediate
- Occupied by: Vacant
- Listing brokerage: PMT REALTY INC.
About this home
Unit 1009, 200 Sackville Street, Toronto (Regent Park), ON M5A 0C4
Welcome to urban sophisticated living at The Bartholomew, located at 200 Sackville Street in the heart of Downtown Toronto's vibrant Regent Park neighborhood. Available for immediate lease, this stunning, sun-drenched one-bedroom condominium offers a brilliantly executed, open-concept floor plan designed to maximize square footage, natural light, and clear, panoramic city views. Developed in 2017, this boutique 13-storey mid-rise community provides an executive lifestyle with an elite collection of upscale amenities, including a 24-hour concierge and security system, a state-of-the-art fitness center, a yoga studio, a rooftop deck, an expansive outdoor patio, an executive party room, a media/screening room, quiet meeting spaces, a games room, secure bike storage, and ample visitor parking for your guests. This premium rental provides exceptional value and predictable monthly budgeting, as heat, water, and central air conditioning are all included in your rent. The suite is also fully equipped for ultra-high-speed Beanfield Fibre internet, making it ideal for remote professionals. Perfectly positioned for an effortless downtown commute, TTC surface transit is quite literally at your doorstep, with the nearest streetcar stop just a two-minute walk away for direct access into the Financial District. The property is also situated in a true recreational haven, surrounded by pristine green spaces and world-class facilities-including the Regent Park Aquatic Centre-all within a short stroll. Surrounded by top-tier local schools, trendy cafes, and everyday shopping, this home offers the peak of modern downtown convenience.
Ask about this home
A HOMEH agent will answer your questions about this home.
Know more about The Bartholomew Condos
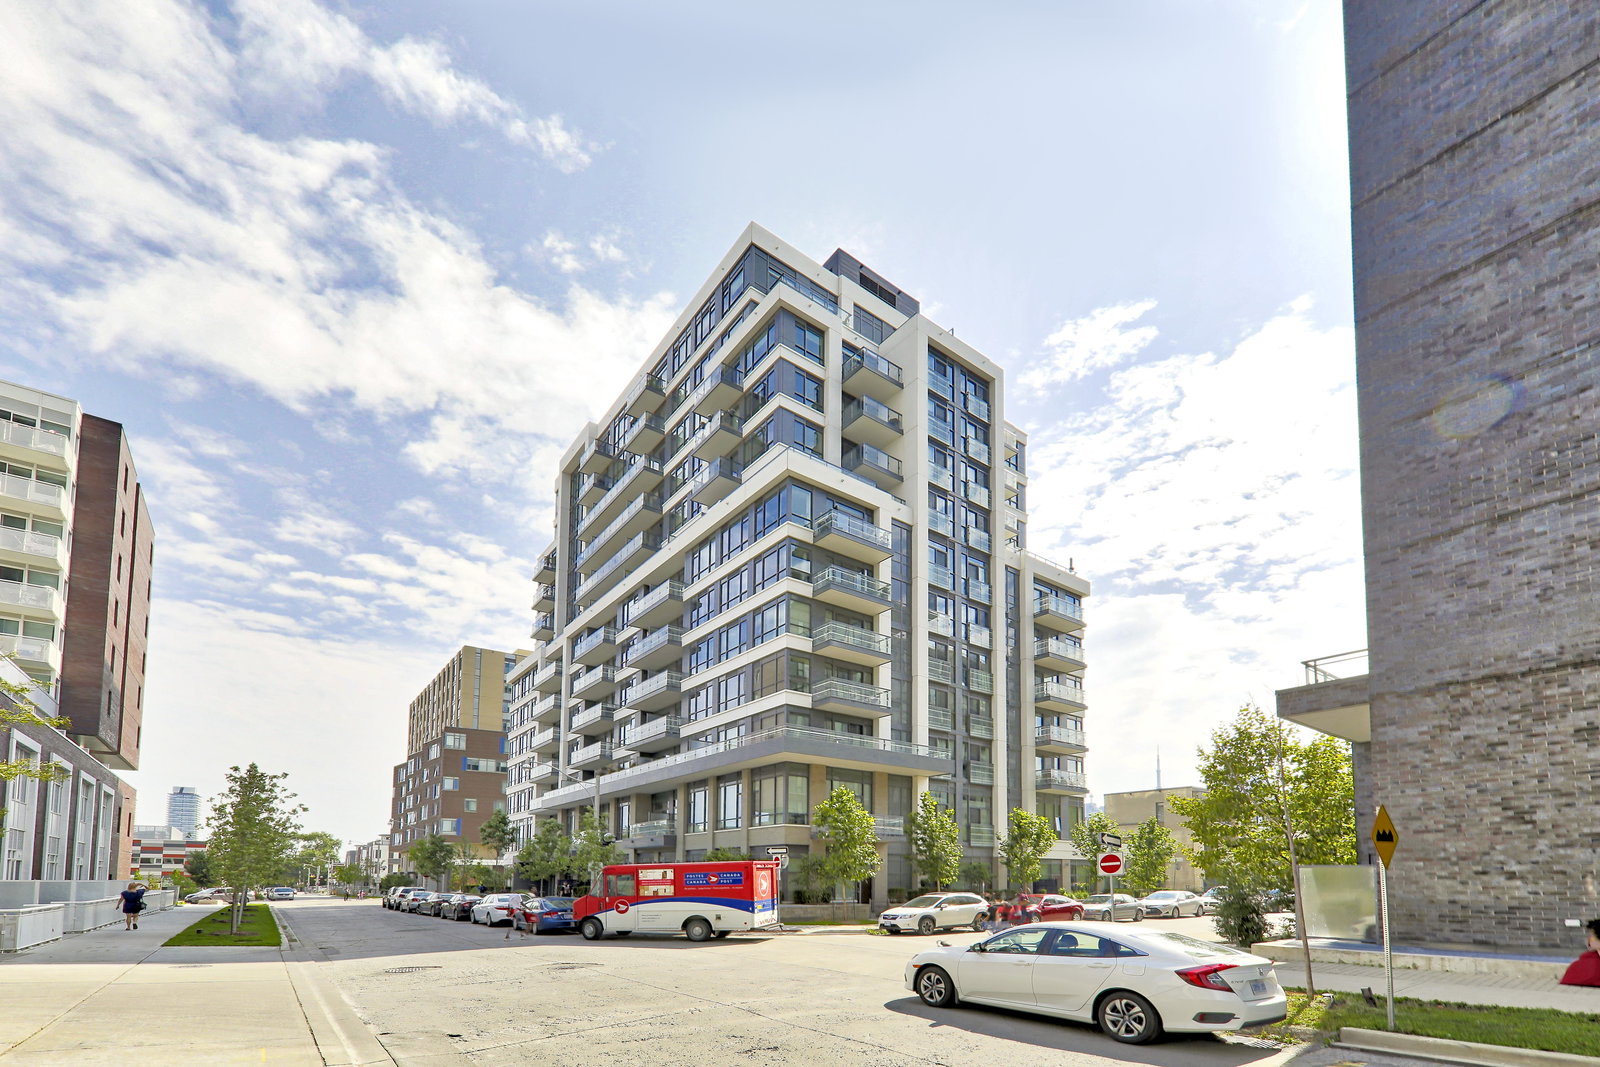
Condo building · 200 Sackville Street
The Bartholomew Condos is a 13-storey condo with 188 suites, built in 2017 by The Daniels Corporation. Right now 2 for sale are on the market here.
- 13storeys
- 188suites
- $858/sq ft
- 2017built
No similar units for rent in The Bartholomew Condos right now.
Around this home
Daily convenience, out of 100, from the distances below
Schools nearby
School rating, out of 10.
Helpful calculators
Your HOMEH agent

"I would see it this week."