

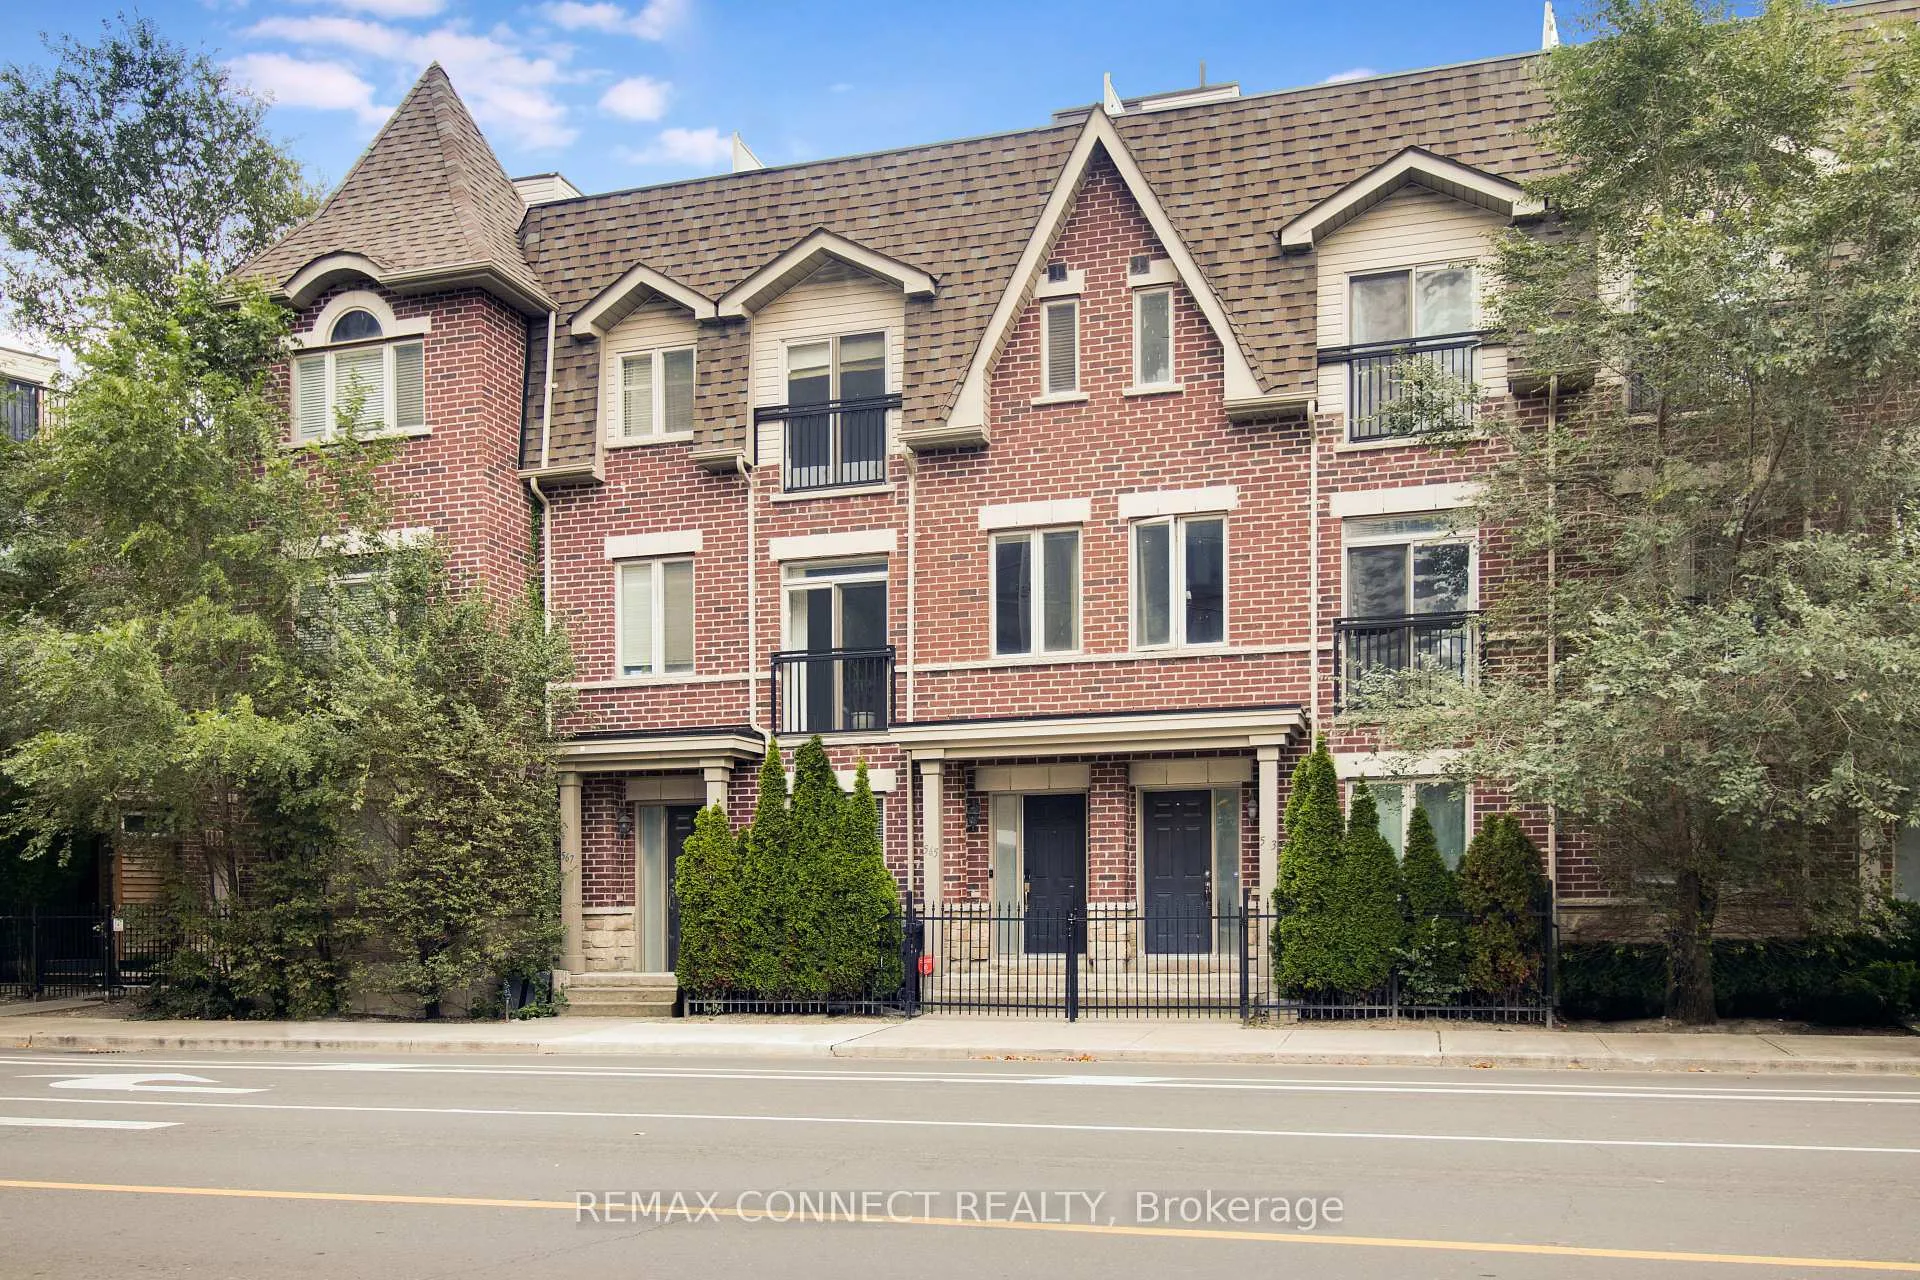
565 Shuter Street
Freehold Townhouse Rented
1/24565 Shuter Street
Freehold Townhouse Rented
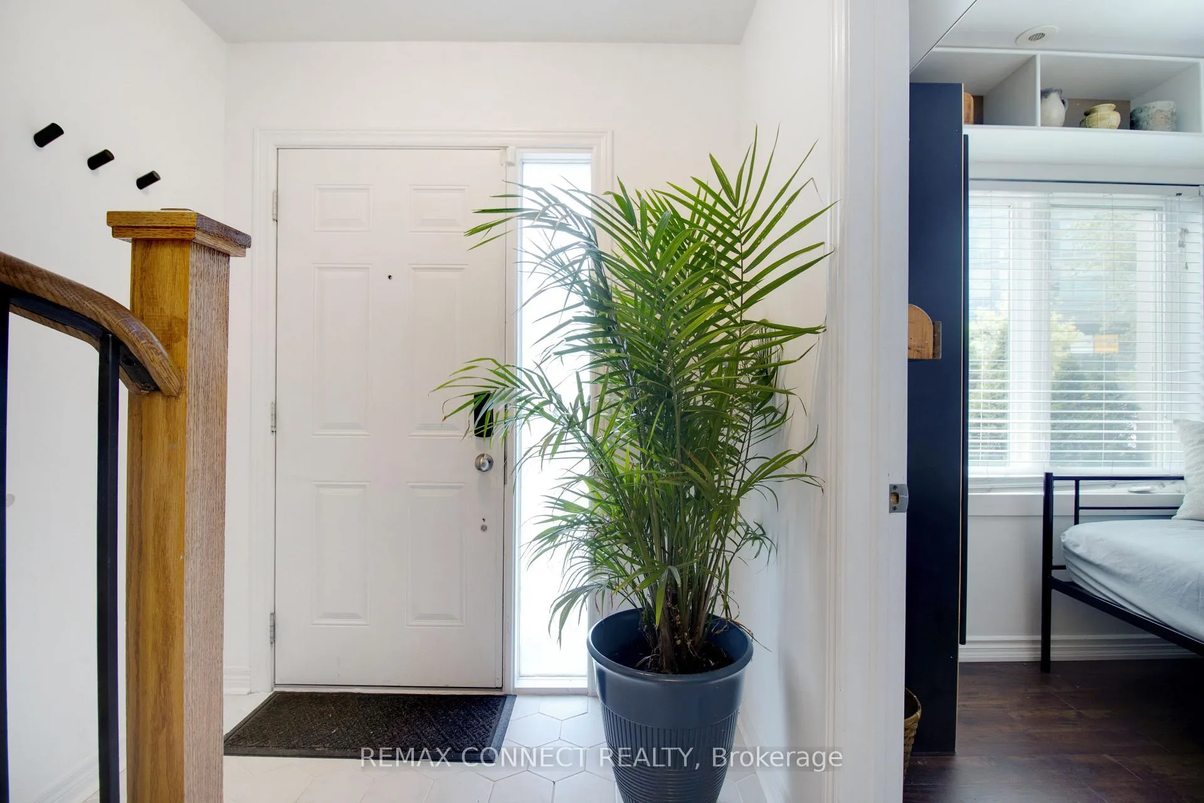
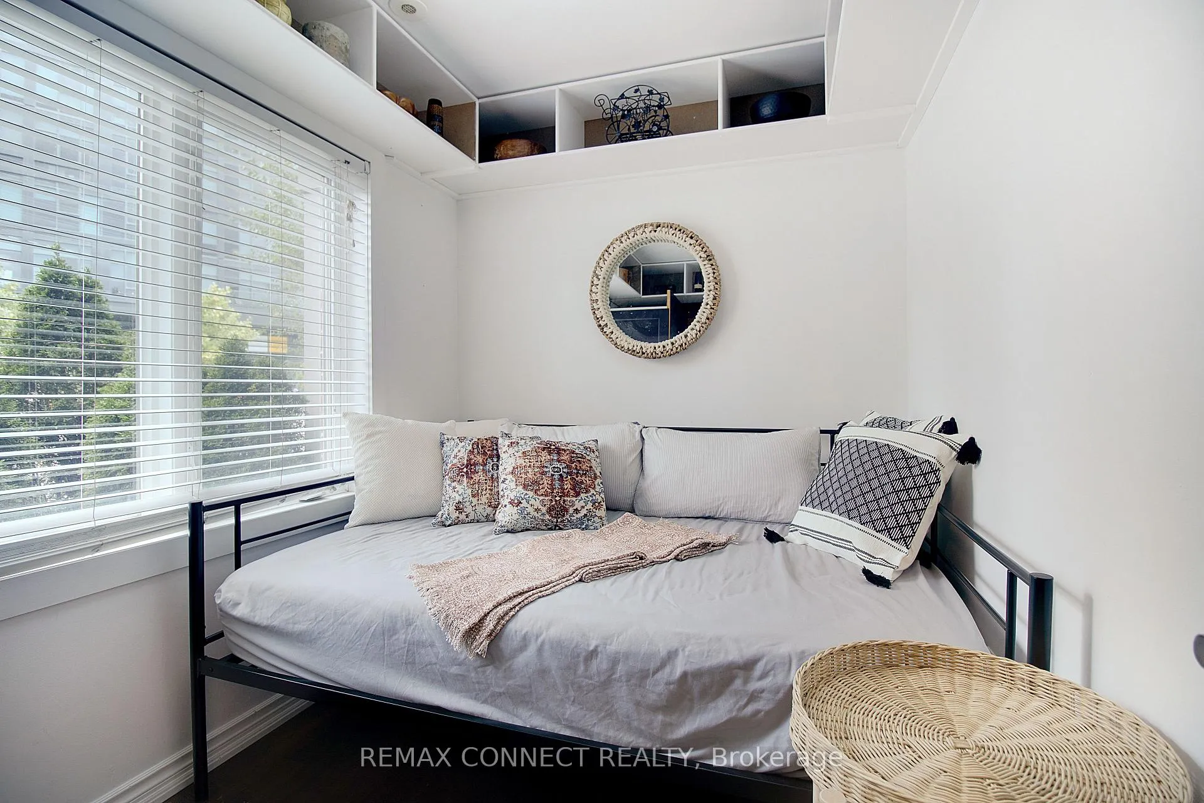
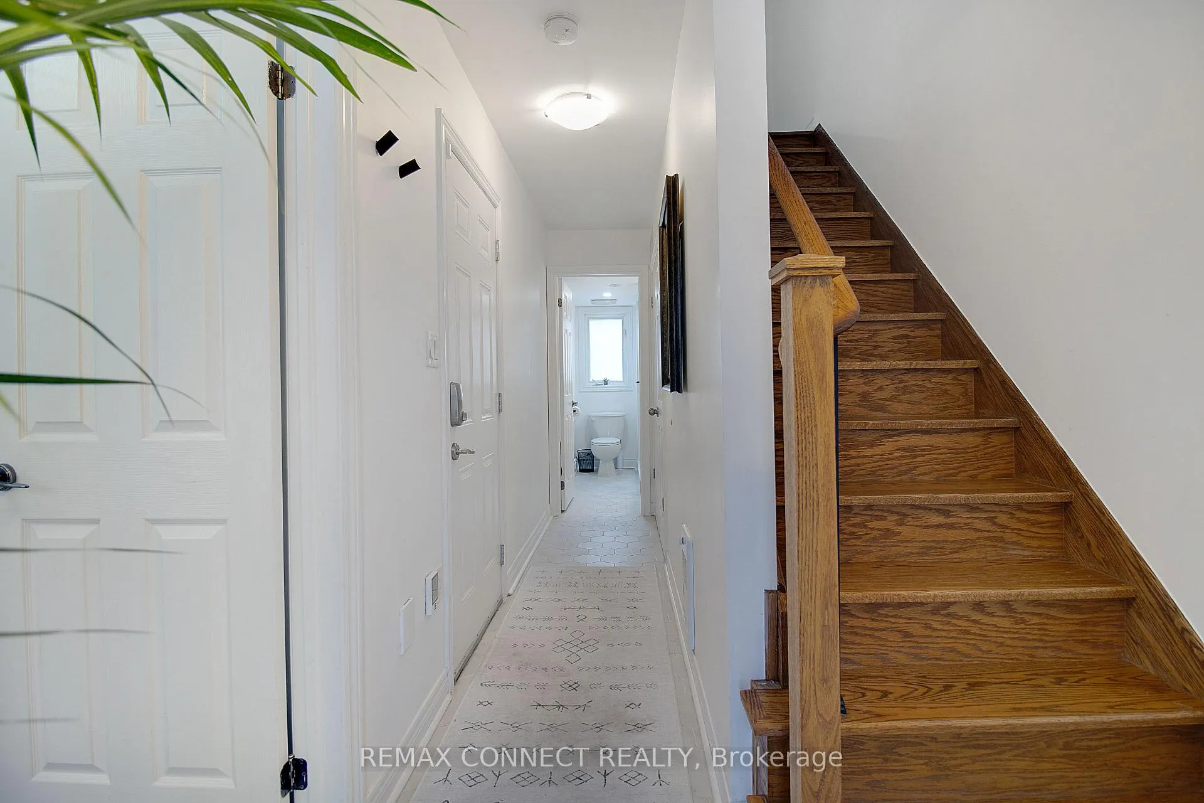
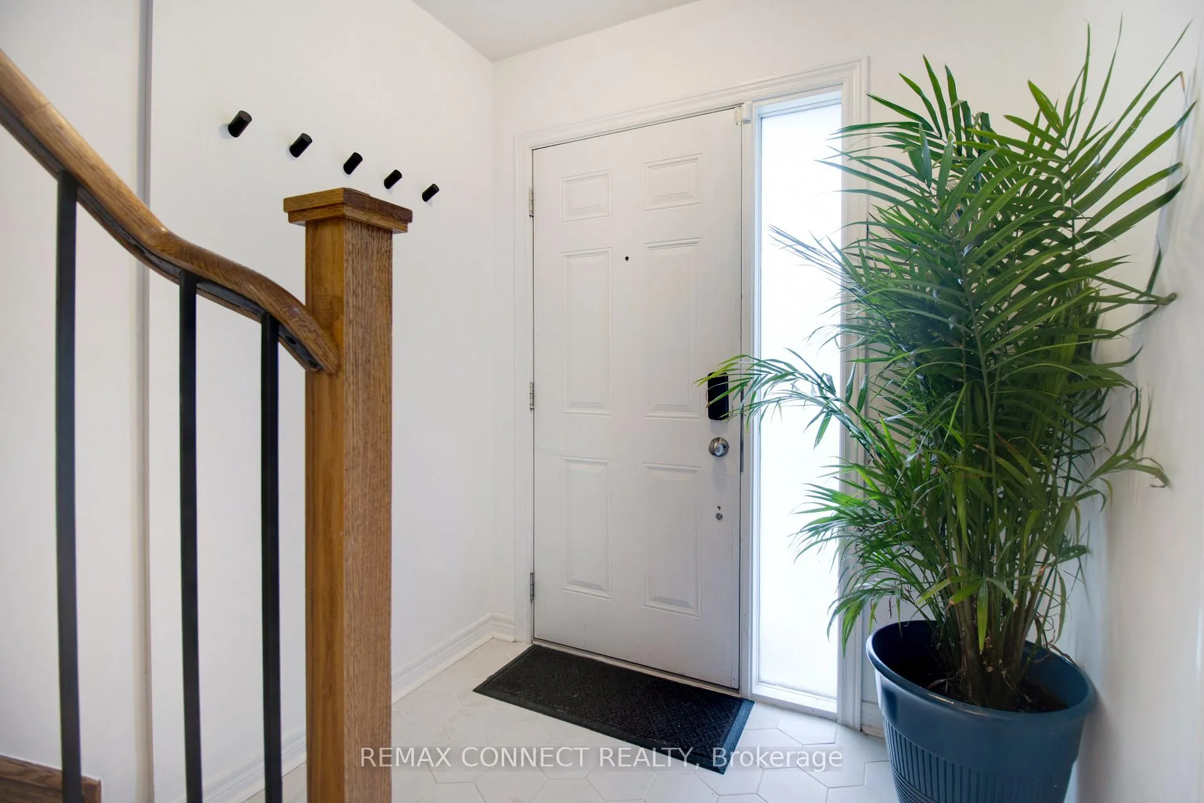 See all 24 photos
3 Bedrooms
3 Bathrooms
1 Garage
1.1K–1.5K sq.ft
Entire Home
— Unit
Property history
Facts and features
- BasementNone
- Lease term12 months
- FurnishedFurnished
- LaundryIn building
What stands out
- Central air
The homeFreehold Townhouse, 3-storey, 1,100–1,500 sq ft
- Type: Freehold Townhouse
- Style: 3-storey
- Living space: 1,100–1,500 sq ft
- Basement: None
InsideIn building, Carpet free, Rooms above ground 6
- Laundry: In building
- Features: Carpet free
- Rooms above ground: 6
- Bedrooms: 3
- Bathrooms: 3
- Kitchens: 1
Outside and lotBrick, Other, Other
- Exterior: Brick
- Roof: Other
- Foundation: Other
Parking1 Garage, Built-in
- Spaces: 1 Garage
- Garage: Built-in
Heating, water and powerForced air, gas, Central air, Municipal water
- Heating: Forced air, gas
- Cooling: Central air
- Water: Municipal water
- Sewer: Municipal sewer
Rent and termsRent $4,250 a month, Entire property, Furnished
- Rent: $4,250 a month
- Space for rent: Entire property
- Furnished: Furnished
- Lease: 12 months
- Paid: Monthly
- Rent includes: Parking, common elements
- Deposit: Required
- Credit check: Required
- Employment letter: Required
- Rental application: Required
- References: Required
IncludedFridge, stove, microwave with rangehood, dishwasher, washer & dryer, all electrical light fixtures, all window coverings. furnished.
- Included: Fridge, stove, microwave with rangehood, dishwasher, washer & dryer, all electrical light fixtures, all window coverings. furnished.
Listing detailsC13421306, Rented, Jun 9, 2026
- MLS® number: C13421306
- Status: Rented
- Listed on: Jun 9, 2026
- Days on market: 14
- Updated: Jun 23, 2026
- Possession: 2026-09-01 / 60-89 days
- Occupied by: Vacant
- Listing brokerage: REMAX CONNECT REALTY
About this home
565 Shuter Street, Toronto (Regent Park), ON M5A 1X9
Carpet Free
Check Out This Beautiful Victorian Inspired 3 Storey Townhouse At River & Shuter. 3 Bedrooms, 3 Bathrooms With Built-In Parking Garage. Freshly Painted & Renovated. Lots Of Upgrades! Heated Floors, Large New Washer & Dryer, Family Size Kitchen, Custom Closets, Gas Stove & S/S Appliances. Large Bright Open Concept Layout With Hardwood Throughout. 3rd Floor Bedrooms Have Ensuite Washrooms. Large Rooftop Terrace With Tons Of Sunlight.
Read more
Ask about this home
A HOMEH agent will answer your questions about this home.
Ask a question
Around this home
River St & Shuter St
Errands
Transit
Parks
Schools
Daily convenience, out of 100, from the distances below
ParkLouis March Park · 15 within 1 km1 min walk74 m
GroceryBright River General Store2 min walk103 m
SchoolNelson Mandela Park Public School4 min walk220 m
Train stationRiver Street3 min walk213 m
PharmacyRiver Medical Center4 min walk225 m
Cafés & foodKibo Sushi · 15 within 1 km2 min walk136 m
Gym & rec centreF45 Training4 min walk227 m
LibraryToronto Public Library - Parliament Street14 min walk849 m
WalkDriveStraight-line distance, open map data
Grocery0.1 km
Park0.1 km
Coffee0.2 km
Dining0.1 km
Gym0.2 km
River Street0.2 km
Schools nearby
School rating, out of 10.
Nelson Mandela Park Public Schoolelementary · Public · 0.2 km
3.9/10Low
Dixon Hallsecondary · Public · 0.3 km
—
St Paul Catholic Schoolelementary · Catholic · 0.4 km
8.7/10Excellent
Contact agent
Helpful calculators
Rent vs buy
Affordability
Mortgage
Down payment
Stress test
CMHC insurance
Your HOMEH agent

NimaHOMEH agent · Toronto
"I would see it this week."
Ask Nima
Keep exploring
You are here