

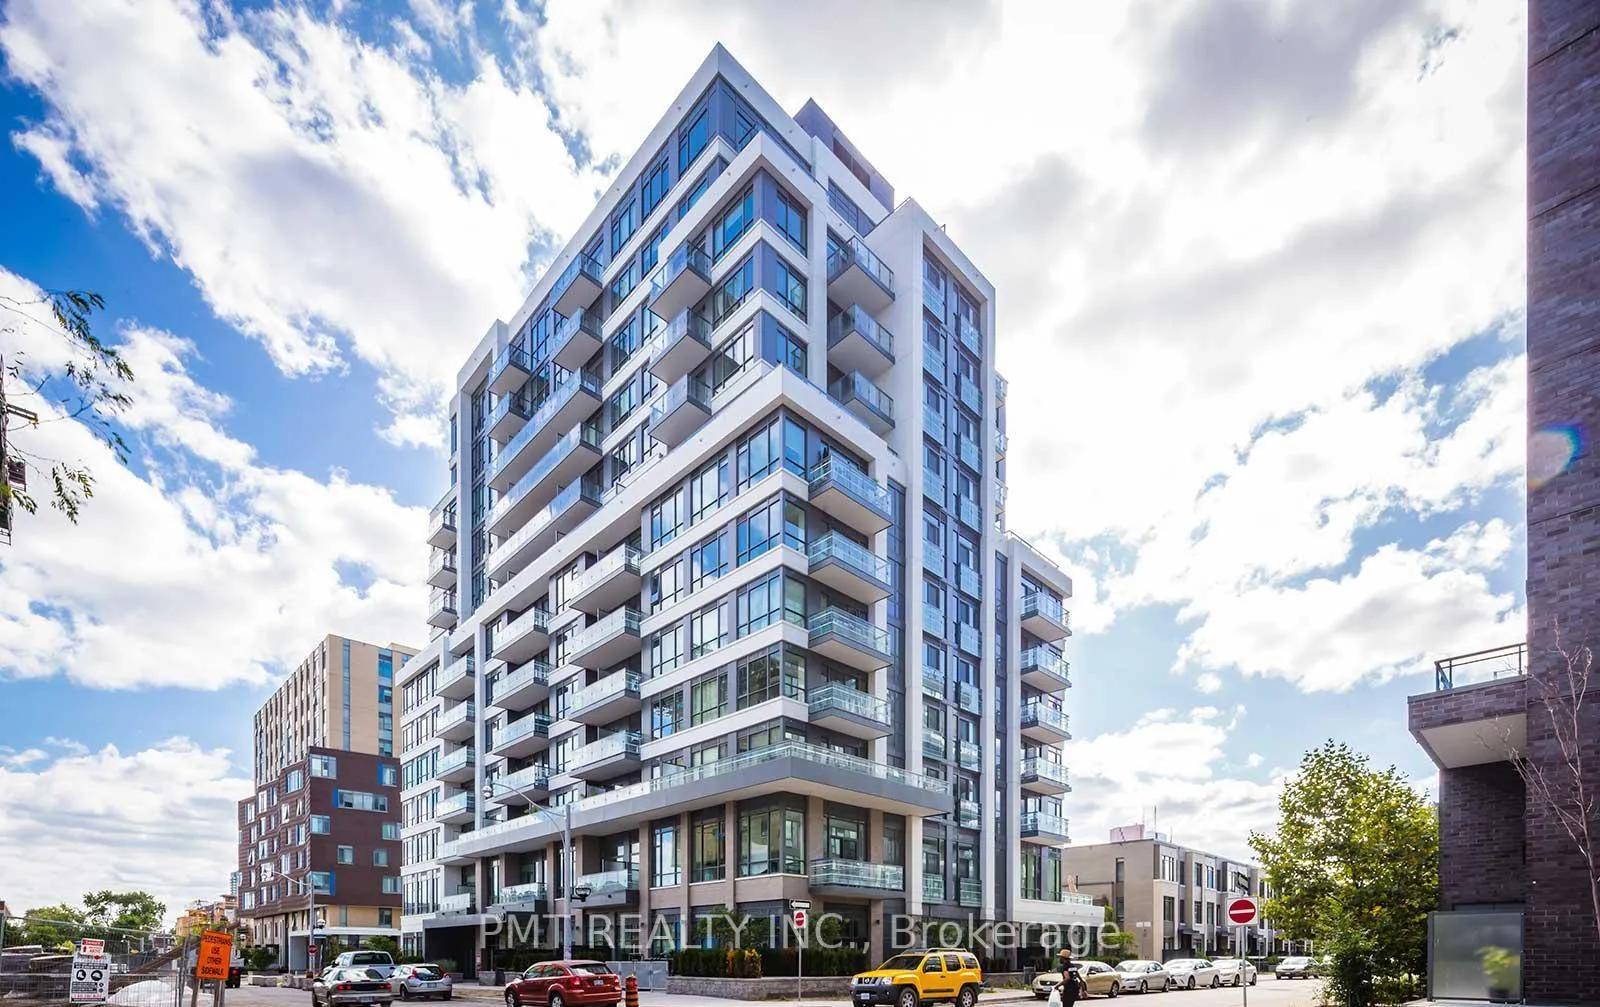
Unit 314, 200 Sackville Street
Unit 314, 200 Sackville Street
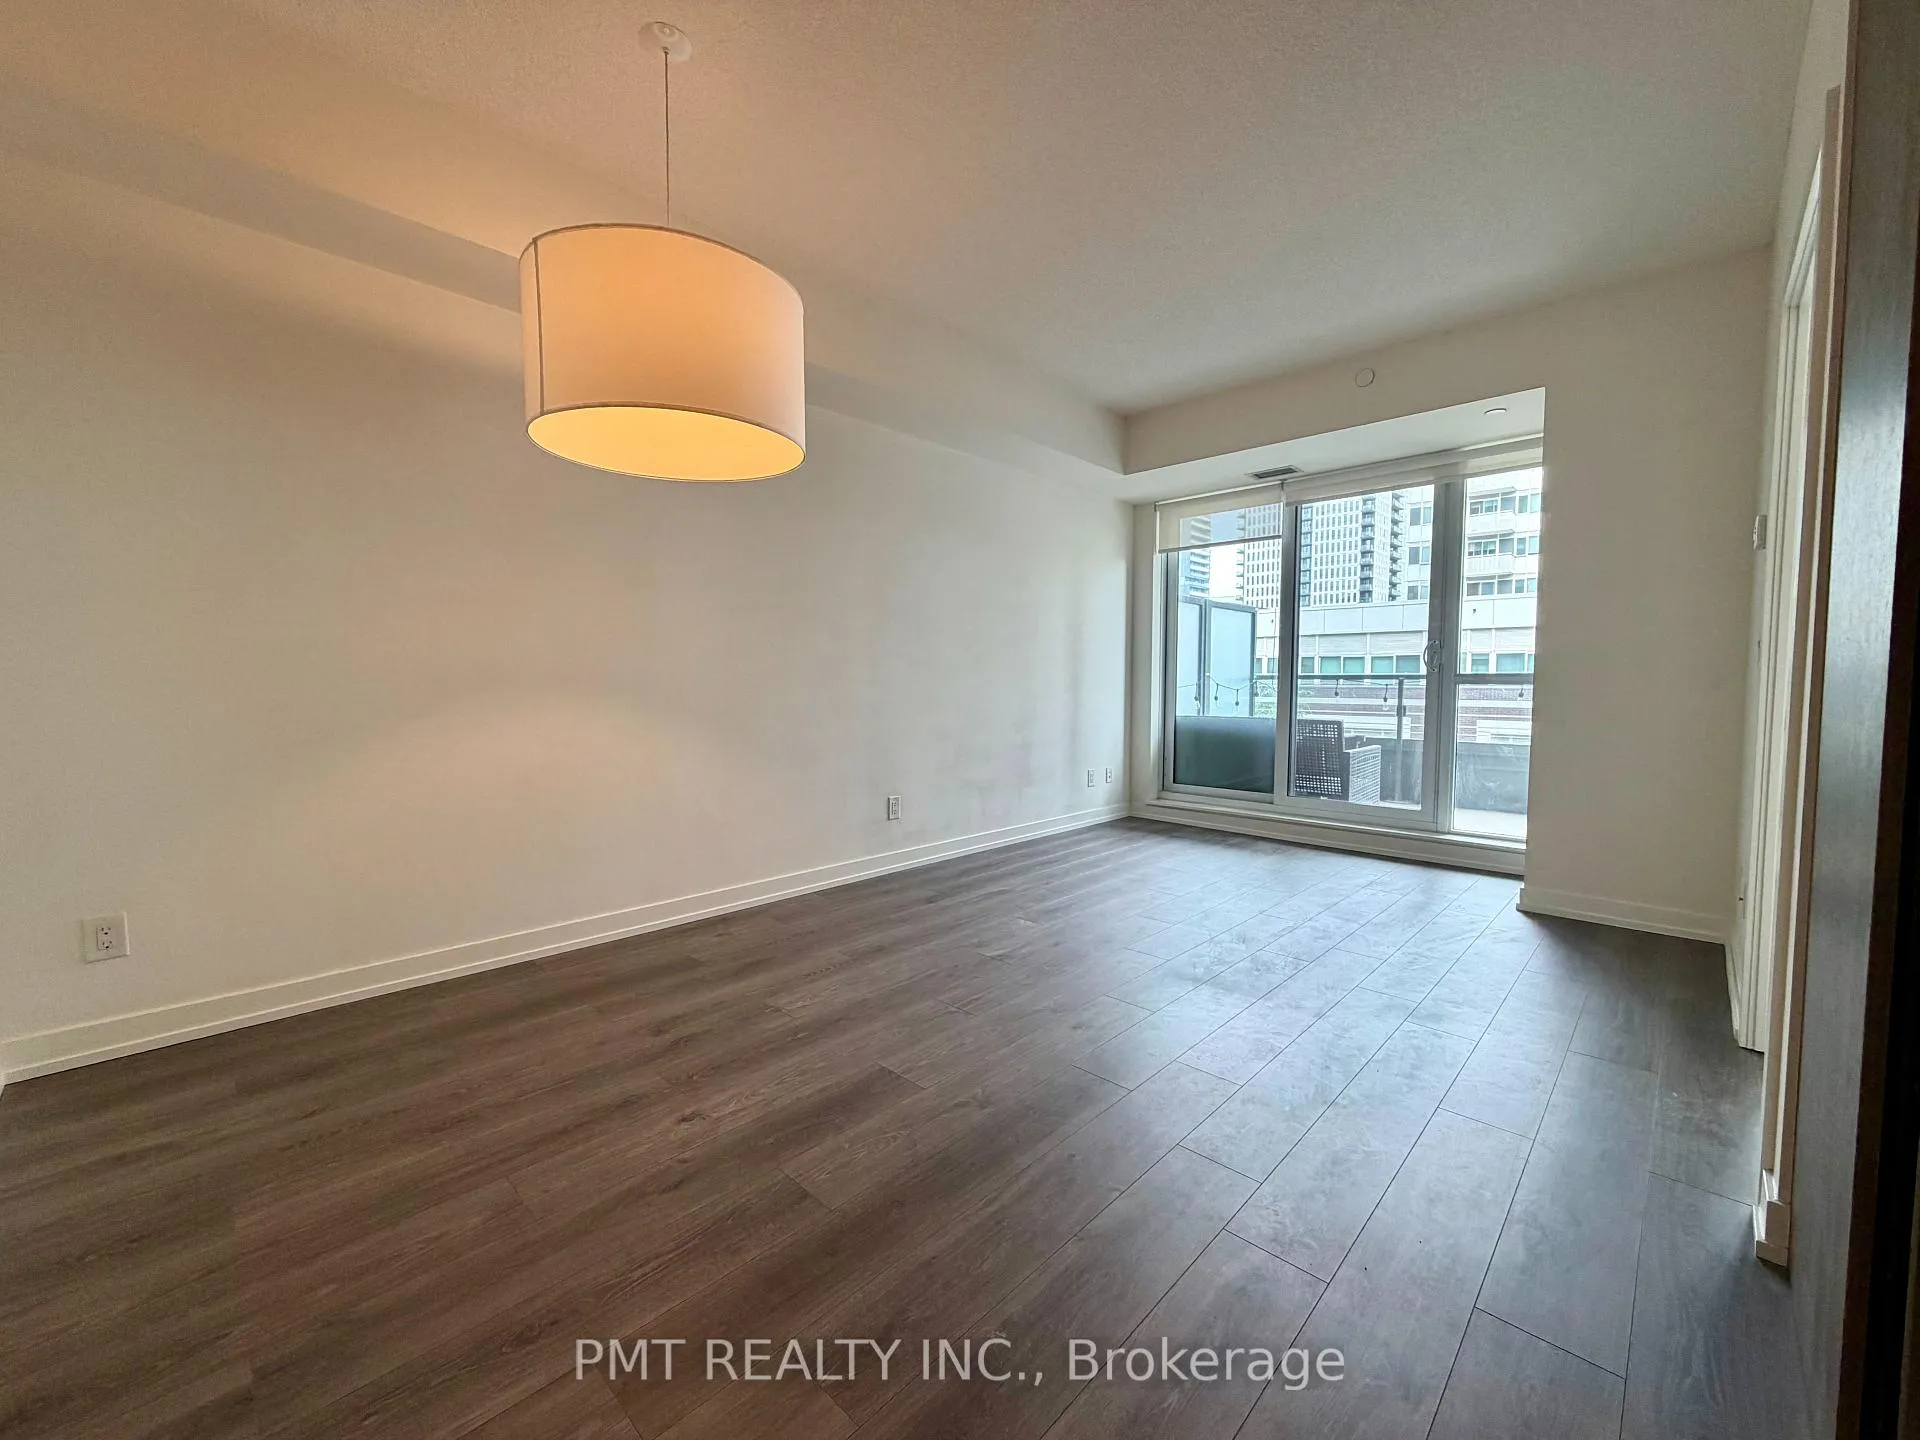 See all 29 photos
Property history
Facts and features
- ExposureEast
- LaundryEnsuite
- LockerOwned
- BalconyOpen
- Fireplace
- Central air
- Concierge
- Gym
- Party room/meeting room
- Rooftop deck/garden
The homeCondo Apartment, Apartment, 600–699 sq ft
- Type: Condo Apartment
- Style: Apartment
- Living space: 600–699 sq ft
- Basement: None
- Exposure: East
- View: City, downtown, trees/woods, park/greenbelt
InsideFireplace Yes, Ensuite, Carpet free, built-in oven, primary bedroom - main floor
- Fireplace: Yes
- Laundry: Ensuite
- Features: Carpet free, built-in oven, primary bedroom - main floor
- Rooms above ground: 5
- Bedrooms: 2
- Bathrooms: 1
- Kitchens: 1
OutsideConcrete, Open
- Exterior: Concrete
- Balcony: Open
Parking and locker1 Parking, Underground, Parking type Owned
- Spaces: 1 Parking
- Garage: Underground
- Parking type: Owned
- Driveway: Underground
- Spot: 118
- Locker: Owned
- Locker unit: 170
- Locker level: P1
BuildingThe Bartholomew Condos, Storeys 13, Units 188
- Name: The Bartholomew Condos
- Storeys: 13
- Units: 188
- Registered: 2017
- Condo corporation: 2596
- Amenities: Concierge, gym, party room/meeting room, rooftop deck/garden, recreation room, visitor parking
- Pets: Allowed
Heating, water and powerForced air, gas, Central air
- Heating: Forced air, gas
- Cooling: Central air
Rent and termsRent $2,650 a month, Entire property, Unfurnished
- Rent: $2,650 a month
- Space for rent: Entire property
- Furnished: Unfurnished
- Lease: 12 months
- Paid: Monthly
- Rent includes: Building insurance, building maintenance, common elements, grounds maintenance, parking, heat, water
- Deposit: Required
- Credit check: Required
- Employment letter: Required
- Rental application: Required
- References: Required
IncludedStainless steel/integrated ~ fridge, stove, microwave, & dishwasher. washer & dryer. parking & locker., Hydro is extra (tenant responsibility)
- Included: Stainless steel/integrated ~ fridge, stove, microwave, & dishwasher. washer & dryer. parking & locker.
- Not included: Hydro is extra (tenant responsibility)
Listing detailsC13422318, Rented, Jun 9, 2026
- MLS® number: C13422318
- Status: Rented
- Listed on: Jun 9, 2026
- Days on market: 43
- Updated: Jul 22, 2026
- Possession: Immediate
- Occupied by: Vacant
- Listing brokerage: PMT REALTY INC.
About this home
Unit 314, 200 Sackville Street, Toronto (Regent Park), ON M5A 0C4
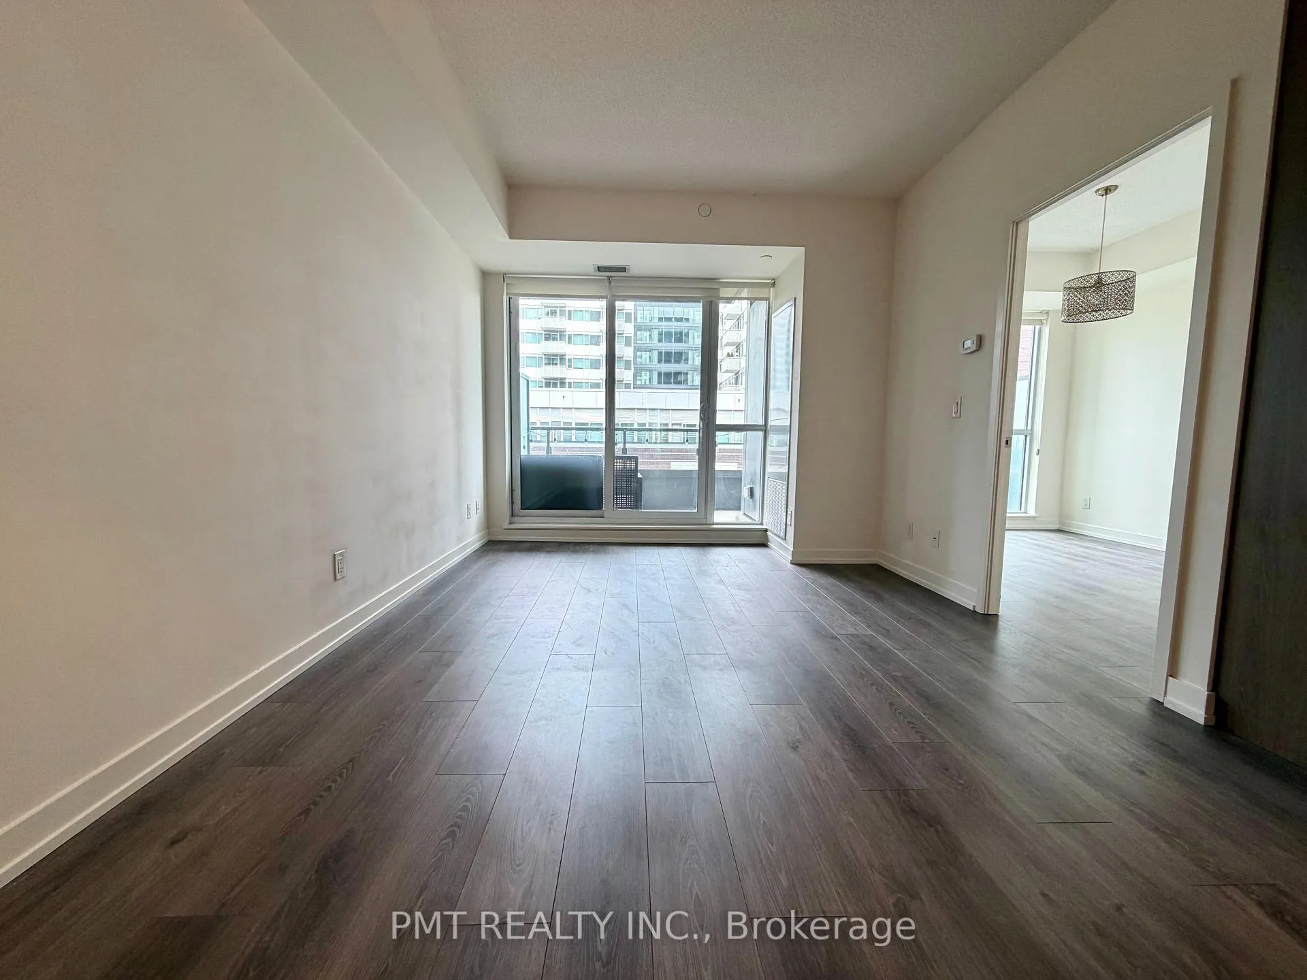
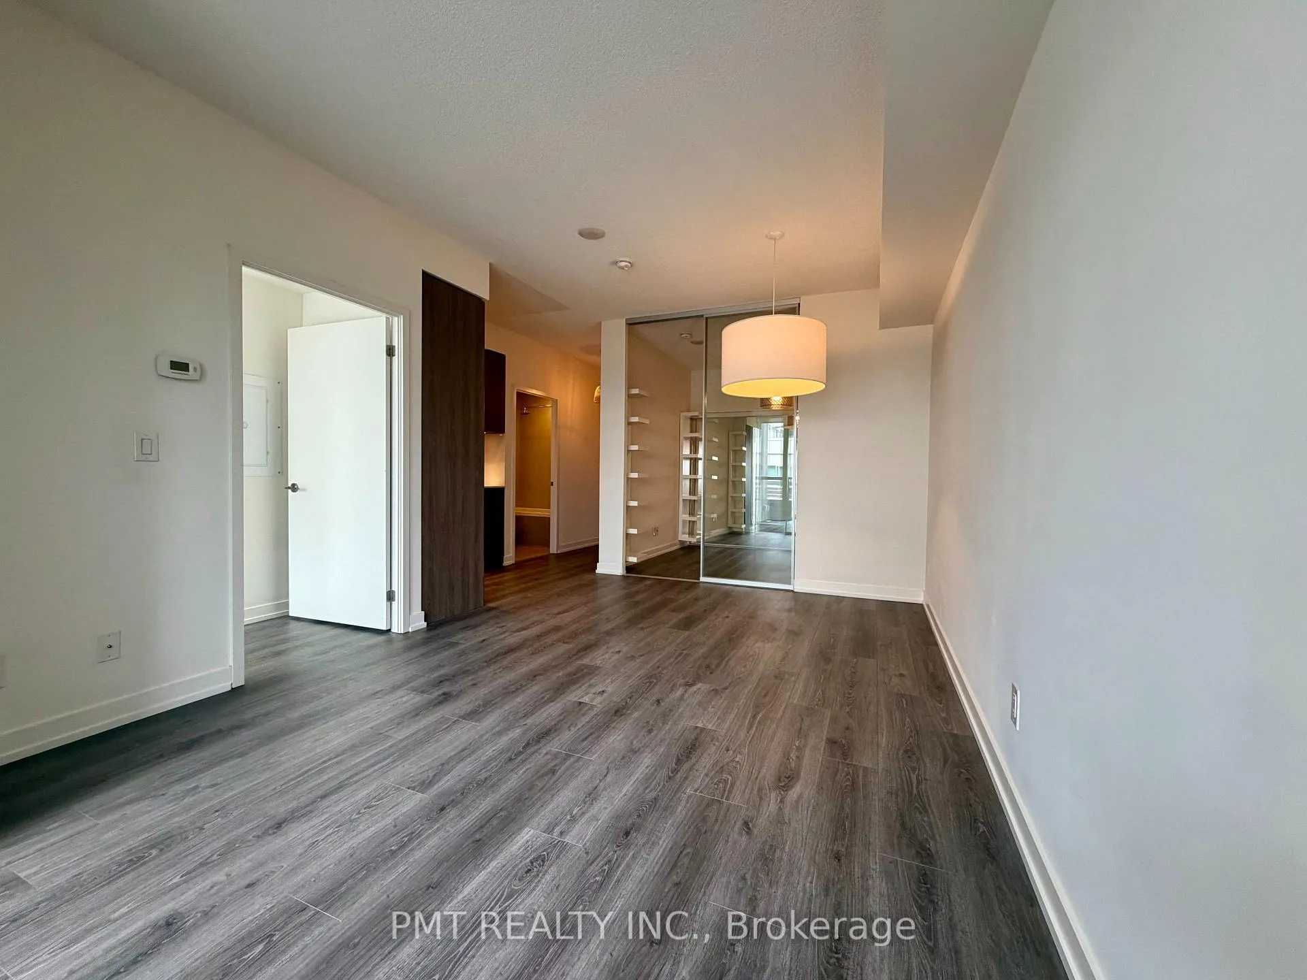
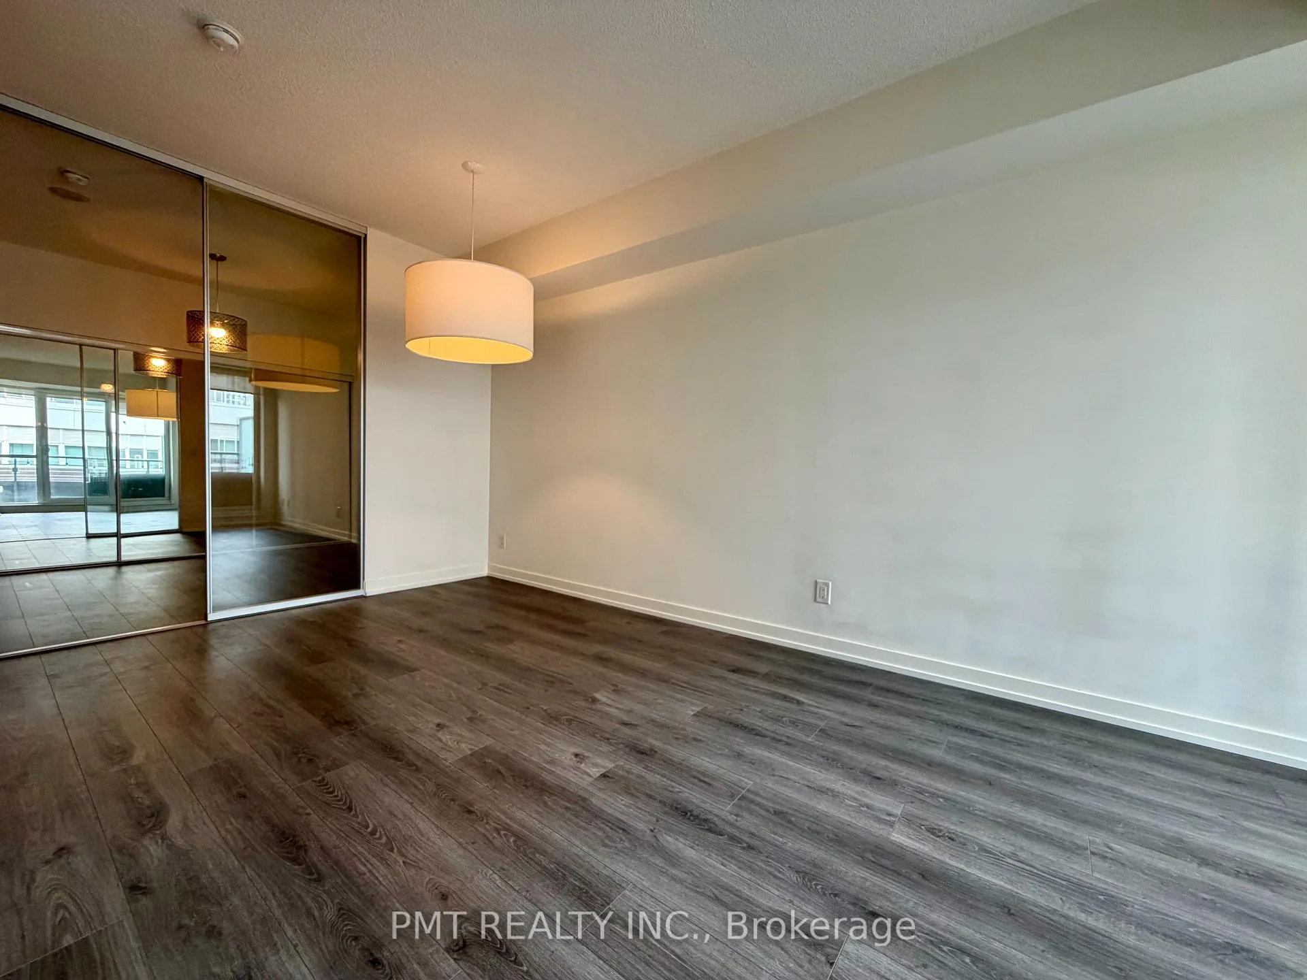
Welcome to your new home at The Bartholomew, located at 200 Sackville Street in the heart of Downtown Toronto's vibrant Regent Park neighborhood. Available for lease, this stunning, bright, and exceptionally spacious two-bedroom condominium features a highly functional, open-concept layout that maximizes usable square footage and natural light. The living space opens up to an expansive, double-wide private balcony boasting clear, panoramic city views that are perfect for seamless indoor-outdoor relaxation. Built in 2017, this premium 13-storey boutique mid-rise community offers residents an elite collection of upscale amenities, including a 24-hour concierge and security services, a state-of-the-art fitness center, a dedicated yoga studio, an executive party room, a media/screening room, quiet meeting spaces, a games room, secure bike storage, and a beautiful rooftop deck and outdoor patio equipped with barbecue areas. This rental offers incredible value, as the monthly rent includes heat, water, central air conditioning, and a dedicated underground parking space, leaving you with minimal utility setups. The suite is also fully wired for ultra-high-speed Beanfield Fibre internet. Perfectly positioned for transit riders and urban professionals, TTC surface transit is quite literally at your doorstep, with the nearest streetcar stop just a two-minute walk away for an effortless commute straight into the Financial District. You are also steps from pristine green spaces and world-class recreation facilities, including the famous Regent Park Aquatic Centre and athletic grounds. Surrounded by excellent local schools, top-tier dining, and everyday shopping, this home offers the absolute best of downtown living.
Ask about this home
A HOMEH agent will answer your questions about this home.
Know more about The Bartholomew Condos
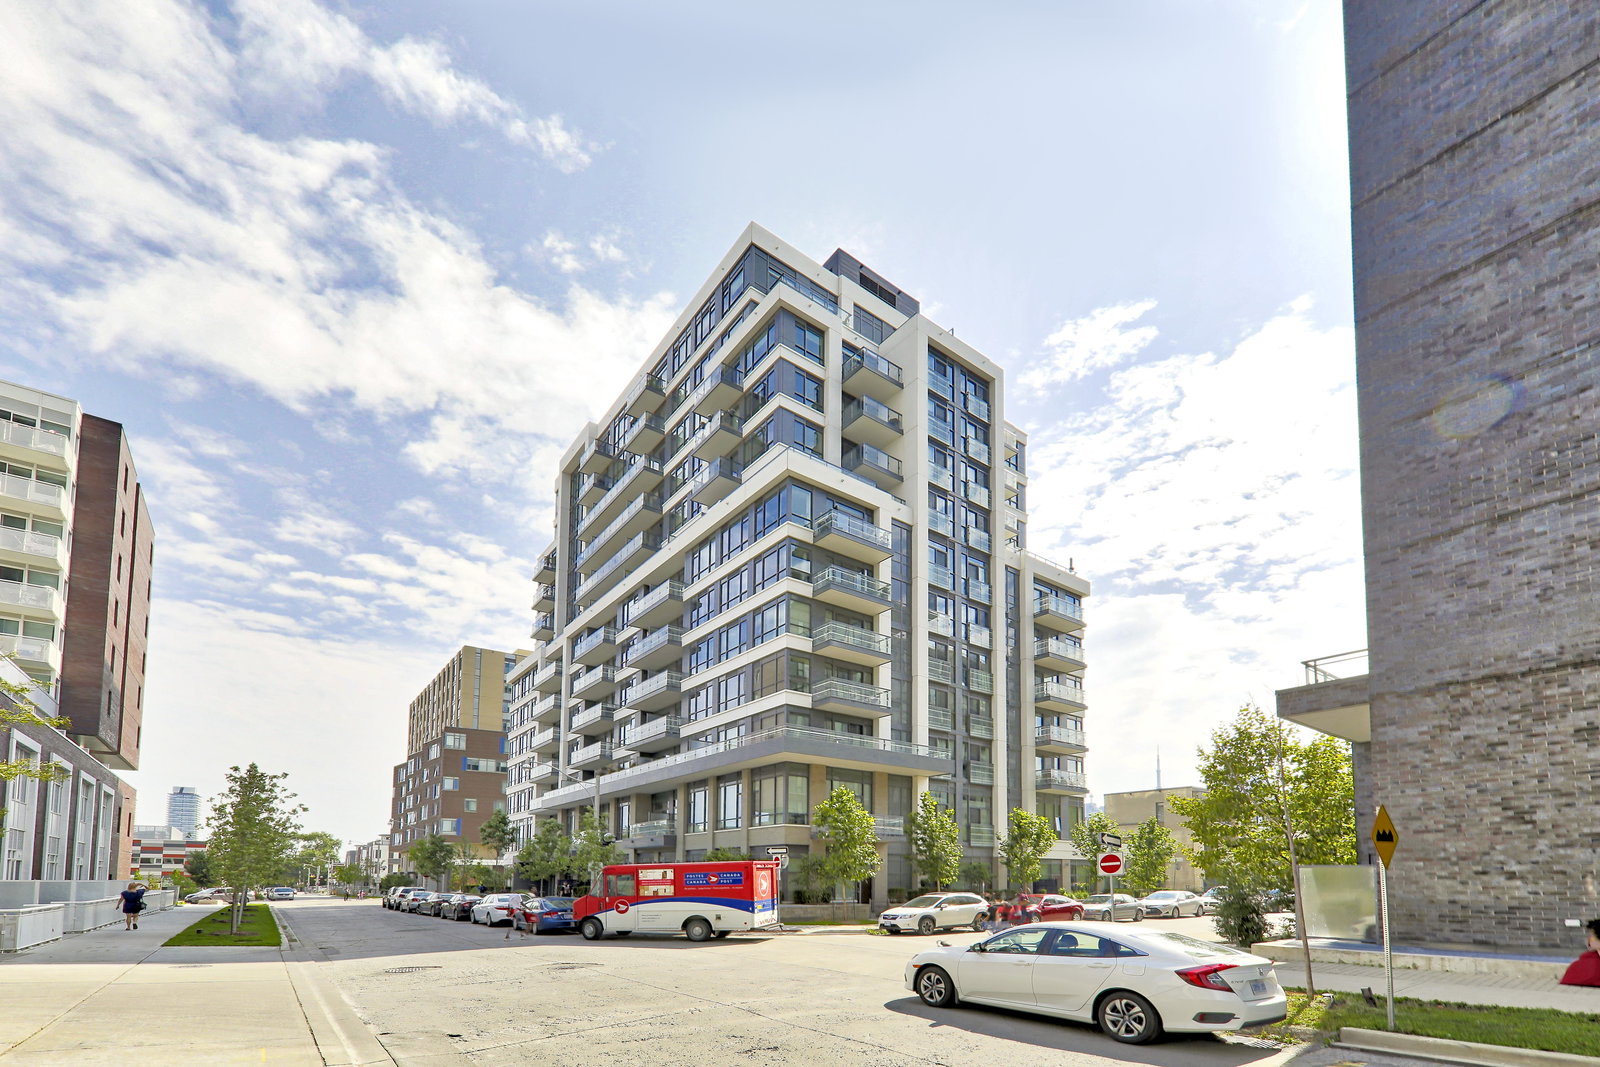
Condo building · 200 Sackville Street
The Bartholomew Condos is a 13-storey condo with 188 suites, built in 2017 by The Daniels Corporation. Right now 2 for sale are on the market here.
- 13storeys
- 188suites
- $858/sq ft
- 2017built
No similar units for rent in The Bartholomew Condos right now.
Around this home
Daily convenience, out of 100, from the distances below
Schools nearby
School rating, out of 10.
Helpful calculators
Your HOMEH agent

"I would see it this week."