

Unit 1301, 200 Sudbury Street
Unit 1301, 200 Sudbury Street
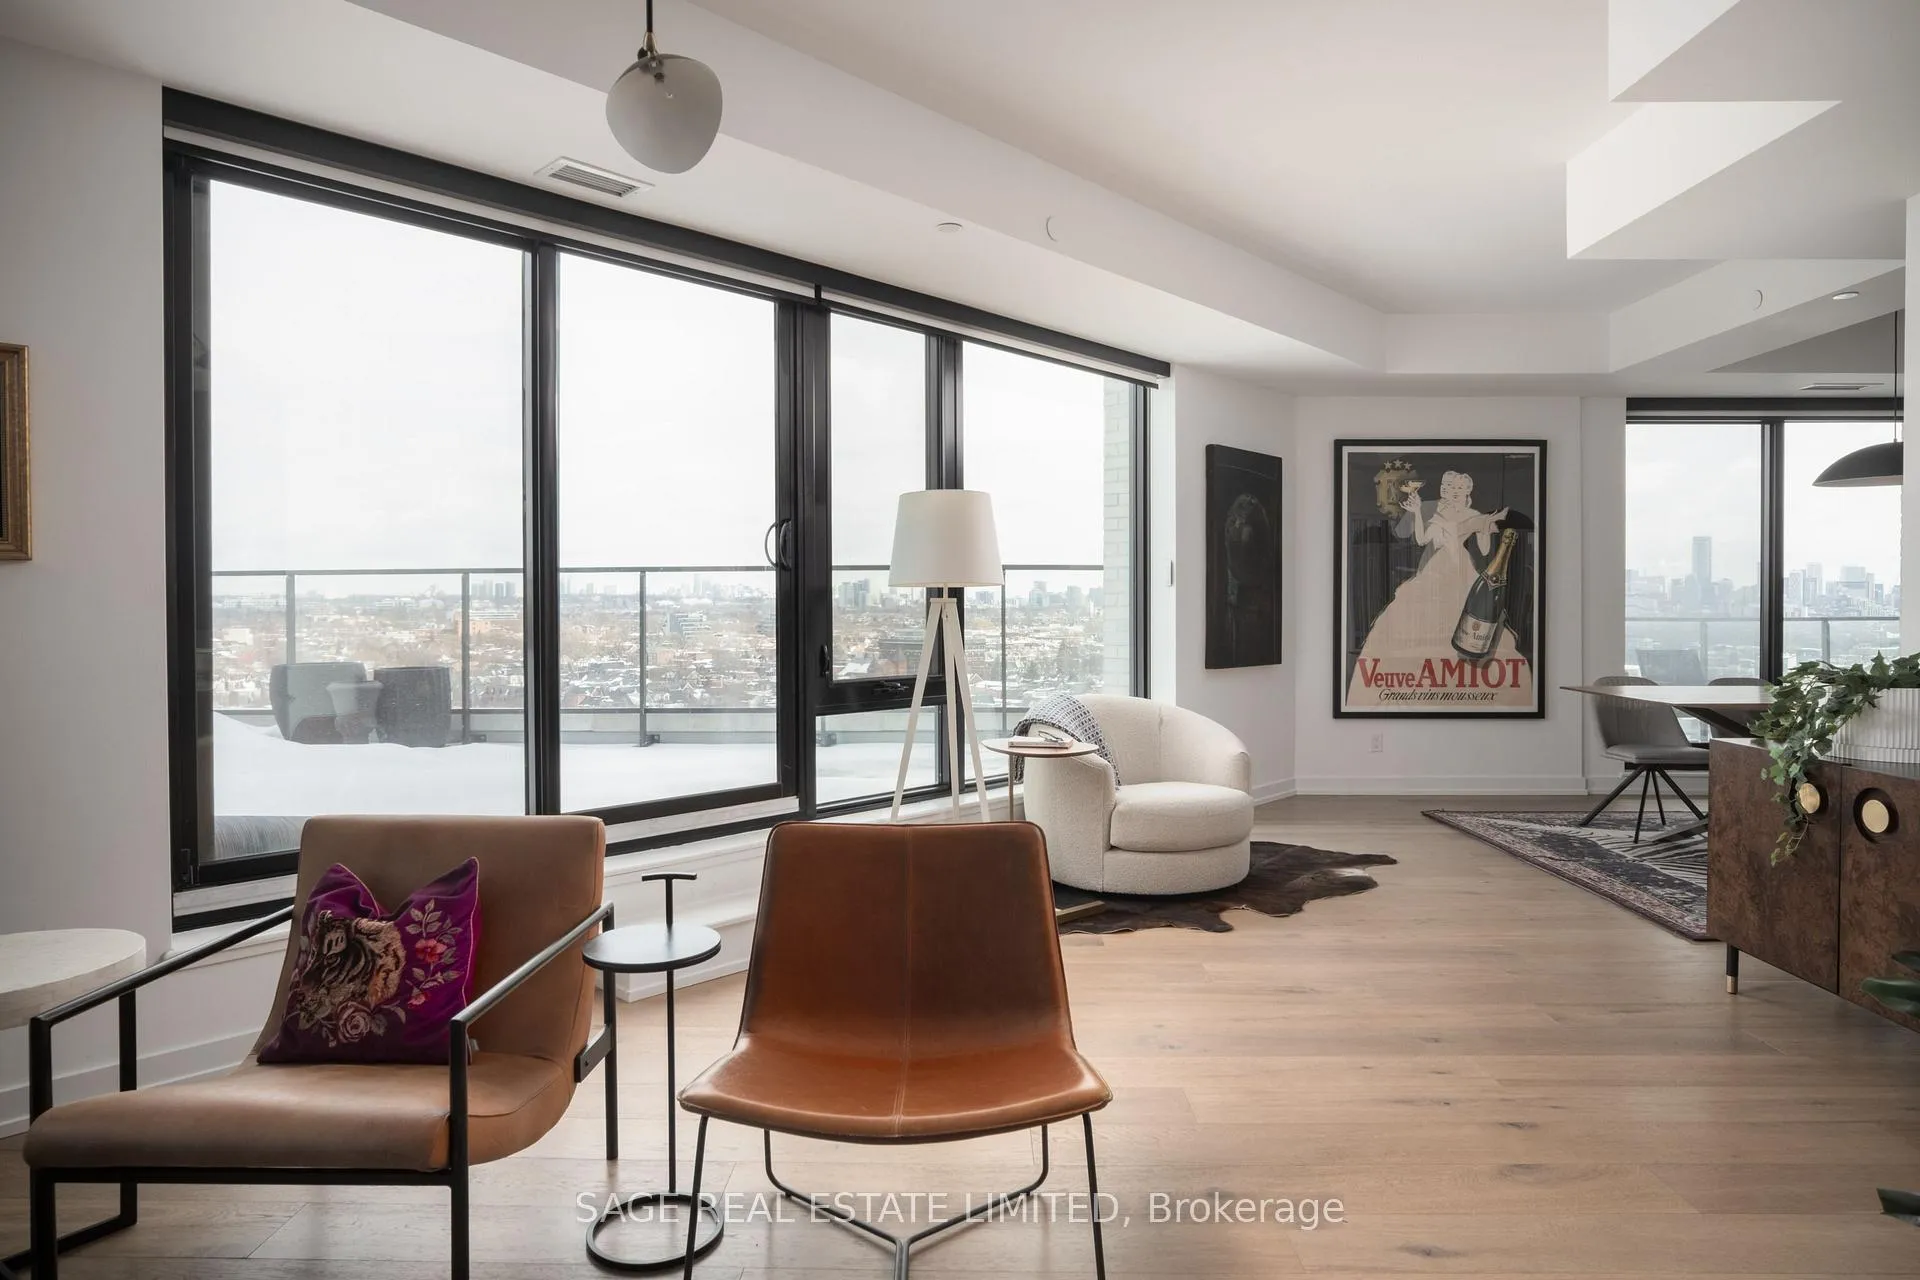 See all 36 photos
Property history
Facts and features
- ExposureNorth
- LaundryIn-suite laundry, room, sink
- LockerOwned
- BalconyTerrace
- Hardwood floors
- Central air
- Concierge
- Gym
The homeCondo Apartment, Apartment, Age 0–5 years
- Type: Condo Apartment
- Style: Apartment
- Age: 0–5 years
- Living space: 1,800–1,999 sq ft
- Basement: None
- Exposure: North
- View: City, downtown, lake, skyline, water
InsideHardwood, Window floor to ceiling, In-suite laundry, laundry room, sink, Carpet free, primary bedroom - main floor, separate heating controls
- Flooring: Hardwood, Window floor to ceiling
- Laundry: In-suite laundry, laundry room, sink
- Features: Carpet free, primary bedroom - main floor, separate heating controls
- Rooms above ground: 6
- Bedrooms: 3
- Bathrooms: 2
- Kitchens: 1
OutsideBrick, Terrace
- Exterior: Brick
- Balcony: Terrace
Parking and locker1 Parking, Underground, Parking type Owned
- Spaces: 1 Parking
- Garage: Underground
- Parking type: Owned
- Driveway: Reserved/assigned, underground
- Spot: 6
- Locker: Owned
- Locker unit: 69
- Locker level: B
Building1181 Queen West Condos, Storeys 15, Units 112
- Name: 1181 Queen West Condos
- Storeys: 15
- Units: 112
- Registered: 2023
- Condo corporation: 2989
- Amenities: Bbqs allowed, bike storage, community bbq, concierge, elevator, gym
- Pets: Allowed
Heating, water and powerHeat pump, gas, Central air
- Heating: Heat pump, gas
- Cooling: Central air
Costs and taxesTaxes $11,115 a year, Condo fee $2,028 a month, Heat included, common elements included, building insurance included, parking included
- Taxes, 2025: $11,115 a year
- Condo fee: $2,028 a month
- Fee includes: Heat included, common elements included, building insurance included, parking included
- HST: HST included in the price
- Rental items: No
Included in the sale30" fulgor milano induction range. 32" fulgor milano panel-ready fridge with ice-maker fulgor milano panel-readydishwasher, sharp micro-wave. wine fridge - costway. full-size stacked lg washer + dryer - thinq, 2-tvs, patio furniture, bbq
- Included: 30" fulgor milano induction range. 32" fulgor milano panel-ready fridge with ice-maker fulgor milano panel-readydishwasher, sharp micro-wave. wine fridge - costway. full-size stacked lg washer + dryer - thinq
- Not included: 2-tvs, patio furniture, bbq
NearbyArts centre, clear view, electric car charger, hospital, park, public transit
- Close to: Arts centre, clear view, electric car charger, hospital, park, public transit
Listing detailsC13142296, Sold, May 19, 2026
- MLS® number: C13142296
- Status: Sold
- Listed on: May 19, 2026
- Days on market: 31
- Updated: Jun 19, 2026
- Possession: 2026-08-01 / Flexible
- Occupied by: Owner
- Listing brokerage: SAGE REAL ESTATE LIMITED
About this home
Unit 1301, 200 Sudbury Street, Toronto (Little Portugal), ON M6J 0H1
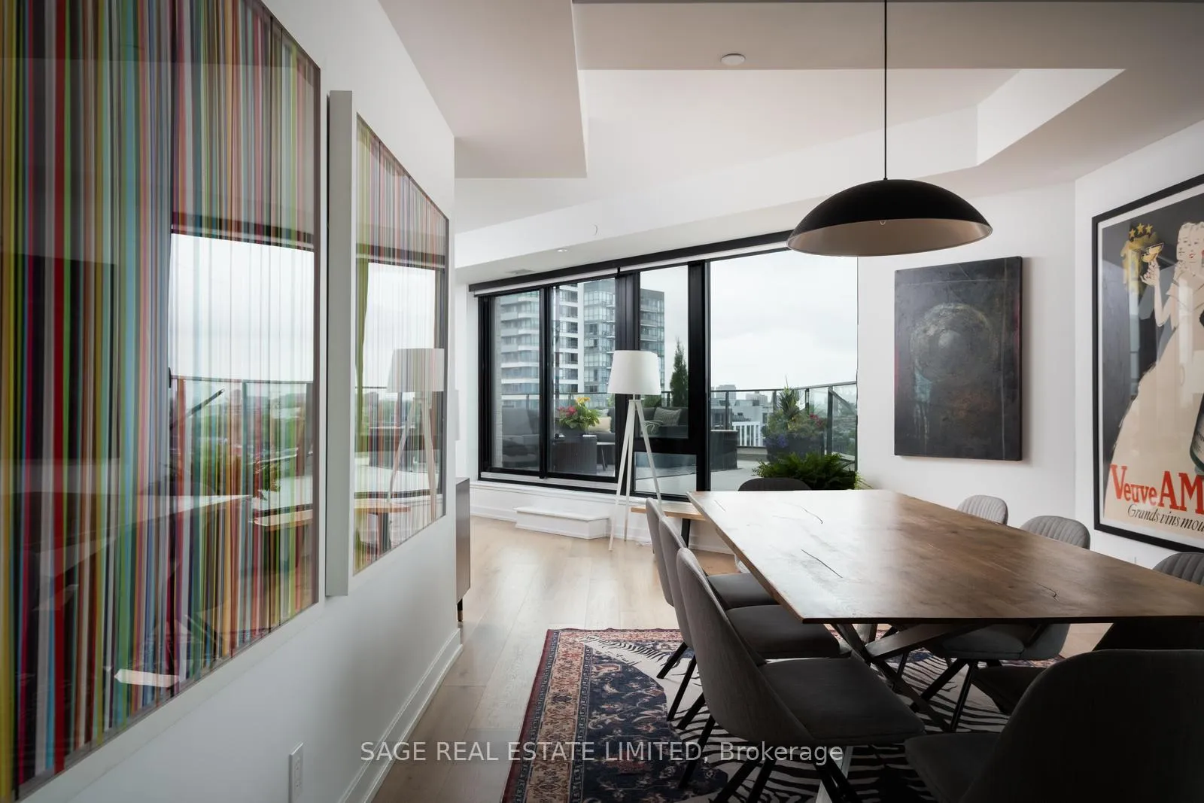
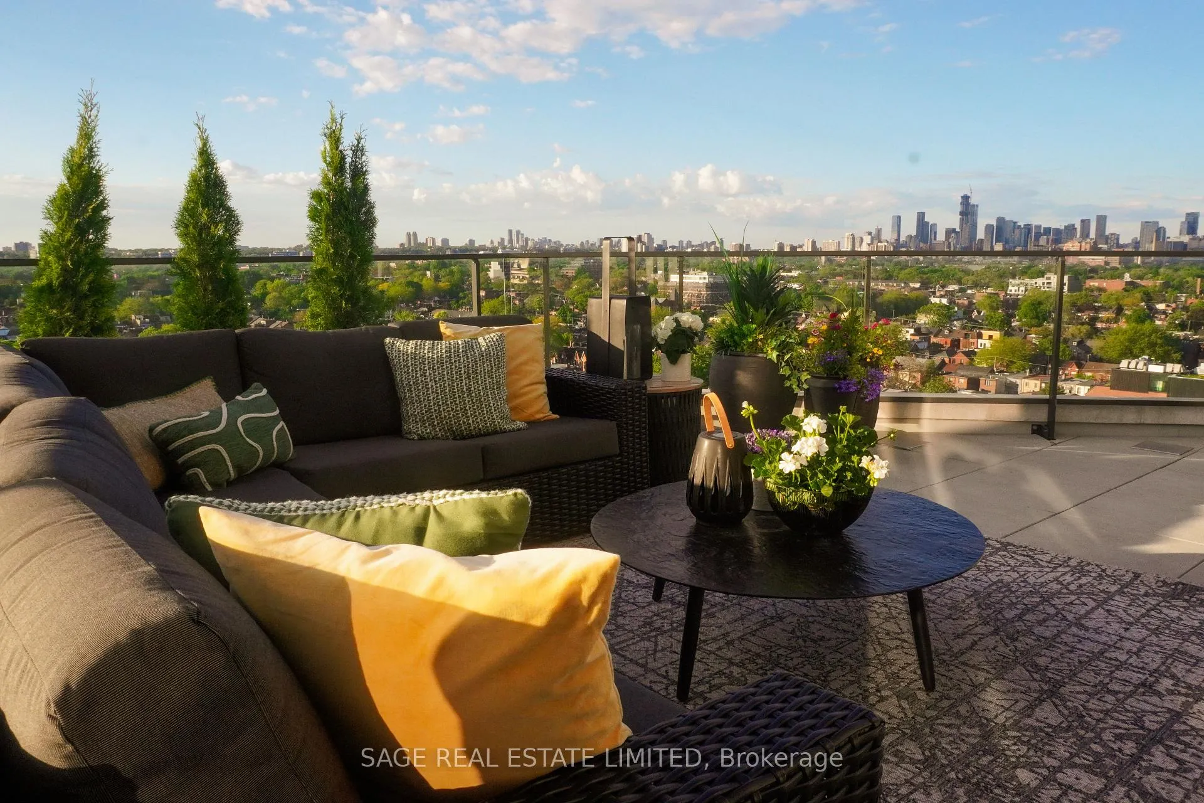
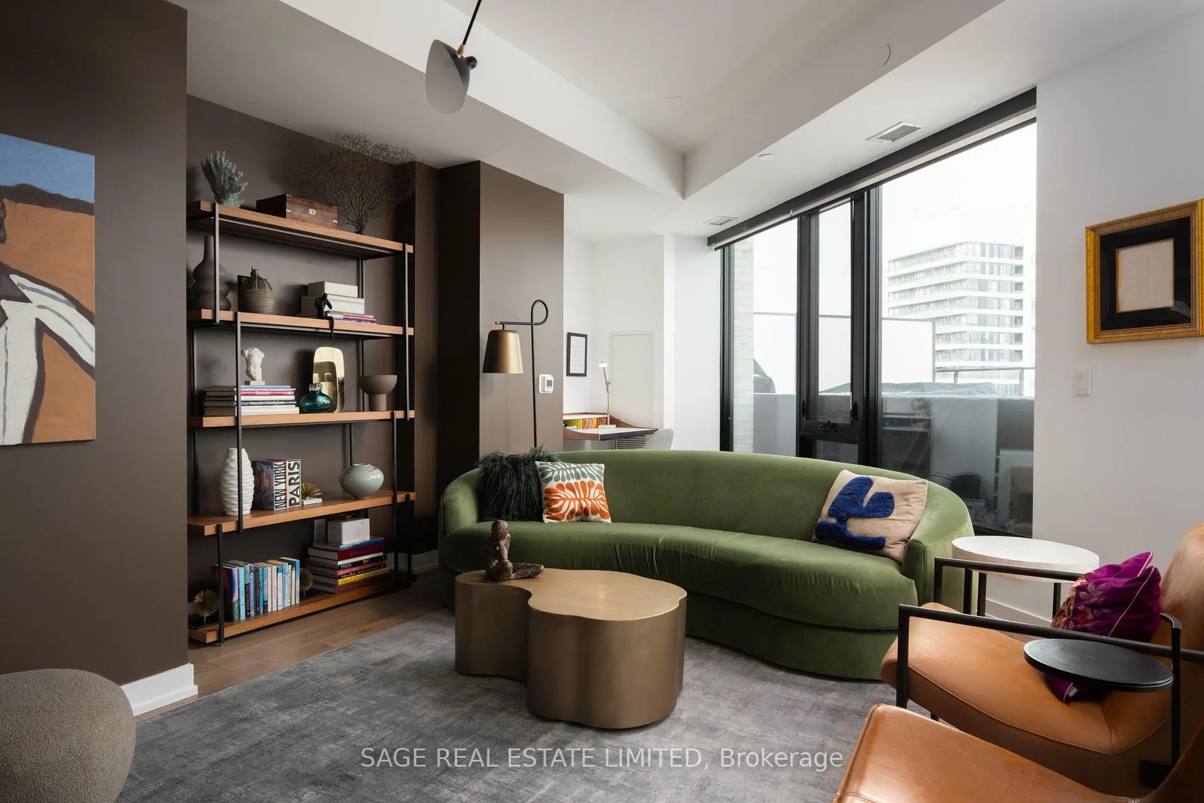
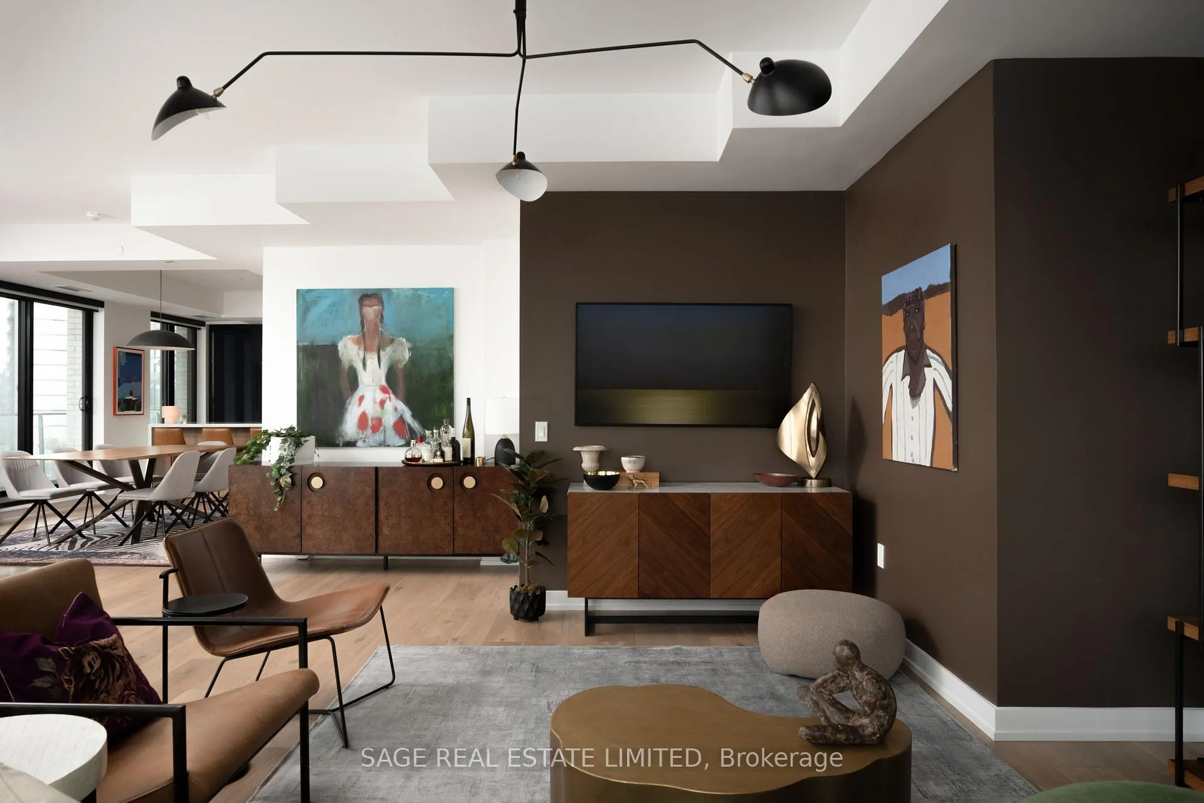
Nearly 2,000 sq. ft. of open-concept living wrapped in skyline views, plus a 600 sq. ft. terrace that completely changes the way you live in the city. Perched on the 13th floor of a boutique building with only one other residence on the level, this feels elevated, private, and surprisingly calm in the middle of West Queen West. The layout is smart and beautifully scaled, with 2 bedrooms plus an office that can easily convert back to a third bedroom. A spacious Scavolini kitchen anchors the main living area, while 9-ft ceilings and expansive windows bring in natural light throughout. The south-facing primary retreat includes its own balcony, a spa-inspired 5-piece ensuite, and a custom walk-in closet. The second bedroom features floor-to-ceiling windows and a generous closet. Full laundry room with sink and extra storage.Steps to Trinity Bellwoods, Ossington, The Drake, Gladstone House, galleries, wine bars, cafés, and some of the city's best restaurants. The ease of condo living with the proportions and functionality of a real home. Right in the middle of Toronto's creative core. 200SudburySt-1301.com
Ask about this home
A HOMEH agent will answer your questions about this home.
Know more about 1181 Queen West Condos
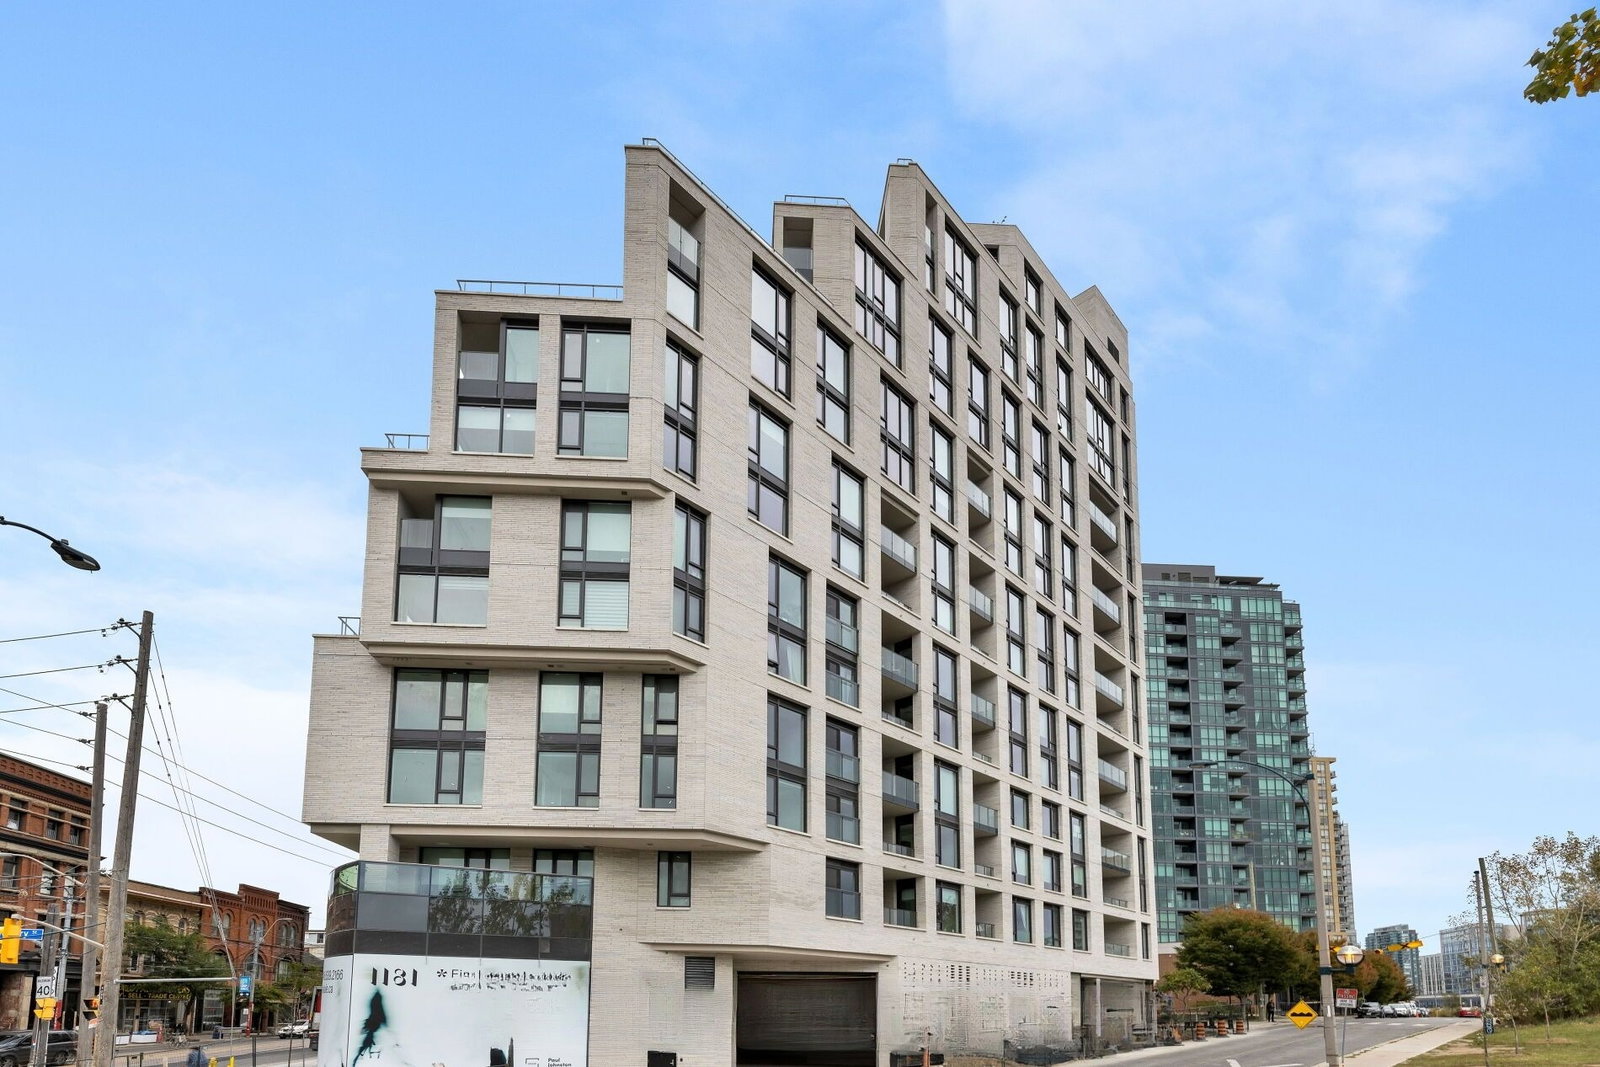
Condo building · 1181 Queen St W
1181 Queen West Condos is a 15-storey condo with 112 suites, built in 2023 by Skale Developments. Right now 3 for sale and 2 for rent are on the market here.
- 15storeys
- 112suites
- $1,066/sq ft
- 2023built
No similar units for sale in 1181 Queen West Condos right now.
Around this home
Daily convenience, out of 100, from the distances below
Schools nearby
School rating, out of 10.
Helpful calculators
Your HOMEH agent

"Priced 3% over the Hestimate. I would see it this week."