

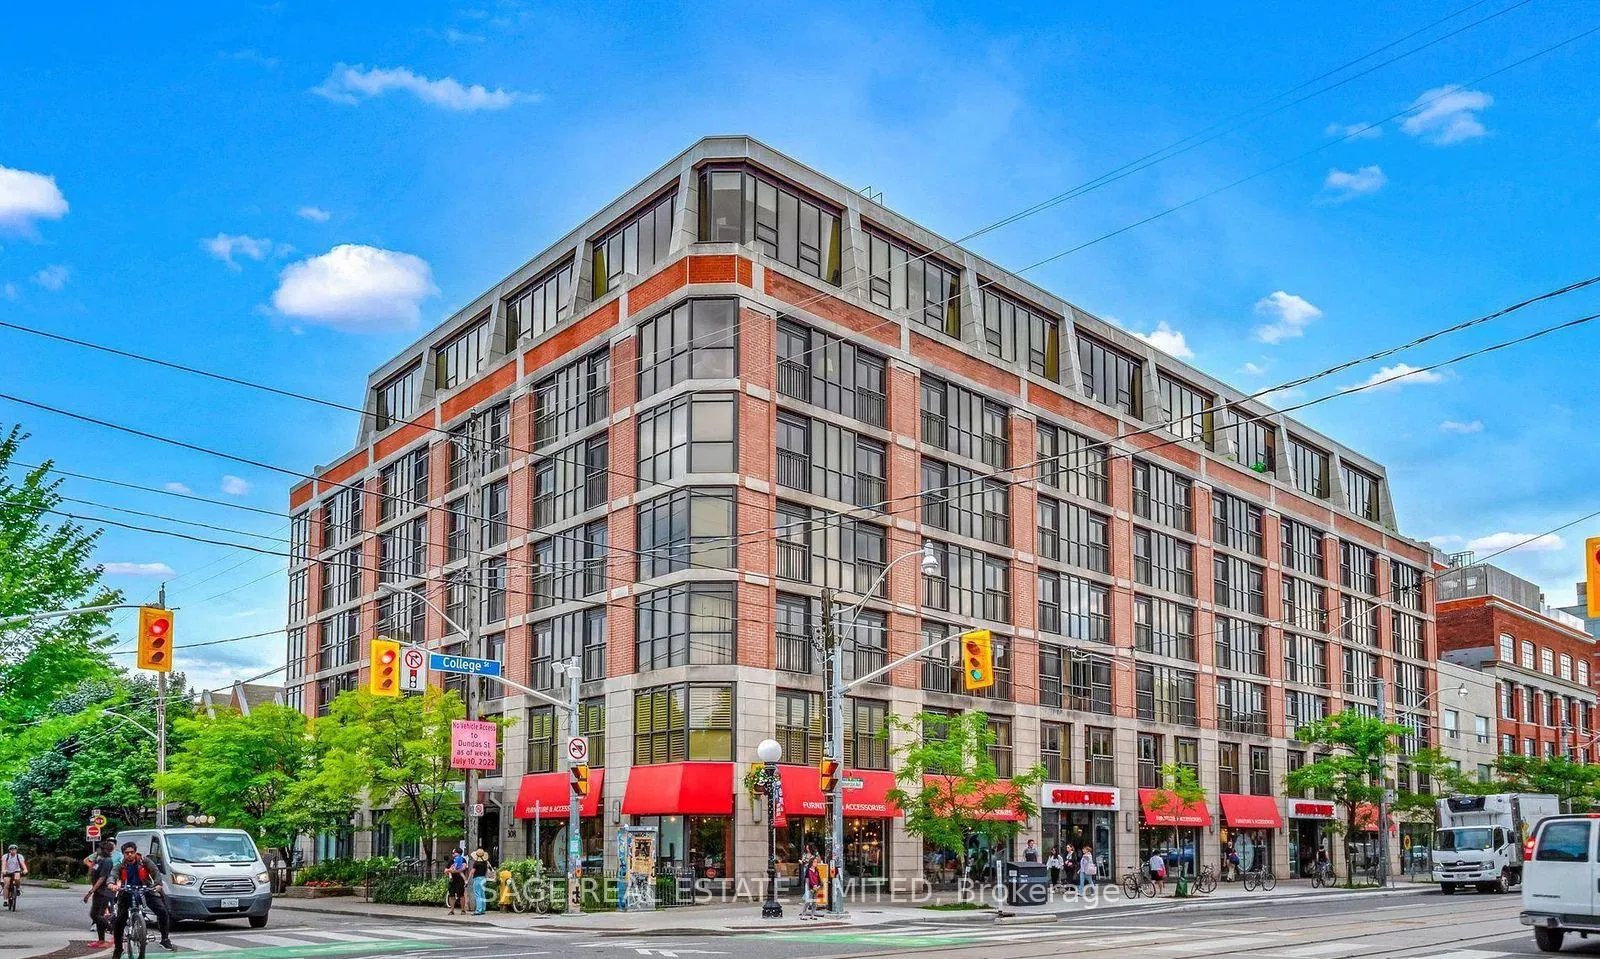
Unit 315, 308 Palmerston Avenue
Unit 315, 308 Palmerston Avenue
 See all 29 photos
Property history
Facts and features
- ExposureEast
- LaundryEnsuite
- LockerOwned
- BalconyJuliette
- Central air
The homeCondo Apartment, Apartment, 600–699 sq ft
- Type: Condo Apartment
- Style: Apartment
- Living space: 600–699 sq ft
- Basement: None
- Exposure: East
InsideEnsuite, main level, Carpet free, Rooms above ground 5
- Laundry: Ensuite, main level
- Features: Carpet free
- Rooms above ground: 5
- Bedrooms: 1 + 1 in the basement
- Bathrooms: 1
- Kitchens: 1
OutsideBrick, other, Juliette
- Exterior: Brick, other
- Balcony: Juliette
Parking and locker1 Parking, Underground, Parking type Owned
- Spaces: 1 Parking
- Garage: Underground
- Parking type: Owned
- Driveway: Underground
- Locker: Owned
- Locker unit: 27
- Locker number: 27
- Locker level: P3
BuildingThe europa, Storeys 7, Units 113
- Name: The europa
- Storeys: 7
- Units: 113
- Registered: 2007
- Condo corporation: 1883
- Pets: Not allowed
Heating, water and powerForced air, gas, Central air
- Heating: Forced air, gas
- Cooling: Central air
Rent and termsRent $2,800 a month, Entire property, Unfurnished
- Rent: $2,800 a month
- Space for rent: Entire property
- Furnished: Unfurnished
- Lease: 12 months
- Rent includes: Building insurance, common elements, central air conditioning, heat, water
- Deposit: Required
- Credit check: Required
- Employment letter: Required
- Rental application: Required
- Rental items: None
IncludedIncluded in the monthly rent is use of stainless steel fridge, stove, microwave, dishwasher, stacked washer and dryer, all electrical light fixtures, window coverings, extra closet in bedroom, bar stools, one locker and one parking spot, Not included None
- Included: Included in the monthly rent is use of stainless steel fridge, stove, microwave, dishwasher, stacked washer and dryer, all electrical light fixtures, window coverings, extra closet in bedroom, bar stools, one locker and one parking spot
- Not included: None
Listing detailsC13141900, Rented, May 19, 2026
- MLS® number: C13141900
- Status: Rented
- Listed on: May 19, 2026
- Days on market: 6
- Updated: May 25, 2026
- Possession: Immediate
- Occupied by: Vacant
- Listing brokerage: SAGE REAL ESTATE LIMITED
About this home
Unit 315, 308 Palmerston Avenue, Toronto (Trinity-Bellwoods), ON M6J 3X9
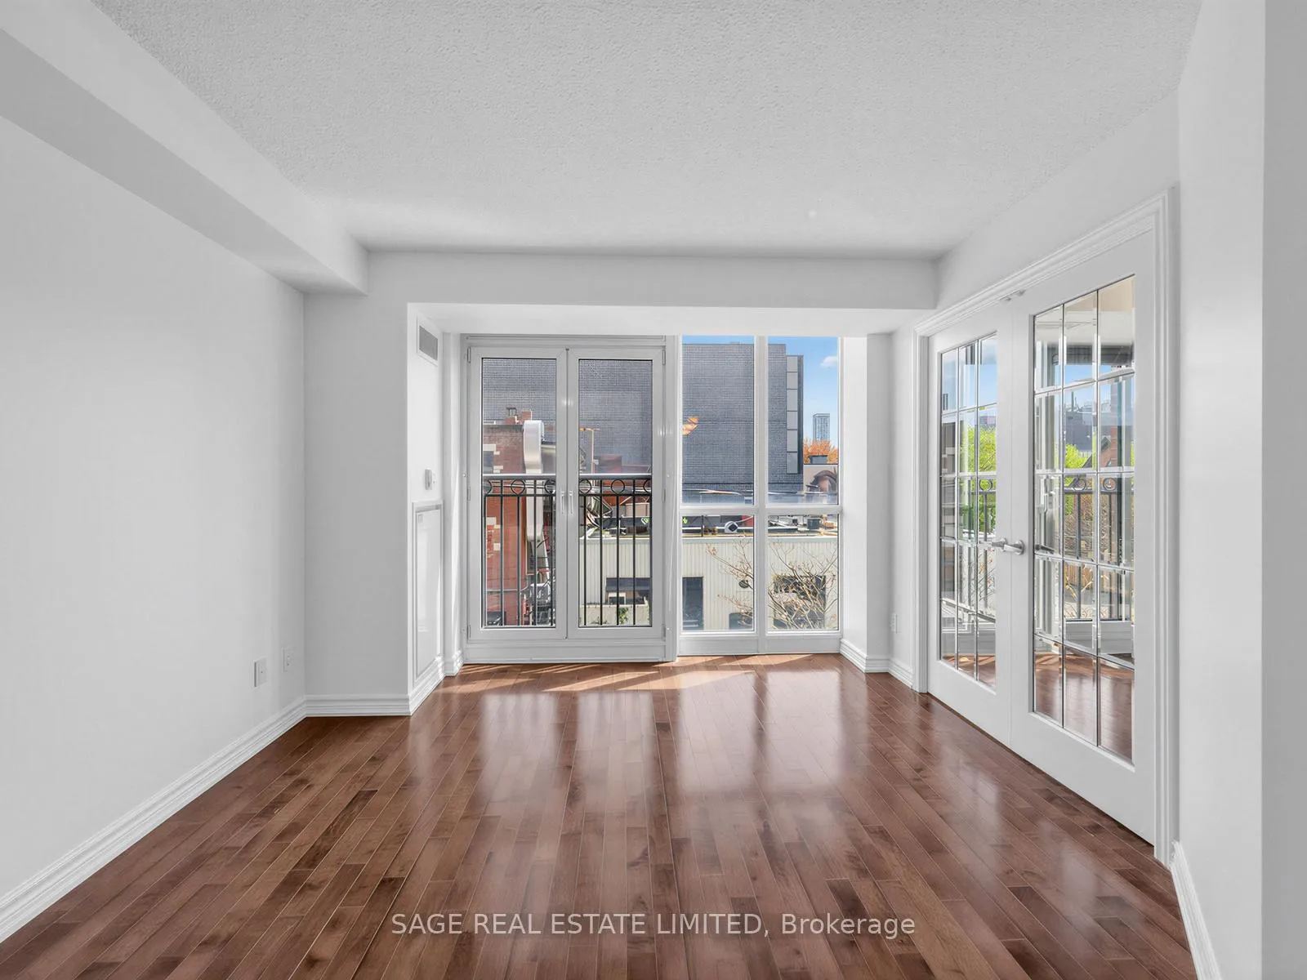
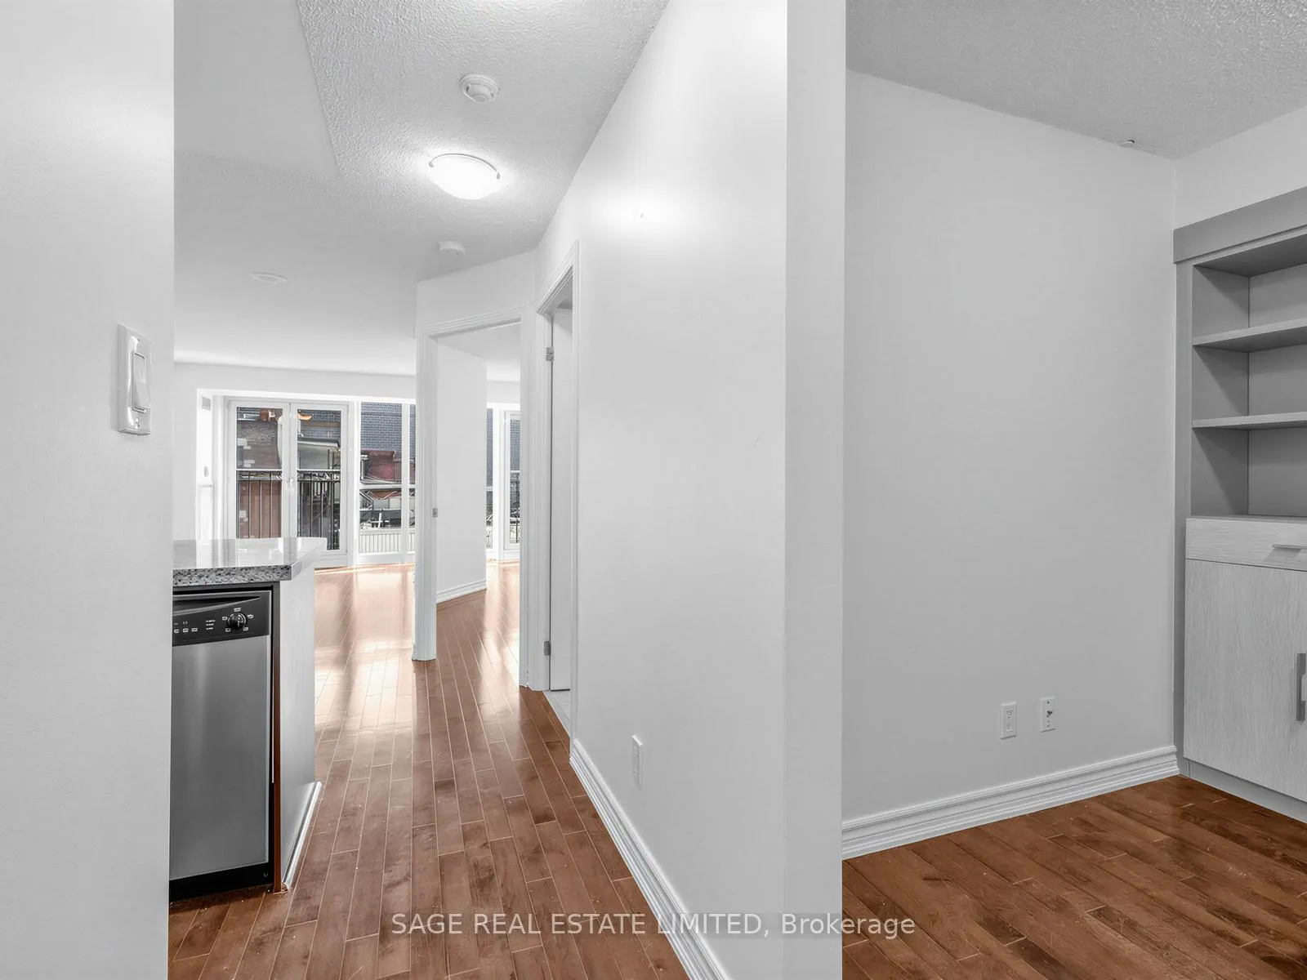
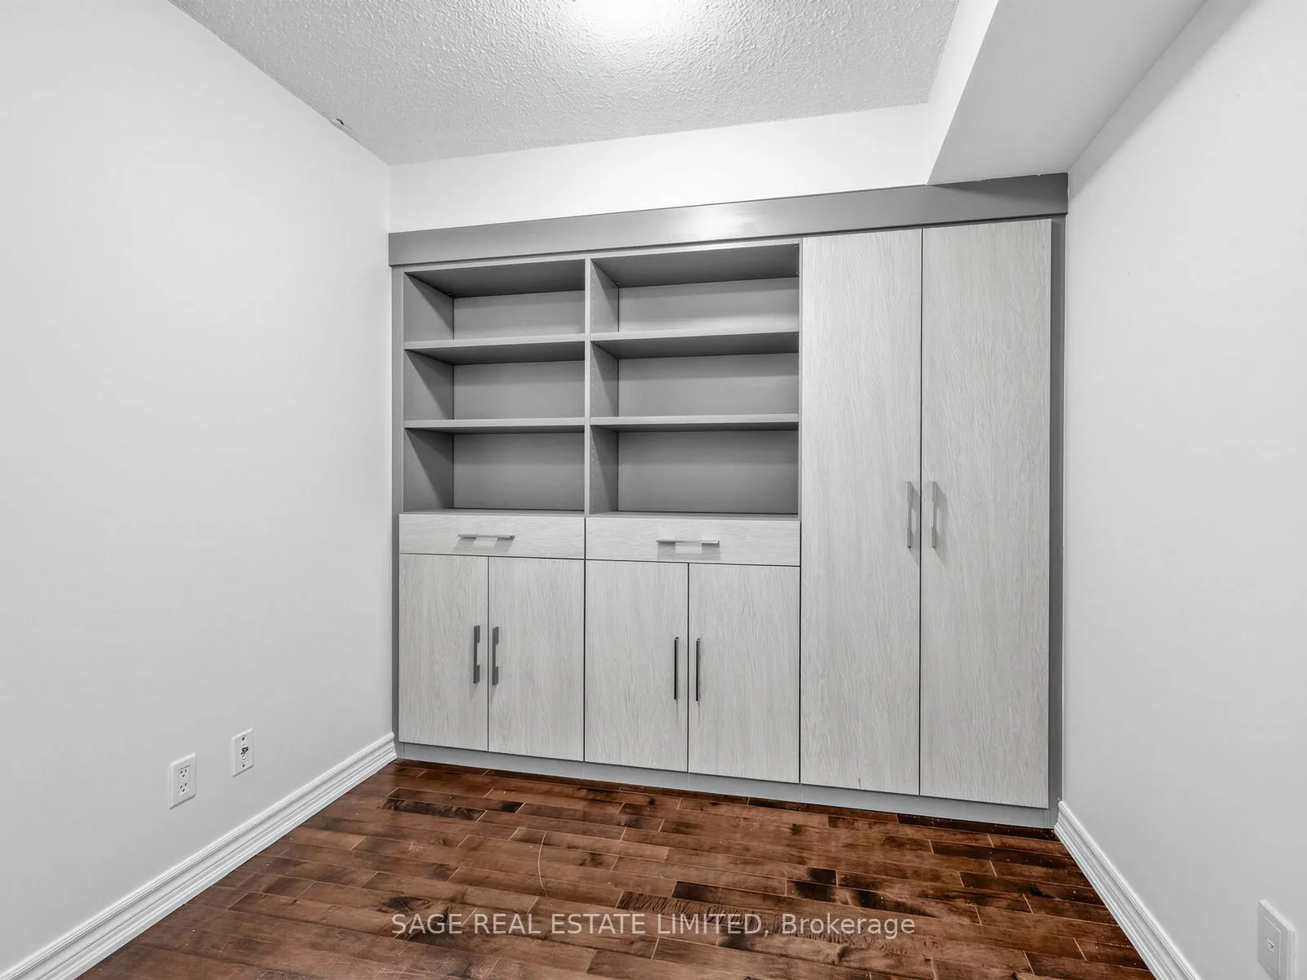
East-facing light, a separated den, parking, locker, and nearly 675 sq. ft. of character-rich space in one of Toronto's most beloved neighbourhoods! From the moment you step inside, you're welcomed by a bright, open living space framed by floor-to-ceiling windows that bathe the interior in natural light, and with an east-facing orientation, mornings here are genuinely something to look forward to. The functional layout features hardwood flooring running throughout and two Juliet balconies that invite fresh air and a connection to the neighbourhood below. At the heart of the home, the L-shaped kitchen is both practical and refined. Outfitted with full-sized stainless steel appliances, granite countertops, and a convenient breakfast bar, it's a space that balances everyday functionality with a polished aesthetic ideal for morning routines or unwinding at the end of the day. A standout feature of this suite is the separated den, complete with built-in storage! A versatile bonus space that works beautifully as a home office, reading nook, or guest area. The bedroom is generously scaled, offering a peaceful retreat with a closet plus an additional storage unit, giving you more than enough room to stay organized without compromise. Parking and a dedicated locker are included. Beyond the suite, residents enjoy access to a curated selection of amenities, including a fully equipped gym, party room, visitor parking, and the added peace of mind of on-site security. Step outside, and you're immersed in one of Toronto's most dynamic neighbourhoods. Located in the heart of Little Italy, you're surrounded by an ever-evolving mix of independent shops, cafes, lively bars, and some of the city's most celebrated dining spots. With streetcar access just steps away and Toronto Western Hospital within walking distance, convenience and connectivity are seamlessly woven into everyday life.
Ask about this home
A HOMEH agent will answer your questions about this home.
Know more about The Europa
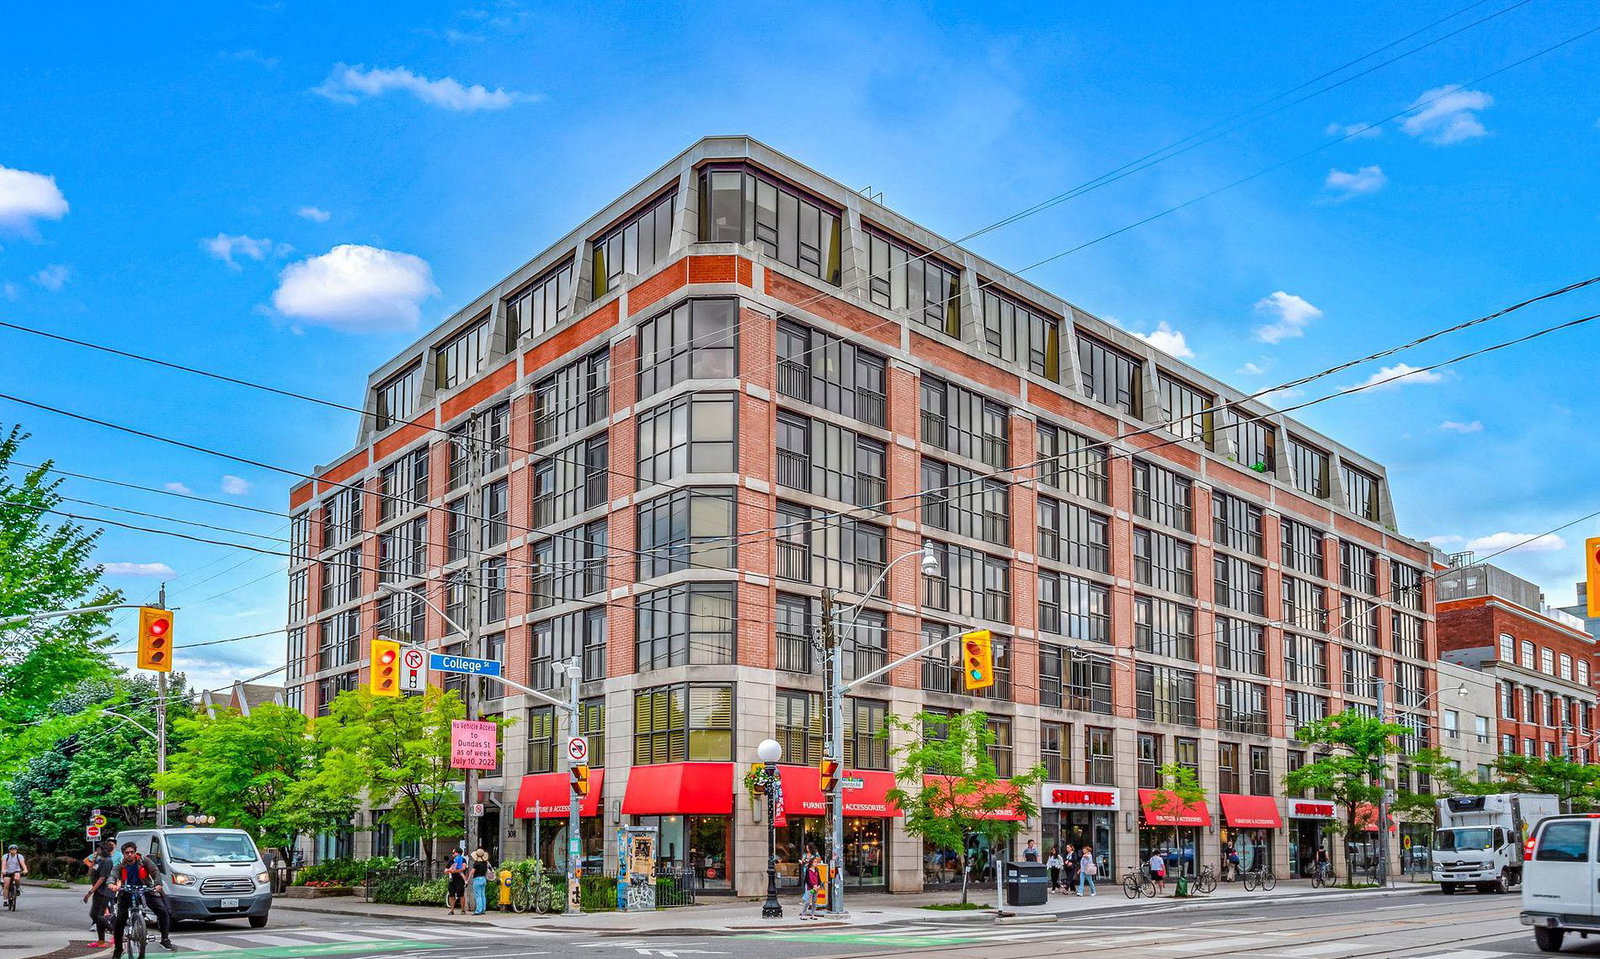
Condo building · 308 Palmerston Avenue
The Europa is a 7-storey condo with 113 suites, built in 2007 by Graywood Developments Ltd. Right now 2 for sale are on the market here.
- 7storeys
- 113suites
- $905/sq ft
- 2007built
No similar units for rent in The Europa right now.
Around this home
Daily convenience, out of 100, from the distances below
Schools nearby
School rating, out of 10.
Helpful calculators
Your HOMEH agent

"I would see it this week."