

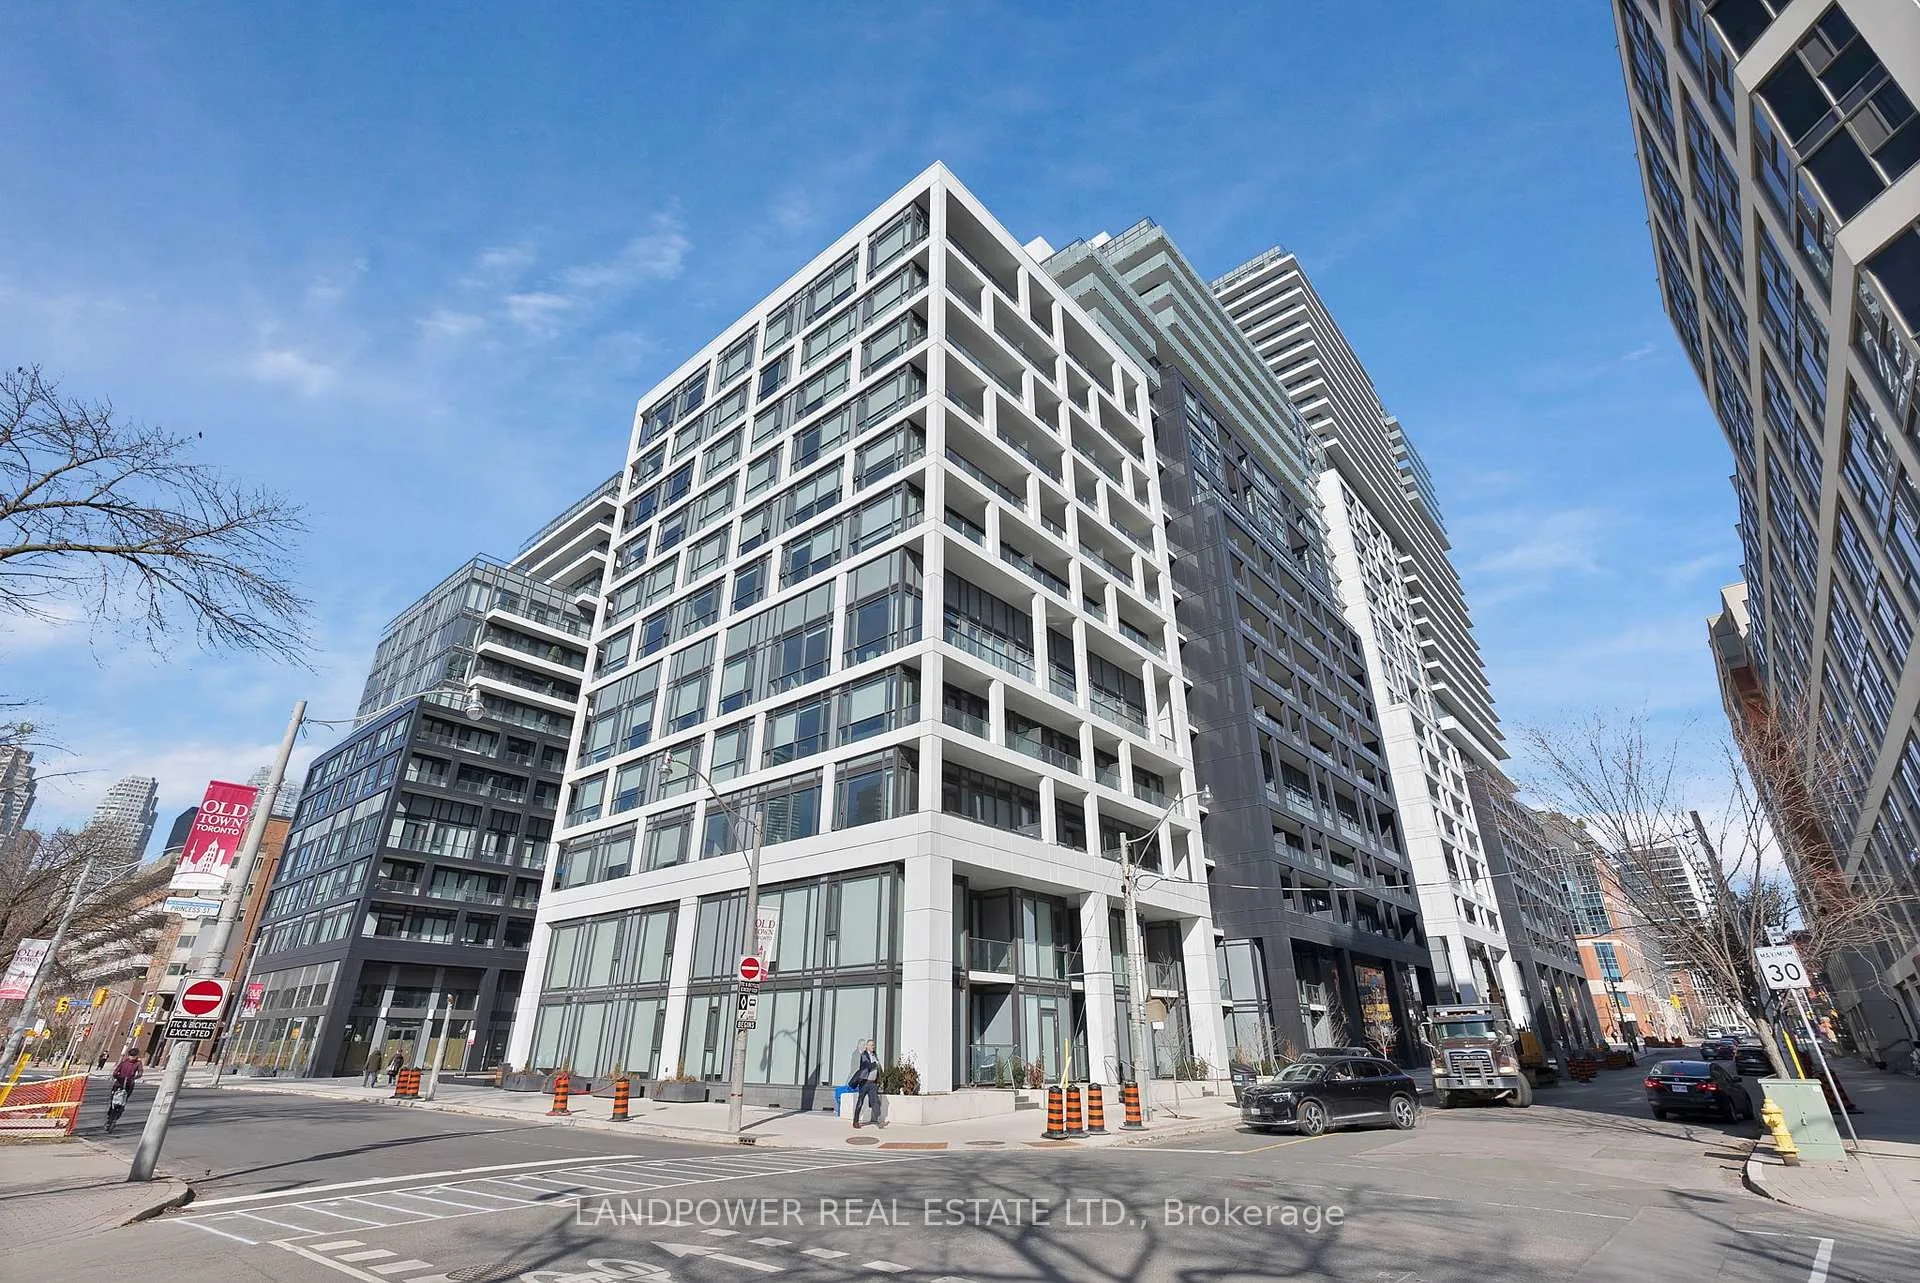
Unit 520, 60 Princess Street
Unit 520, 60 Princess Street
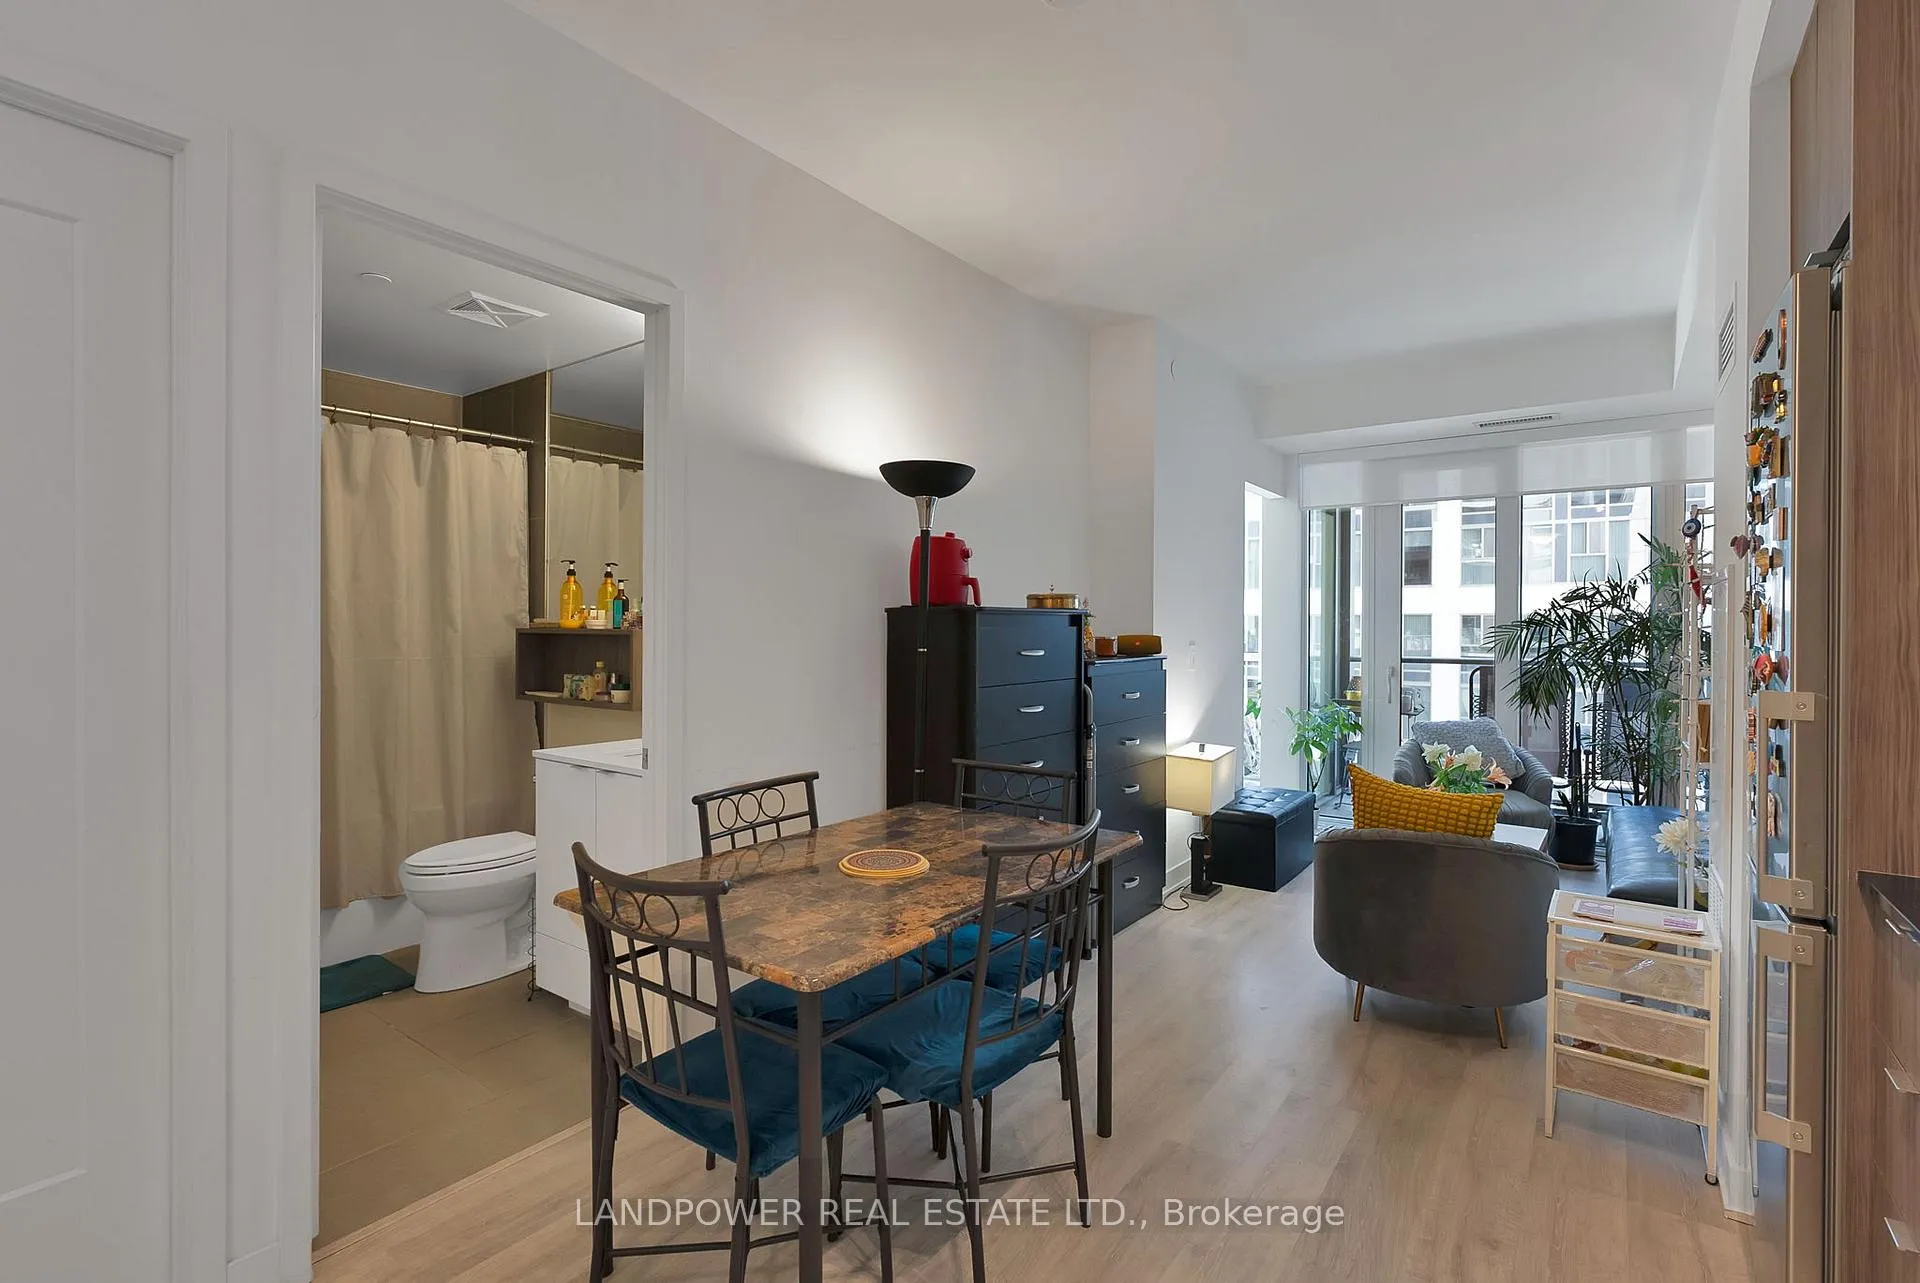 See all 37 photos
Property history
Facts and features
- ExposureEast
- LaundryIn-suite
- LockerNone
- BalconyOpen
- Central air
- Gym
- Concierge
- Party room/meeting room
- Rooftop deck/garden
- Outdoor pool
The homeCondo Apartment, Apartment, Age 0–5 years
- Type: Condo Apartment
- Style: Apartment
- Age: 0–5 years
- Living space: 500–599 sq ft
- Basement: None
- Exposure: East
InsideIn-suite laundry, main level, Other, Security guard, smoke detector
- Laundry: In-suite laundry, main level
- Features: Other
- Security: Security guard, smoke detector
- Elevator: Yes
- Rooms above ground: 4
- Rooms in the basement: 1
- Bedrooms: 1 + 1 in the basement
- Bathrooms: 2
- Kitchens: 1
OutsideConcrete, Open
- Exterior: Concrete
- Balcony: Open
Parking and lockerUnderground, Parking type None, Underground
- Garage: Underground
- Parking type: None
- Driveway: Underground
- Locker: None
BuildingTime and space condos tower 'c', Storeys 29, Units 1586
- Name: Time and space condos tower 'c'
- Storeys: 29
- Units: 1586
- Registered: 2021
- Condo corporation: 3090
- Amenities: Gym, concierge, game room, party room/meeting room, rooftop deck/garden, outdoor pool
- Pets: Allowed
Heating, water and powerForced air, gas, Central air
- Heating: Forced air, gas
- Cooling: Central air
Rent and termsRent $2,400 a month, Entire property, Furnished
- Rent: $2,400 a month
- Space for rent: Entire property
- Furnished: Furnished
- Lease: 12 months
- Paid: Monthly
- Rent includes: Heat, water, common elements, central air conditioning
- Deposit: Required
- Credit check: Required
- Employment letter: Required
- Rental application: Required
- References: Required
IncludedExisting appliances (s/s fridge, s/s stove, s/s dishwasher, s/s range hood vent, washer, dryer), all window coverings, all elfs
- Included: Existing appliances (s/s fridge, s/s stove, s/s dishwasher, s/s range hood vent, washer, dryer), all window coverings, all elfs
NearbyHospital, library, park, place of worship, public transit, school
- Close to: Hospital, library, park, place of worship, public transit, school
Listing detailsC13142014, Rented, May 19, 2026
- MLS® number: C13142014
- Status: Rented
- Listed on: May 19, 2026
- Days on market: 16
- Updated: Jun 4, 2026
- Possession: 2026-07-01 / 30-59 days
- Occupied by: Tenant
- Listing brokerage: LANDPOWER REAL ESTATE LTD.
About this home
Unit 520, 60 Princess Street, Toronto (Waterfront Communities), ON M5A 2C7
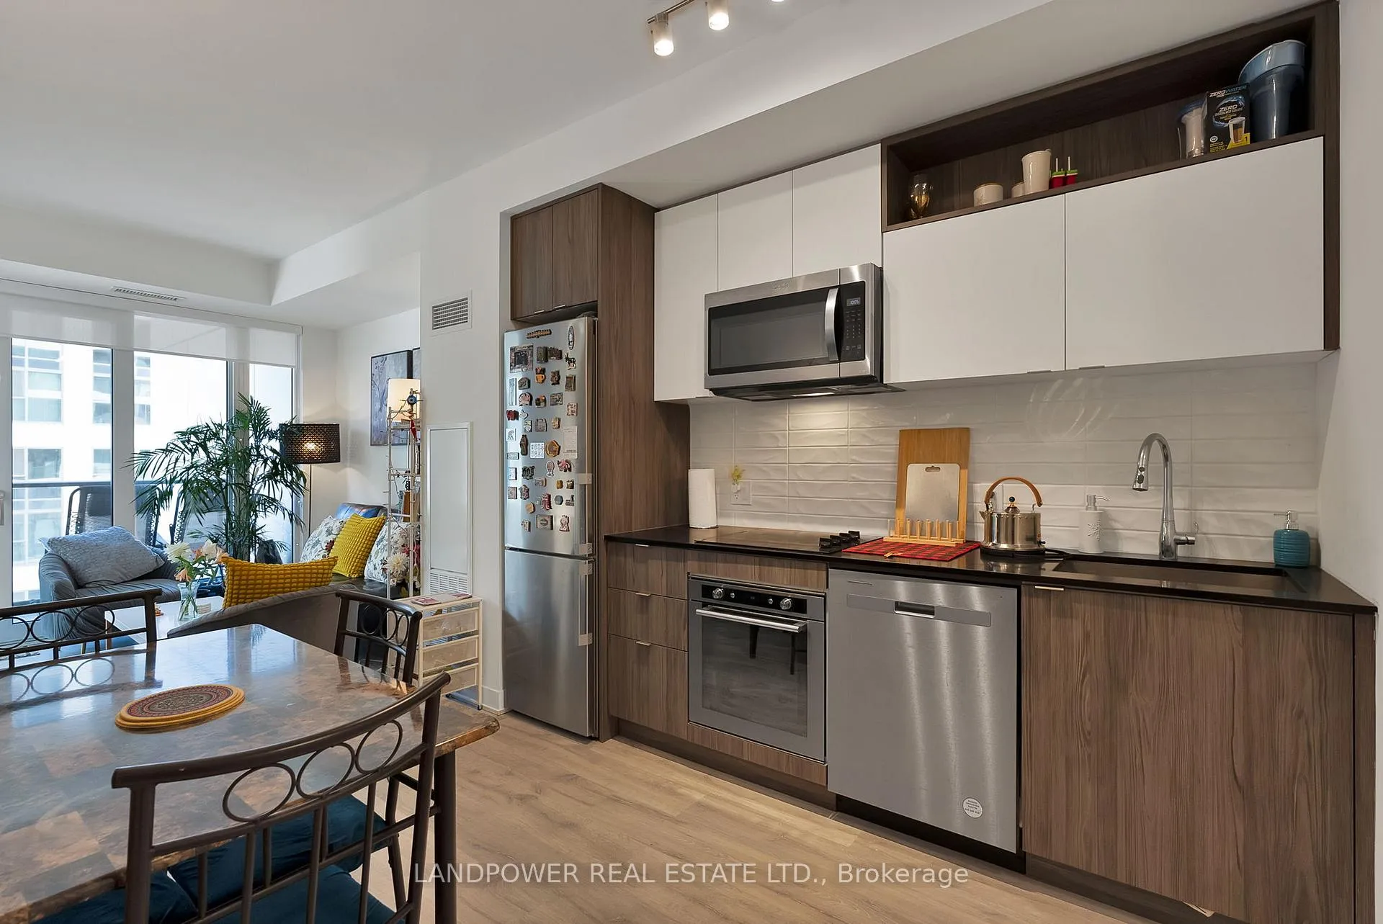
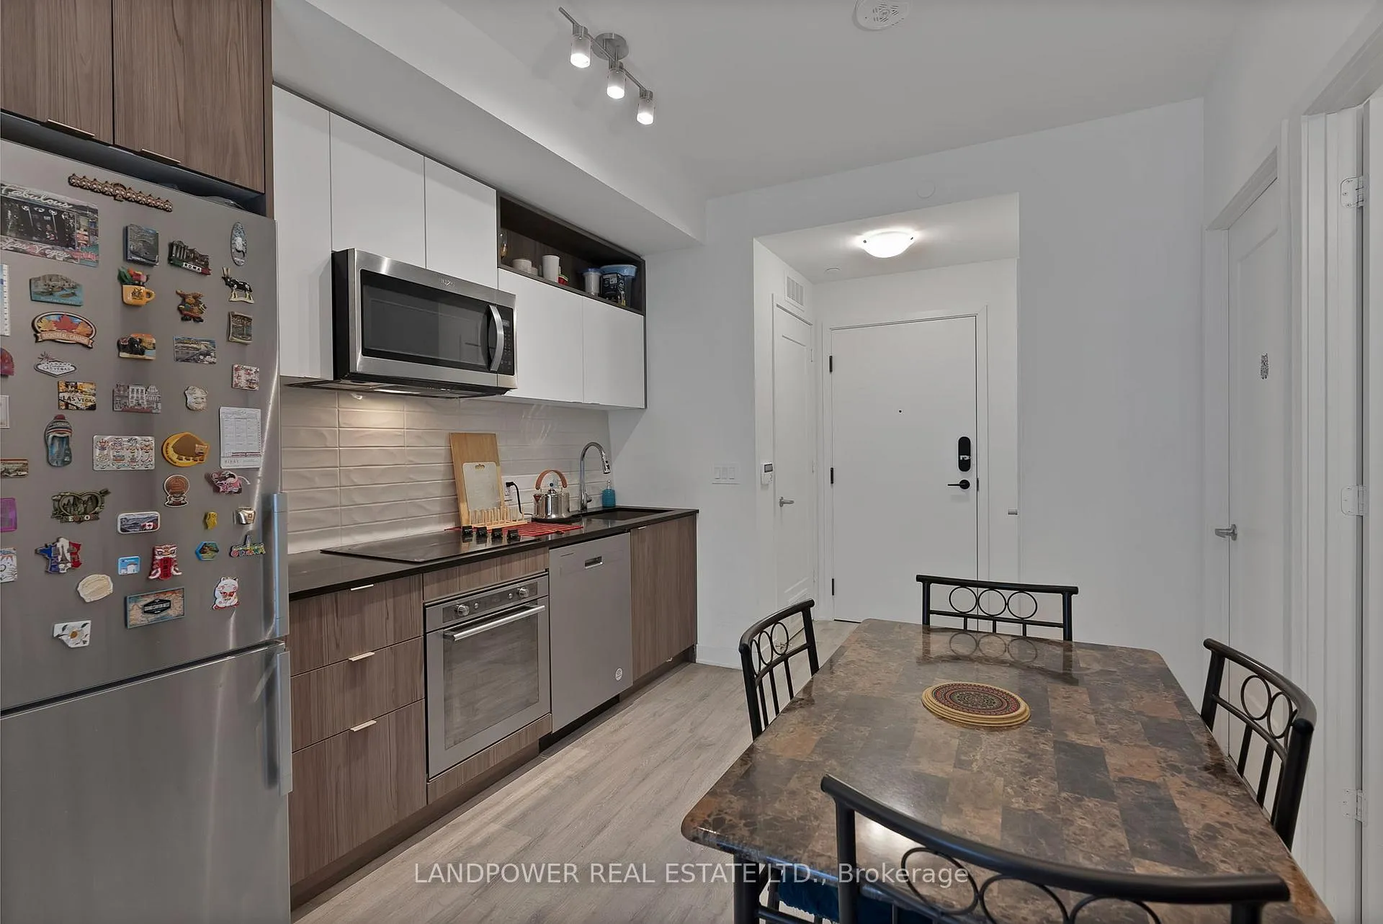
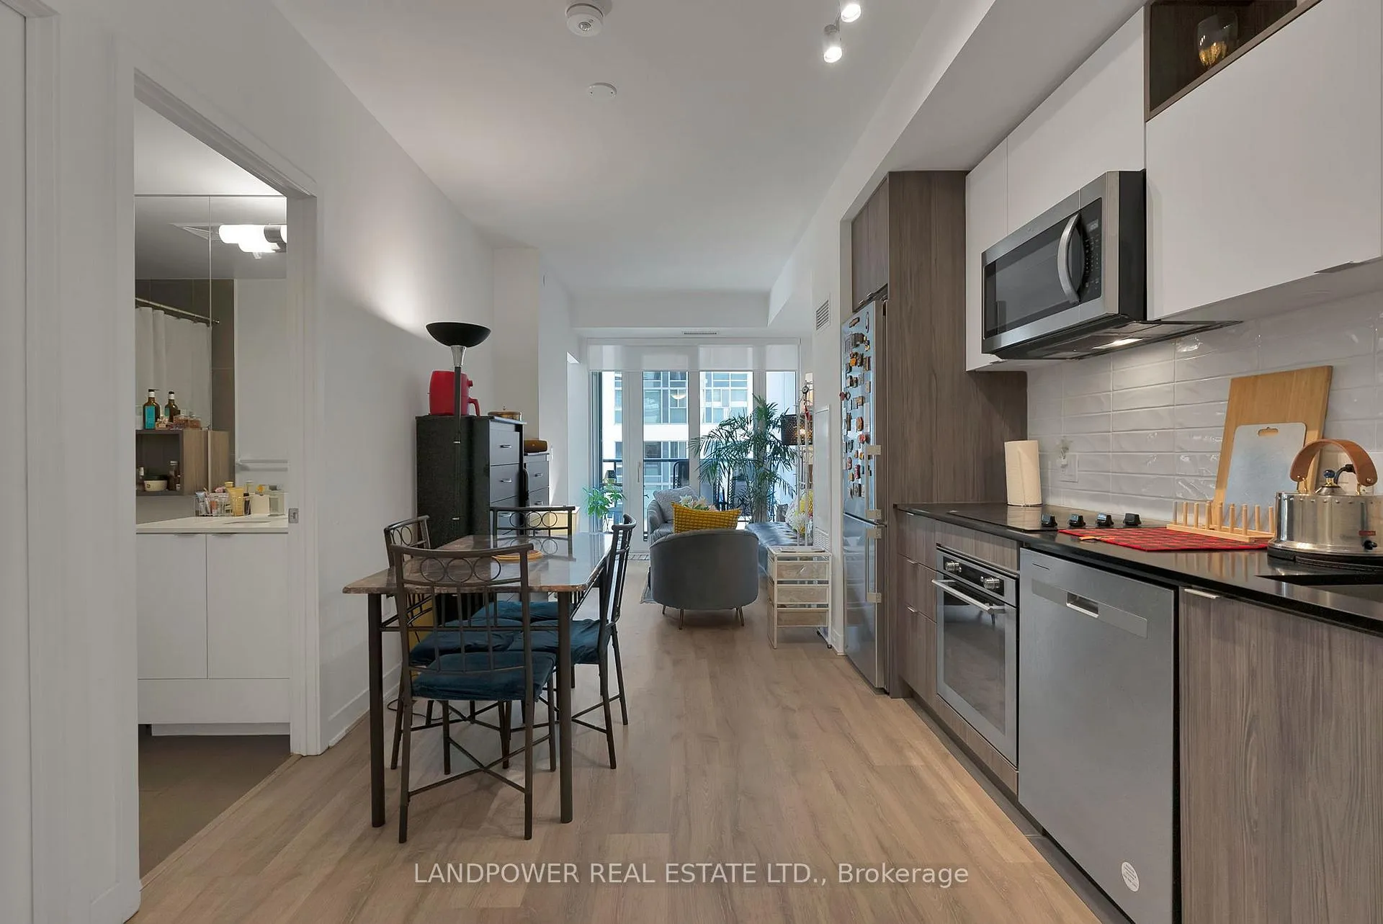
Modern and stylish 1-bedroom plus den, 2 full bathroom suite offering 565 sq ft of thoughtfully designed living space at Time and Space Condos in the heart of Toronto's iconic St. Lawrence Market neighbourhood. This bright and functional unit features contemporary finishes, floor-to-ceiling windows, and a highly efficient layout with excellent natural light throughout. The versatile den is perfect for a home office, guest space, or study area, while the two full bathrooms provide added comfort and convenience for professionals, couples, or roommates. Enjoy a sleek modern kitchen with integrated appliances, stylish cabinetry, and elegant finishes throughout.Residents enjoy premium amenities including 24-hour concierge, fully equipped fitness centre, yoga studio, sauna, games and party lounge, theatre room, outdoor infinity-edge pool with cabanas, rooftop terrace with BBQs and dining areas, guest suites, co-working spaces, and more.Located steps from St. Lawrence Market, Distillery District, waterfront trails, cafés, restaurants, grocery stores, and the Financial District, this location offers true downtown living with everything at your doorstep. TTC streetcar access is just a short walk away, Union Station is approximately a 15-minute walk, and easy access to the Gardiner Expressway makes commuting seamless. The neighbourhood boasts an exceptional Walk Score of 99, Transit Score of 100, and Bike Score of 99, making it a true commuter and pedestrian paradise.
Ask about this home
A HOMEH agent will answer your questions about this home.
Know more about Time and Space Condos

Condo building · 60 Princess St
Time and Space Condos is a 29-storey condo with 1,586 suites, built in 2021 by Pemberton Group. Right now 28 for sale and 22 for rent are on the market here.
- 29storeys
- 1,586suites
- $840/sq ft
- 2021built
No similar units for rent in Time and Space Condos right now.
Around this home
Daily convenience, out of 100, from the distances below
Schools nearby
School rating, out of 10.
Helpful calculators
Your HOMEH agent

"I would see it this week."