

Unit 206, 200 Sudbury Street
Unit 206, 200 Sudbury Street
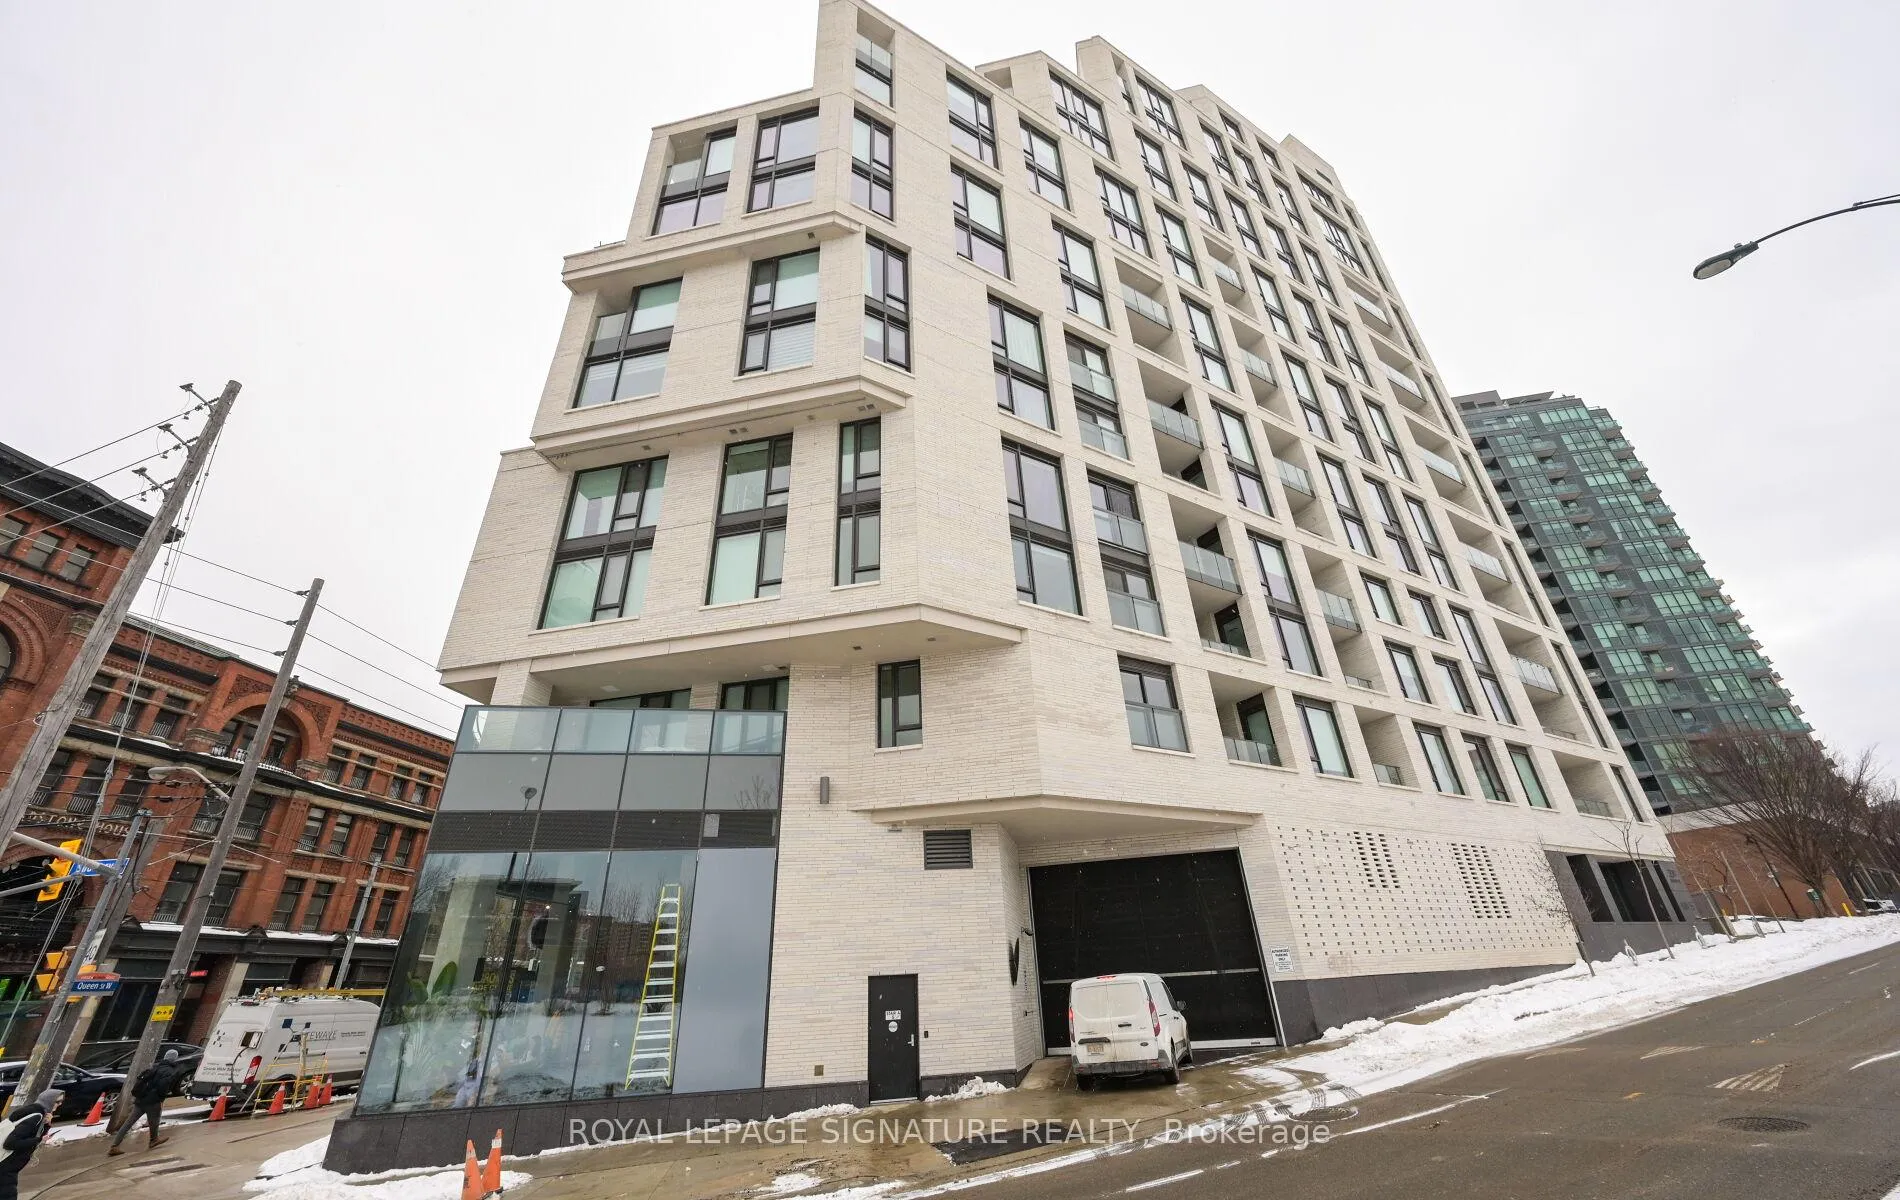 See all 50 photos
Property history
Facts and features
- ExposureSouth west
- LaundryIn-suite
- LockerNone
- BalconyJuliette
- Hardwood floors
- Central air
- Concierge
- Gym
- Party room/meeting room
The homeCondo Apartment, Apartment, 600–699 sq ft
- Type: Condo Apartment
- Style: Apartment
- Living space: 600–699 sq ft
- Basement: None
- Exposure: South West
InsideHardwood, In-suite laundry, Carpet free
- Flooring: Hardwood
- Laundry: In-suite laundry
- Features: Carpet free
- Rooms above ground: 3
- Bedrooms: 1
- Bathrooms: 1
- Kitchens: 1
OutsideConcrete, Juliette
- Exterior: Concrete
- Balcony: Juliette
Parking and lockerUnderground, Parking type None, Locker None
- Garage: Underground
- Parking type: None
- Locker: None
Building1181 Queen West Condos, Storeys 15, Units 112
- Name: 1181 Queen West Condos
- Storeys: 15
- Units: 112
- Registered: 2023
- Condo corporation: 2989
- Amenities: Bike storage, community bbq, concierge, gym, party room/meeting room, visitor parking
- Pets: Allowed
Heating, water and powerForced air, gas, Central air
- Heating: Forced air, gas
- Cooling: Central air
Rent and termsRent $2,750 a month, Entire property, Furnished
- Rent: $2,750 a month
- Space for rent: Entire property
- Furnished: Furnished
- Lease: 12 months
- Rent includes: Building insurance, heat, high speed internet, building maintenance
- Deposit: Required
- Credit check: Required
- Employment letter: Required
- Rental application: Required
- References: Required
IncludedRogers fibre internet & heat are included in rent. the following furnishings are included; sofa, tv stand, living room storage units, bed frame & mattress, nightstand, desk, chair, monitor, mirror, table & chairs, 2 bar stools, living room light fixture.
- Included: Rogers fibre internet & heat are included in rent. the following furnishings are included; sofa, tv stand, living room storage units, bed frame & mattress, nightstand, desk, chair, monitor, mirror, table & chairs, 2 bar stools, living room light fixture.
NearbyClear view, library, park, public transit, rec./commun.centre
- Close to: Clear view, library, park, public transit, rec./commun.centre
Listing detailsC12760212, Rented, Feb 4, 2026
- MLS® number: C12760212
- Status: Rented
- Listed on: Feb 4, 2026
- Days on market: 7
- Updated: Feb 11, 2026
- Possession: 2026-02-15 / Immediate
- Occupied by: Vacant
- Listing brokerage: ROYAL LEPAGE SIGNATURE REALTY
About this home
Unit 206, 200 Sudbury Street, Toronto (Little Portugal), ON M6J 0H1
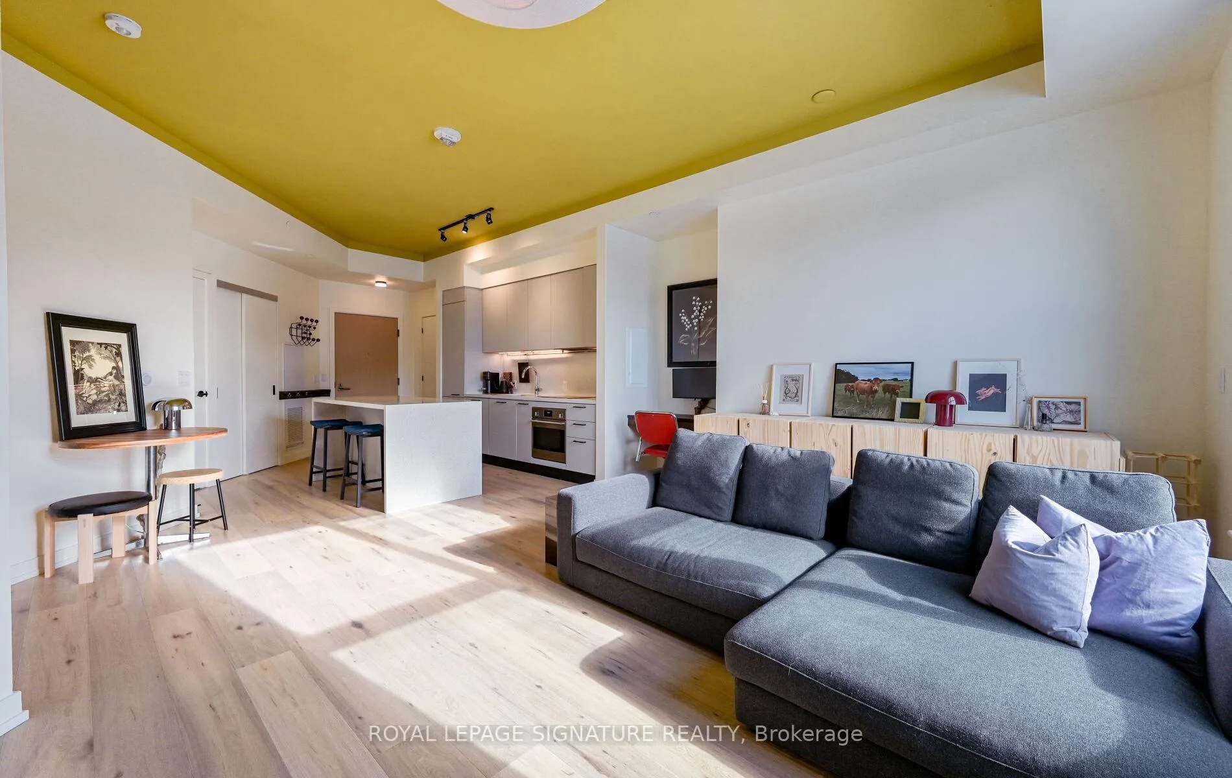
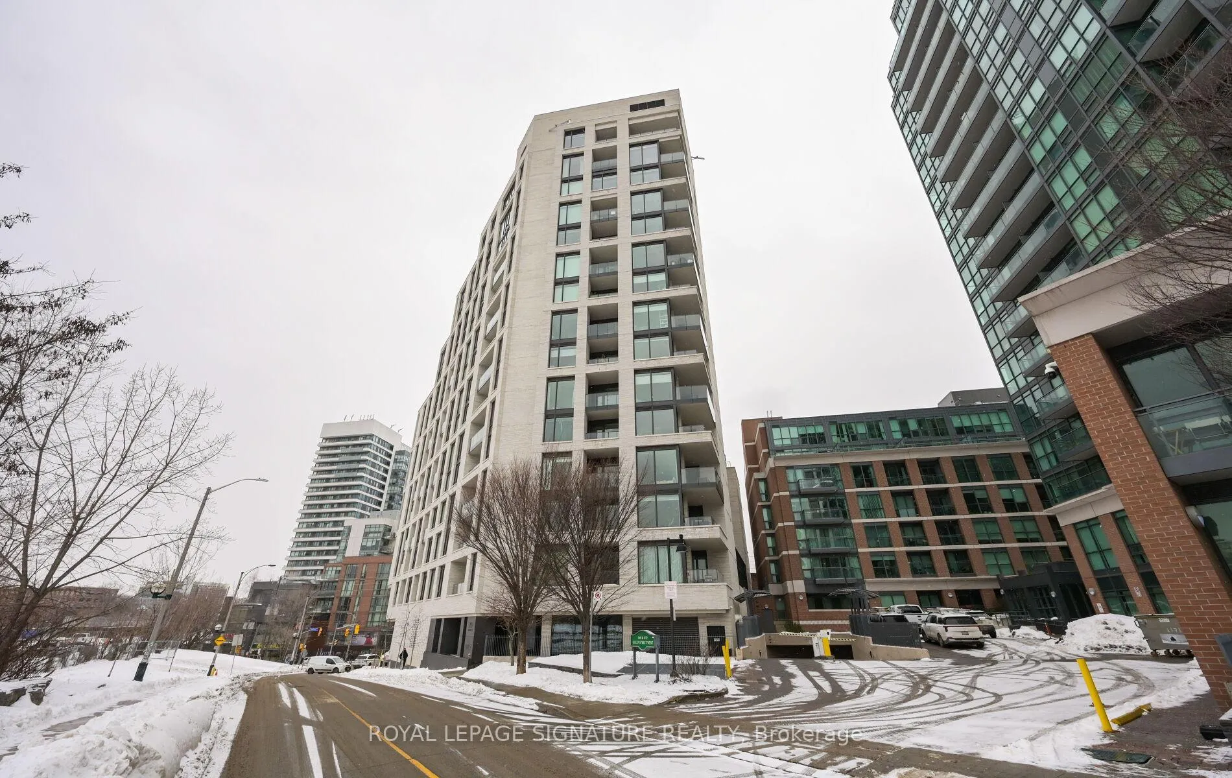
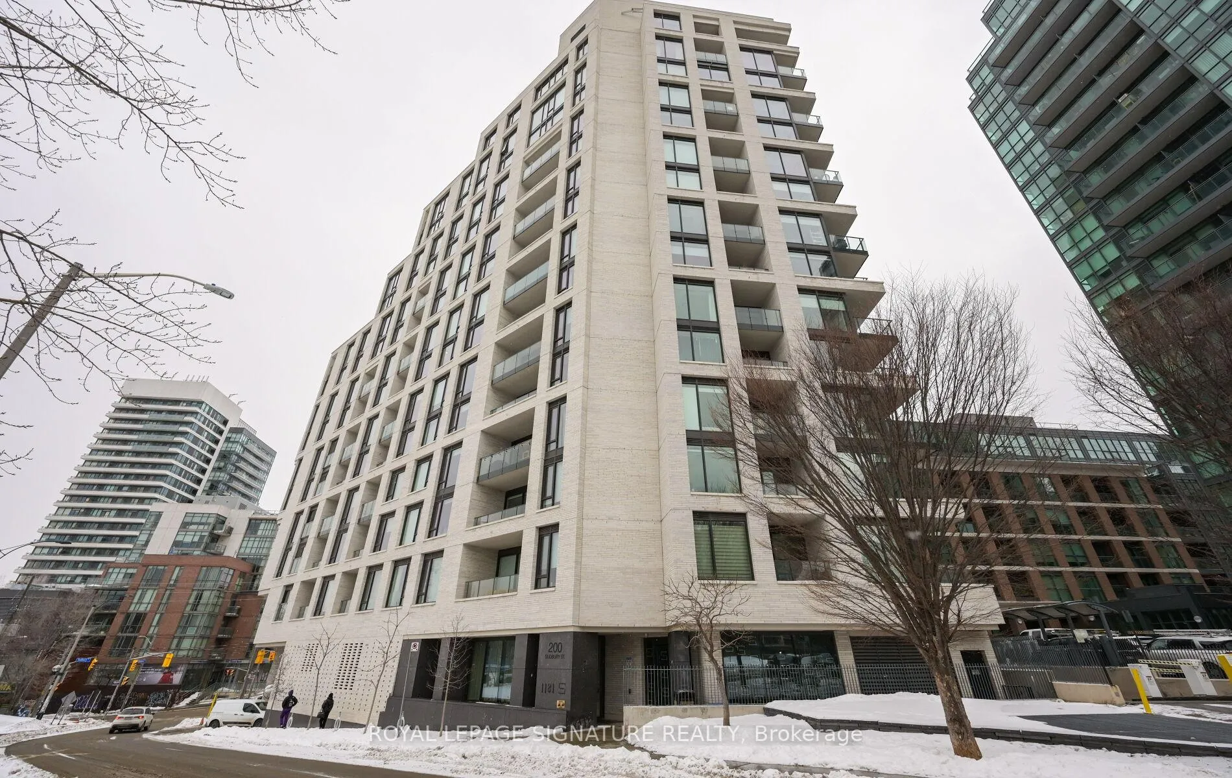
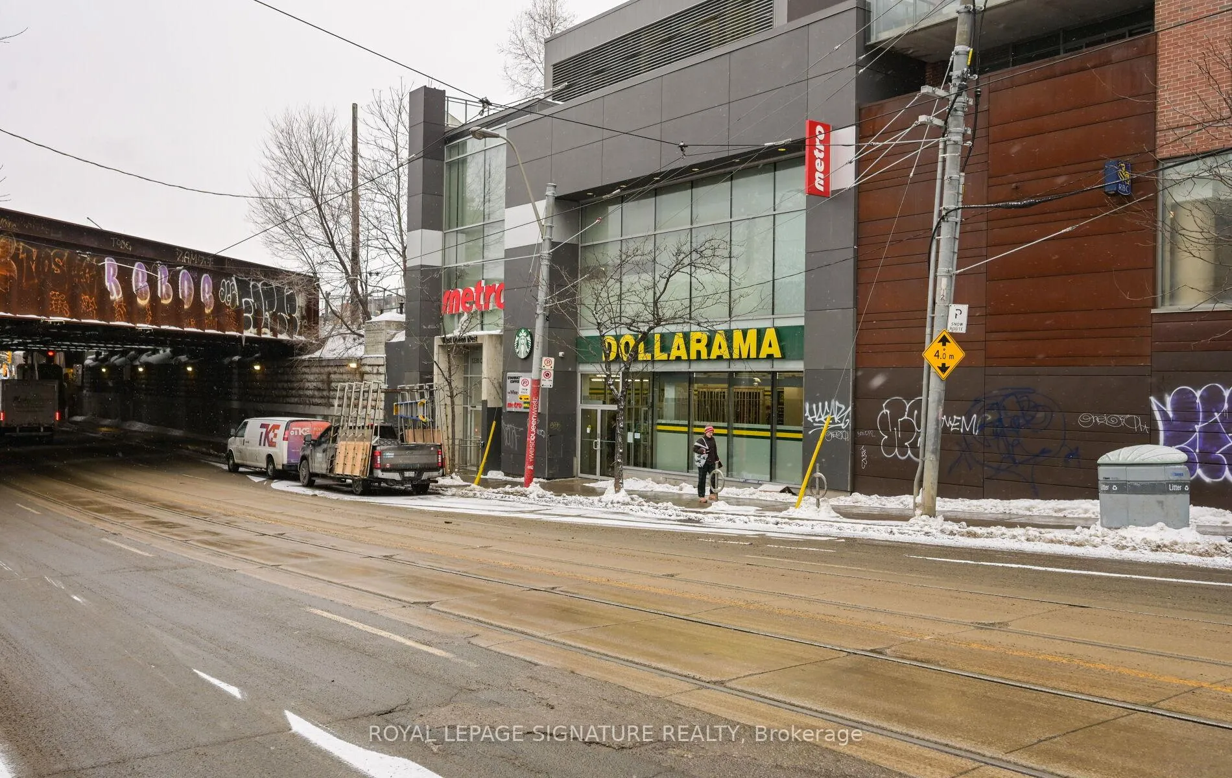
Welcome to refined urban living at 200 Sudbury. This fully furnished 1-bedroom + den, l-bath suite offers 698 sq ft of highly functional living space in a new luxury building in the heart of West Queen West. Thoughtfully designed with upgraded wide-plank engineered hardwood flooring, the suite features a seamless open-concept layout ideal for both everyday living and entertaining.The gourmet kitchen is equipped with premium appliances, ample storage, and a striking oversized island with waterfall countertop. A spacious living room accommodates full-sized furnishings and includes a built-in desk area, opening to a Juliette balcony with clear west-south views and abundant natural light. The large bedroom is a true retreat, complete with a walk-in closet and generous proportions. Upgraded with wifi-enabled Nest thermostat controls to keep you comfortable.This boutique luxury building offers elevated amenities including 24-hour concierge, fully equipped fitness centre, ground floor terrace with BBQs, party room & visitor parking. Rogers Fibre Internet & heat are included in the rent.Ideally located steps to Queen Street West, Ossington Strip, Trinity Bellwoods Park, The Drake and Gladstone Hotels, top-tier dining, shopping, grocery stores and cafés. Enjoy exceptional walkability with a 96 Walk Score and outstanding transit access with a 91 Transit Score, including 24-hour streetcar service and quick connections to downtown, the Gardiner Expressway, and Lake Ontario
Ask about this home
A HOMEH agent will answer your questions about this home.
Know more about 1181 Queen West Condos
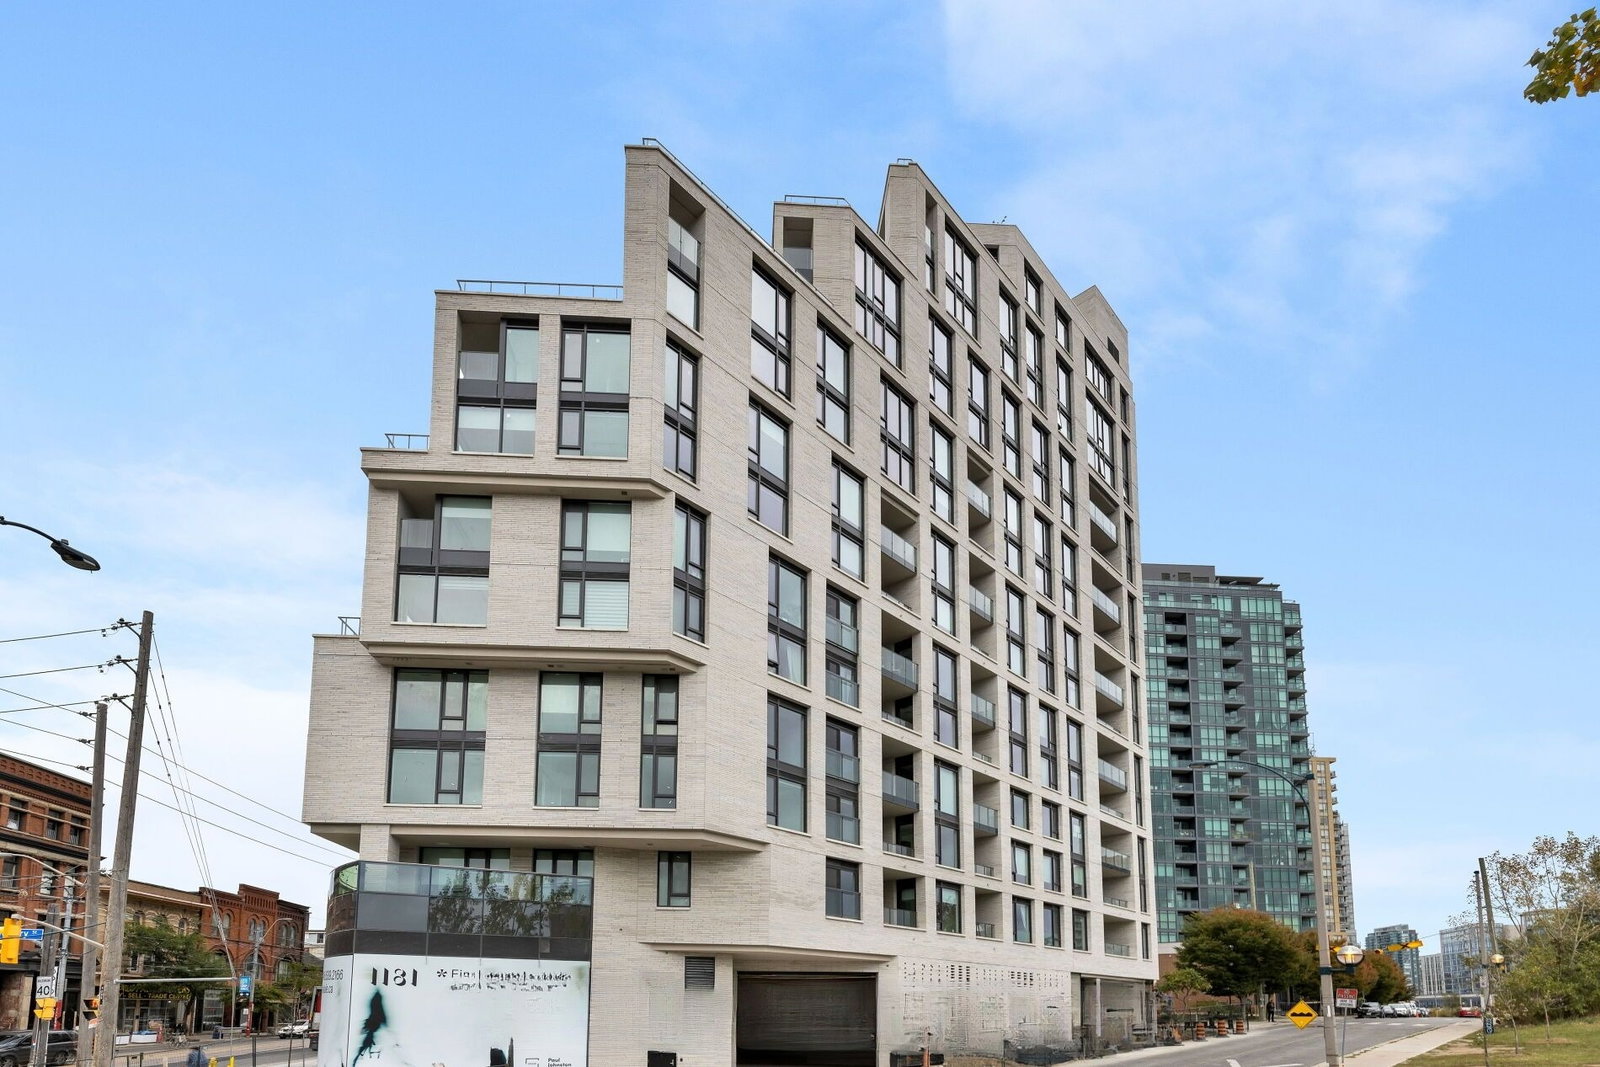
Condo building · 1181 Queen St W
1181 Queen West Condos is a 15-storey condo with 112 suites, built in 2023 by Skale Developments. Right now 3 for sale and 3 for rent are on the market here.
- 15storeys
- 112suites
- $1,066/sq ft
- 2023built
No similar units for rent in 1181 Queen West Condos right now.
Around this home
Daily convenience, out of 100, from the distances below
Schools nearby
School rating, out of 10.
Helpful calculators
Your HOMEH agent

"I would see it this week."