

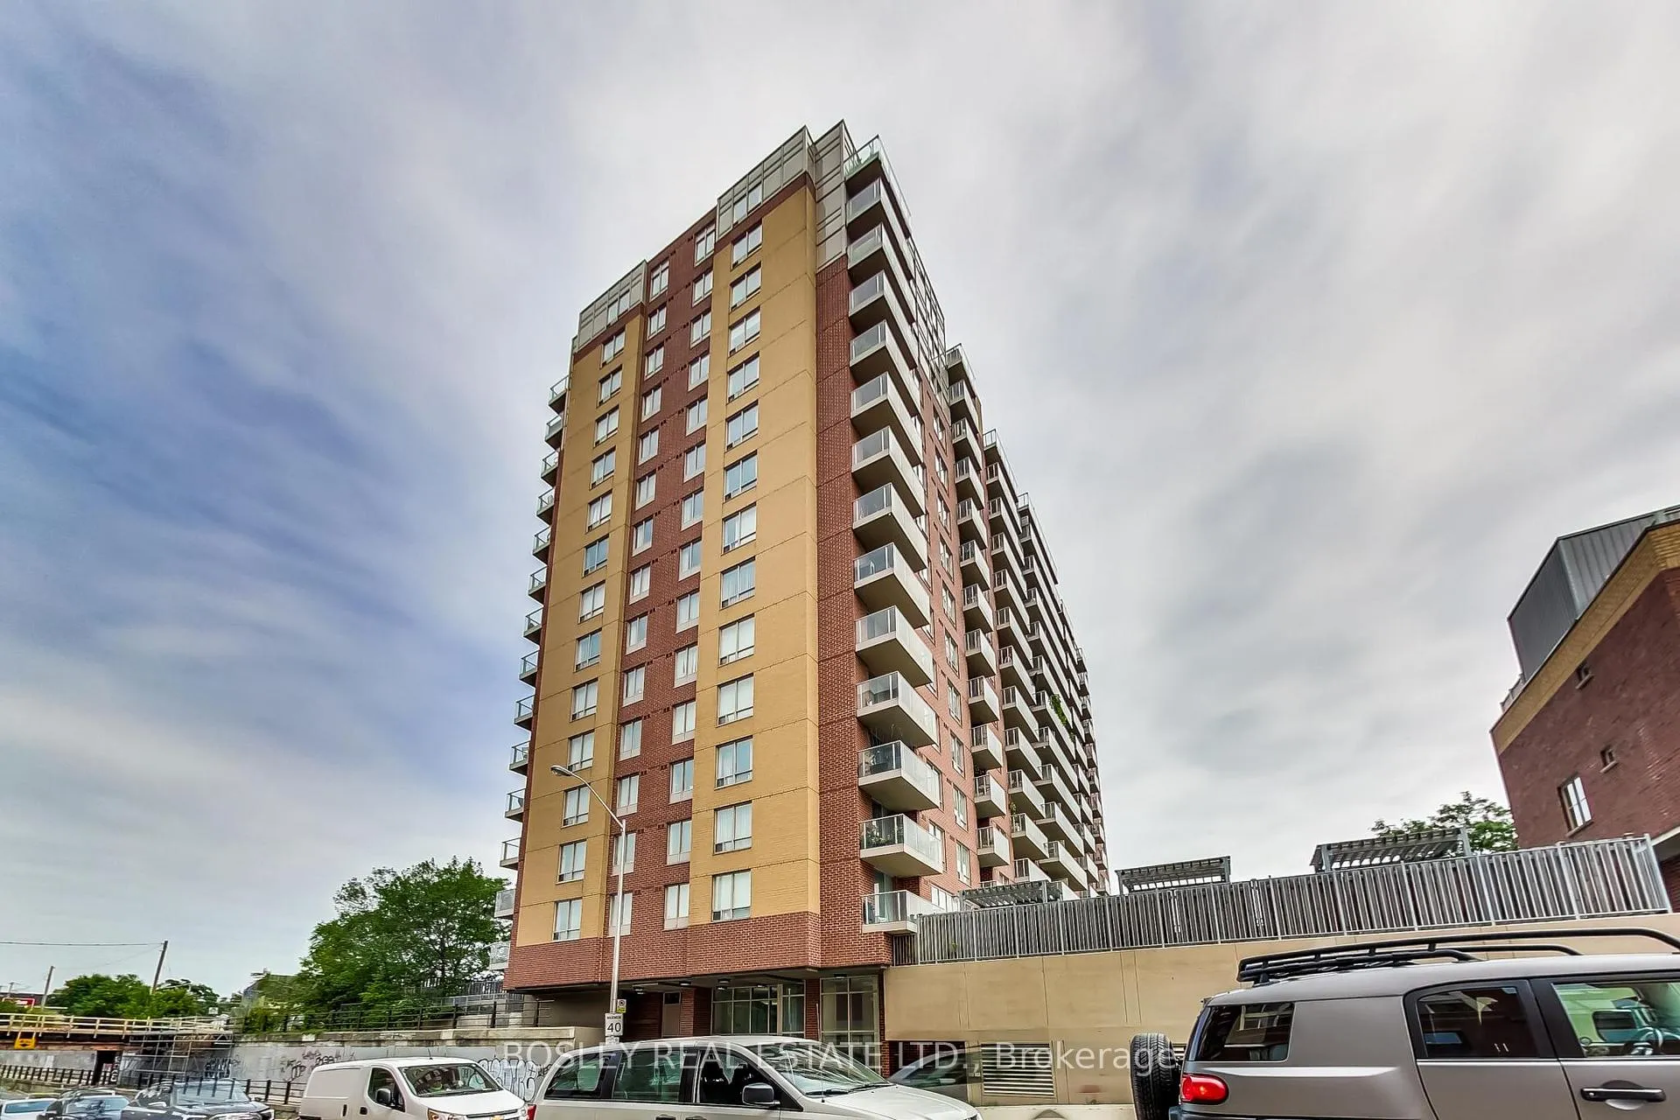
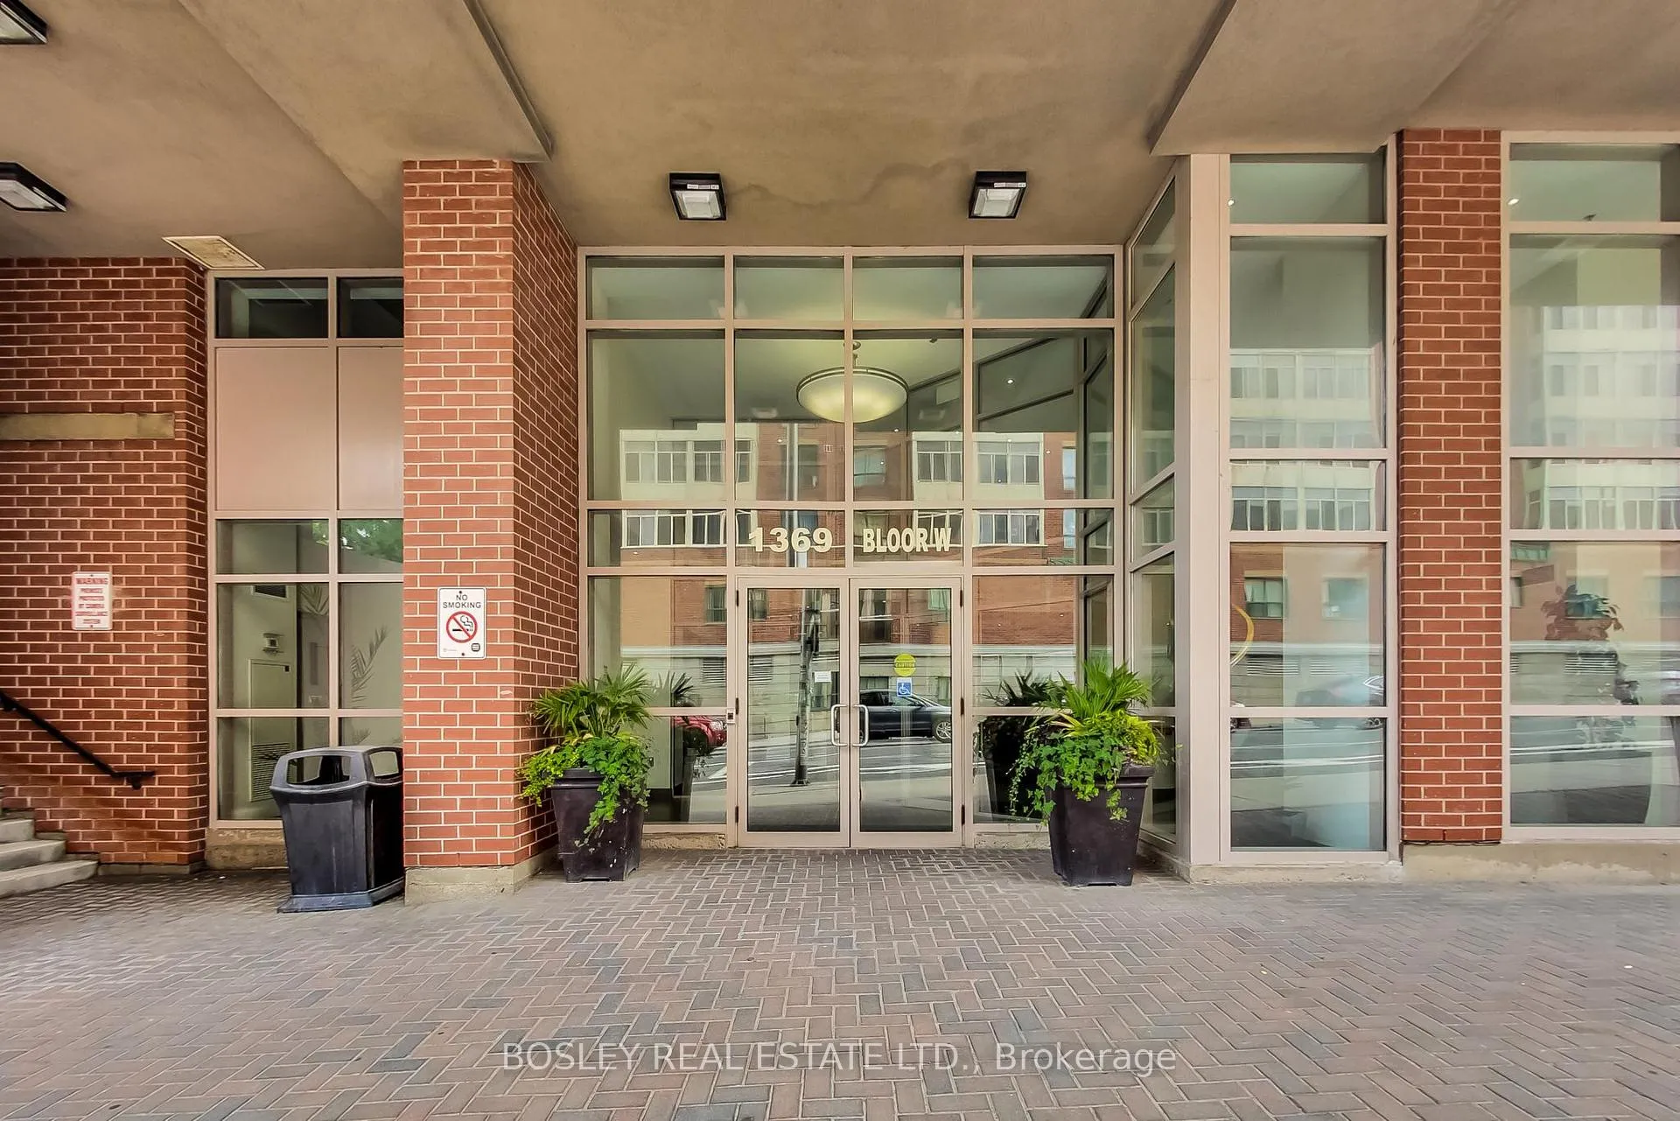
Unit 303, 1369 Bloor Street W
Unit 303, 1369 Bloor Street W
 See all 35 photos
Property history
Facts and features
- ExposureEast
- LaundryEnsuite, in-suite
- LockerOwned
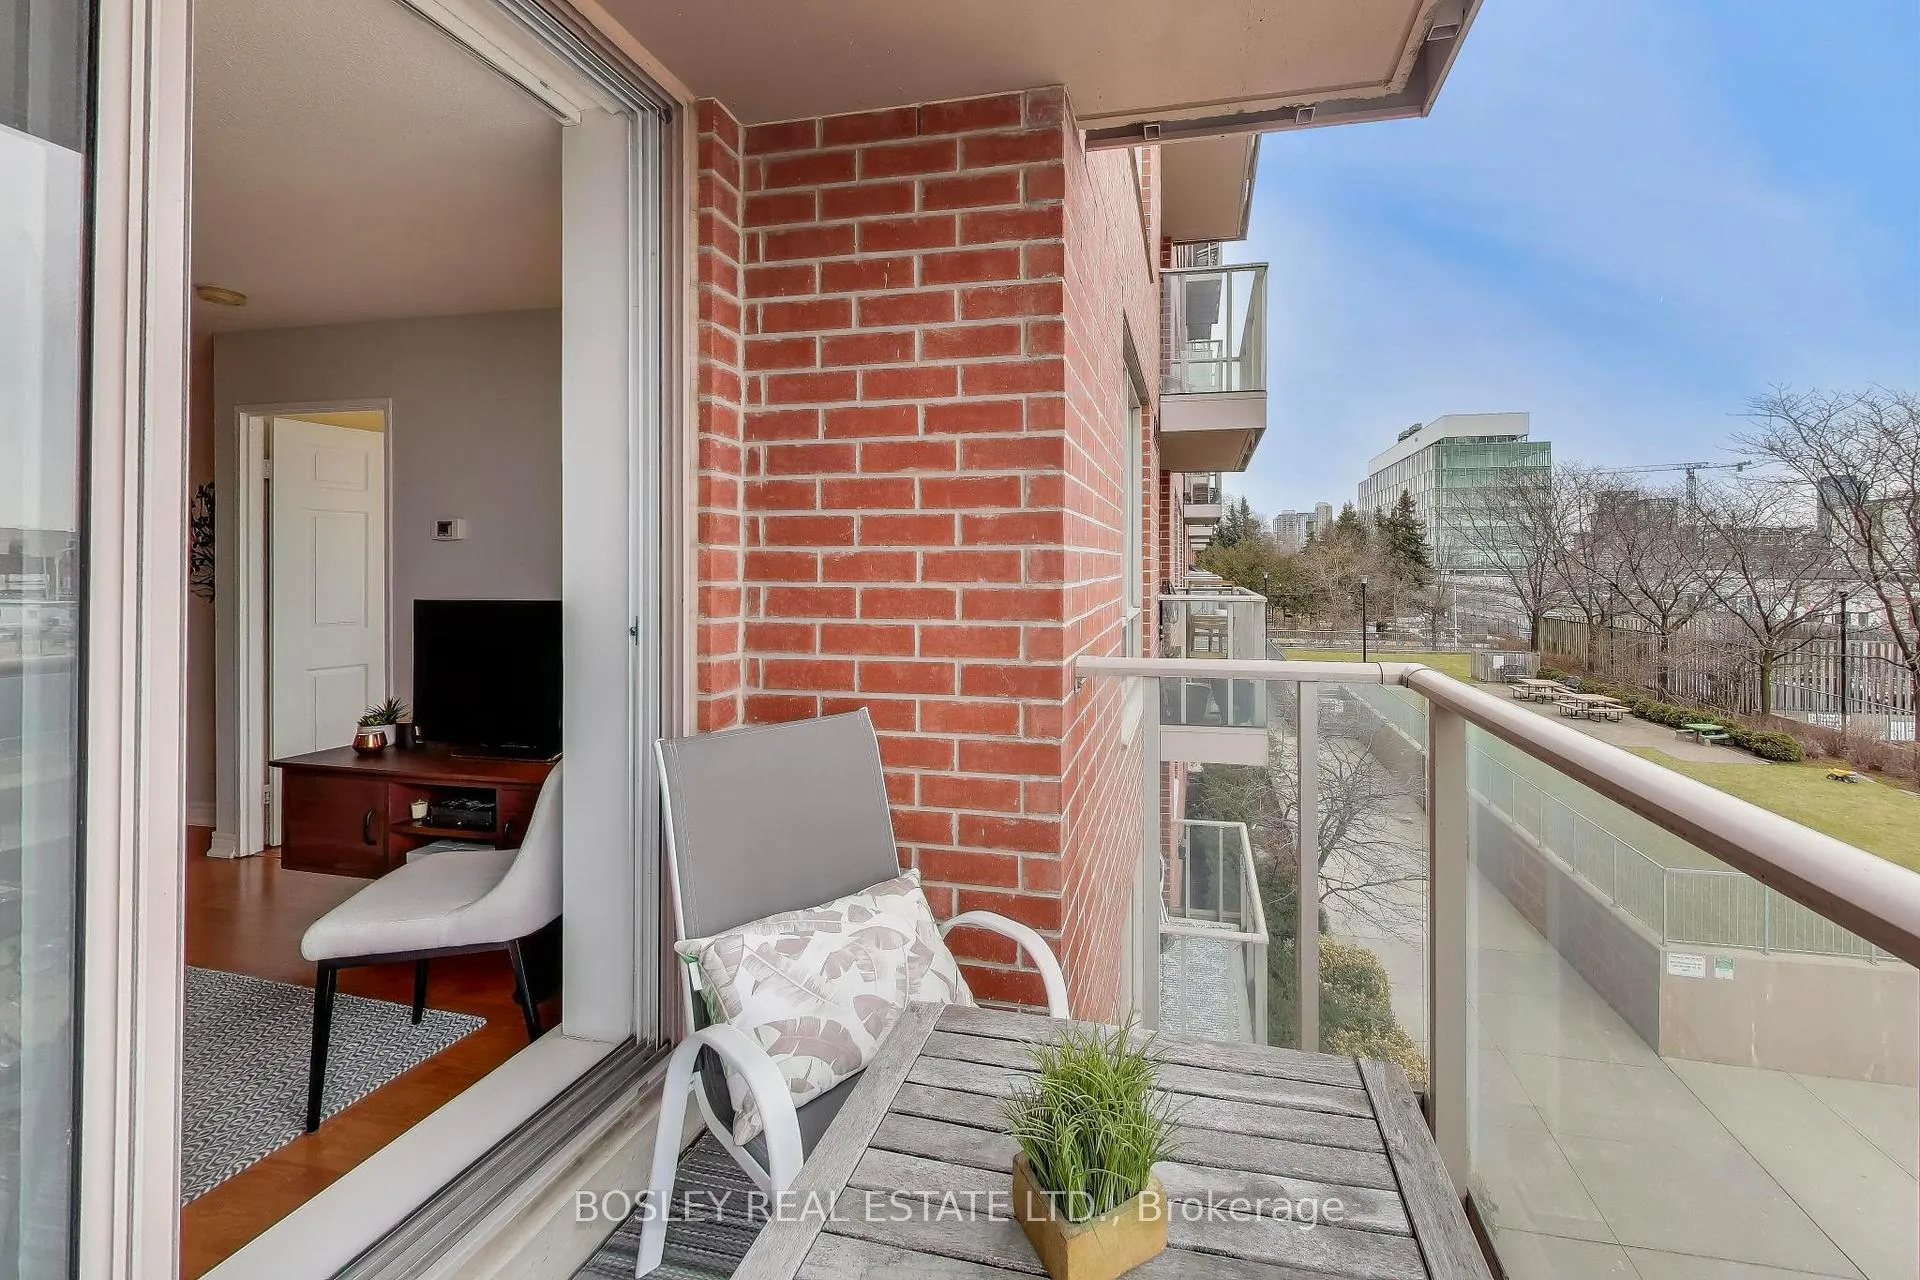
- BalconyOpen
- Central air
- Exercise room
- Gym
- Outdoor pool
The homeCondo Apartment, Apartment, Age 16–30 years
- Type: Condo Apartment
- Style: Apartment
- Age: 16–30 years
- Living space: 500–599 sq ft
- Basement: None
- Exposure: East
InsideCeramic, Broadloom, Ensuite, in-suite laundry, main level, Primary bedroom - main floor, separate heating controls, separate hydro meter
- Flooring: Ceramic, Broadloom
- Laundry: Ensuite, in-suite laundry, main level
- Features: Primary bedroom - main floor, separate heating controls, separate hydro meter
- Rooms above ground: 4
- Bedrooms: 1
- Bathrooms: 1
- Kitchens: 1
OutsideBrick, Open
- Exterior: Brick
- Balcony: Open
Parking and locker1 Parking, Underground, Parking type Owned
- Spaces: 1 Parking
- Garage: Underground
- Parking type: Owned
- Driveway: Underground
- Spot: 72
- Locker: Owned
- Locker unit: 87
- Locker level: Level 1 -87
BuildingBe bloor, Storeys 15, Units 238
- Name: Be bloor
- Storeys: 15
- Units: 238
- Registered: 2006
- Condo corporation: 1802
- Amenities: Exercise room, gym, outdoor pool, recreation room, sauna, visitor parking
- Pets: Allowed
Heating, water and powerHeat pump, gas, Central air
- Heating: Heat pump, gas
- Cooling: Central air
Costs and taxesTaxes $2,225 a year, Condo fee $479 a month, Heat included, common elements included, building insurance included, water included, parking included, cac included
- Taxes, 2025: $2,225 a year
- Condo fee: $479 a month
- Fee includes: Heat included, common elements included, building insurance included, water included, parking included, cac included
- HST: No HST
Included in the saleAll existing appliances; refrigerator, built-in dishwasher, stove, micro-hood, stacked washer/dryer, all electric light fixtures, all window blinds. also enjoy all the buildings amenities; outdoor pool & sundeck, gym & exercise room, party/meeting room, sauna, theatre room, bike storage, library, visitor parking, green spaces, dog area and 2 ways to enter/exit either from the front lobby on bloor, or at the back by visitor parking & the bike racks., Excludes window curtains.
- Included: All existing appliances; refrigerator, built-in dishwasher, stove, micro-hood, stacked washer/dryer, all electric light fixtures, all window blinds. also enjoy all the buildings amenities; outdoor pool & sundeck, gym & exercise room, party/meeting room, sauna, theatre room, bike storage, library, visitor parking, green spaces, dog area and 2 ways to enter/exit either from the front lobby on bloor, or at the back by visitor parking & the bike racks.
- Not included: Excludes window curtains.
NearbyClear view, level, library, park, public transit, school
- Close to: Clear view, level, library, park, public transit, school
Listing detailsC12699098, Sold, Jan 15, 2026
- MLS® number: C12699098
- Status: Sold
- Listed on: Jan 15, 2026
- Days on market: 18
- Updated: Feb 2, 2026
- Possession: 90+ days
- Occupied by: Owner
- Listing brokerage: BOSLEY REAL ESTATE LTD.
About this home
Unit 303, 1369 Bloor Street W, Toronto (Dufferin Grove), ON M6P 4J4
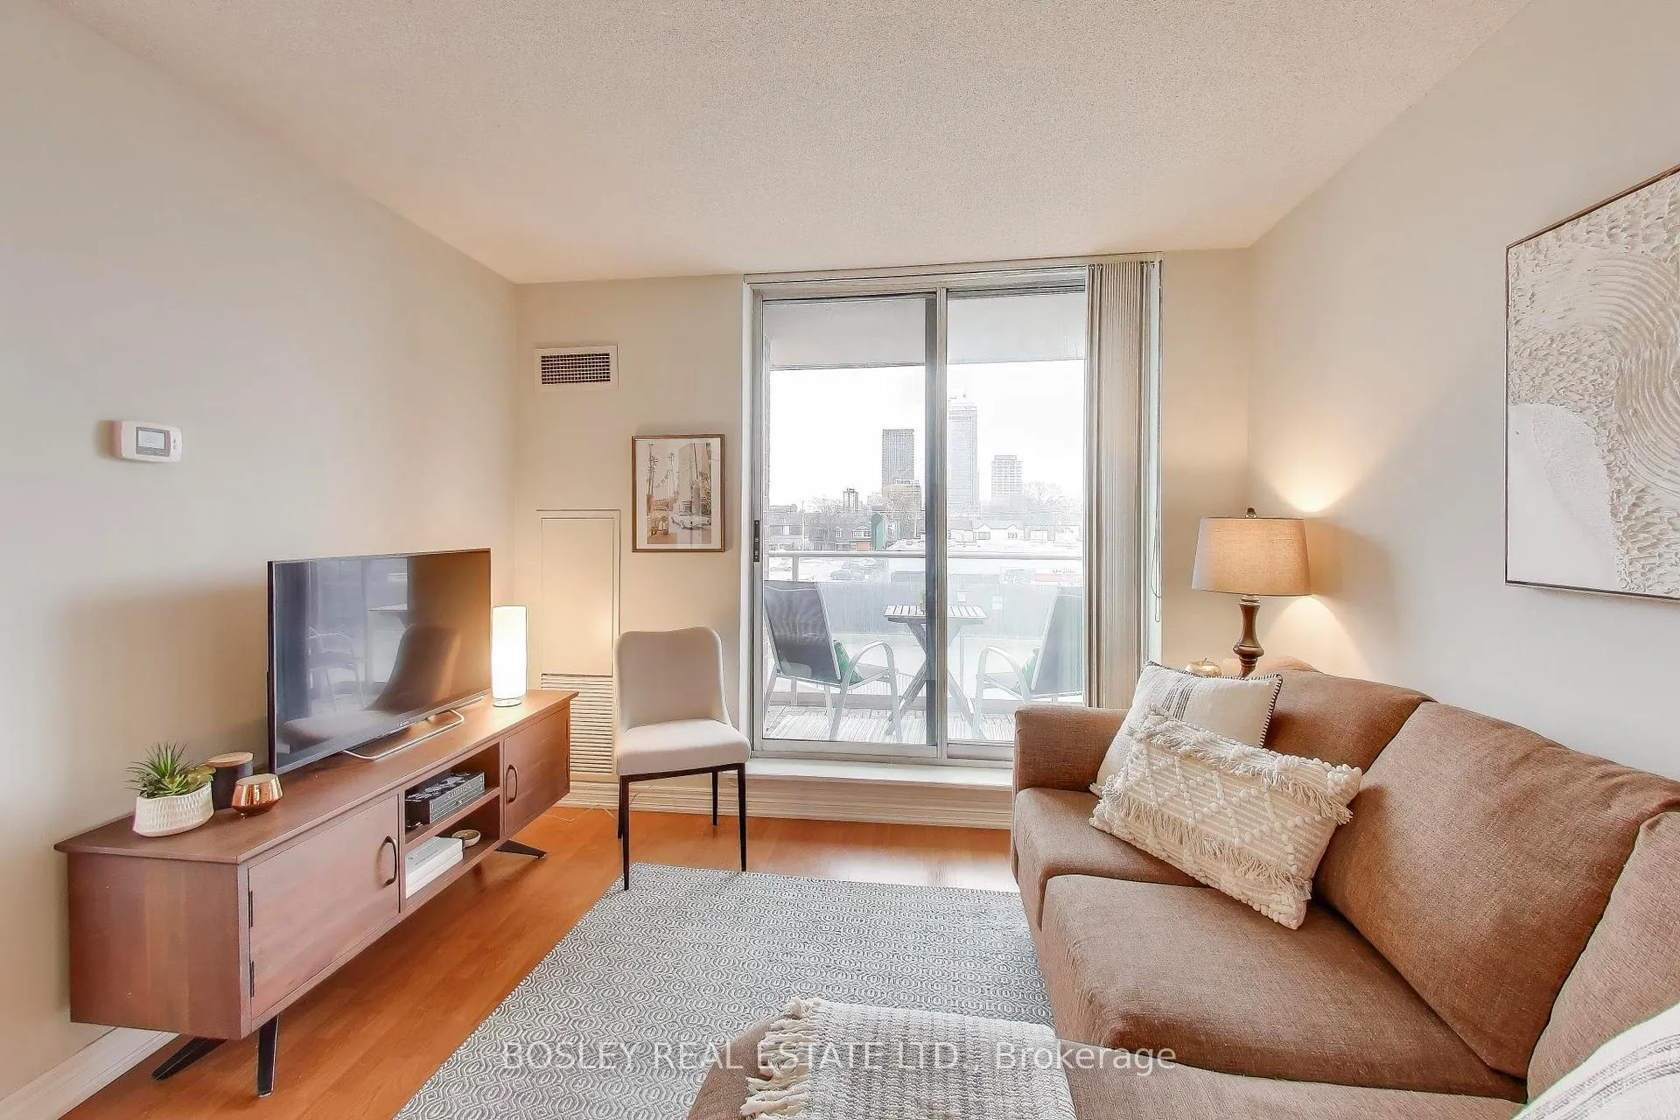
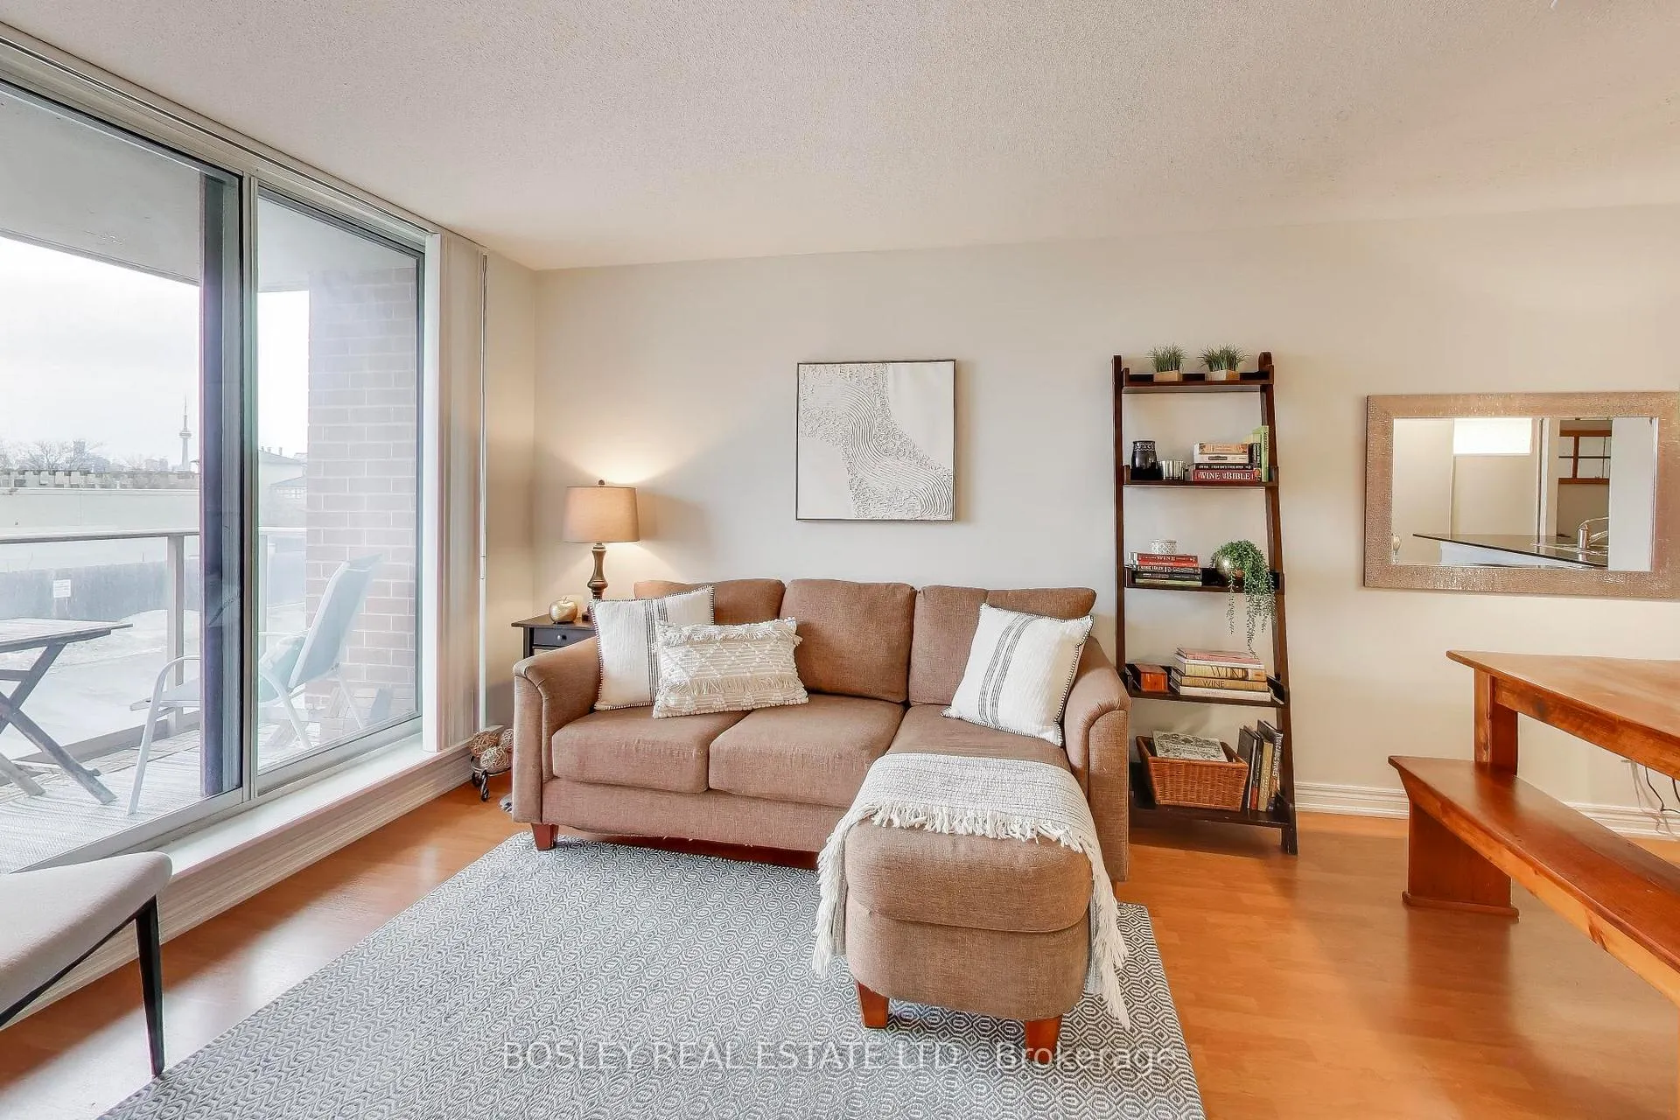
Welcome home to a place that truly feels like home. This is the kind of condo where neighbours know each other, hellos are exchanged in the hallway, and the whole building hums with a genuine sense of community. Think: a small village tucked into the heart of the city. Inside, the vibe is bright, cheerful, & refreshingly smart. This unit boasts one of the best layouts in the building-every square inch thoughtfully used, no odd angles & no wasted space. Set on the third floor & conveniently located next to the stairs, it's ideal for anyone who enjoys a few bonus steps without committing to a spin class. The bedroom recently received a cozy carpet refresh (January 2026), so you can kick off your shoes in comfort. Mornings are best spent on the private, east-facing balcony-coffee in hand, sunrise included, because you deserve both. The open-concept living space flows beautifully, making it perfect for entertaining friends, hosting family, or simply stretching out & enjoying the sense of calm that comes from a well-designed home. It's airy, inviting, & just feels good. And then there's the location-because wow! Bloordale is buzzing with cool cafés, standout restaurants, & that effortlessly cool west-end energy. You're a short stroll to Roncesvalles & High Park (yes, really), steps to the TTC, & minutes from the UP Express, making downtown commutes & airport runs feel downright civilized. This isn't just a condo. It's a lifestyle. And honestly? It just feels right.
Ask about this home
A HOMEH agent will answer your questions about this home.
Know more about beBloor Condos
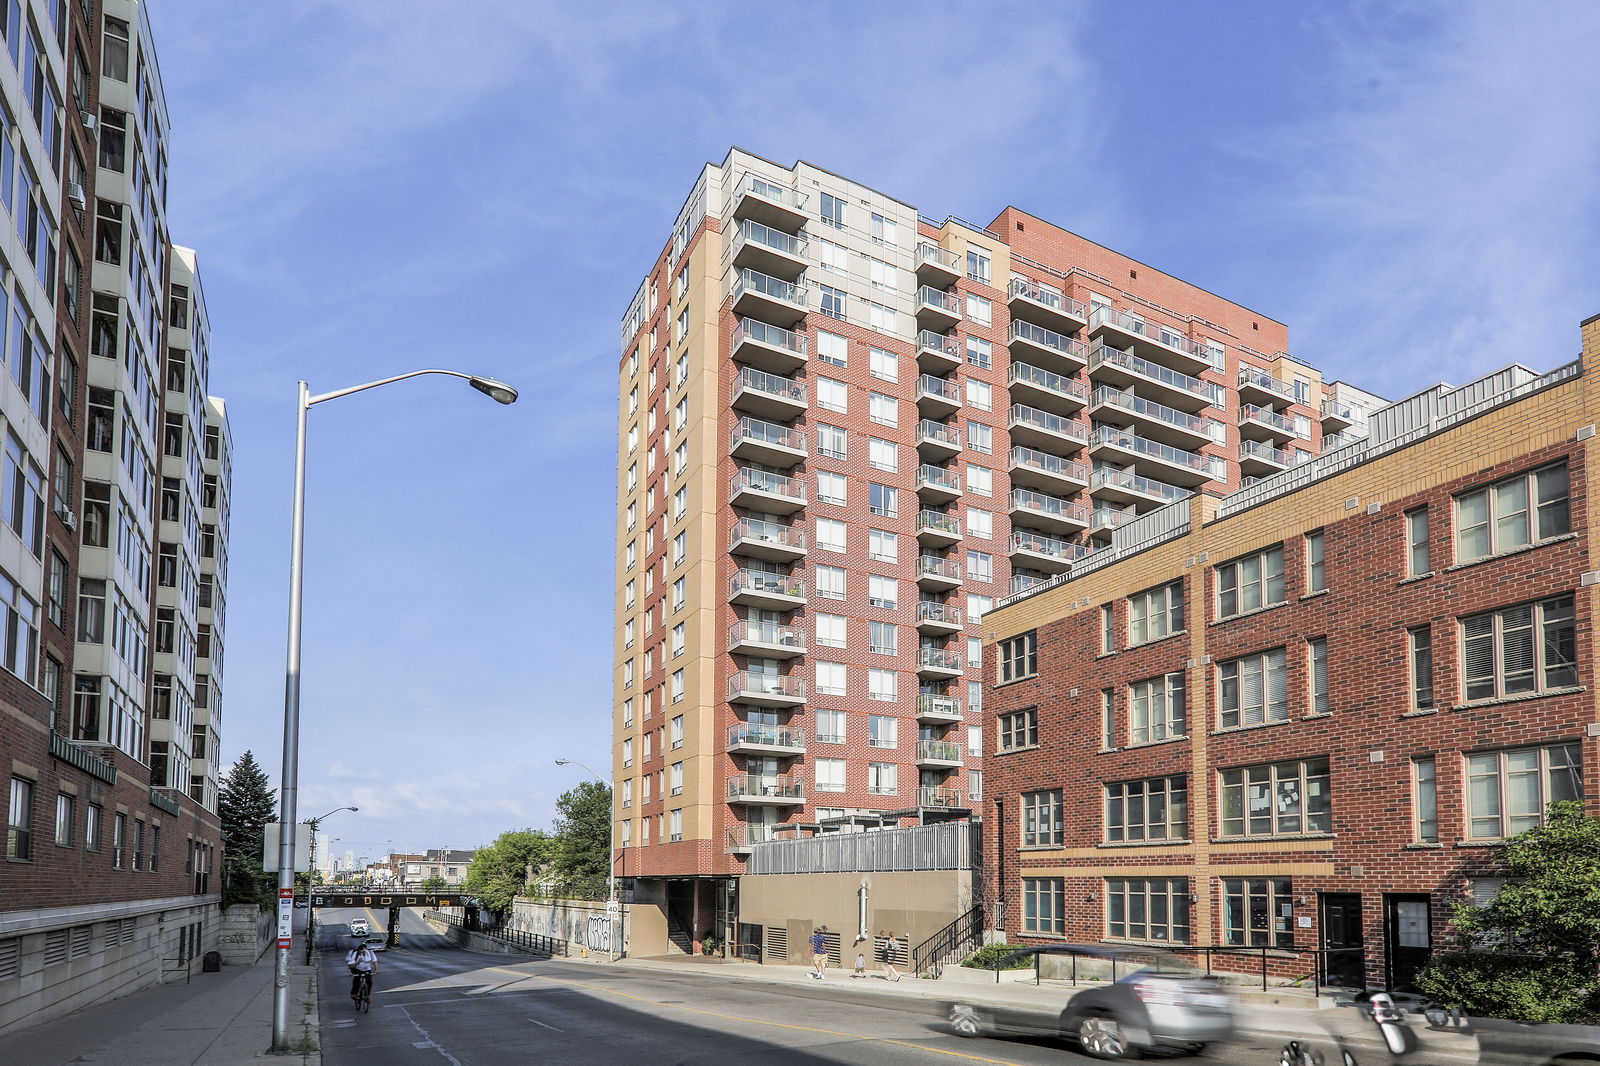
Condo building · 1369 Bloor Street W
beBloor Condos is a 15-storey condo with 238 suites, built in 2006 by Lorbeth Development Corporation. Right now 2 for sale are on the market here.
- 15storeys
- 238suites
- $884/sq ft
- 2006built
No similar units for sale in beBloor Condos right now.
Around this home
Daily convenience, out of 100, from the distances below
Schools nearby
School rating, out of 10.
Helpful calculators
Your HOMEH agent

"I would see it this week."