

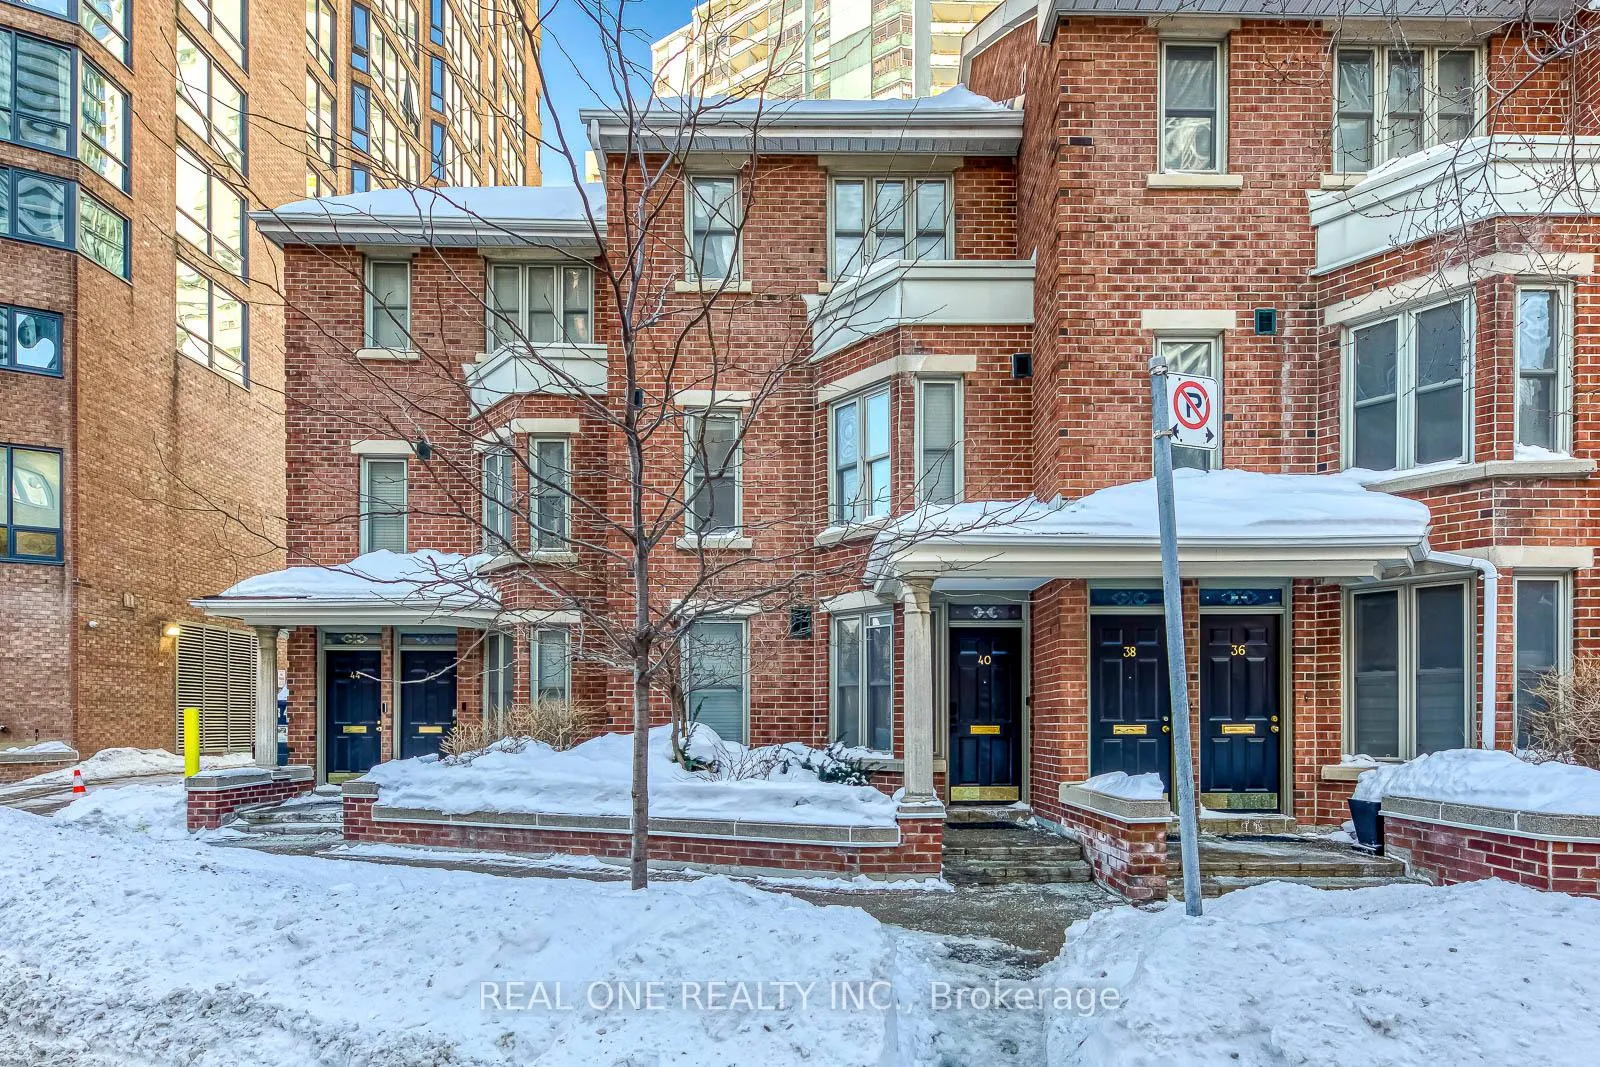
40 Irwin Avenue
40 Irwin Avenue
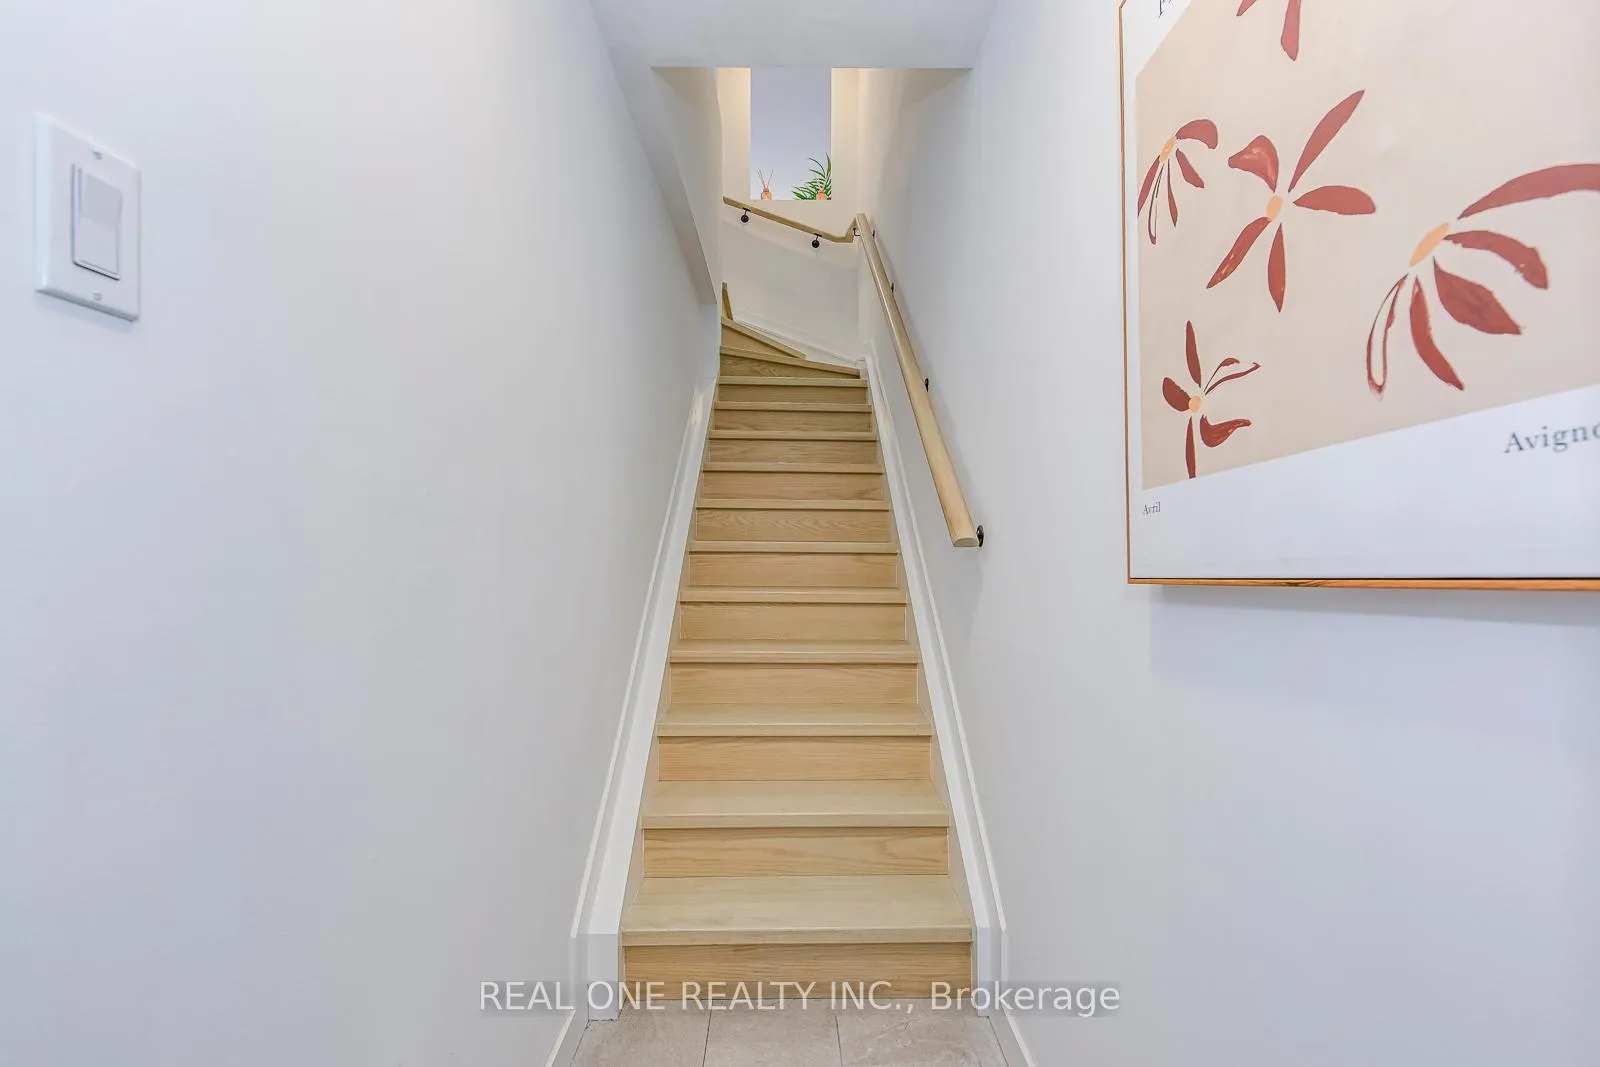 See all 38 photos
Property history
Facts and features
- BasementNone
- ExposureNorth
- LaundryIn-suite
- LockerOwned
- Hardwood floors
- Fireplace
- Central air
The homeCondo Townhouse, 2-storey, 1,200–1,399 sq ft
- Type: Condo Townhouse
- Style: 2-storey
- Living space: 1,200–1,399 sq ft
- Basement: None
- Exposure: North
InsideFireplace Yes, Hardwood, In-suite laundry, upper level
- Fireplace: Yes
- Flooring: Hardwood
- Laundry: In-suite laundry, upper level
- Features: Carpet free
- Rooms above ground: 6
- Bedrooms: 3
- Bathrooms: 2
- Kitchens: 1
OutsideBrick, Open
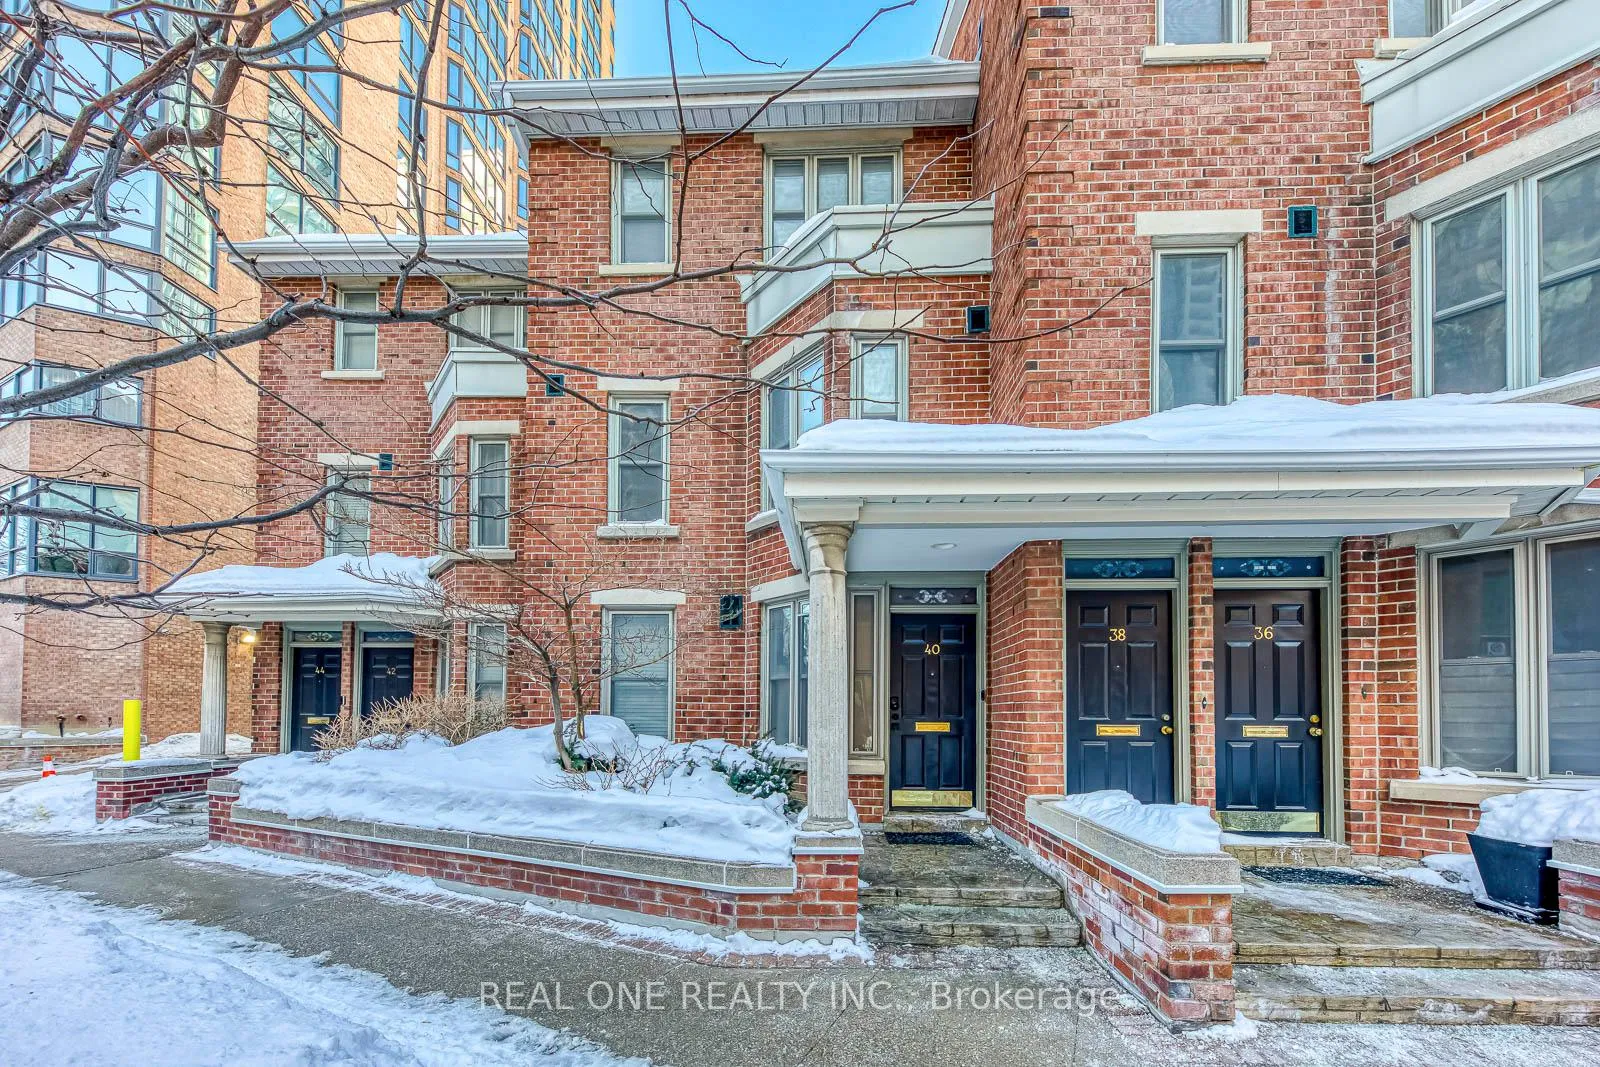
- Exterior: Brick
- Balcony: Open
Parking and locker1 Parking, Underground, Parking type Owned
- Spaces: 1 Parking
- Garage: Underground
- Parking type: Owned
- Driveway: Underground
- Spot: A-19
- Locker: Owned
- Locker unit: 244 & 245
- Locker level: C
BuildingIrwin Avenue Townhouses, Storeys 2, Units 100
- Name: Irwin Avenue Townhouses
- Storeys: 2
- Units: 100
- Registered: 1987
- Condo corporation: 747
- Amenities: Bbqs allowed, visitor parking
- Pets: Allowed
Heating, water and powerBaseboard, electric, Central air
- Heating: Baseboard, electric
- Cooling: Central air
Costs and taxesTaxes $6,176 a year, Condo fee $870 a month, Water included, common elements included, building insurance included, parking included
- Taxes, 2025: $6,176 a year
- Condo fee: $870 a month
- Fee includes: Water included, common elements included, building insurance included, parking included
- HST: HST included in the price
Included in the saleAll existing light fixtures, integrated refrigerator, b/i stove top, b/i oven, integrated dishwasher, washer & dryer, hot water tank/heater (owned), all existing furniture (mattresses & decor excluded)
- Included: All existing light fixtures, integrated refrigerator, b/i stove top, b/i oven, integrated dishwasher, washer & dryer, hot water tank/heater (owned), all existing furniture (mattresses & decor excluded)
Listing detailsC12747554, Sold, Feb 2, 2026
- MLS® number: C12747554
- Status: Sold
- Listed on: Feb 2, 2026
- Days on market: 56
- Updated: Mar 30, 2026
- Possession: Other
- Occupied by: Tenant
- Listing brokerage: REAL ONE REALTY INC.
About this home
40 Irwin Avenue, Toronto (Bay Street Corridor), ON M4Y 1L2
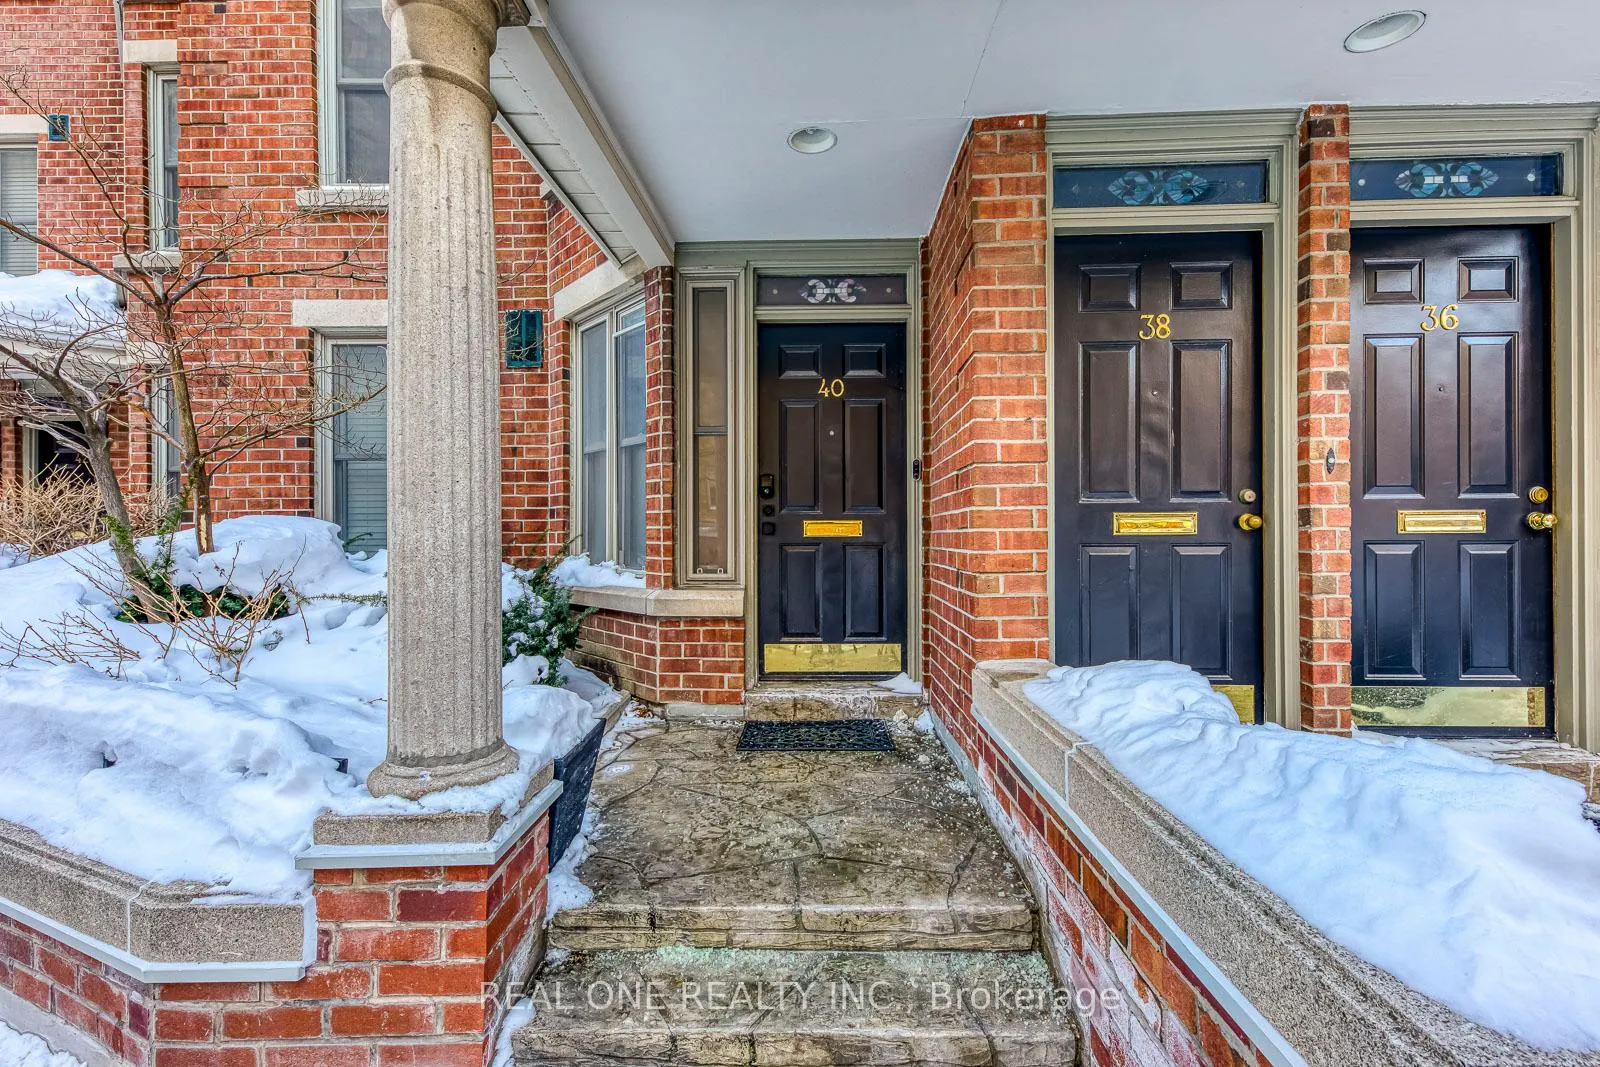
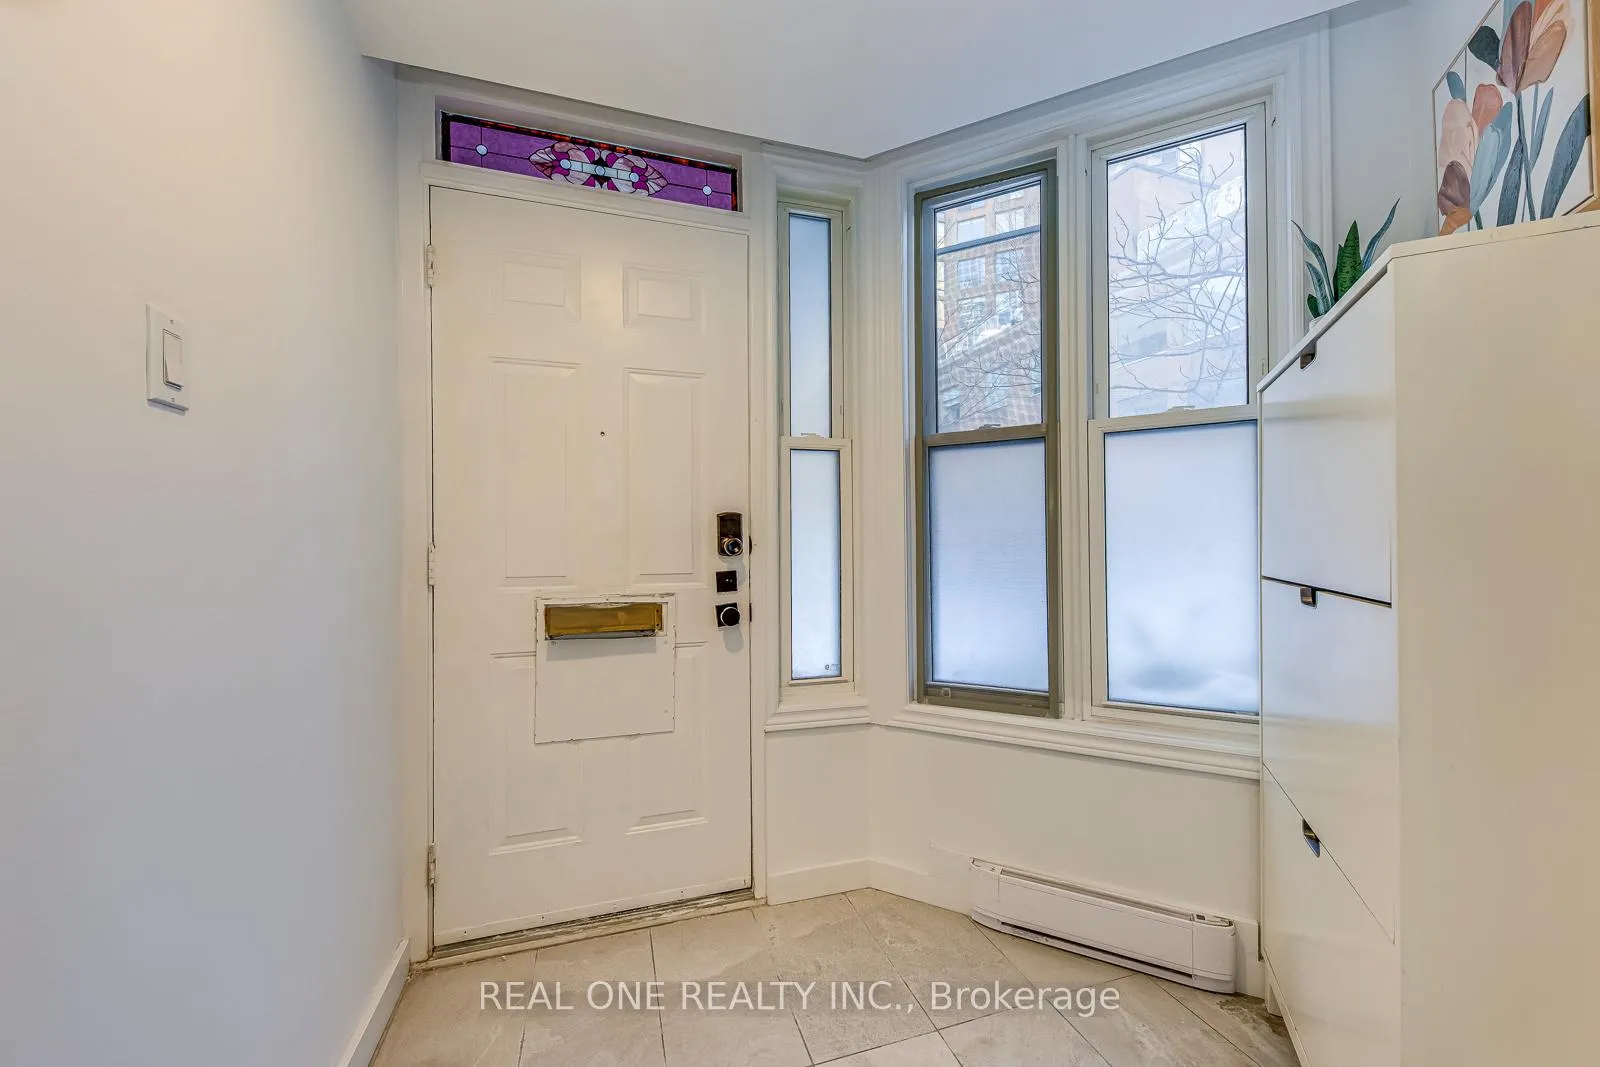
5 Elite Picks! Here Are 5 Reasons To Make This Home Your Own: 1. Bright & Beautiful 3 Bedroom & 2 Bath Condo Townhouse in in Convenient Downtown Neighbourhood with 1,320 Sq.Ft. of Above-Ground Living Space! 2. Designer Eat-in Kitchen Boasting Quartz Countertops, Modern Cabinetry & High End Built-in/Integrated Appliances. 3. Bright & Spacious Open Concept Living Area with Pot Lights, Brick Fireplace/Feature Wall & Patio Door W/O to Large Balcony Overlooking Courtyard Area. 4. 3rd Bedroom/Office (No Closet) & 3pc Bath on Main Level Plus 2 Generous Bedrooms, Modern 4pc Bath & Convenient Upper Level Laundry on 2nd Level, with Primary Bedroom Featuring Double Closets & W/O to 2nd Balcony. 5. LOCATION! LOCATION! LOCATION! Fabulously Located in Downtown Toronto's Bay Street Corridor Just Steps to Wellesley or Yonge/Bloor Subway, U of T, TMU (Ryerson), Hospitals, Shopping, Restaurants & Many More Amenities... a Perfect 100 Walk Score!! All This & More! Private Street Entrance to Enclosed Porch Entry. Loads of Natural Light with Large Windows, Skylight & 2 W/O's. Hardwood Flooring Thru Both Levels. Includes 1 Underground Parking Space & 2 Huge Storage Lockers.
Ask about this home
A HOMEH agent will answer your questions about this home.
Know more about Irwin Avenue Townhouses
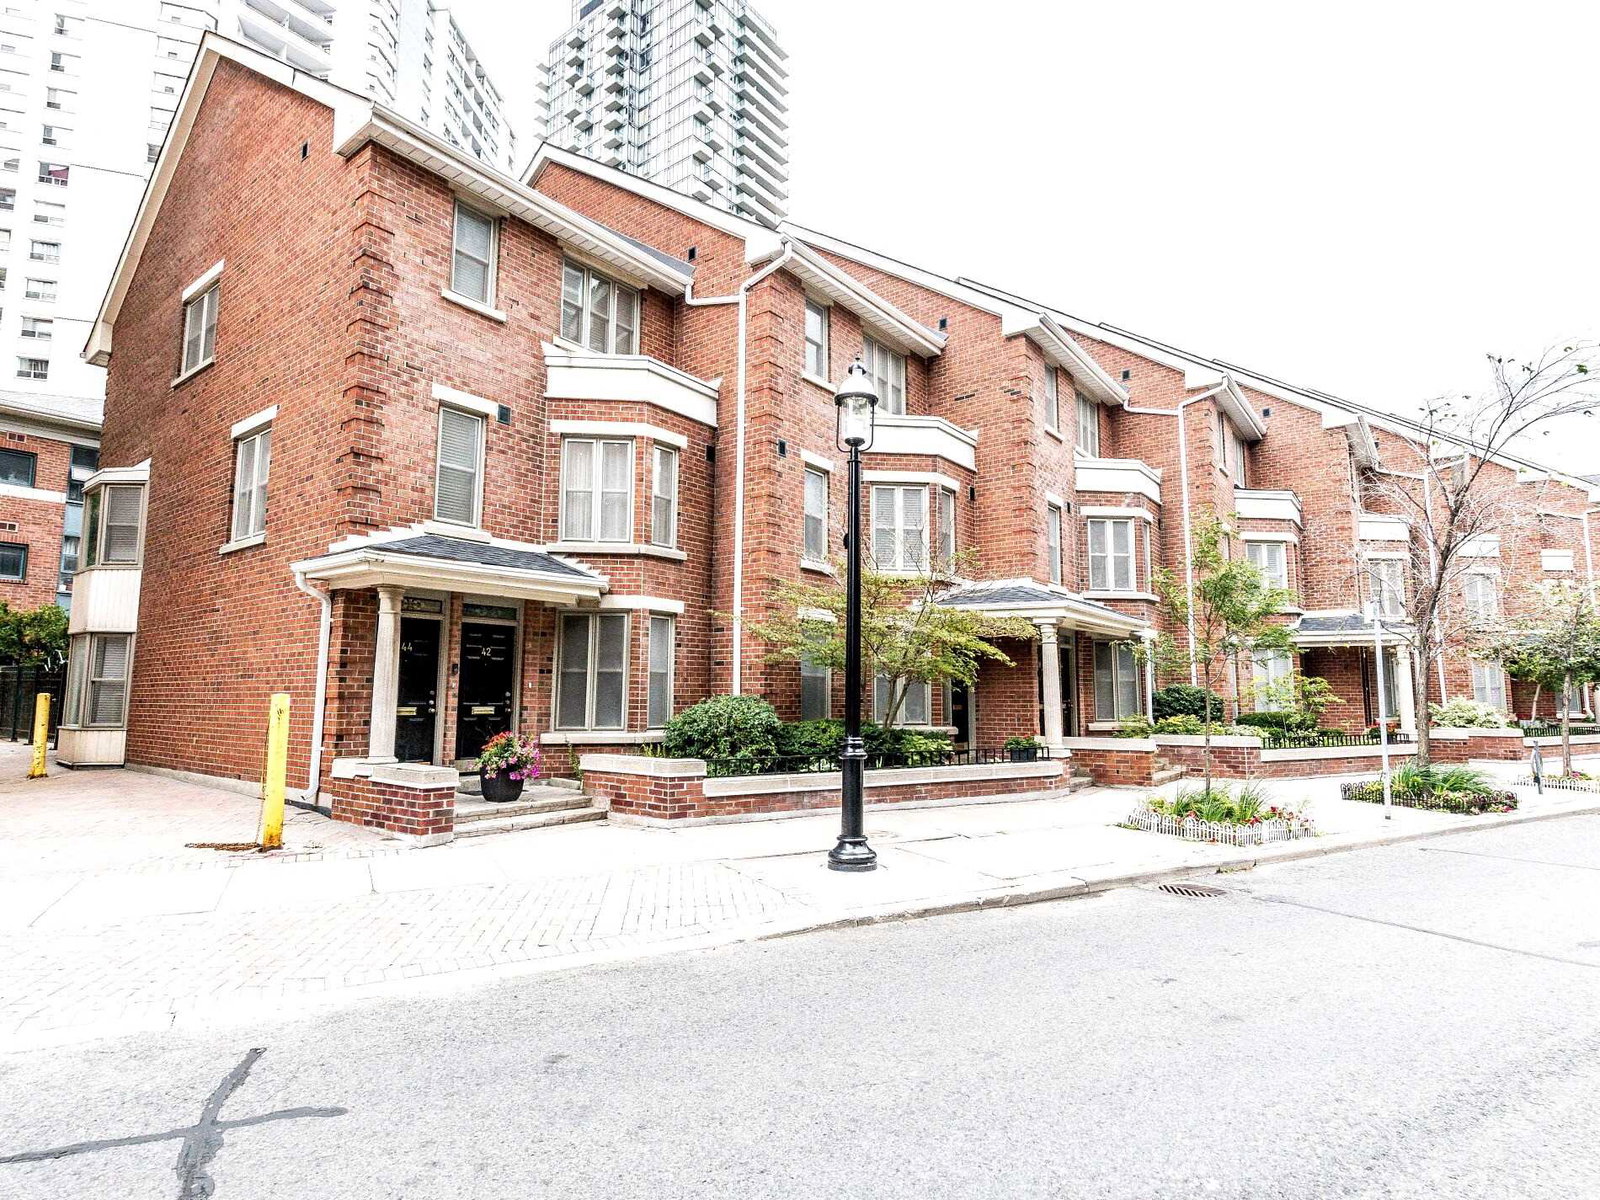
Condo building · 22-44 Irwin Avenue
Irwin Avenue Townhouses is a 2-storey condo with 100 suites, built in 1987. No units are on the market here right now.
- 2storeys
- 100suites
- 1987built
No similar units for sale in Irwin Avenue Townhouses right now.
Around this home
Daily convenience, out of 100, from the distances below
Schools nearby
School rating, out of 10.
Helpful calculators
Your HOMEH agent

"Priced 7% over the Hestimate. I would see it this week."