

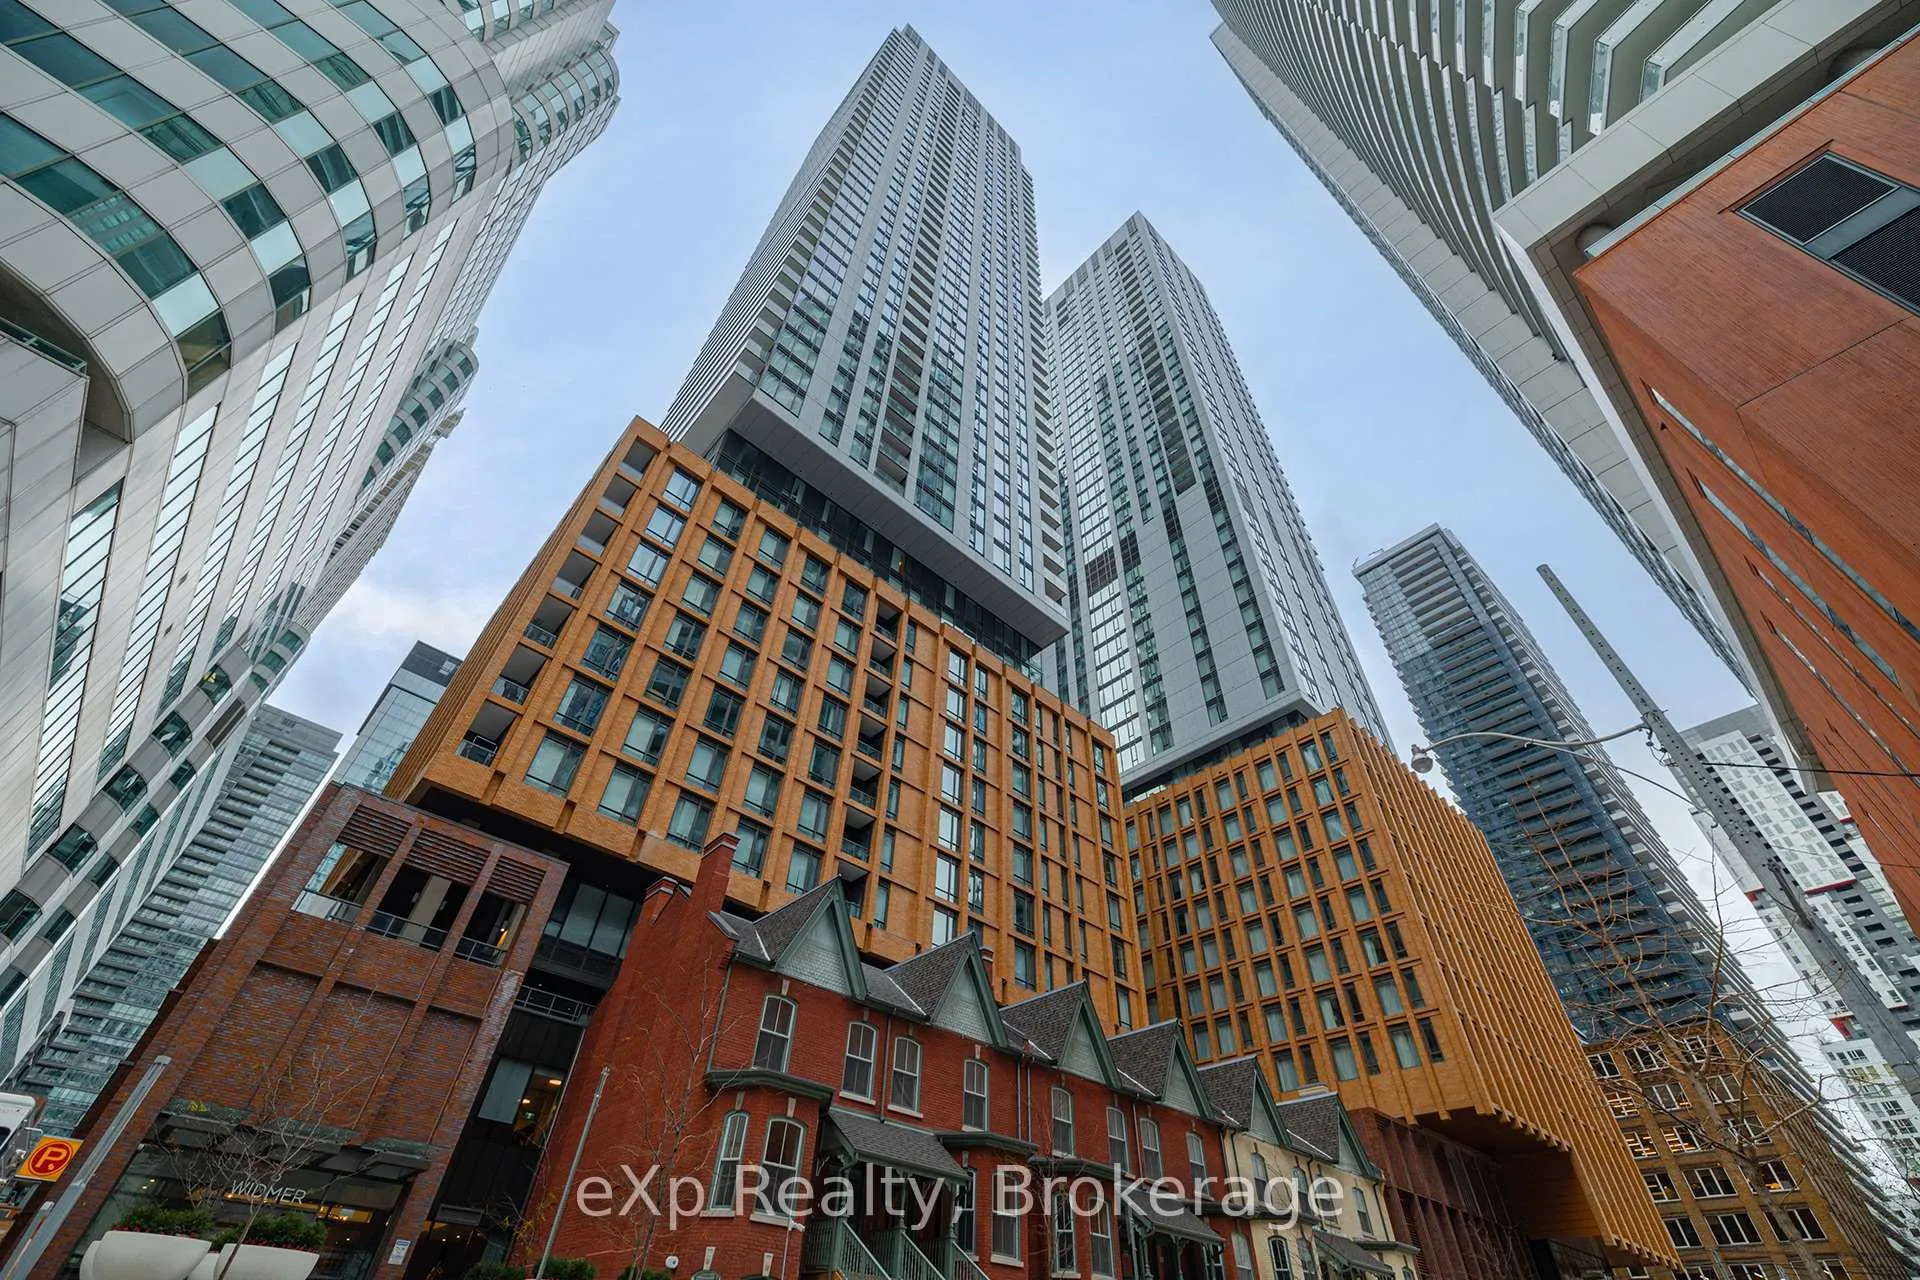
Unit 1903, 8 Widmer Street
Unit 1903, 8 Widmer Street
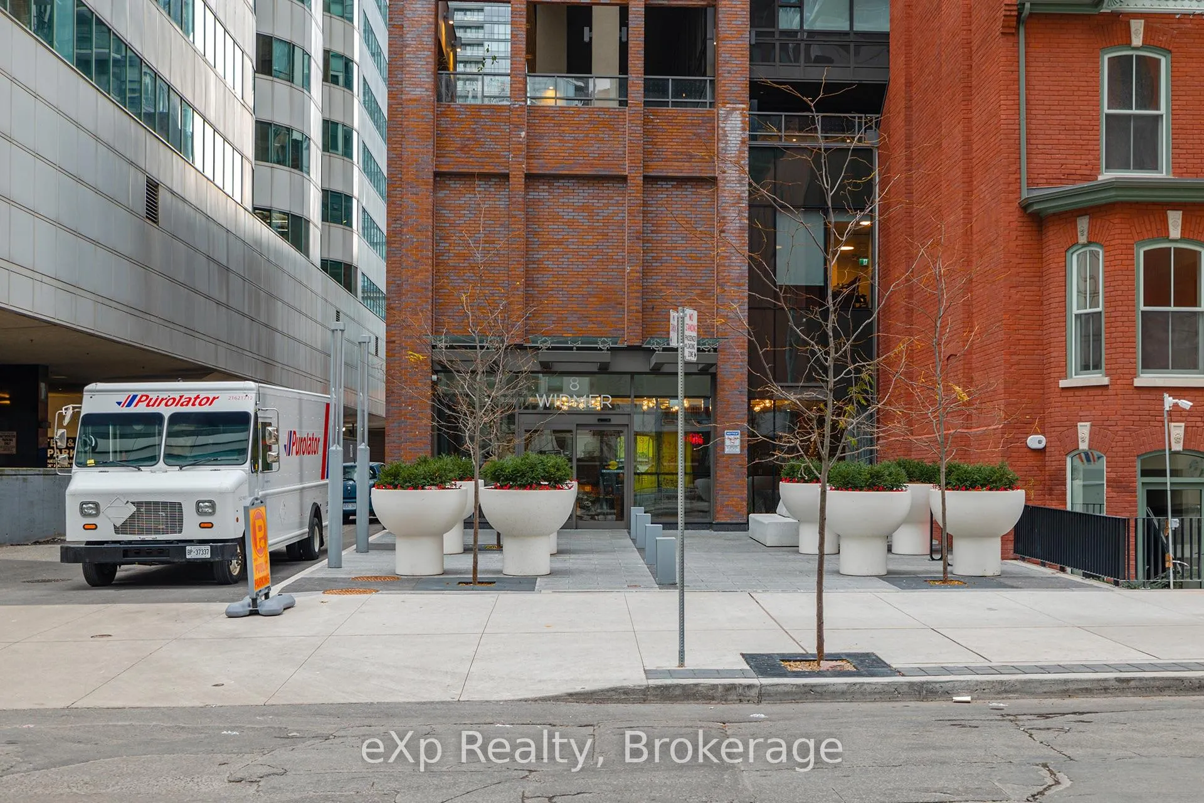
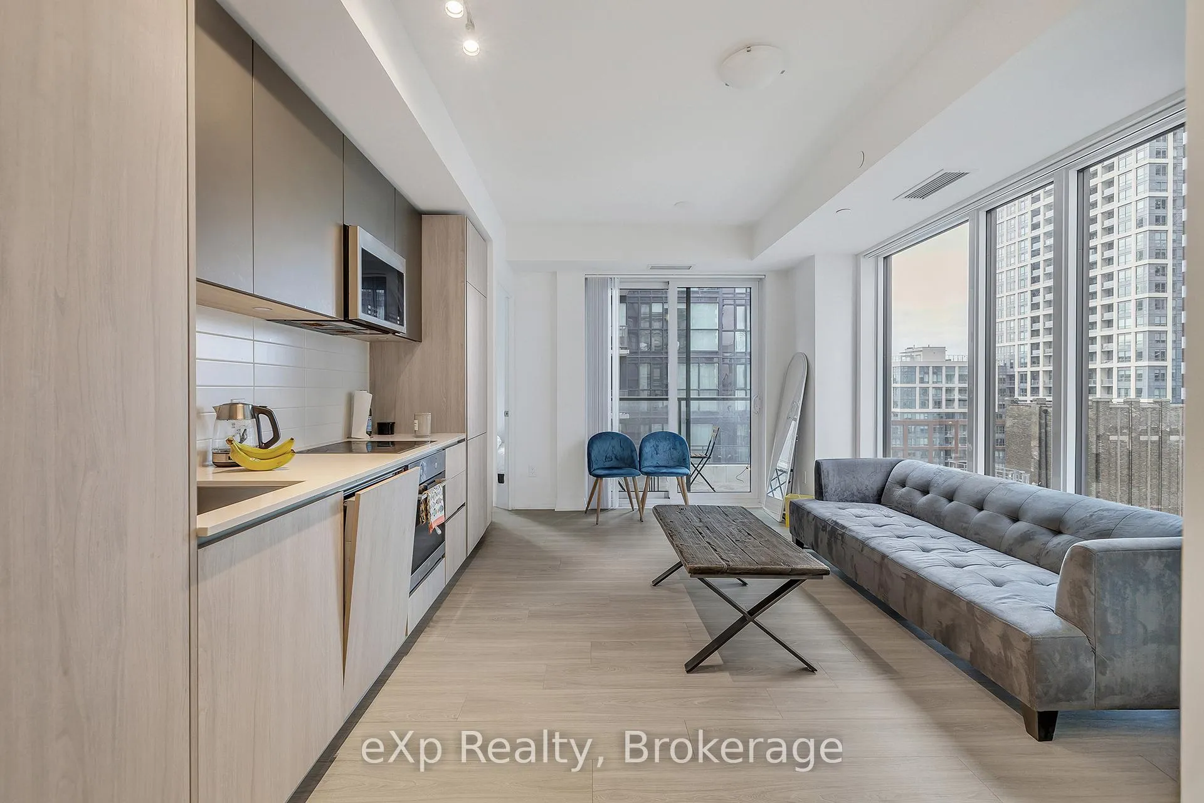
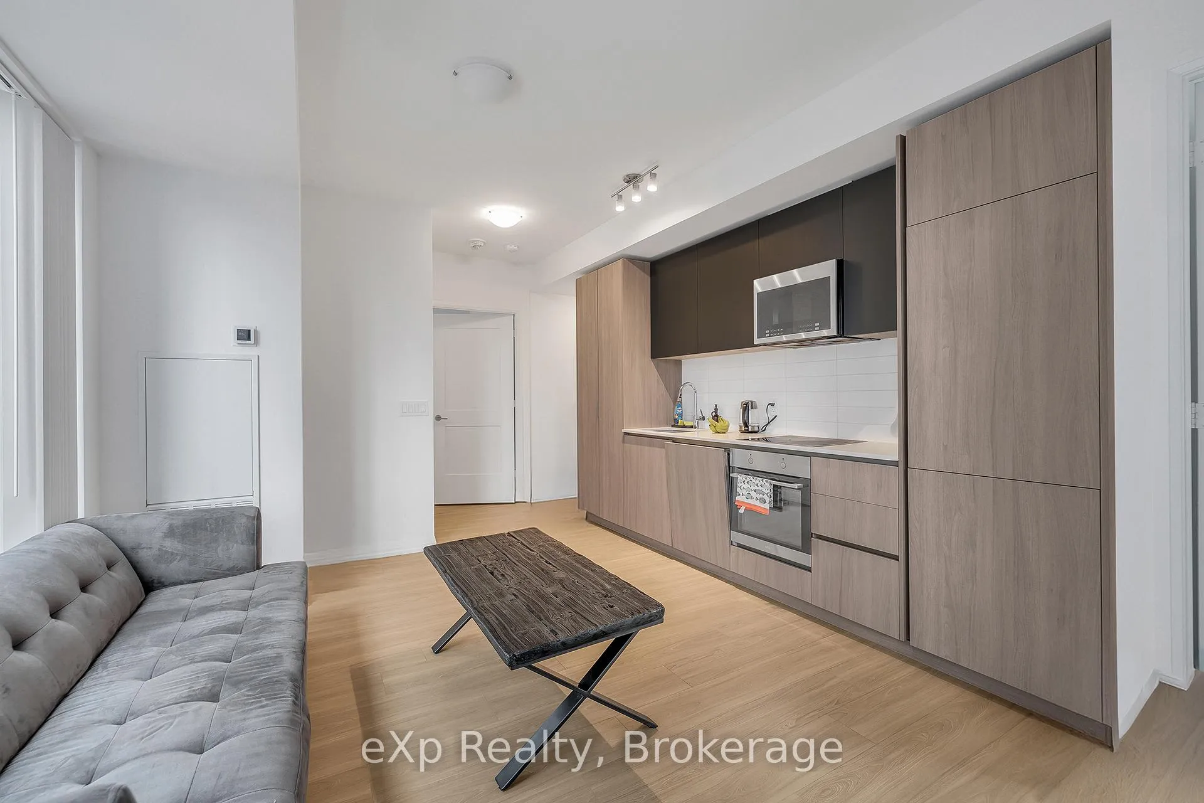
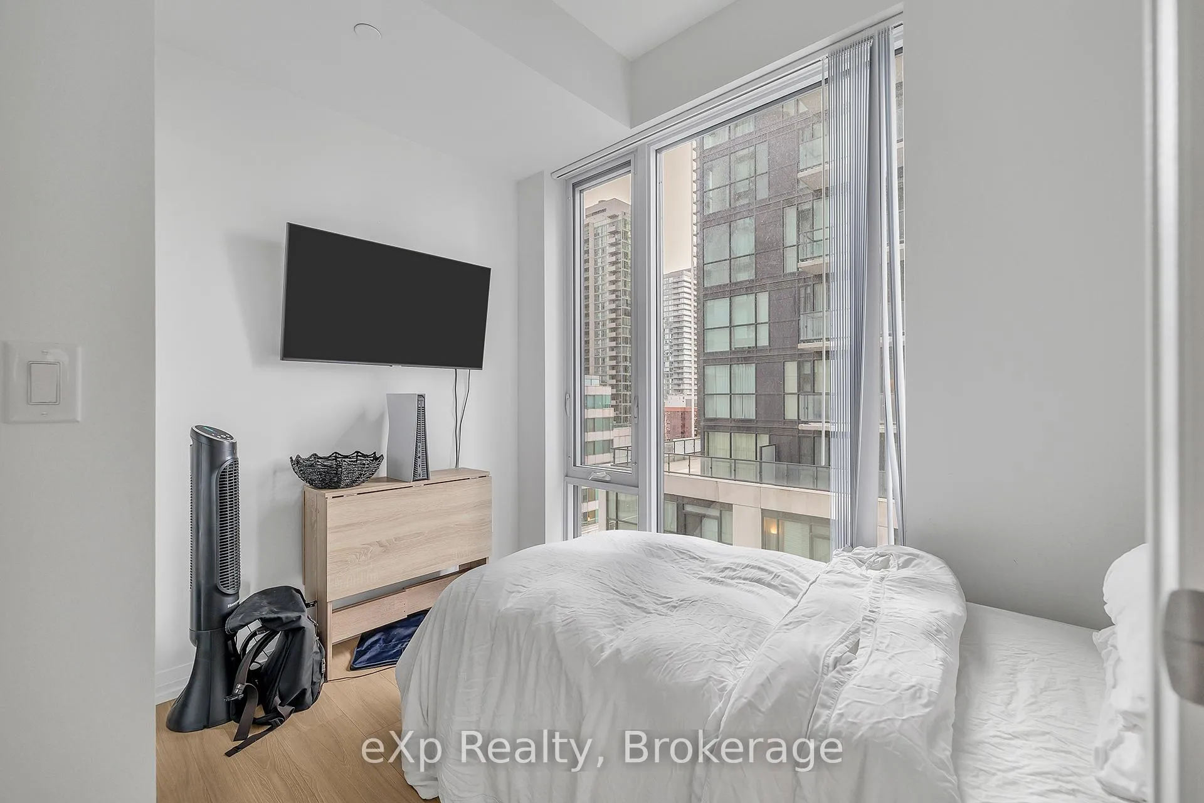 See all 14 photos
Property history
Facts and features
- ExposureNorth west
- LaundryIn-suite
- LockerNone
- BalconyOpen
- Central air
- Concierge
- Exercise room
- Rooftop deck/garden
The homeCondo Apartment, Apartment, New
- Type: Condo Apartment
- Style: Apartment
- Age: New
- Living space: 600–699 sq ft
- Basement: None
- Exposure: North West
InsideIn-suite laundry, Carpet free, Rooms above ground 5
- Laundry: In-suite laundry
- Features: Carpet free
- Rooms above ground: 5
- Bedrooms: 2
- Bathrooms: 2
- Kitchens: 1
- Family room: Yes
OutsideConcrete, Flat, Open
- Exterior: Concrete
- Roof: Flat
- Balcony: Open
Parking and lockerUnderground, Parking type None, Locker None
- Garage: Underground
- Parking type: None
- Locker: None
BuildingTheater district condos, Storeys 51, Units 461
- Name: Theater district condos
- Storeys: 51
- Units: 461
- Registered: 2021
- Condo corporation: 3079
- Amenities: Concierge, exercise room, rooftop deck/garden, sauna
- Pets: Allowed
Heating, water and powerForced air, gas, Central air
- Heating: Forced air, gas
- Cooling: Central air
Costs and taxesTaxes $3,371 a year, Condo fee $490 a month, Building insurance included
- Taxes, 2025: $3,371 a year
- Condo fee: $490 a month
- Fee includes: Building insurance included
- HST: HST included in the price
Included in the saleBuilt-in microwave, dryer, refrigerator, stove, washer
- Included: Built-in microwave, dryer, refrigerator, stove, washer
NearbyHospital, library, park, public transit, rec./commun.centre, school
- Close to: Hospital, library, park, public transit, rec./commun.centre, school
Listing detailsC12688146, Sold, Jan 12, 2026
- MLS® number: C12688146
- Status: Sold
- Listed on: Jan 12, 2026
- Days on market: 32
- Updated: Feb 13, 2026
- Possession: Flexible
- Occupied by: Owner
- Listing brokerage: eXp Realty
About this home
Unit 1903, 8 Widmer Street, Toronto (Waterfront Communities), ON M5V 0W6
Welcome to a warm and stylish retreat in the heart of Toronto's Theatre District! This inviting 2-bedroom, 2-bath home at offers 646 sq ft of bright, contemporary living, complete with a private balcony. Bathed in natural light, the suite features floor-to-ceiling windows, modern finishes, and stainless-steel appliances. This is a space that feels both polished and comfortable. Step outside and enjoy the best of downtown at your doorstep. Charming cafés, top-rated restaurants, and lively nightlife surround the neighbourhood, making it easy to unwind, explore, and connect. Just a short stroll away are iconic destinations like TIFF Bell Lightbox, Scotiabank Theatre, the CN Tower, and Rogers Centre. With unbeatable walk and transit scores, getting around the city is effortless. Universities and major business hubs, including TMU, U of T, OCAD, and the Financial District, are all close by, adding convenience and value. Whether you're looking for a welcoming home base or a standout investment in one of Toronto's most dynamic communities, this condo offers an exceptional opportunity.
Ask about this home
A HOMEH agent will answer your questions about this home.
Know more about Theatre District Residence
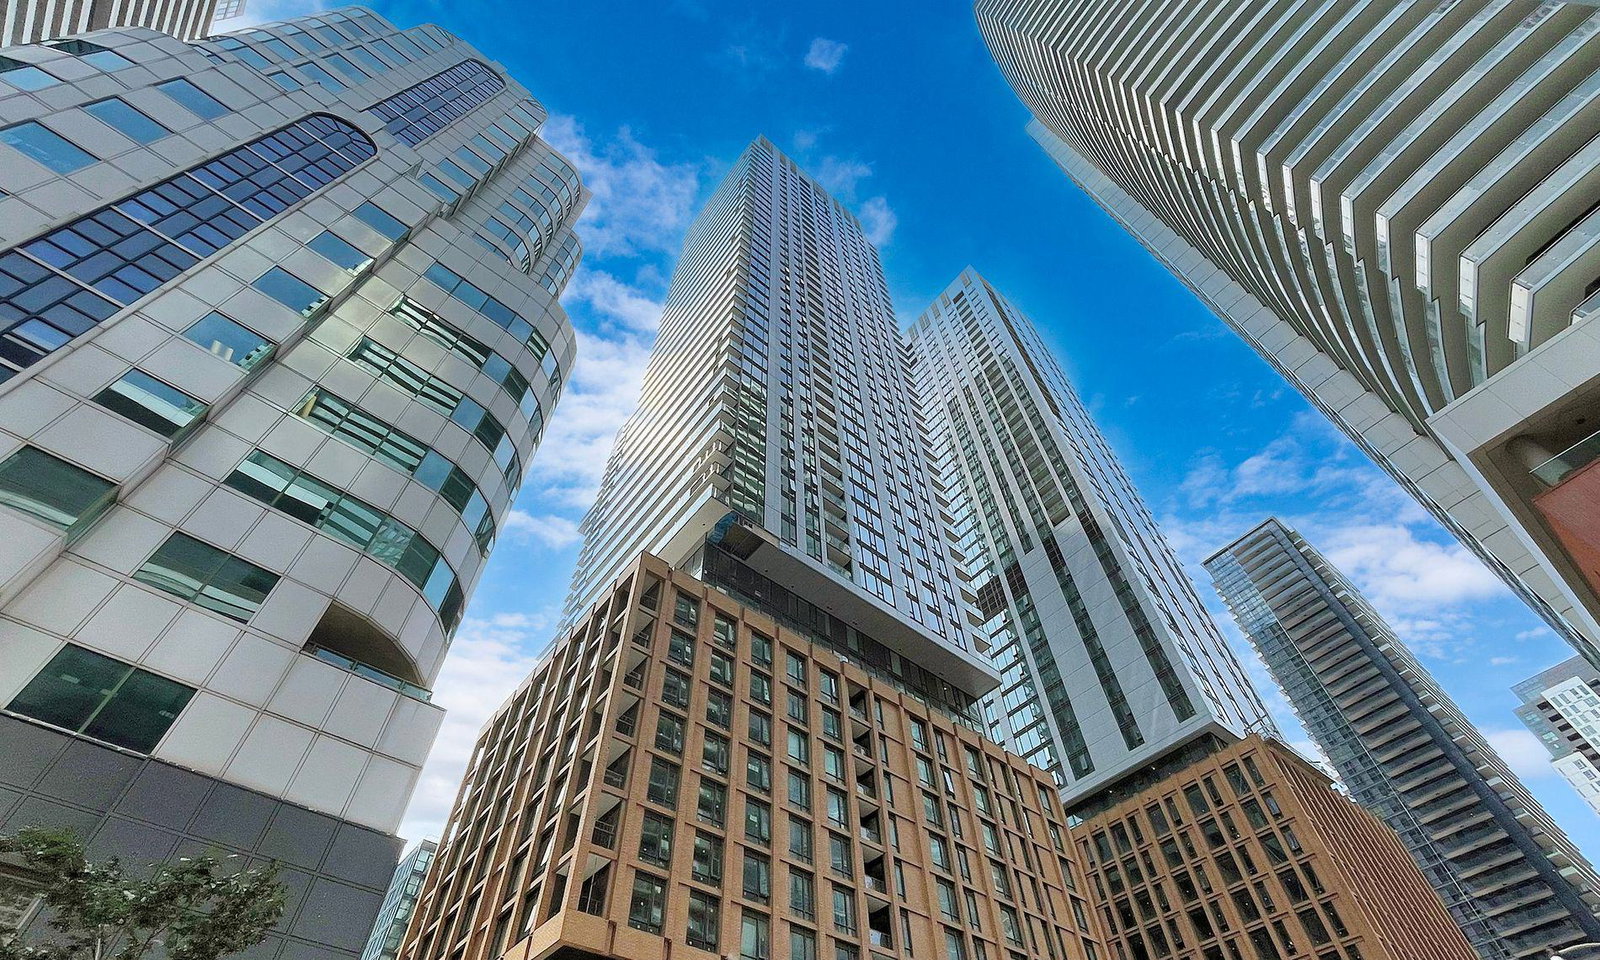
Condo building · 8 Widmer Street
Theatre District Residence is a 51-storey condo with 461 suites, built in 2021 by Plaza. Right now 3 for sale and 10 for rent are on the market here.
- 51storeys
- 461suites
- $901/sq ft
- 2021built
No similar units for sale in Theatre District Residence right now.
Around this home
Daily convenience, out of 100, from the distances below
Schools nearby
School rating, out of 10.
Helpful calculators
Your HOMEH agent

"Priced 1% under the Hestimate. I would see it this week."