

Unit 513, 39 Brant Street
Unit 513, 39 Brant Street
 See all 11 photos
Property history
Facts and features
- ExposureSouth
- LaundryIn-suite
- LockerOwned
- BalconyOpen
- Hardwood floors
- Central air
- Concierge
- Exercise room
- Party room/meeting room
The homeCondo Apartment, Loft, Age 0–5 years
- Type: Condo Apartment
- Style: Loft
- Age: 0–5 years
- Living space: 500–599 sq ft
- Basement: None
- Exposure: South
InsideHardwood, In-suite laundry, main level, Carpet free
- Flooring: Hardwood
- Laundry: In-suite laundry, main level
- Features: Carpet free
- Elevator: Yes
- Rooms above ground: 5
- Bedrooms: 1 + 1 in the basement
- Bathrooms: 1
- Kitchens: 1
OutsideConcrete, Open
- Exterior: Concrete
- Balcony: Open
Parking and locker1 Parking, Underground, Parking type Owned
- Spaces: 1 Parking
- Garage: Underground
- Parking type: Owned
- Driveway: Underground
- Locker: Owned
- Locker unit: 88
- Locker level: B
BuildingThe Brant Park, Storeys 10, Units 236
- Name: The Brant Park
- Storeys: 10
- Units: 236
- Registered: 2017
- Condo corporation: 2585
- Amenities: Bbqs allowed, concierge, exercise room, guest suites, party room/meeting room
- Pets: Allowed
Heating, water and powerHeat pump, gas, Central air
- Heating: Heat pump, gas
- Cooling: Central air
Costs and taxesTaxes $3,024 a year, Condo fee $561 a month, Common elements included, building insurance included, parking included, water included
- Taxes, 2025: $3,024 a year
- Condo fee: $561 a month
- Fee includes: Common elements included, building insurance included, parking included, water included
- HST: HST included in the price
NearbyPark, public transit
- Close to: Park, public transit
Listing detailsC12747566, Sold, Feb 2, 2026
- MLS® number: C12747566
- Status: Sold
- Listed on: Feb 2, 2026
- Days on market: 8
- Updated: Feb 10, 2026
- Possession: Flexible
- Occupied by: Owner
- Listing brokerage: RARE REAL ESTATE
About this home
Unit 513, 39 Brant Street, Toronto (Waterfront Communities), ON M5V 0M8
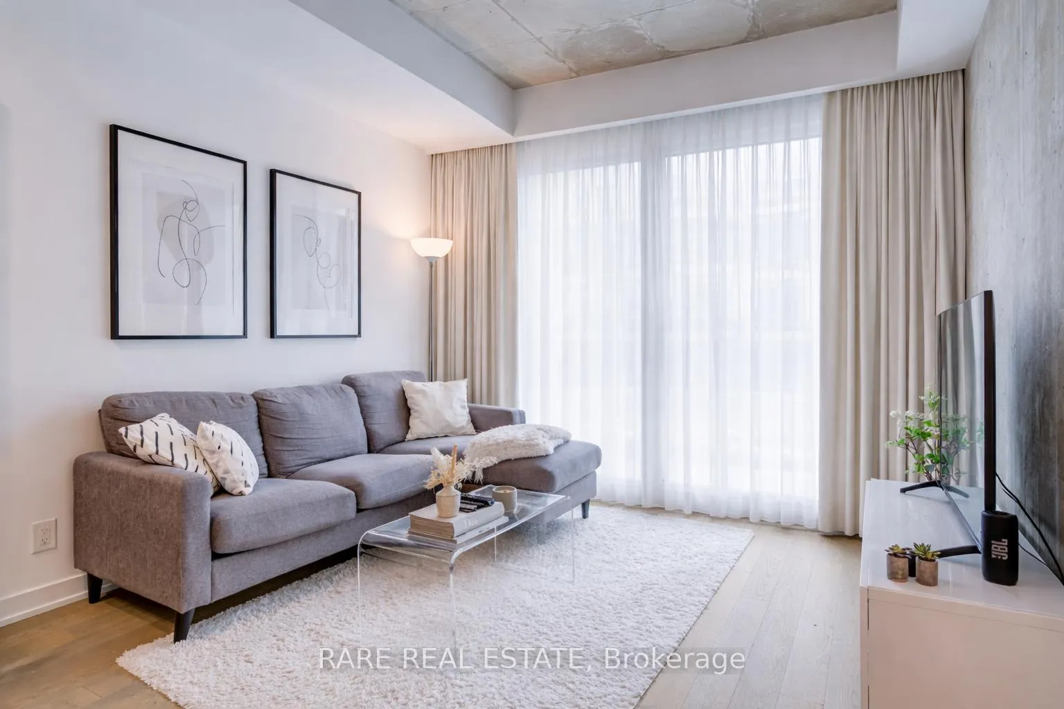
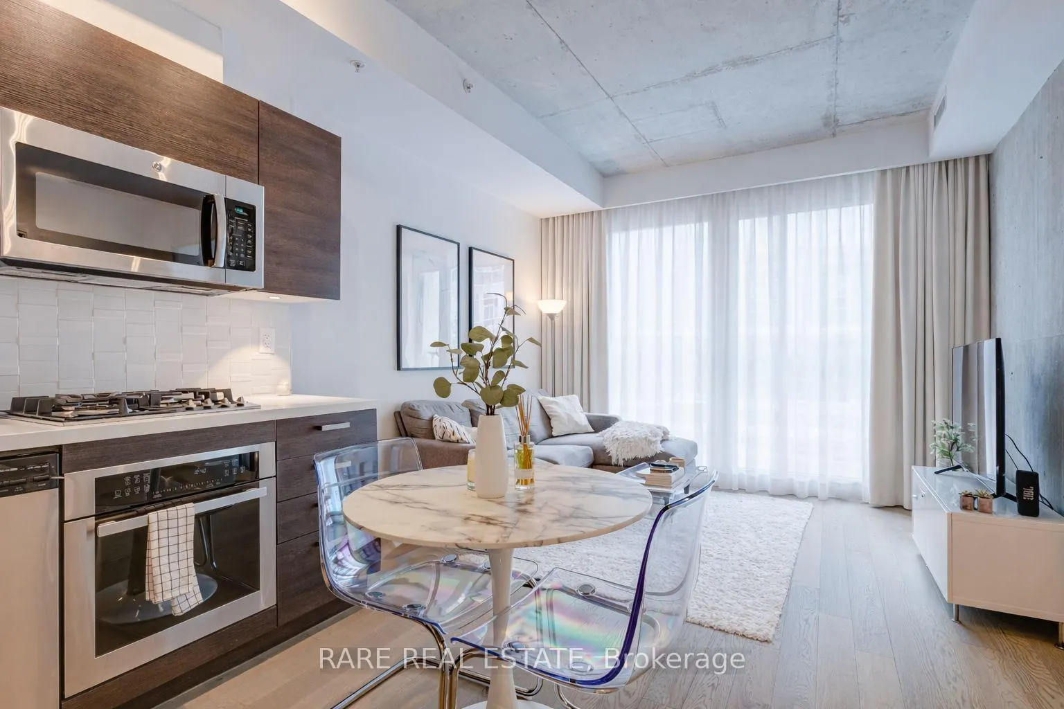
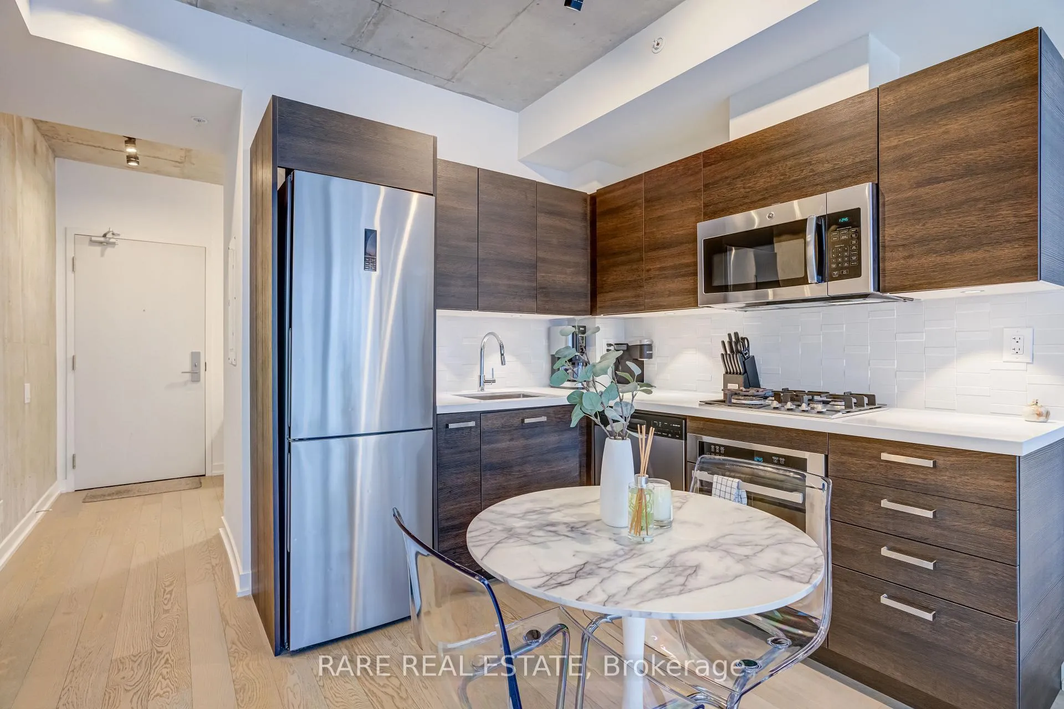
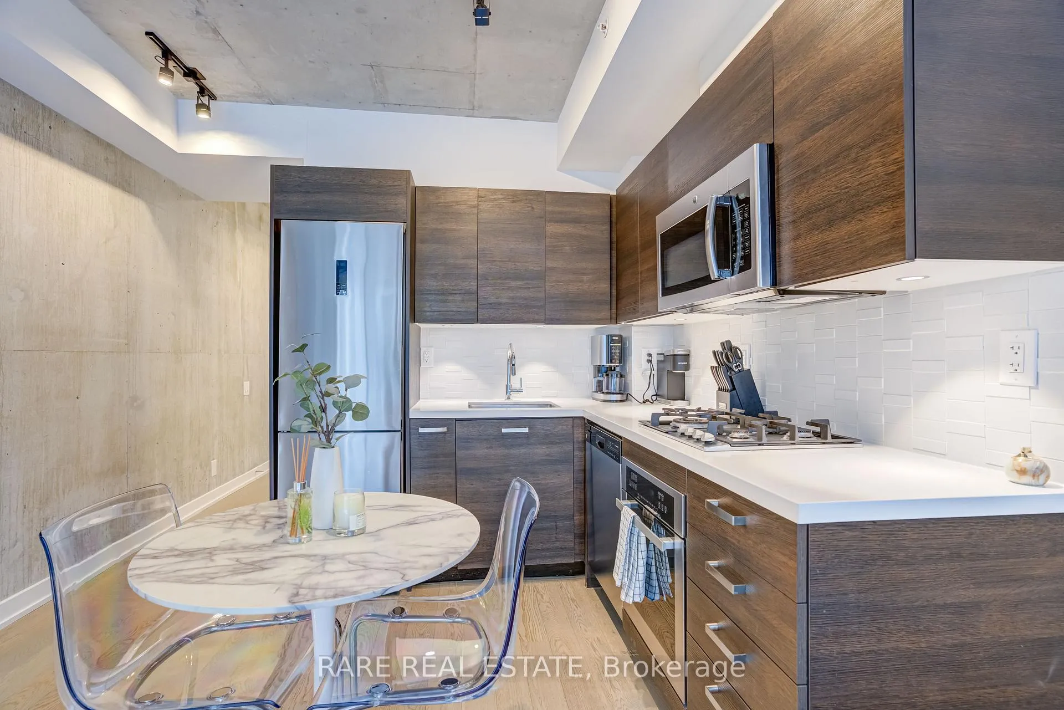
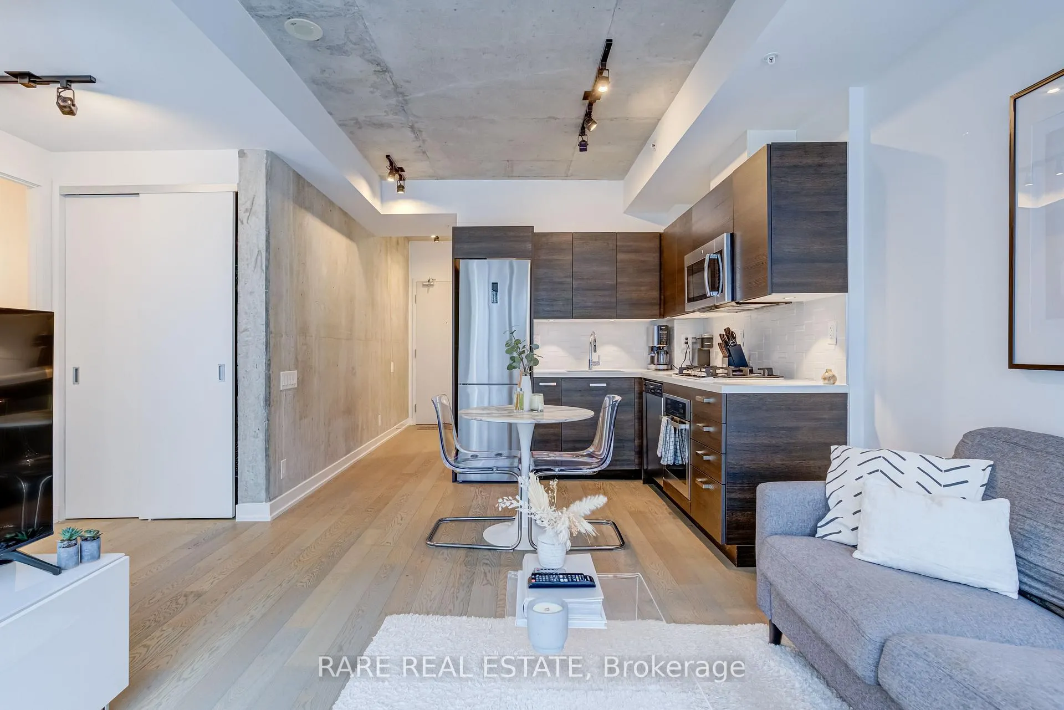
Wake up to sunlight pouring through floor-to-ceiling windows in this gorgeous 1+Den suite with a bright southern exposure and soaring 9' exposed concrete ceilings. Real hardwood floors lead you through a thoughtfully designed space where a sleek, modern kitchen anchors the home, featuring Euro-style cabinetry, stone countertops, gas cooking, and stainless steel appliances-perfect for both quiet nights in and entertaining friends. A spacious separate den offers the ideal work-from-home setup, while the large 4-piece bathroom and private balcony with BBQ gas line add everyday comfort and convenience. Step outside and you're immediately connected to the city, with a rare 100 Transit Score and 97 Walk Score. St. Andrew's Park and the Waterworks Food Hall sit just across the street, while shops, restaurants, groceries, entertainment, and the King and Queen streetcars are all moments away. Complete with one parking space and one locker, this is urban living at its most effortless.
Ask about this home
A HOMEH agent will answer your questions about this home.
Know more about The Brant Park
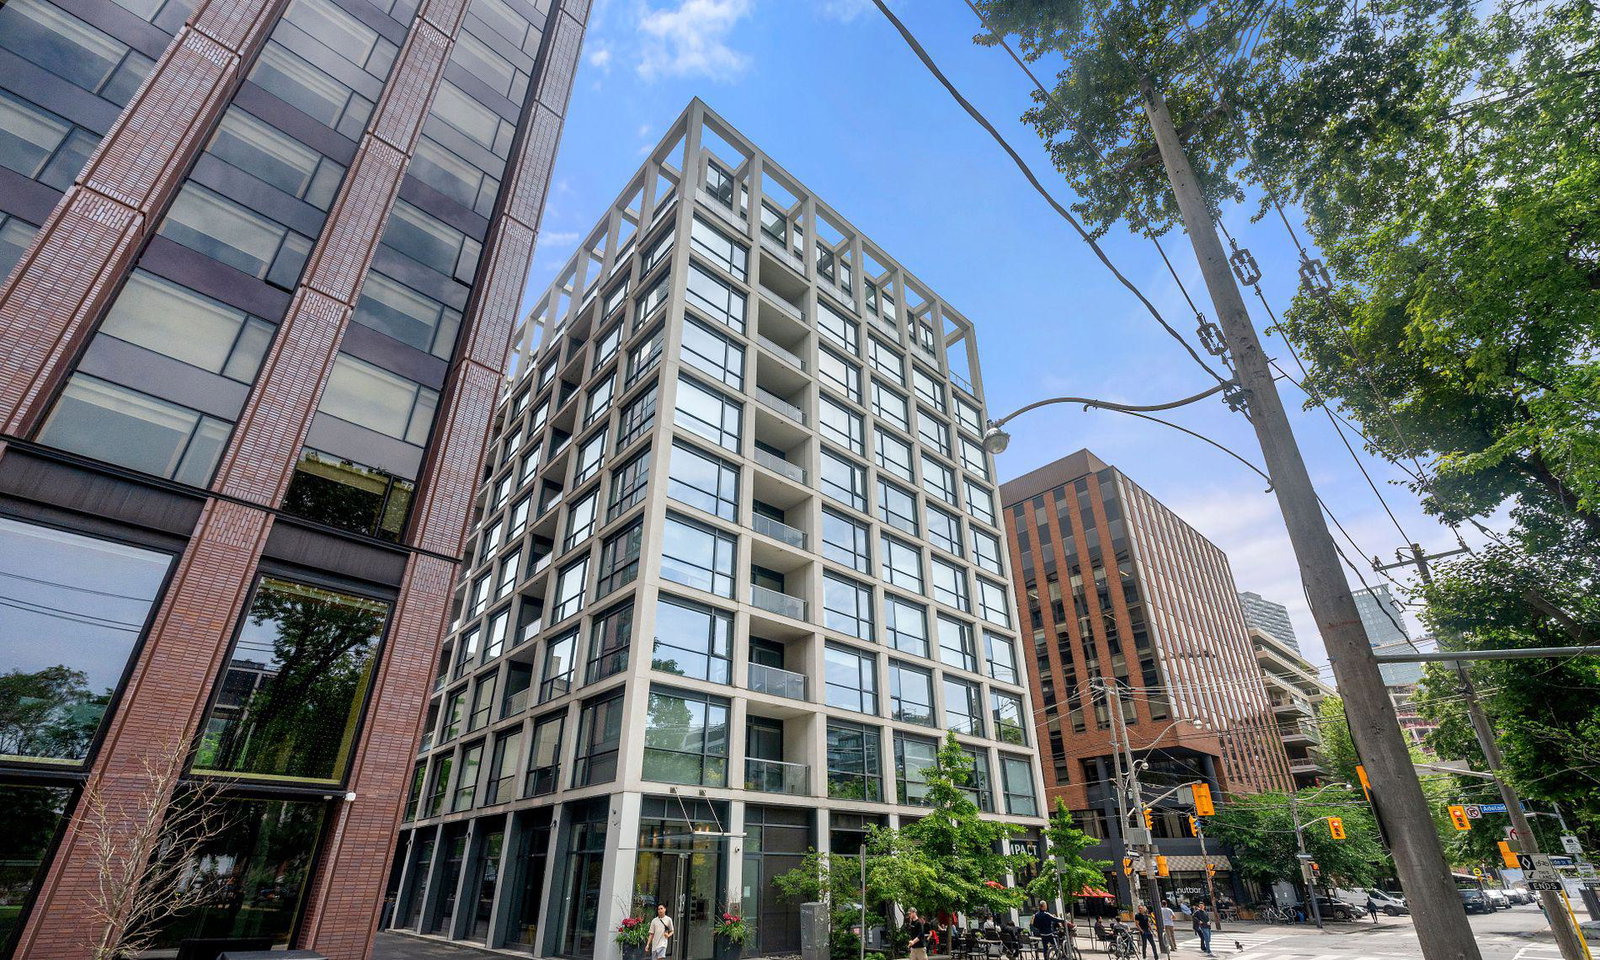
Condo building · 39 Brant Street
The Brant Park is a 10-storey condo with 236 suites, built in 2017 by Lamb Development Corp. Right now 1 for sale and 5 for rent are on the market here.
- 10storeys
- 236suites
- $1,014/sq ft
- 2017built
No similar units for sale in The Brant Park right now.
Around this home
Daily convenience, out of 100, from the distances below
Schools nearby
School rating, out of 10.
Helpful calculators
Your HOMEH agent

"I would see it this week."