

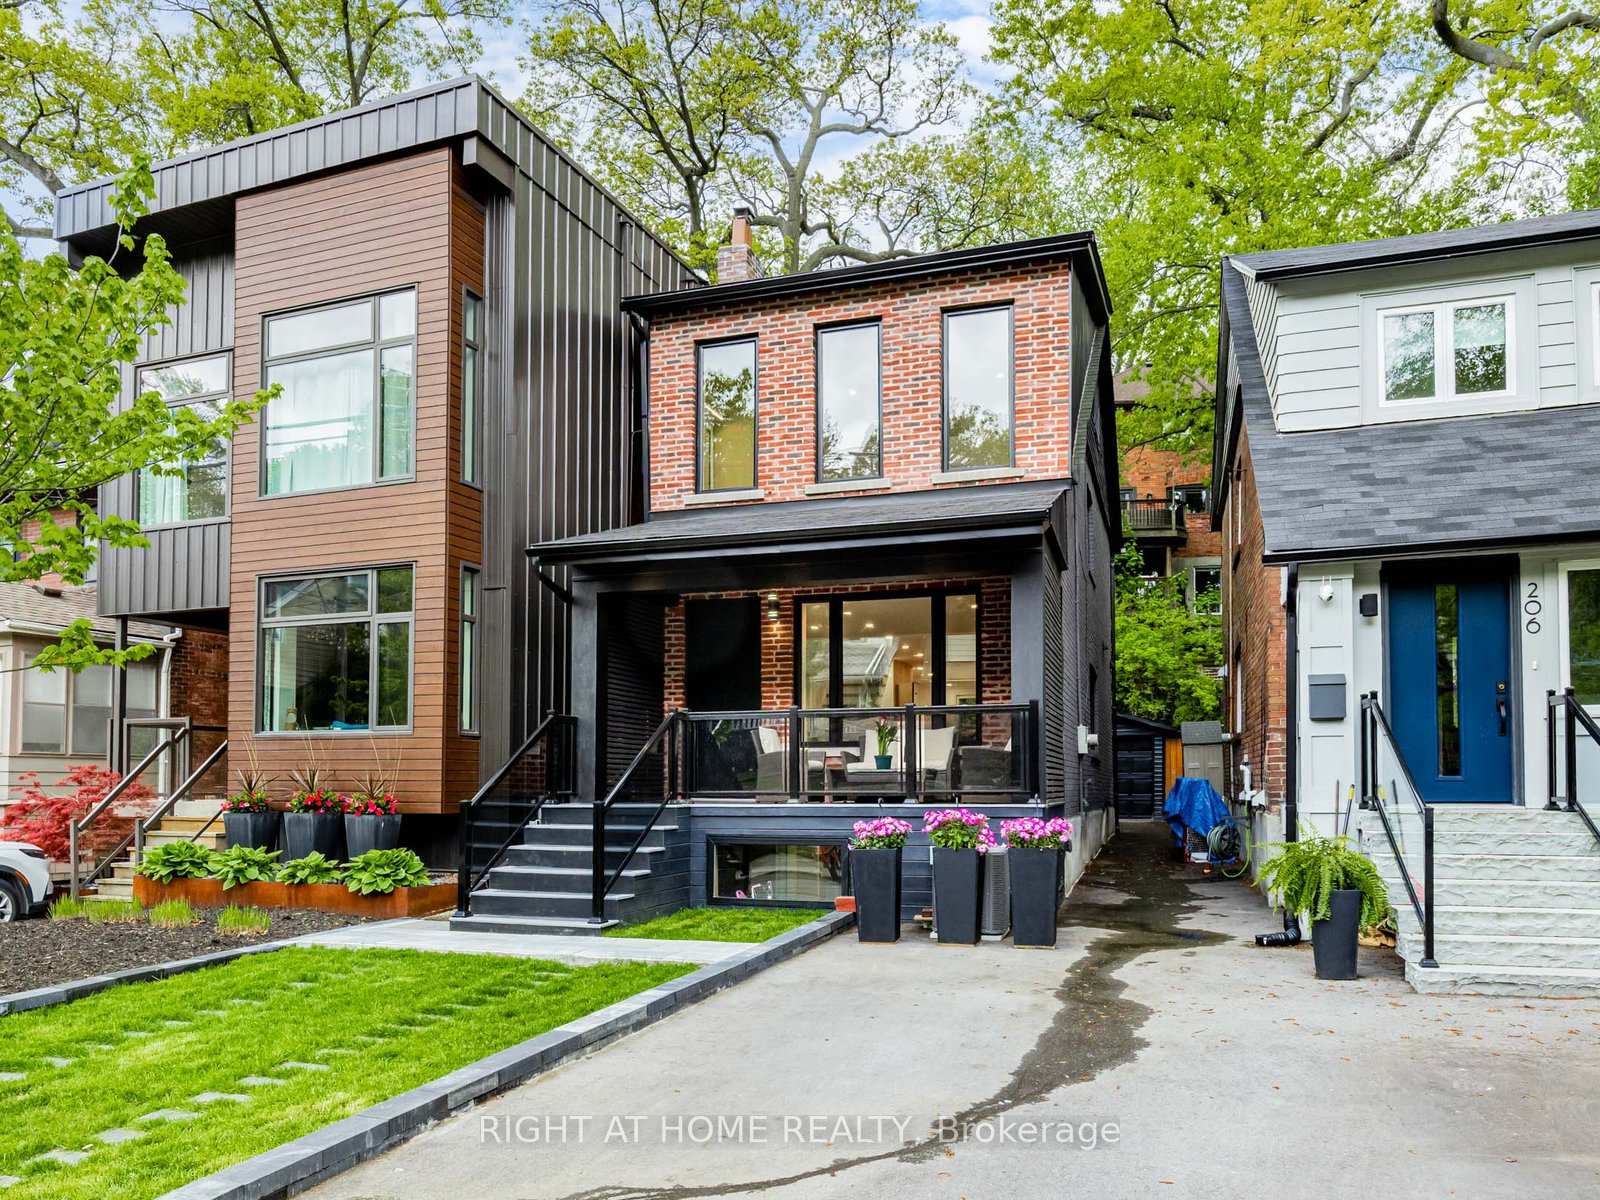
204 Clendenan Avenue
204 Clendenan Avenue
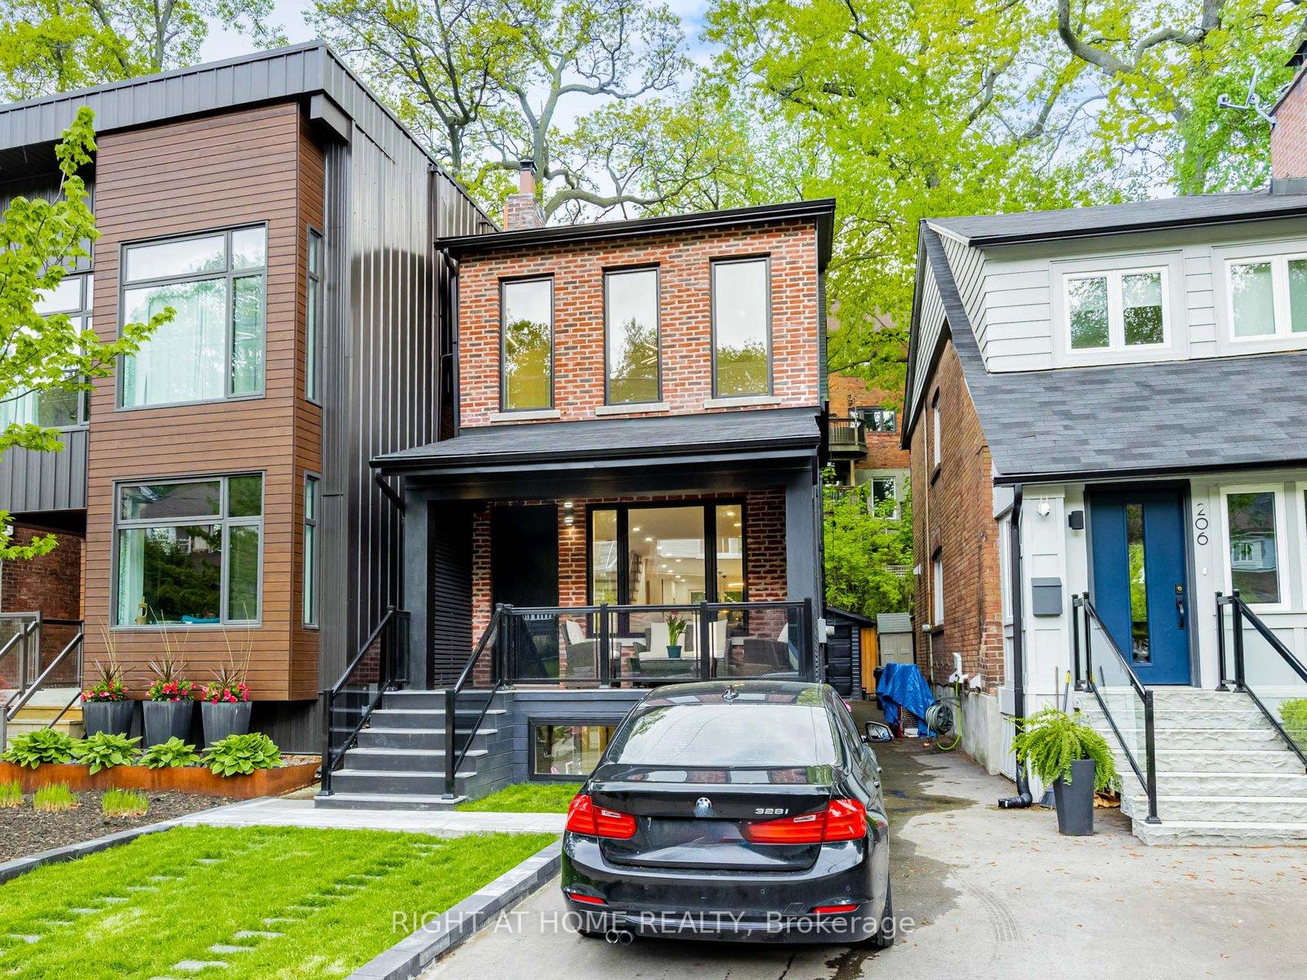
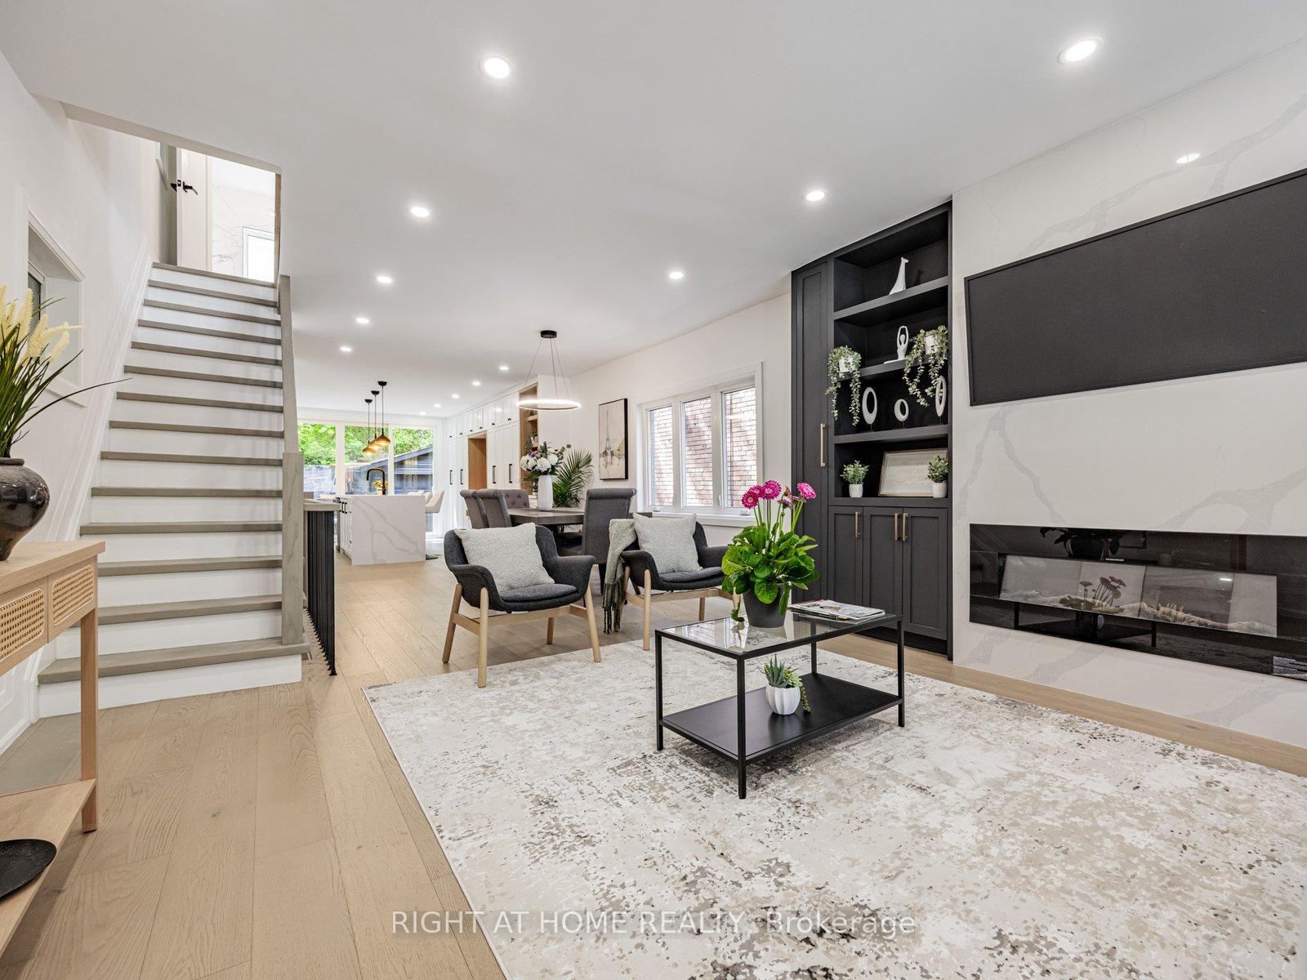
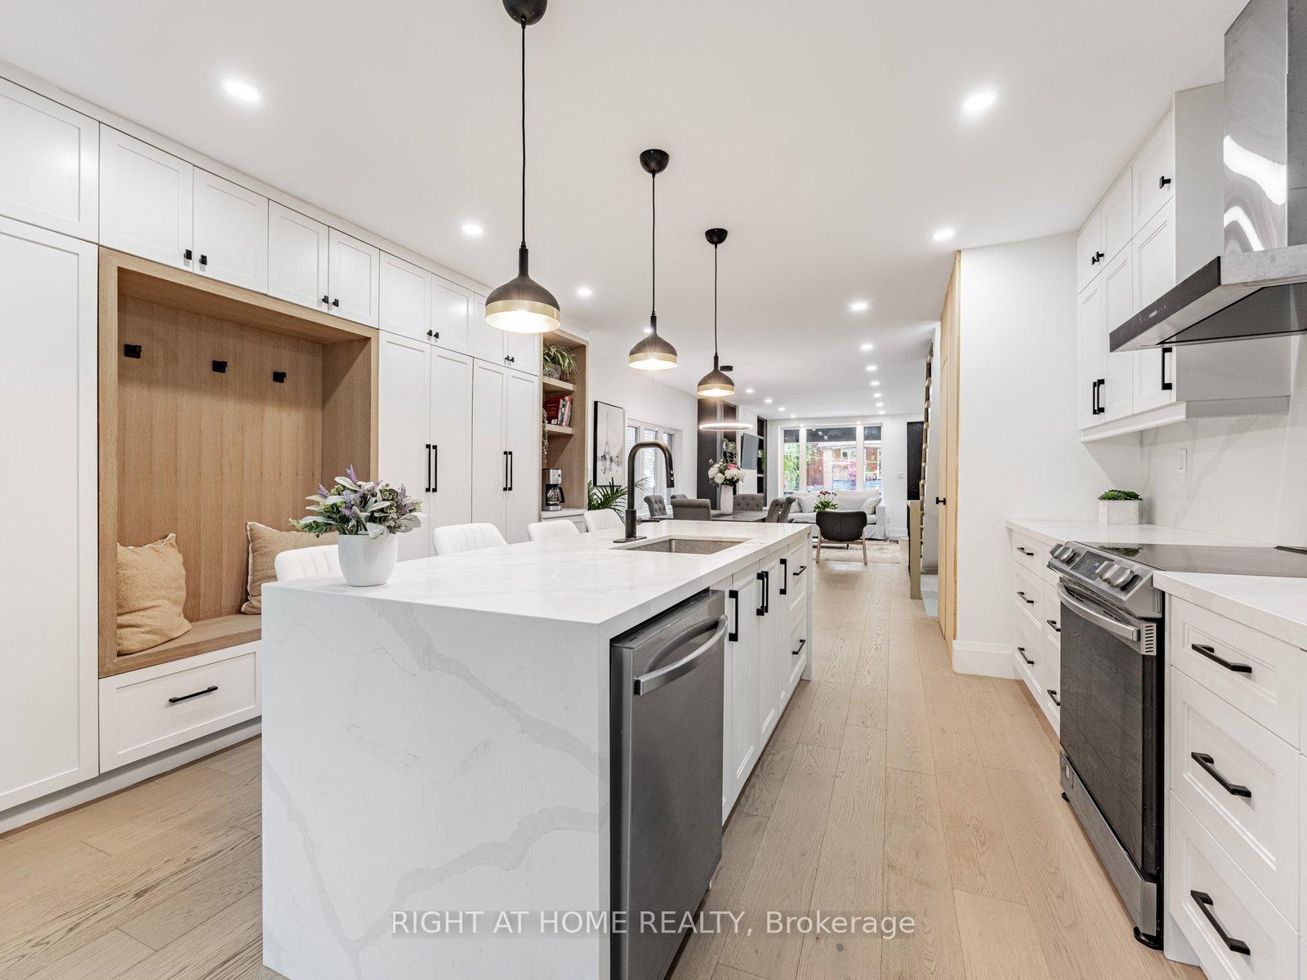 See all 31 photos
Property history
- $1,849,000TerminatedList: 2025-06-04|End: 2025-07-03|29 daysW12197085
- $1,599,000TerminatedList: 2025-05-26|End: 2025-06-04|9 daysW12172350
Facts and features
- BasementFinished
- Age of home51–99 years
- Price per sq ft~$1,422
- Water, sewerSeptic
- Fireplace
- Central air
The homeDetached, 2-storey, Age 51–99 years
- Type: Detached
- Style: 2-storey
- Age: 51–99 years
- Living space: 1,100–1,500 sq ft
- Basement: Finished
InsideFireplace Yes, electric, Lower level, Rooms above ground 7
- Fireplace: Yes, electric
- Laundry: Lower level
- Rooms above ground: 7
- Rooms in the basement: 3
- Bedrooms: 3 + 1 in the basement
- Bathrooms: 3
- Kitchens: 1
Outside and lotBrick front, vinyl siding, Asphalt shingle, Stone
- Exterior: Brick front, vinyl siding
- Roof: Asphalt shingle
- Foundation: Stone
- Size: 20.58 × 88.5 ft
- Shape: Rectangular
Parking1 Garage, Detached
- Spaces: 1 Garage
- Garage: Detached
Heating, water and powerForced air, electric, Central air, Municipal water
- Heating: Forced air, electric
- Cooling: Central air
- Water: Municipal water
- Sewer: Septic
- Natural gas: Yes
- Hydro: Yes
Costs and taxesTaxes $6,531 a year, HST No HST, Furnace $ 74.53 + hst. hwt $ 24.90 + hst
- Taxes, 2024: $6,531 a year
- HST: No HST
- Rental items: Furnace $ 74.53 + hst. hwt $ 24.90 + hst
Listing detailsW12197085, Terminated, Jun 4, 2025
- MLS® number: W12197085
- Status: Terminated
- Listed on: Jun 4, 2025
- Days on market: 29
- Updated: Jul 3, 2025
- Possession: 2025-07-03 / Flexible
- Occupied by: Vacant
- Listing brokerage: RIGHT AT HOME REALTY
About this home
204 Clendenan Avenue, Toronto (Runnymede-Bloor West Village), ON M6P 2X2
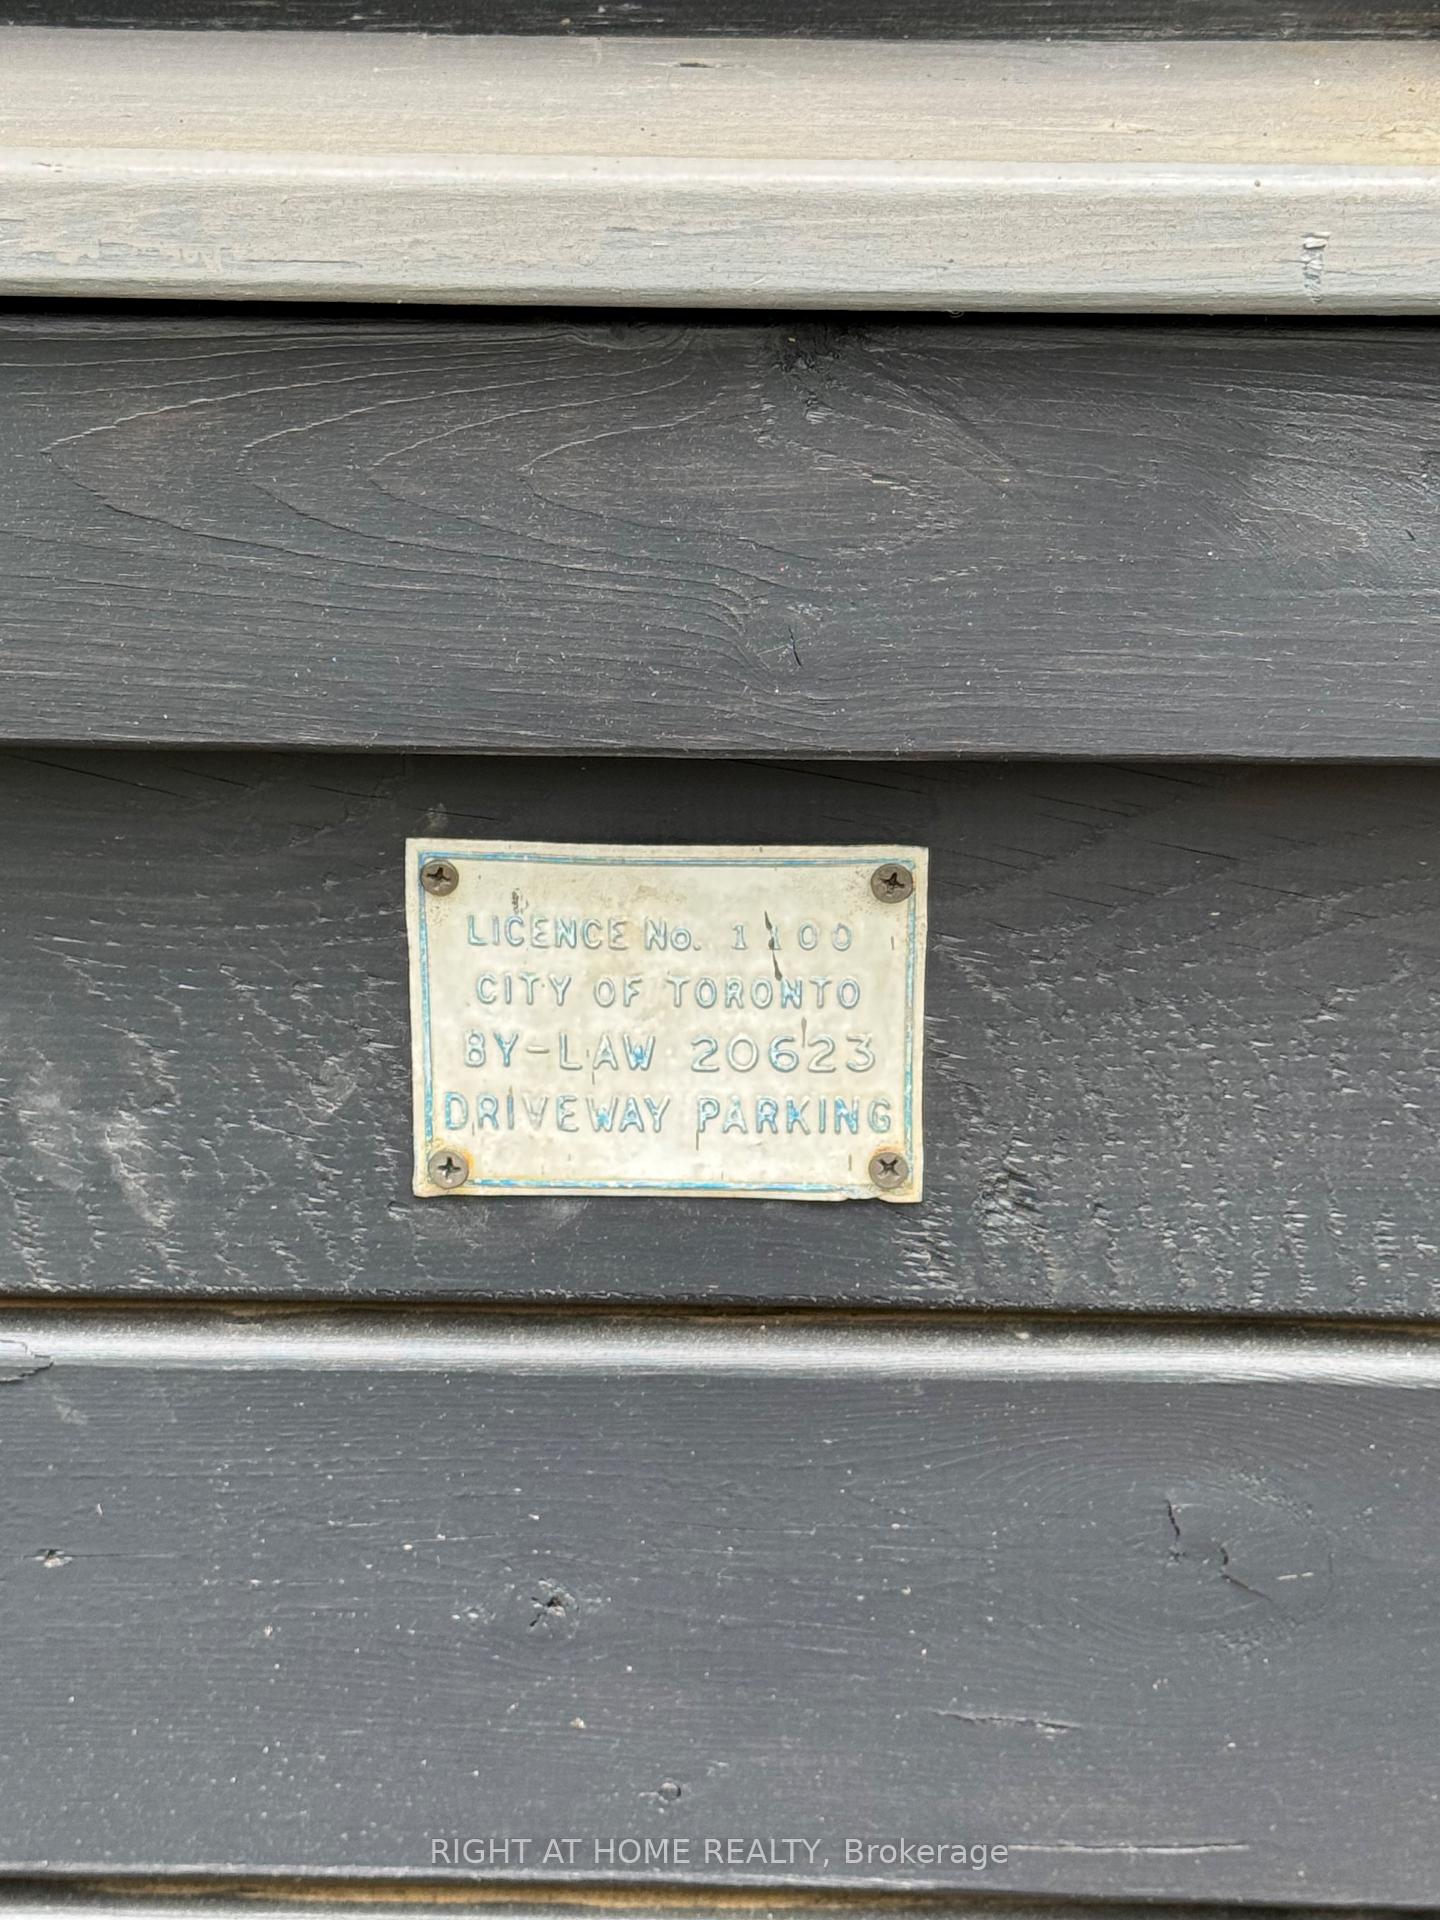
Welcome to this beautifully renovated gem, located in the heart of top schools, Runnymede public school, Ursula Franklin Academy, Western tech and Humberside collegiate.Enjoy a short walk to amazing High park, junction neighborhood and the vibrant Bloor West village with all the fabulous restaurants, Coffees and boutiques.5 minute- walk to High park subway and short ride to downtown.This 3+1 bedroom home features a lovely open concept with Custom built- in electric freplace and cabinets.The gourmet kitchen has lots of cabinets, storage and generous size of center island.The second foor has 3 bedrooms, the gorgeous master bedroom has a vaulted ceiling, his/her custom closets and a fnished loft with bright natural light due to a large window, for office / storage.The lower level boasts family room with large windows and natural light, rough -in for kitchenette, and fnished playground / storage under the veranda, tons of storage.A detached finished garage with remote control garage door opener is perfect for Gym / storage.one legal front pad parking.Thank you kindly,
Ask about this home
A HOMEH agent will answer your questions about this home.
Around this home
Daily convenience, out of 100, from the distances below
Schools nearby
School rating, out of 10.
Helpful calculators
Your HOMEH agent

"I would see it this week."