

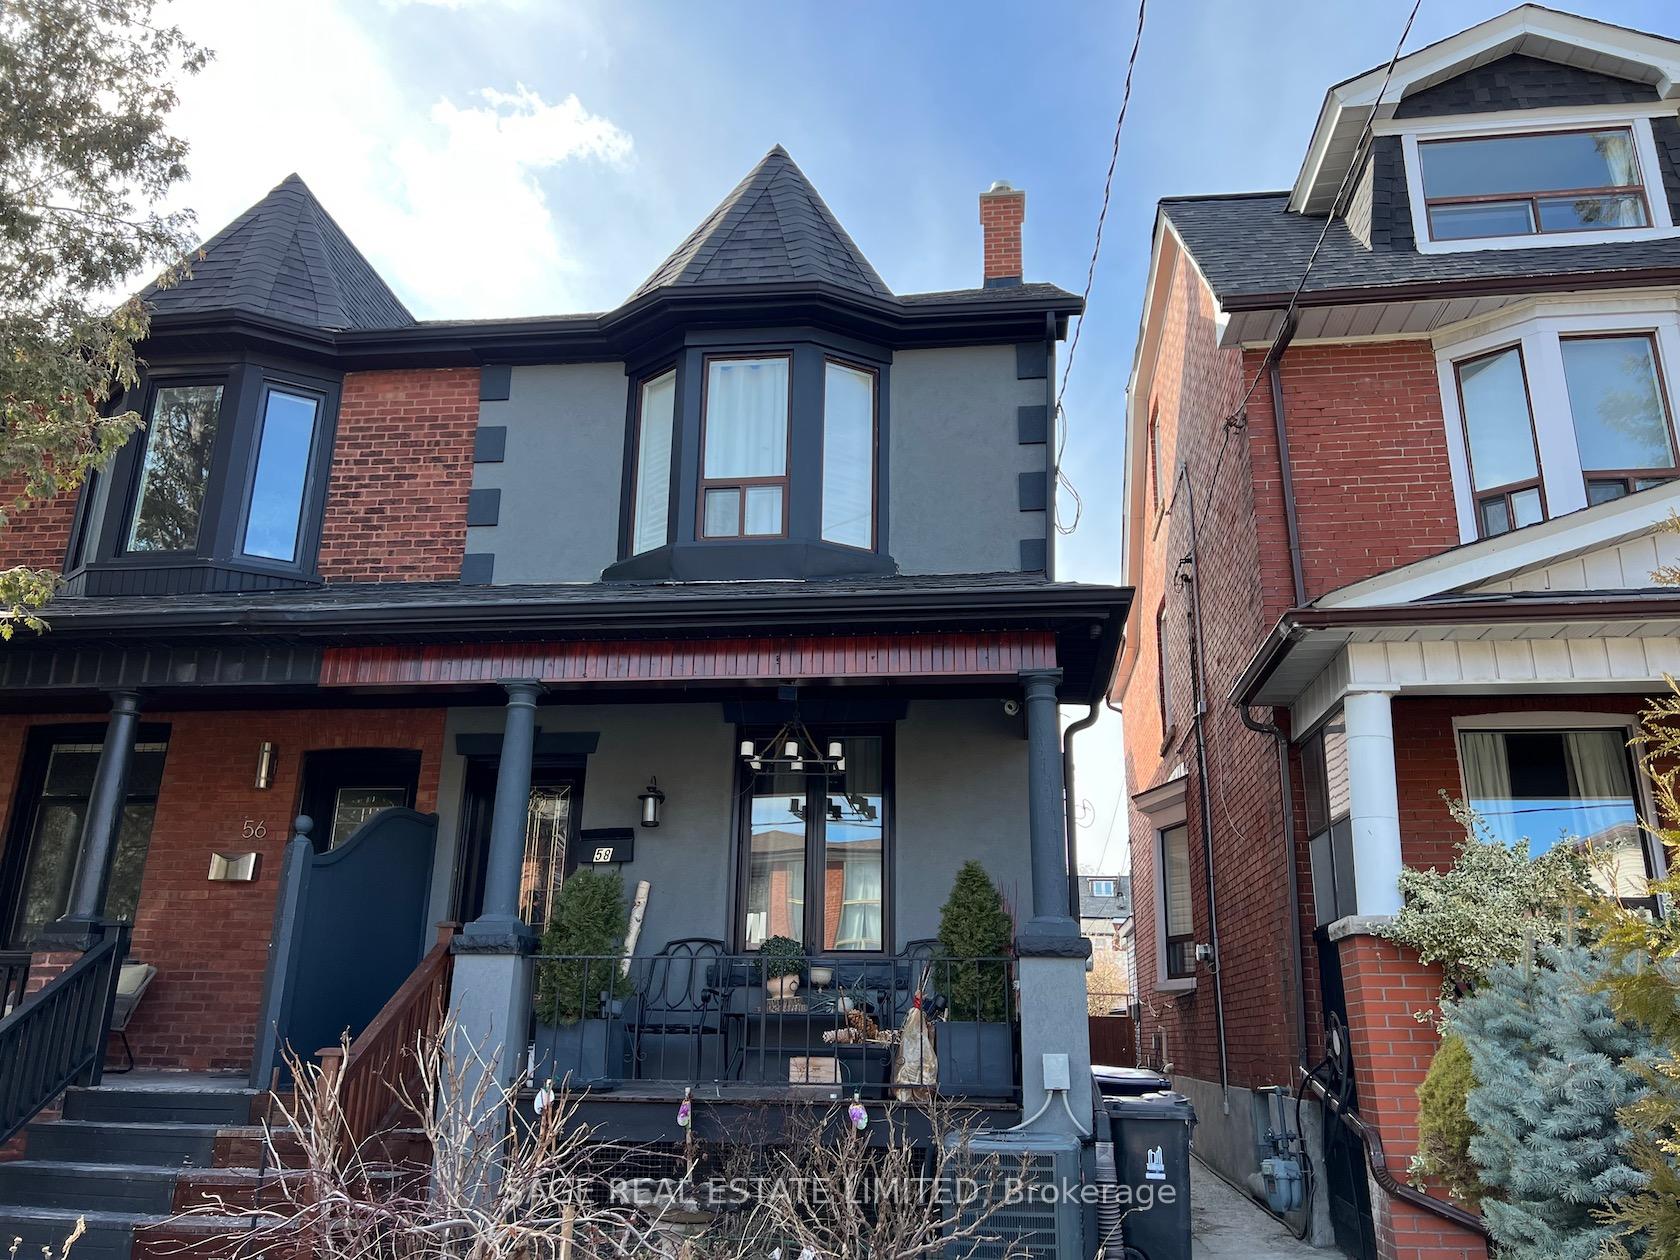
Lower, 58 Russett Avenue
Lower, 58 Russett Avenue
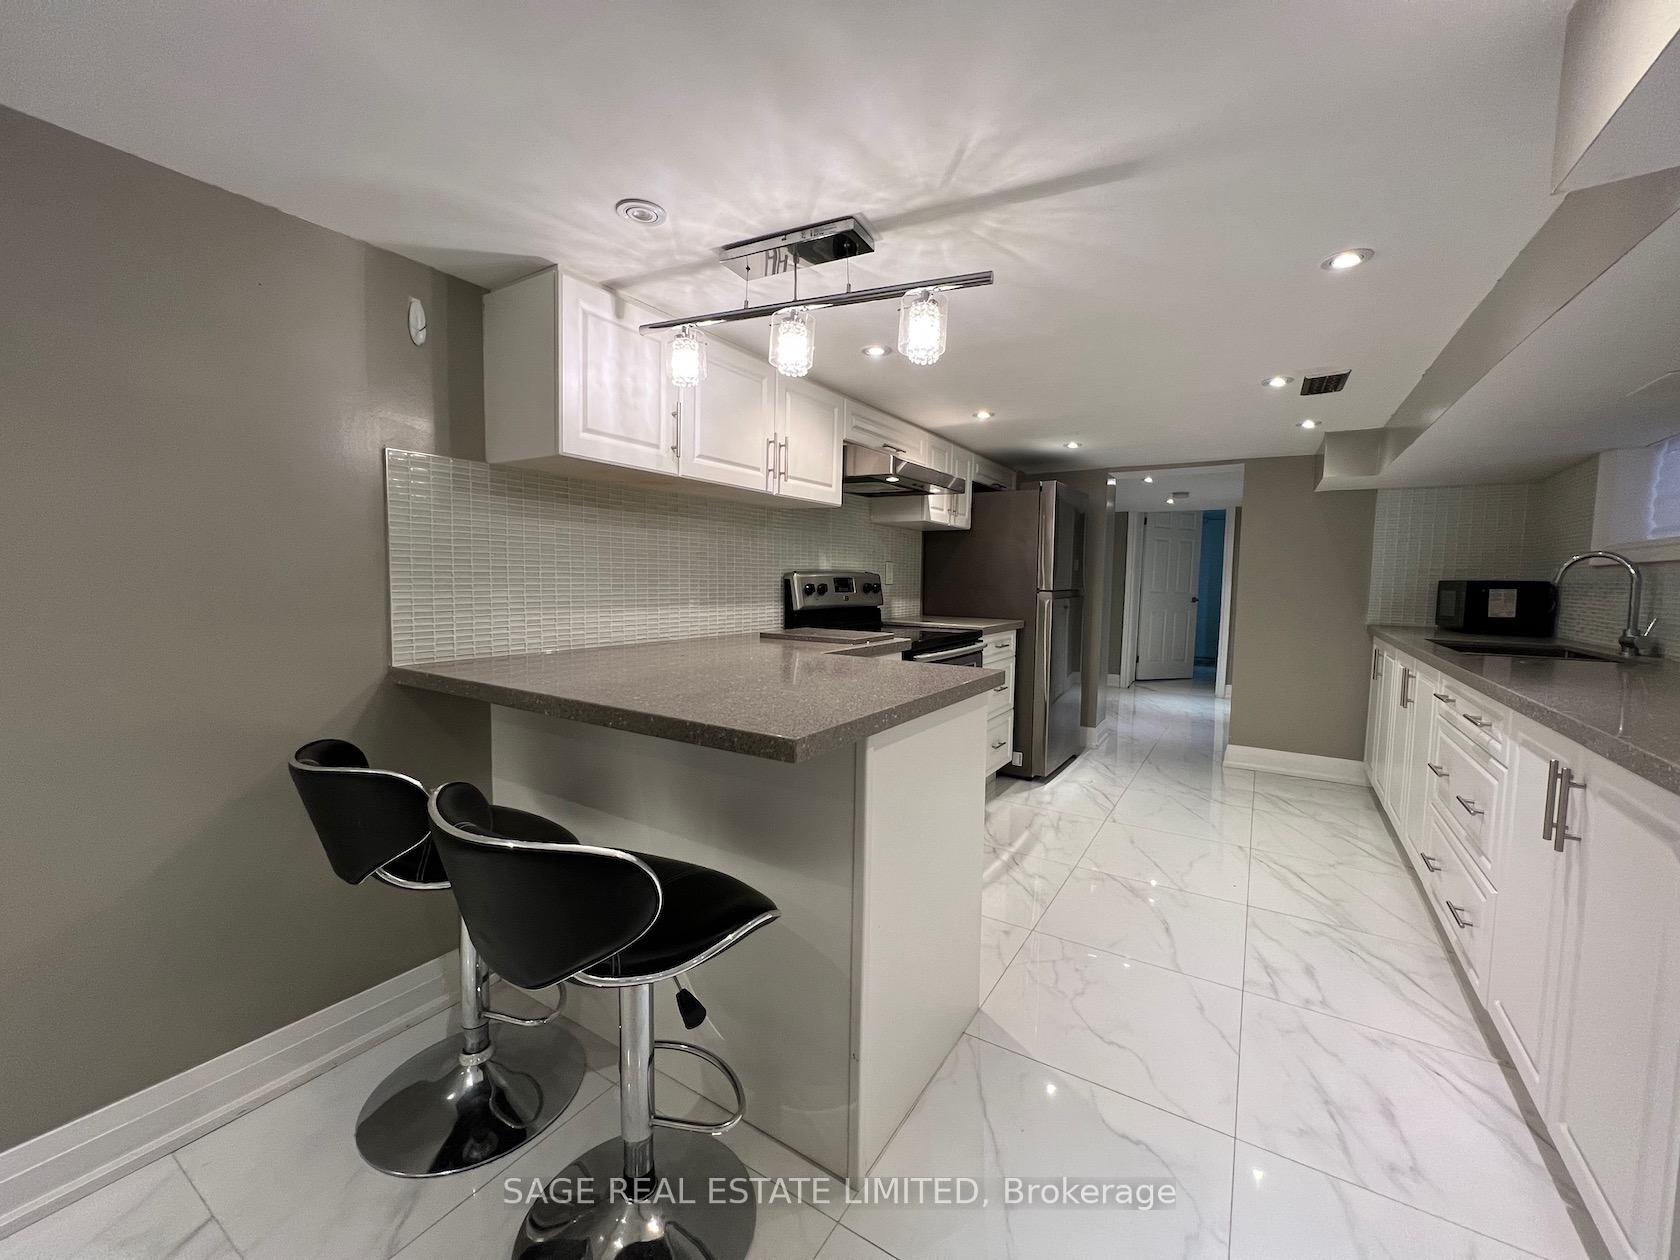 See all 25 photos
Property history
Facts and features
- BasementWalk-out
- Lot size18 × 114 ft
- Lease term12 months
- FurnishedUnfurnished
- Separate entrance
- Central air
The homeSemi-Detached, Apartment, 1,500–2,000 sq ft
- TypeSemi-Detached
- StyleApartment
- Living space1,500–2,000 sq ft
- BasementSeparate entrance, walk-out
InsideCeramic, Shared, lower level, Carpet free
- FlooringCeramic
- LaundryShared, lower level
- FeaturesCarpet free
- Rooms above ground5
- Bedrooms1
- Bathrooms1
- Kitchens1
Outside and lotBrick, Shingles, Concrete block
- ExteriorBrick
- RoofShingles
- FoundationConcrete block
- Size17.5 × 114.42 ft
Heating, water and powerForced air, gas, Central air, Municipal water
- HeatingForced air, gas
- CoolingCentral air
- WaterMunicipal water
- SewerMunicipal sewer
- Natural gasYes
- HydroYes
- CableNo
- TelephoneNo
Rent and termsRent $1,900 a month, Basement, Unfurnished
- Rent$1,900 a month
- Space for rentBasement
- FurnishedUnfurnished
- Lease12 months
- PaidMonthly
- Rent includesAll inclusive
- DepositRequired
- Credit checkRequired
- Employment letterRequired
- Rental applicationRequired
- ReferencesRequired
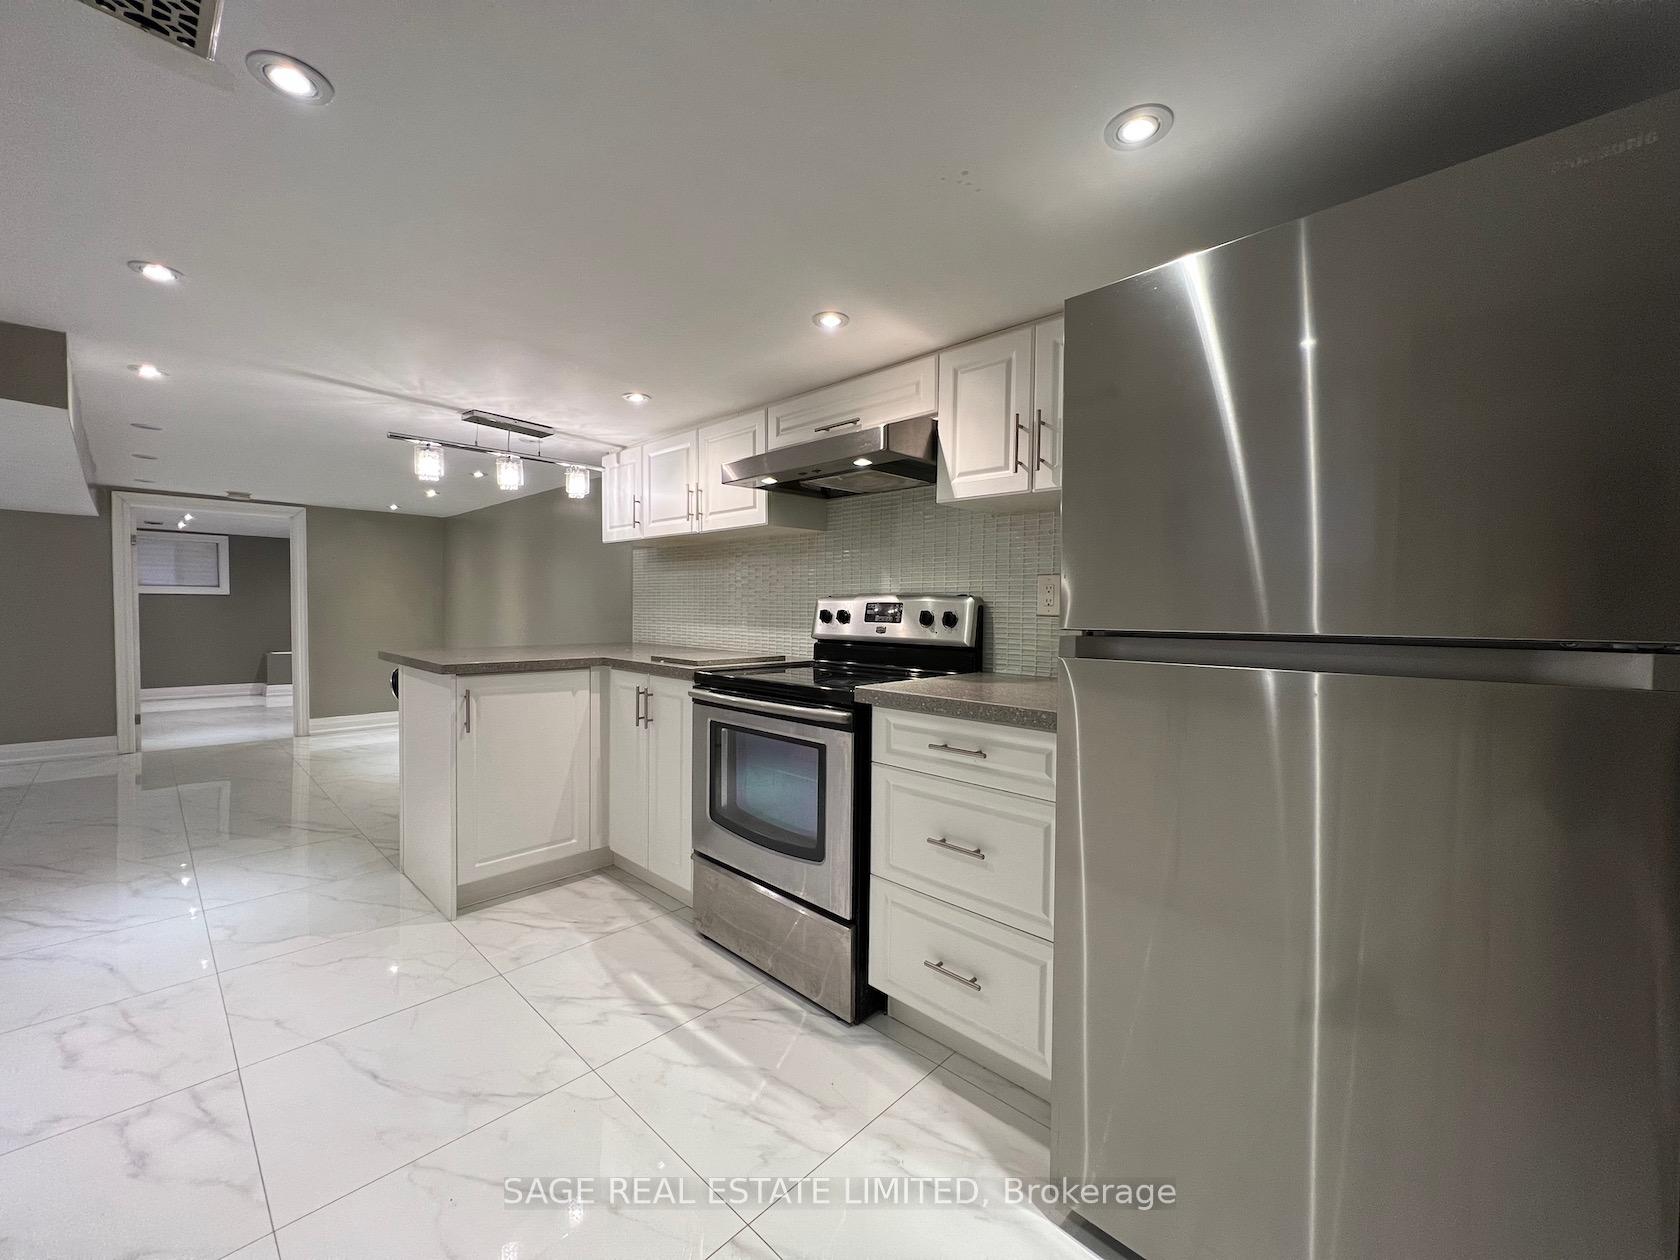
IncludedStainless steel appliances: fridge, stove, hood fan. washer/dryer (shared). all elfs and window coverings. all inclusive utilities. please note: the central air conditioning is complimentary at a set temperature and not able to be changed.
- IncludedStainless steel appliances: fridge, stove, hood fan. washer/dryer (shared). all elfs and window coverings. all inclusive utilities. please note: the central air conditioning is complimentary at a set temperature and not able to be changed.
Listing detailsW12274774, Rented, Jul 7, 2025
- MLS® numberW12274774
- StatusRented
- Listed onJul 7, 2025
- Days on market14
- UpdatedJul 21, 2025
- Possession2025-07-01 / Flexible
- Occupied byVacant
- Listing brokerageSAGE REAL ESTATE LIMITED
About this home
Lower, 58 Russett Avenue, Toronto (Dovercourt-Wallace Emerson-Junction), ON M6H 3M3
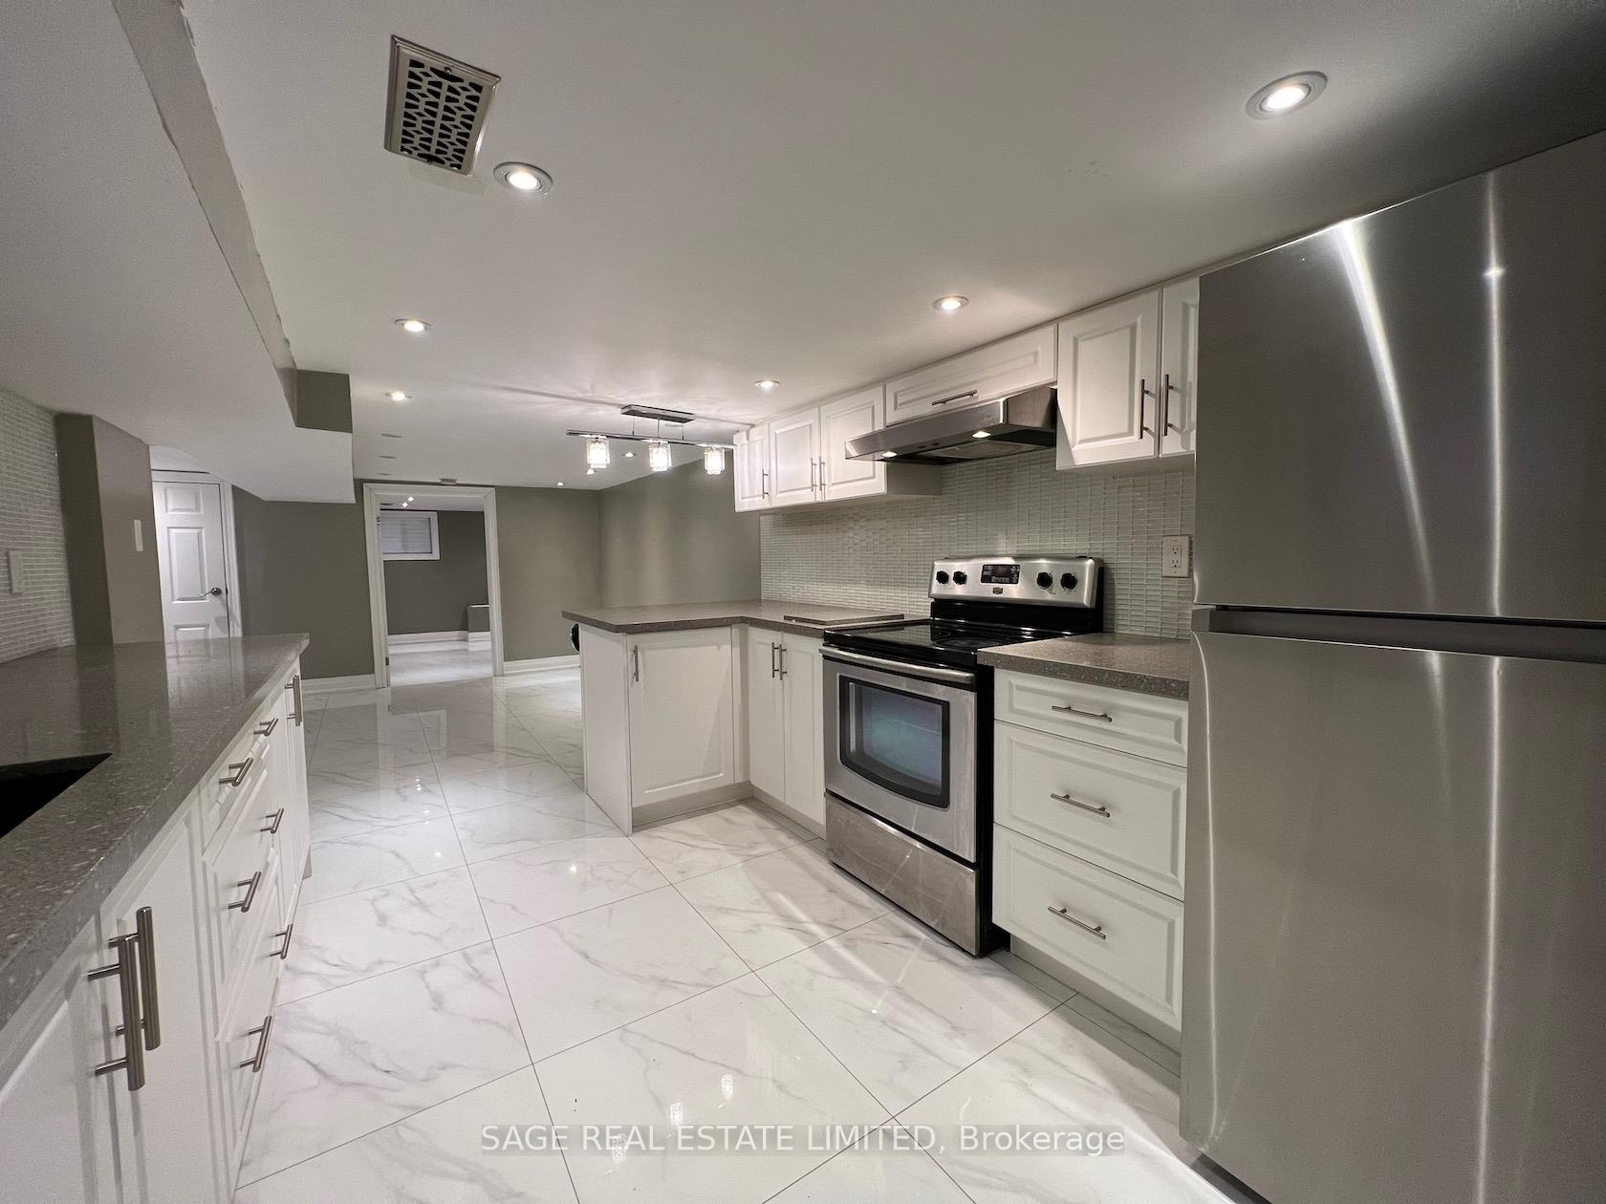
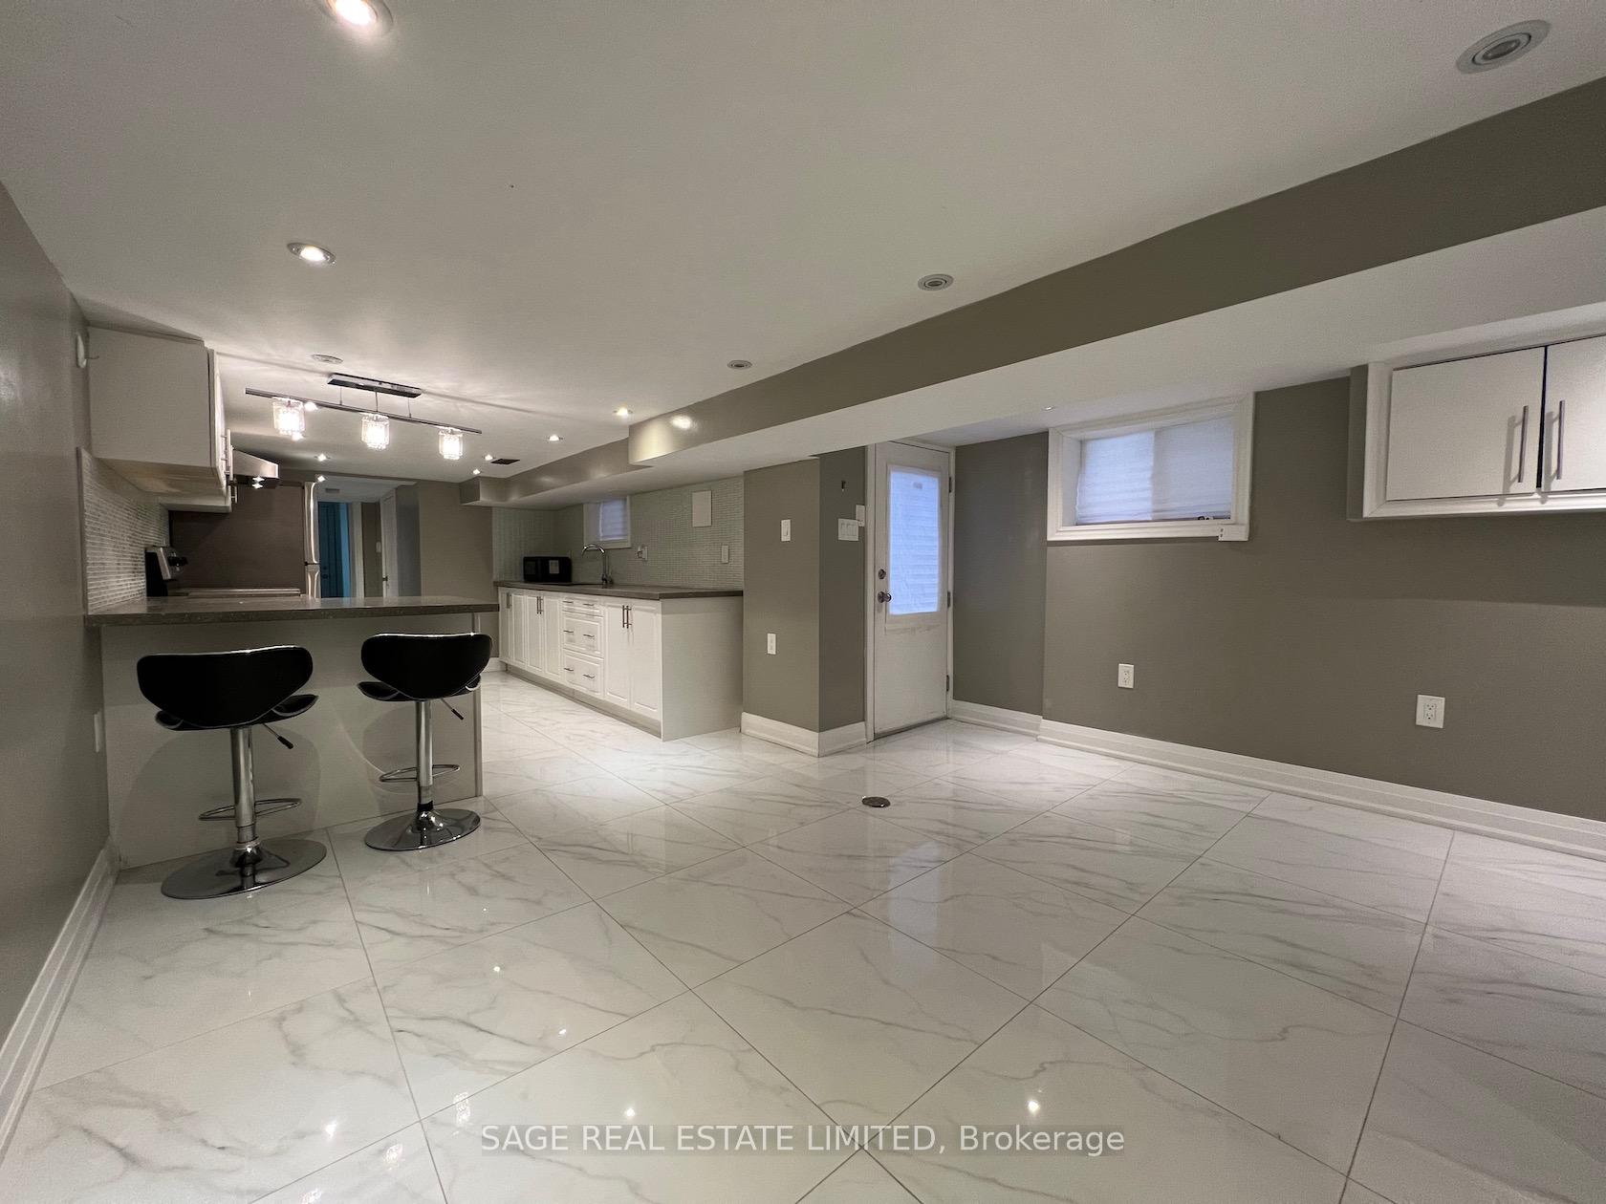
*Utilities Included* Experience The Beauty Of This Lower Level Apartment With A Spacious One Bedroom Layout, Modern Open Floor Plan With Pot Lights And Stunning Finishes. The Bedroom Boasts A Sizable Closet, While The Open-Concept Living And Eat-In Kitchen Make Entertaining A Breeze. Enjoy The Convenience Of A Private Entrance And Take Advantage Of The Unbeatable Location Just Steps Away From Dufferin Mall, Dufferin Subway Station, Unlimited Big Box Grocery Stores, Banks, Cafes, Restaurants Parks and More. A few minutes to Boor Go Station & UP Express. Vacant And Available ASAP!
Ask about this home
A HOMEH agent will answer your questions about this home.
Around this home
Daily convenience, out of 100, from the distances below
Schools nearby
School rating, out of 10.
Helpful calculators
Your HOMEH agent

"I would see it this week."