

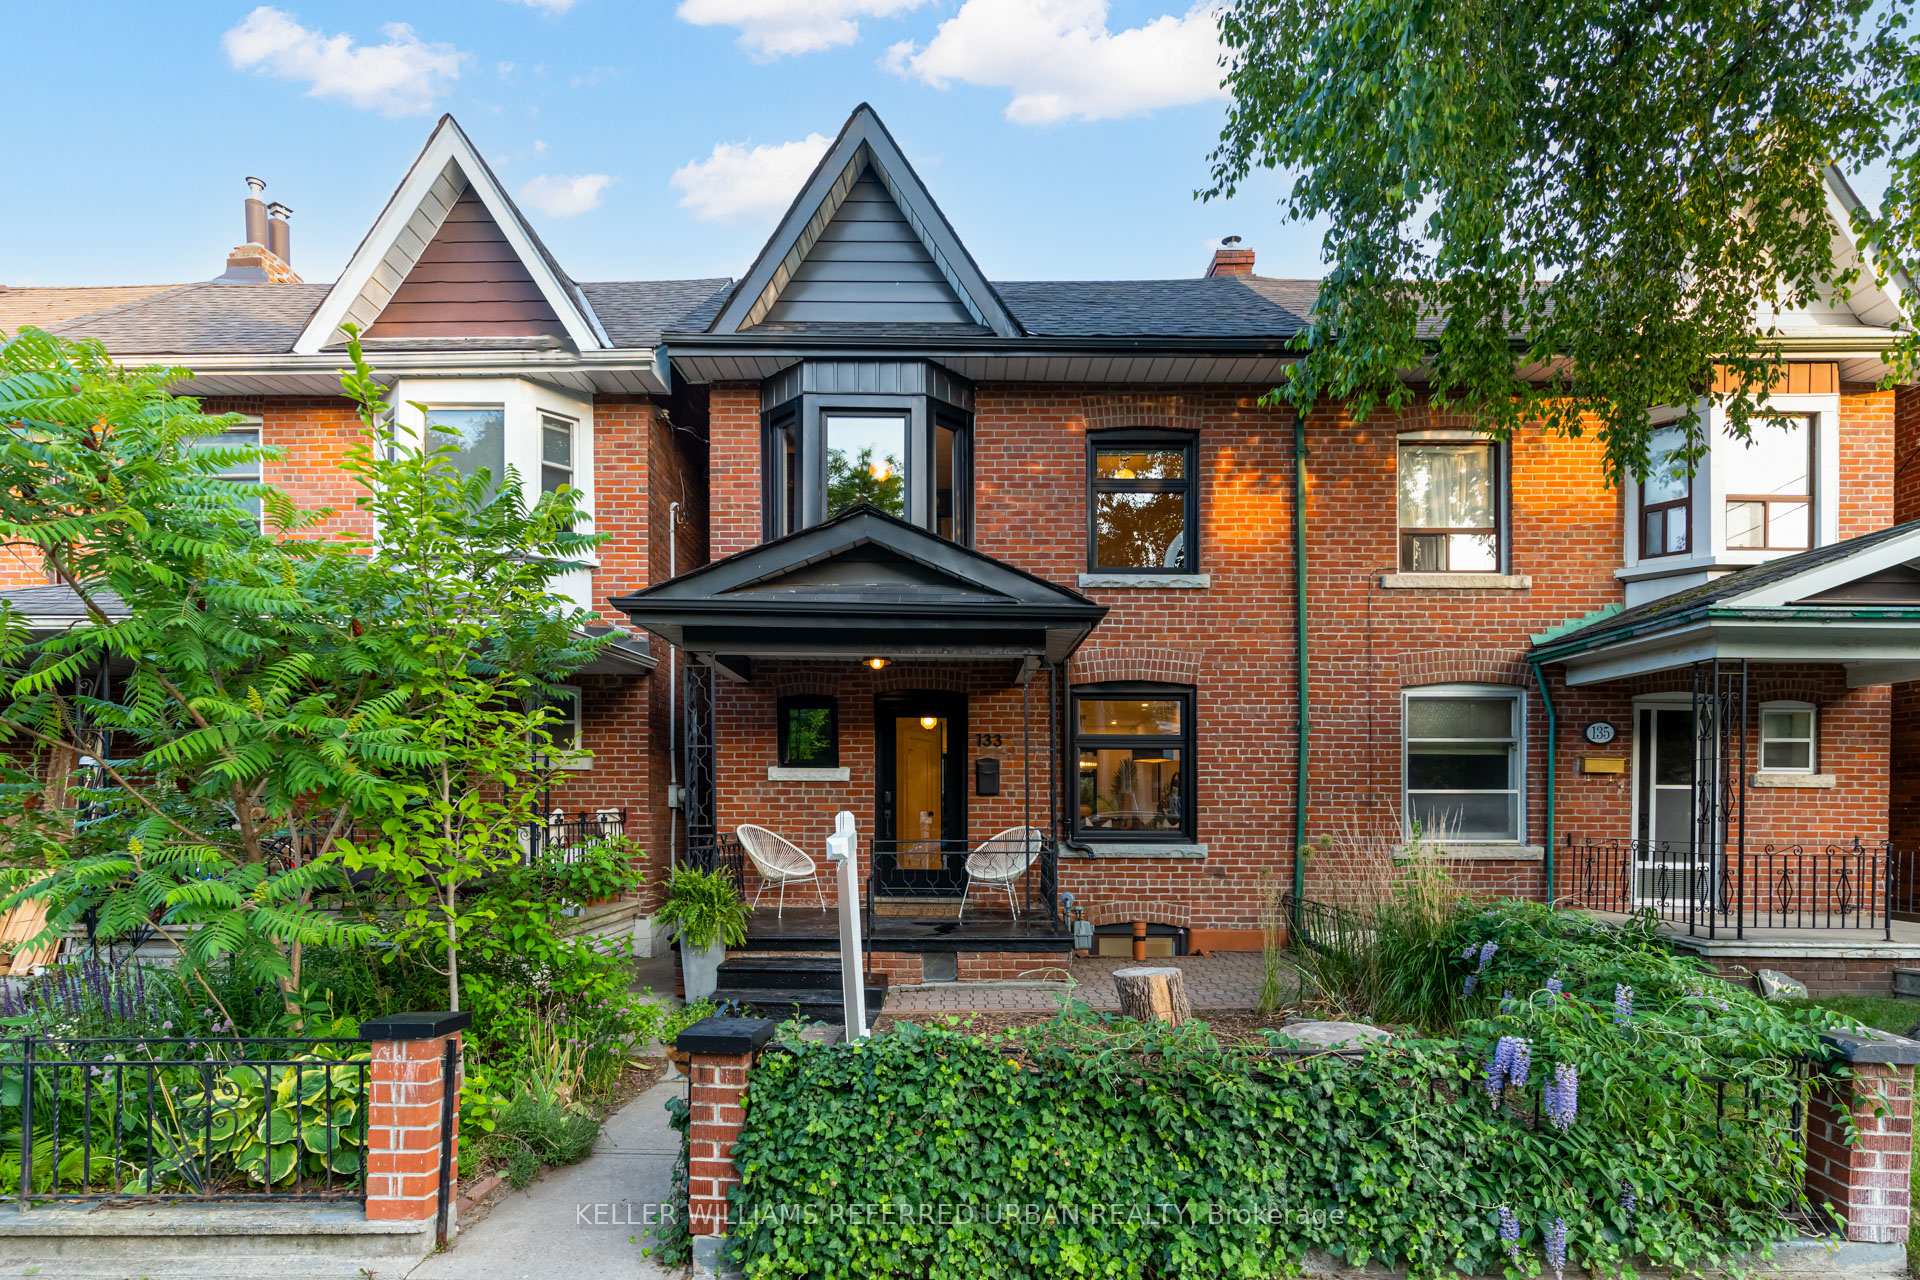
133 Essex Street
133 Essex Street
 See all 45 photos
Property history
Facts and features
- BasementFinished
- Water, sewerMunicipal
- HeatingForced air
- CoolingCentral air
- Separate entrance
- Central air
The homeSemi-Detached, 2-storey, 1,100–1,500 sq ft
- Type: Semi-Detached
- Style: 2-storey
- Living space: 1,100–1,500 sq ft
- Basement: Finished, separate entrance
InsideLower level, Other, Rooms above ground 6
- Laundry: Lower level
- Features: Other
- Rooms above ground: 6
- Rooms in the basement: 1
- Bedrooms: 3
- Bathrooms: 2
- Kitchens: 1
Outside and lotBrick, Asphalt shingle, Brick
- Exterior: Brick
- Roof: Asphalt shingle
- Foundation: Brick
- Size: 21 × 85 ft
Parking1 Garage, Detached, Lane
- Spaces: 1 Garage
- Garage: Detached
- Driveway: Lane
Heating, water and powerForced air, gas, Central air, Municipal water
- Heating: Forced air, gas
- Cooling: Central air
- Water: Municipal water
- Sewer: Municipal sewer
Costs and taxesTaxes $6,717 a year, HST included in the price
- Taxes, 2024: $6,717 a year
- HST: HST included in the price
Included in the saleBosch dishwasher, samsung oven, fisher and paykel fridge, electrolux washer and dryer, all elfs and windows, kitchenaid stove
- Included: Bosch dishwasher, samsung oven, fisher and paykel fridge, electrolux washer and dryer, all elfs and windows, kitchenaid stove
Listing detailsW12230828, Sold, Jun 18, 2025
- MLS® number: W12230828
- Status: Sold
- Listed on: Jun 18, 2025
- Days on market: 9
- Updated: Jun 27, 2025
- Possession: Flexible
- Occupied by: Owner
- Listing brokerage: KELLER WILLIAMS REFERRED URBAN REALTY
About this home
133 Essex Street, Toronto (Dovercourt-Wallace Emerson-Junction), ON M6G 1T6
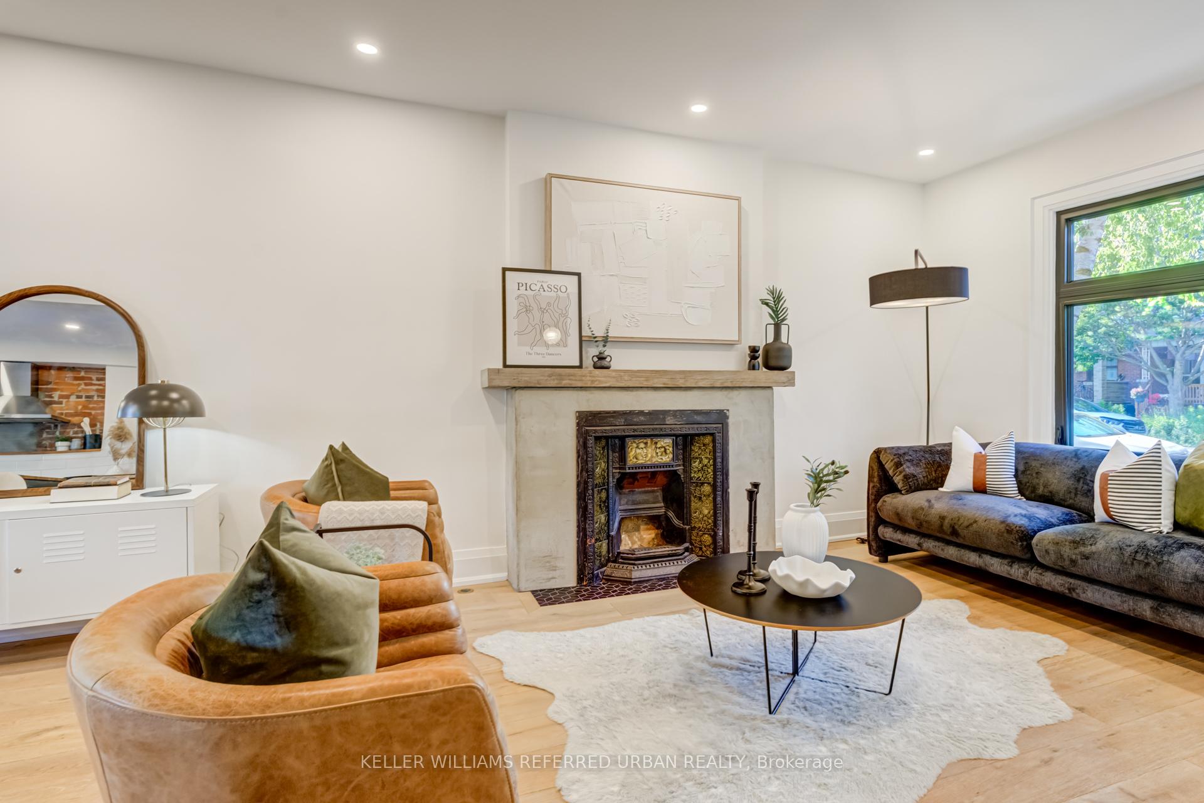
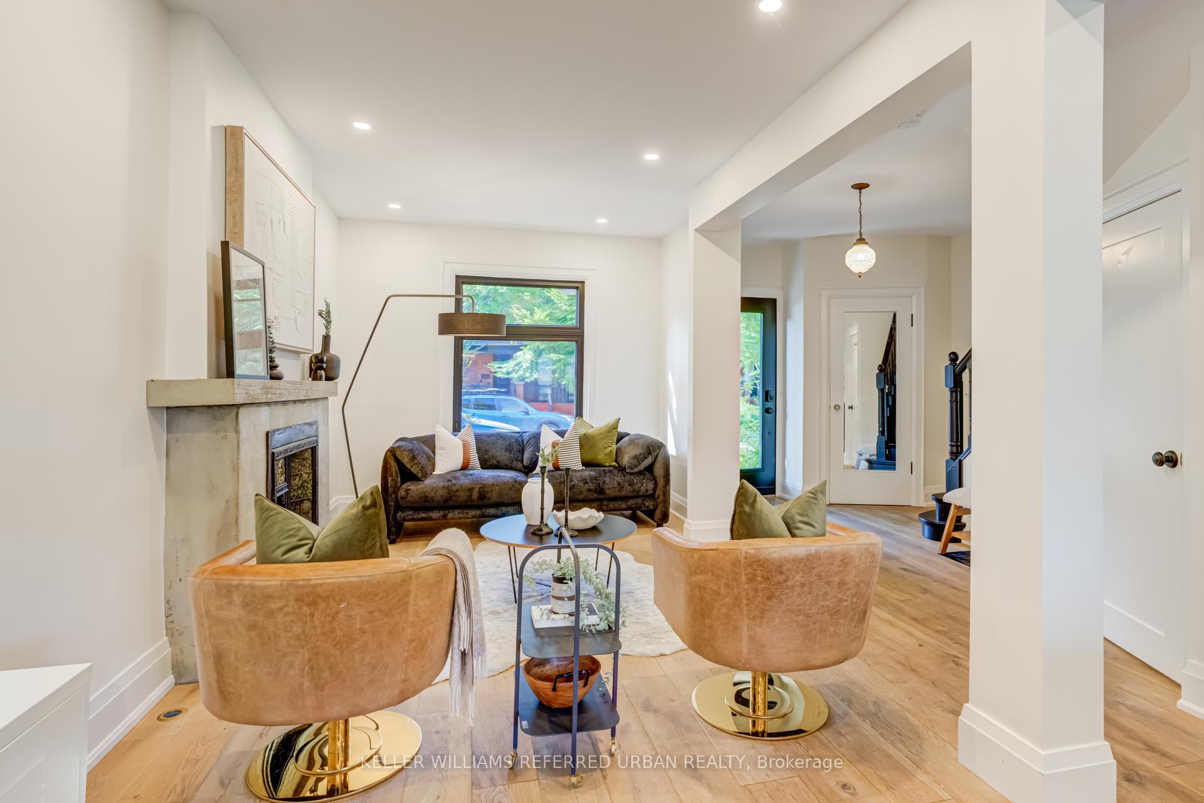
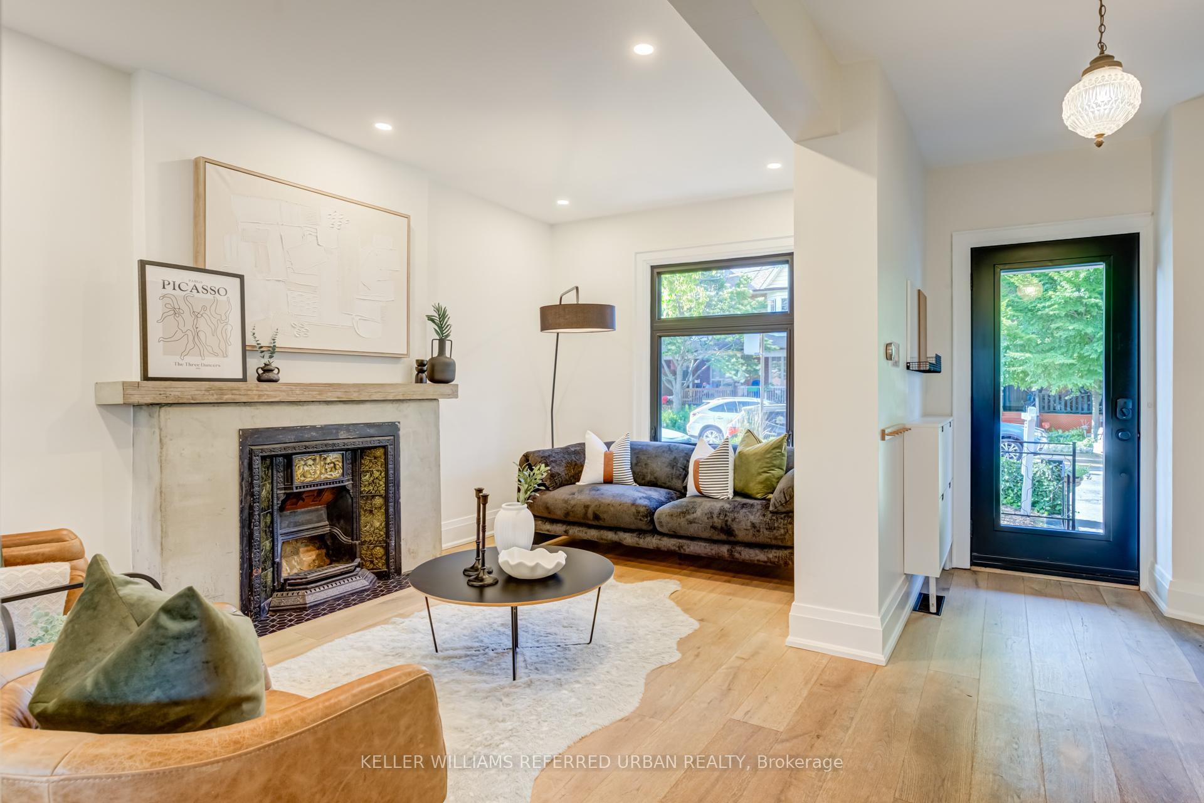
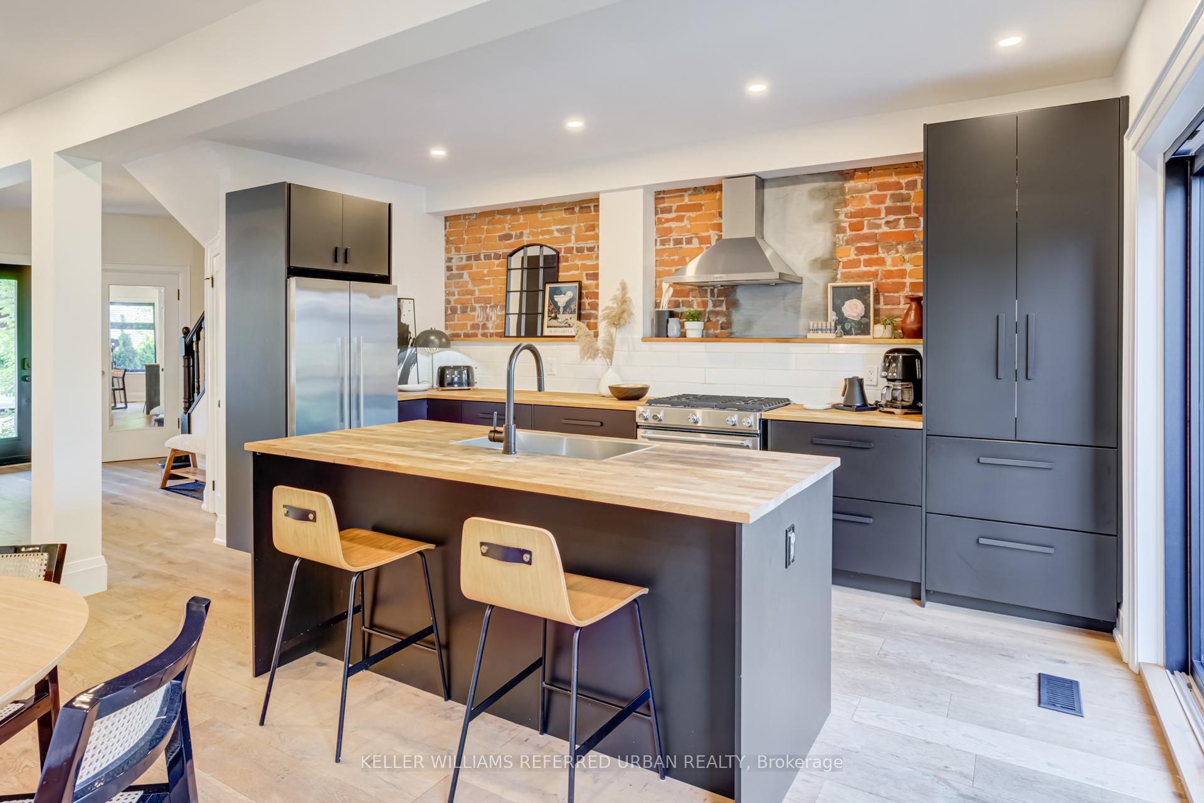
Charming Meets Turnkey on Coveted Essex Street! Welcome to 133 Essex Street, a beautifully renovated, move-in ready home nestled in the heart of Toronto's beloved Christie Pits neighbourhood. This solid brick semi seamlessly blends timeless character with thoughtful modern updates. Completely reimagined between 2017 and 2024, this home offers peace of mind and effortless style. The main floor was fully gutted and redesigned in 2017/2018, featuring a bright open-concept layout, new hardwood floors, and custom millwork. Upstairs, two former bedrooms were combined to create a spacious primary retreat and a stunning, expanded bathroom with high-end finishes. All major systems have been addressed: updated electrical and plumbing (2017/2018), new water line from the street (2022), new windows, front and back doors (2023), and a brand-new roof (2024). The finished basement (2020/2021) offers a large rec space, a gorgeous 3-piece bath (2022), and plenty of storage, perfect for guests, a home office, or growing families. Freshly painted throughout and flooded with natural light, this home is as welcoming as it is functional. Located on a quiet, tree-lined street, steps to Bickford Park, Christie Pits, Fiesta Farms, and Ossington Subway Station. Exceptional walkability to transit, top schools, shops, and cafes. This is urban living done right, tasteful, turnkey, and in one of the city's most vibrant communities.
Ask about this home
A HOMEH agent will answer your questions about this home.
Around this home
Daily convenience, out of 100, from the distances below
Schools nearby
School rating, out of 10.
Helpful calculators
Your HOMEH agent

"I would see it this week."