

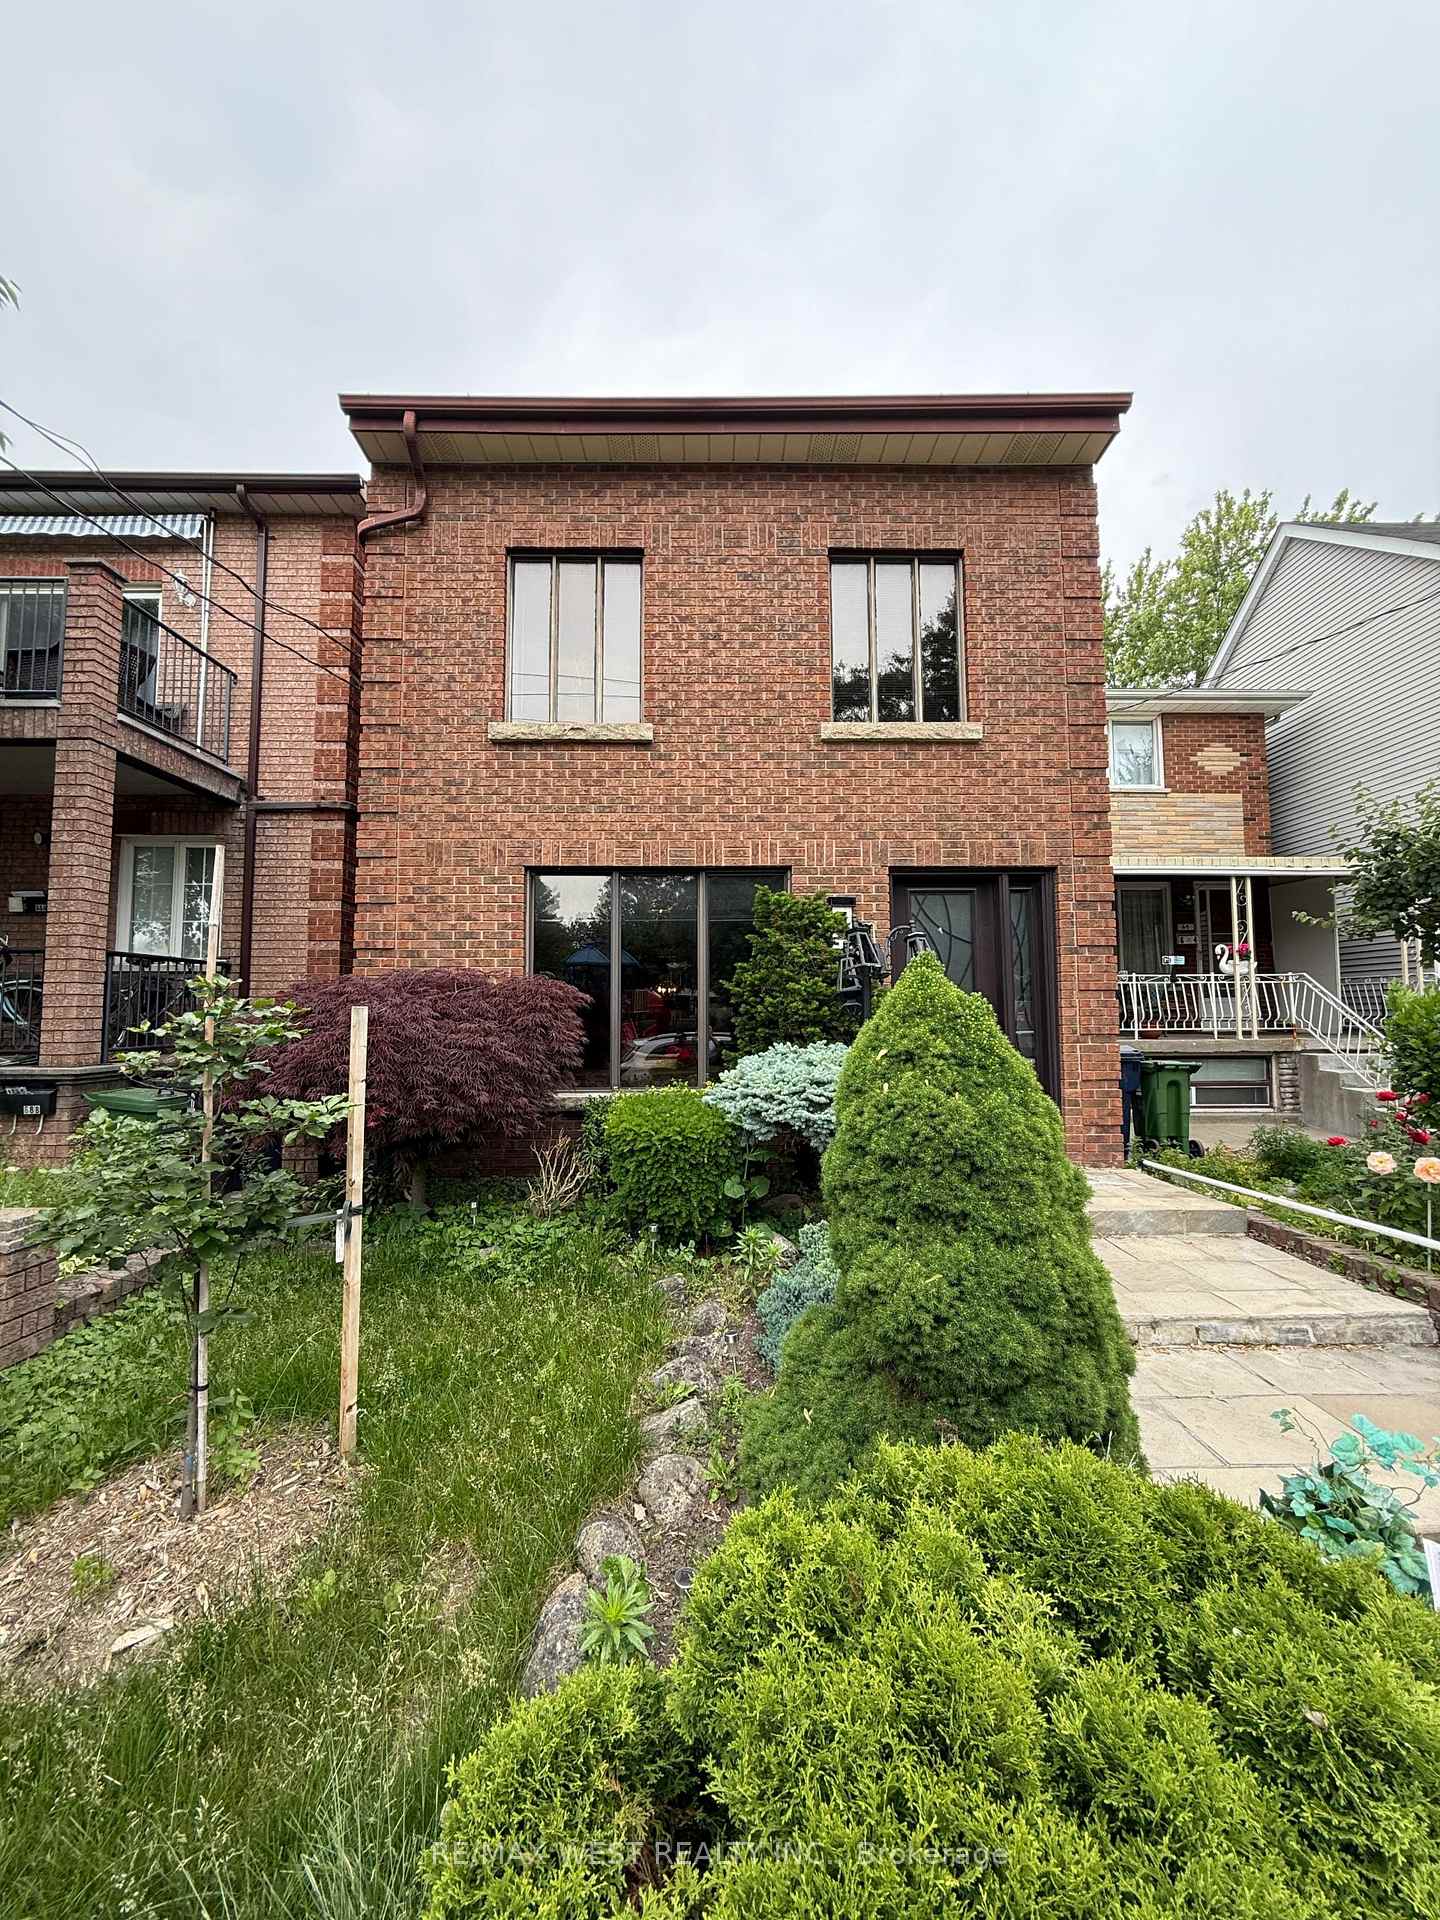
66 Garnet Avenue
66 Garnet Avenue
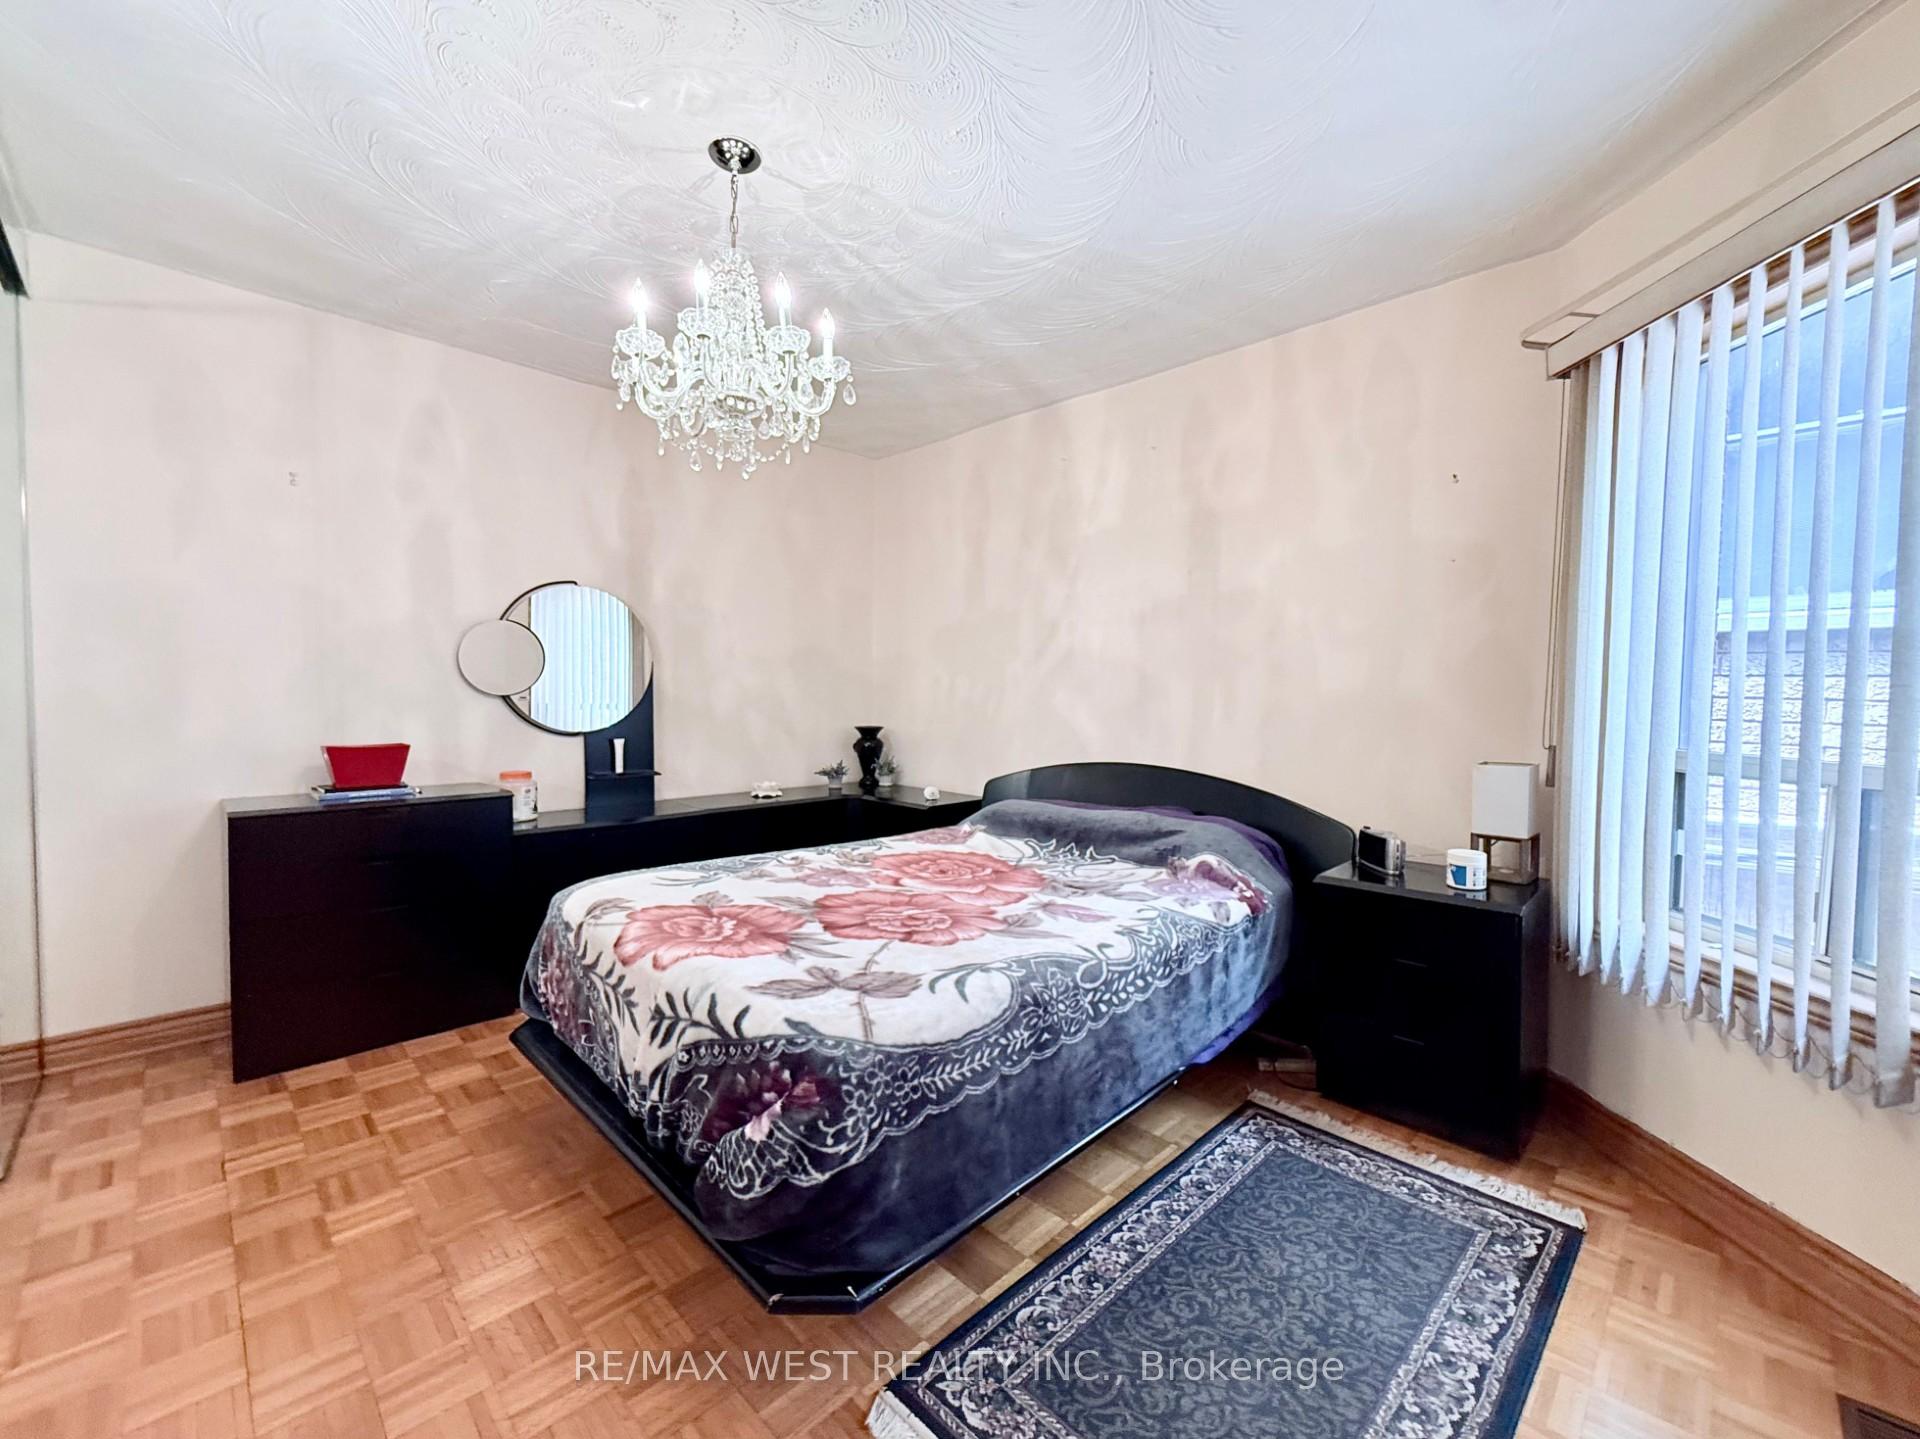 See all 22 photos
Property history
Facts and features
- BasementWalk-out
- Water, sewerMunicipal
- HeatingForced air
- CoolingCentral air
- Hardwood floors
- Fireplace
- Central air
The homeDetached, 2-storey, 1,500–2,000 sq ft
- TypeDetached
- Style2-storey
- Living space1,500–2,000 sq ft
- BasementFinished, finished with walk-out
InsideFireplace Yes, wood, Parquet, Ceramic, Hardwood, Lower level
- FireplaceYes, wood
- FlooringParquet, Ceramic, Hardwood
- LaundryLower level
- FeaturesCarpet free, central vacuum
- Rooms above ground7
- Rooms in the basement1
- Bedrooms4
- Bathrooms2
- Kitchens1
Outside and lotBrick, Asphalt shingle, Unknown
- ExteriorBrick
- RoofAsphalt shingle
- FoundationUnknown
- Size21.4 × 112.62 ft
Parking2 Garage, Detached
- Spaces2 Garage
- GarageDetached
Heating, water and powerForced air, gas, Central air, Municipal water
- HeatingForced air, gas
- CoolingCentral air
- WaterMunicipal water
- SewerMunicipal sewer
Costs and taxesTaxes $7,088 a year, HST included in the price, Tankless hot water tank - to be assumed
- Taxes, 2025$7,088 a year
- HSTHST included in the price
- Rental itemsTankless hot water tank - to be assumed
Included in the saleAll elf's, all window coverings, fridge, stove, b/i dishwasher, washer, dryer, hood fan, stand up freezer, bar fridge, central vacuum, central air conditioning, 4 kit stools, b/i single murphy bed, gdo & 1 remote
- IncludedAll elf's, all window coverings, fridge, stove, b/i dishwasher, washer, dryer, hood fan, stand up freezer, bar fridge, central vacuum, central air conditioning, 4 kit stools, b/i single murphy bed, gdo & 1 remote
Listing detailsW12234038, Sold, Jun 19, 2025
- MLS® numberW12234038
- StatusSold
- Listed onJun 19, 2025
- Days on market11
- UpdatedJun 30, 2025
- Possession30-59 days
- Occupied byOwner
- Listing brokerageRE/MAX WEST REALTY INC.
About this home
66 Garnet Avenue, Toronto (Dovercourt-Wallace Emerson-Junction), ON M6G 1V7
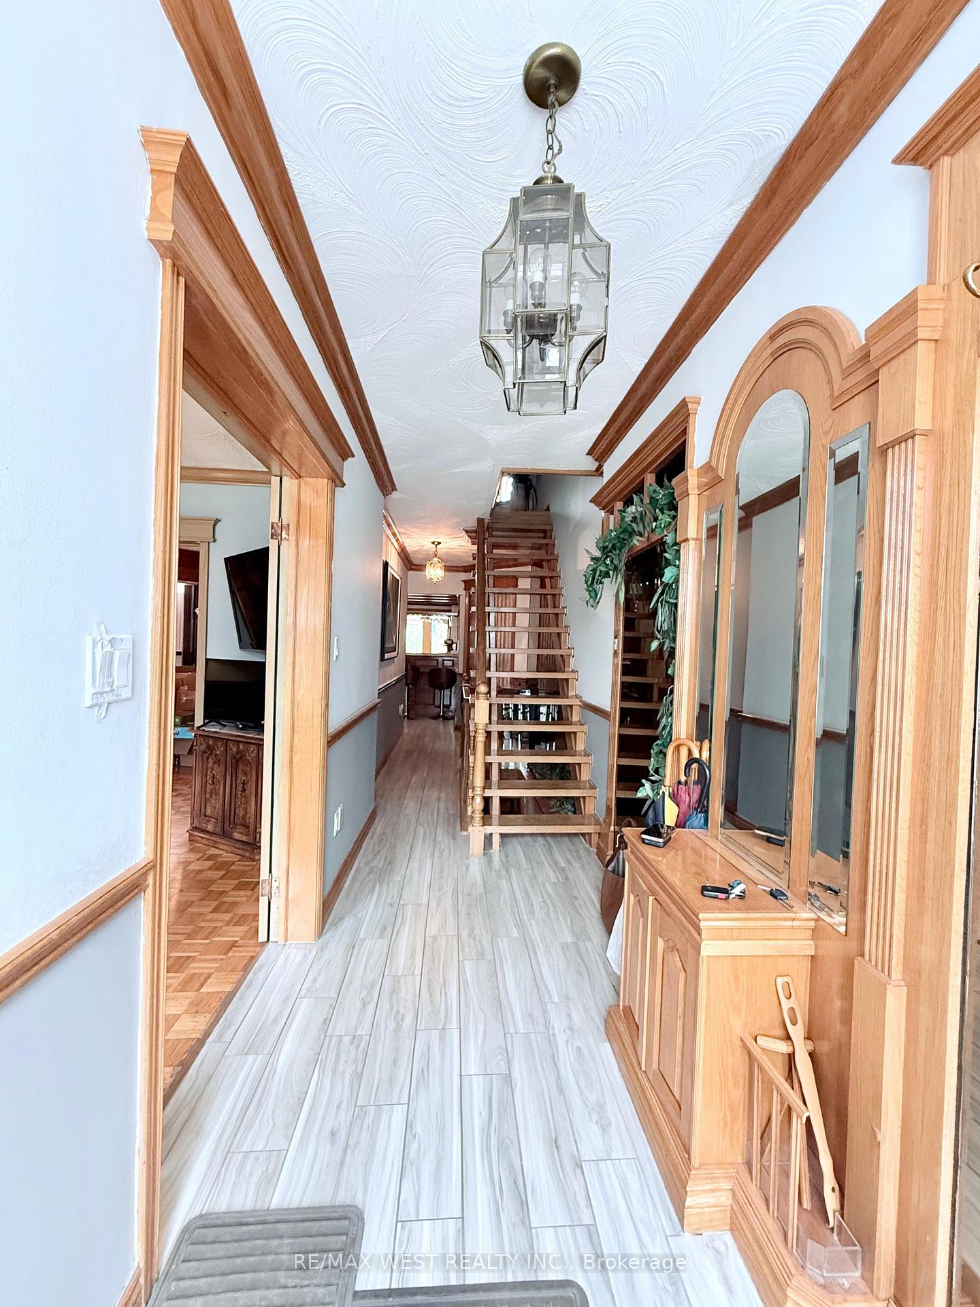
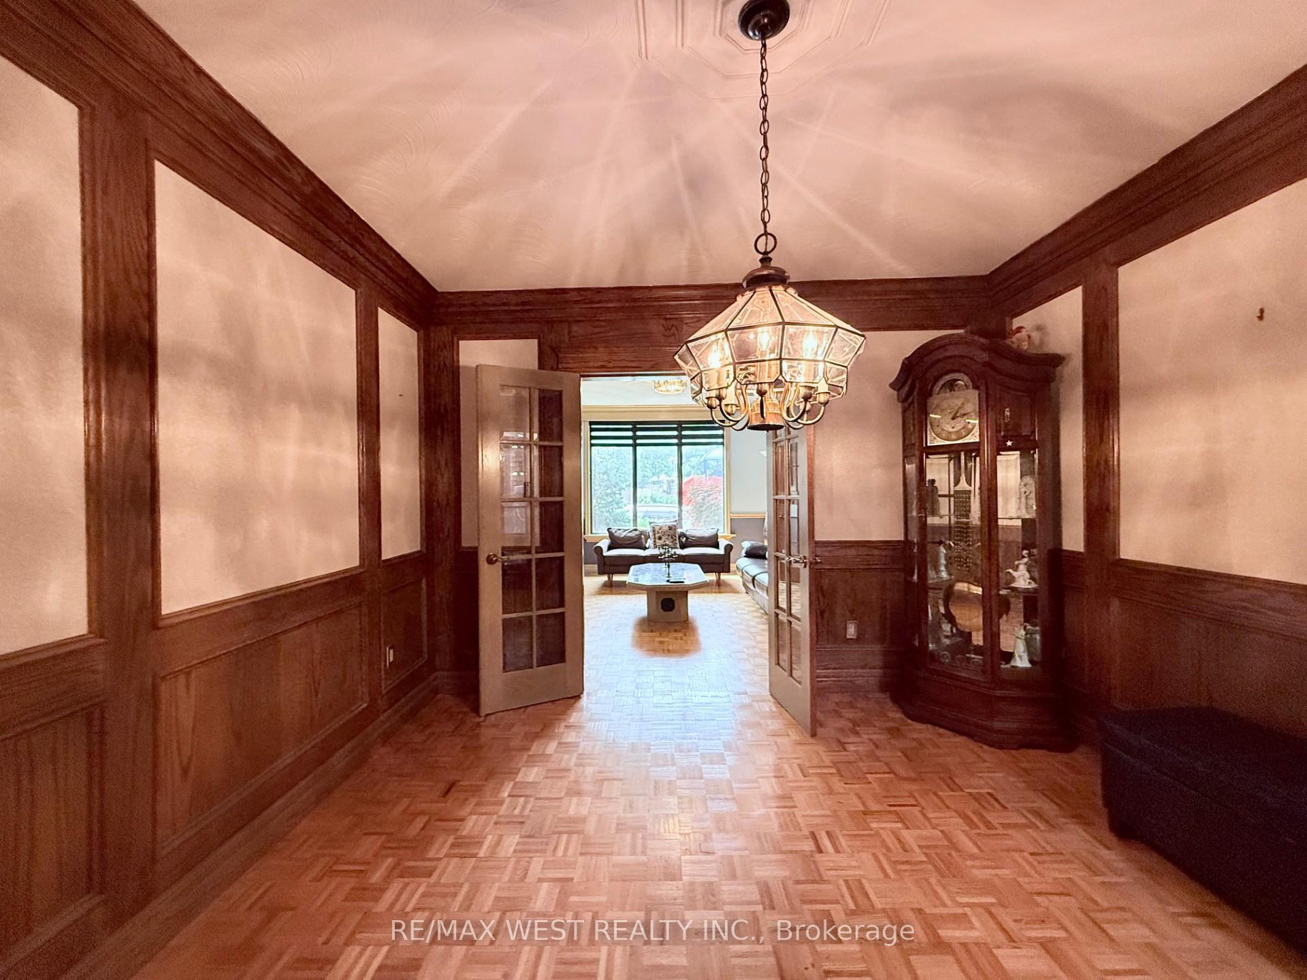
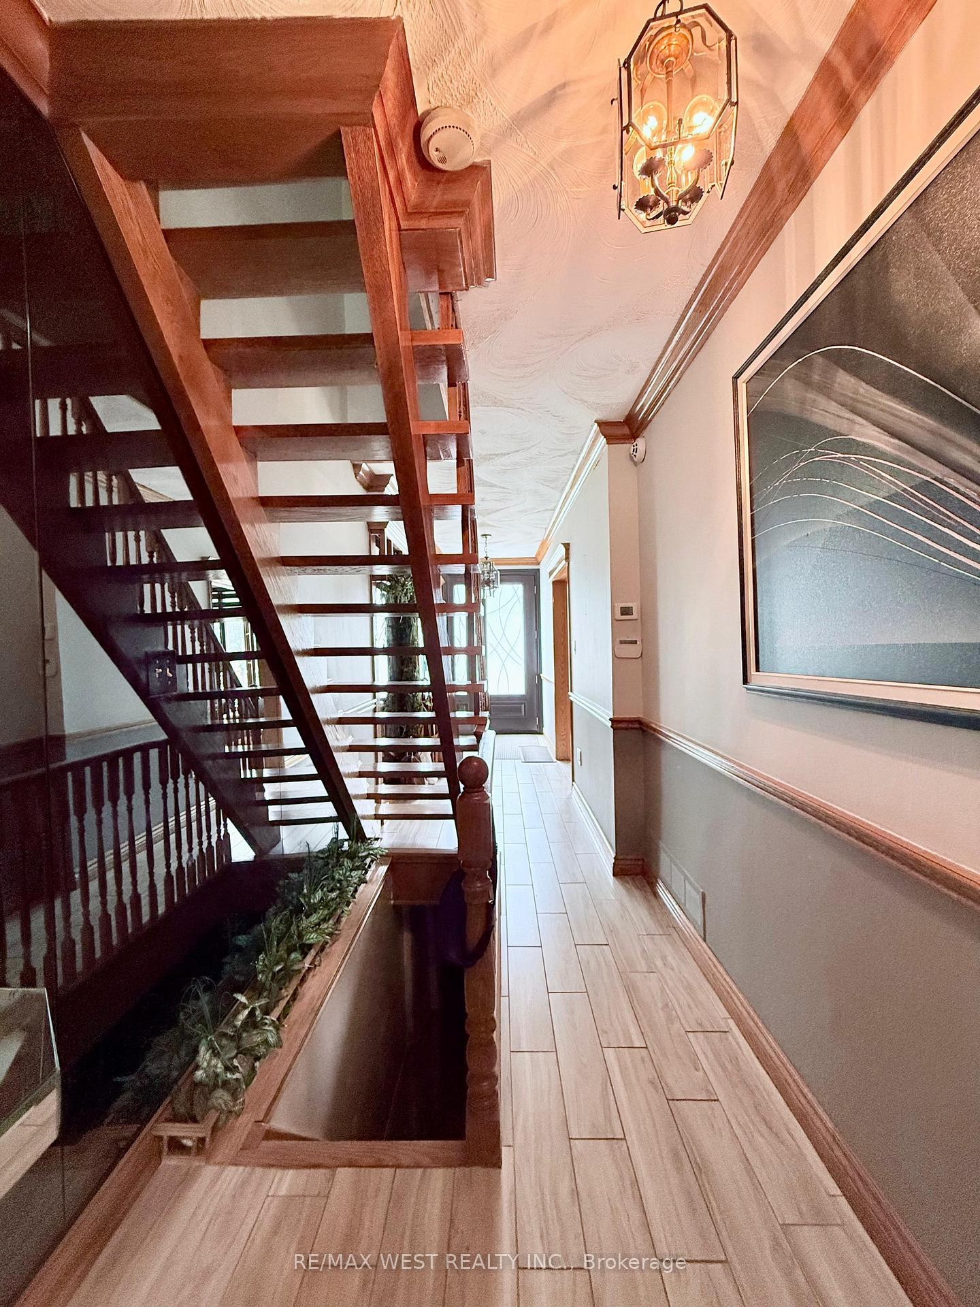
Detached Home IN Sought-After Christie Pits Neighbourhood. Must Be Seen To Be Appreciated. This 4 Bedroom Home Full Of Character With It's Oak Features And Built-In's Is Truly Unique. Open Concept Liv/DIn W/ French Doors. French Doors Leading To Sunroom Overlooking Backyard. 3rd & 4th Bedroom Offer Built-In Cabinets. Basement Offers A Custom Built-In Oak Bar/Entertainment Centre, Wood Burning Fireplace, Built-In Murphy Bed, Built-In Iron Board, Separate Entrance. Tankless Hwt Under Contract To Be Assumed By Buyer. Double Car Garage, Fenced Backyard With An 82 Walk Score, 86 TTC Score And 90 Bike Score Not To Mention The Designated Catchment Elementary Schools & Harbord Collegiate High School. Many Recreation Facilities Within 20 Minute Walk. Don't Miss This Property Offers For Sale In Nearly 50 Years.
Ask about this home
A HOMEH agent will answer your questions about this home.
Around this home
Daily convenience, out of 100, from the distances below
Schools nearby
School rating, out of 10.
Helpful calculators
Your HOMEH agent

"I would see it this week."