

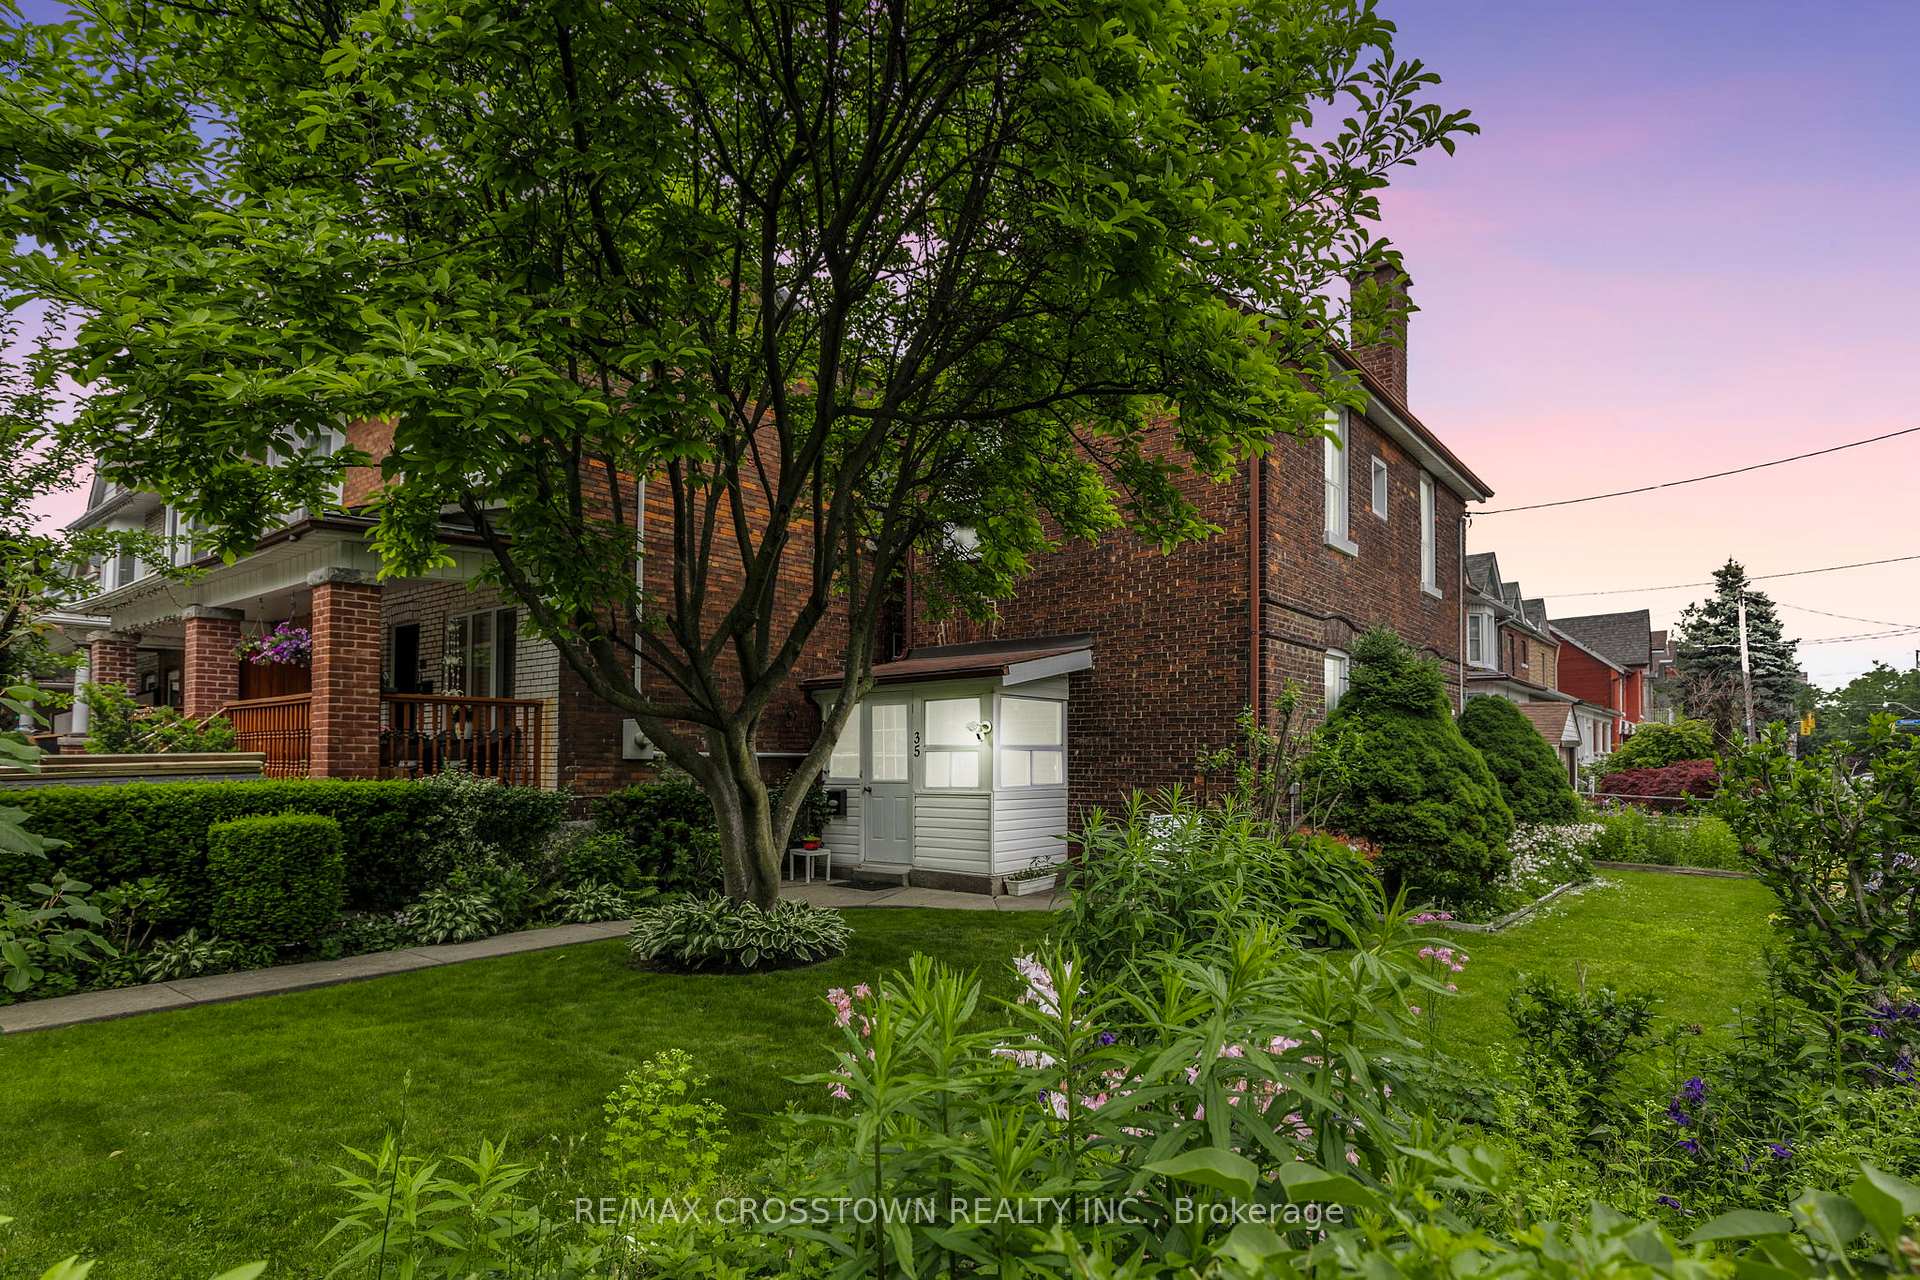
35 Edith Avenue
Detached Sold
1/5035 Edith Avenue
Detached Sold
 See all 50 photos
Asked for: $1,099,000Sold Jun 27, 2025
2 Bedrooms
2 Bathrooms
1 Garage
700–1.1K sq.ft
19.65×81.1 ft
$4,356/yr
Property history
Facts and features
- BasementPart finished
- Age of home100+
- Water, sewerMunicipal
- HeatingForced air
What stands out
- Hardwood floors
- Central air
The homeDetached, 2-storey, 100+
- TypeDetached
- Style2-storey
- Age100+
- Living space700–1,100 sq ft
- BasementPartially finished
InsideCeramic, Tile, Hardwood, Lower level, Carpet free
- FlooringCeramic, Tile, Hardwood
- LaundryLower level
- FeaturesCarpet free
- Rooms above ground5
- Bedrooms2
- Bathrooms2
- Kitchens1
Outside and lotBrick, Asphalt shingle, Concrete, stone
- ExteriorBrick
- RoofAsphalt shingle
- FoundationConcrete, stone
- FeaturesLandscaped
- Size19.65 × 81.1 ft
- ZoningRES
Parking1 Garage, Detached, Private
- Spaces1 Garage
- GarageDetached
- DrivewayPrivate
Heating, water and powerForced air, gas, Central air, Municipal water
- HeatingForced air, gas
- CoolingCentral air
- WaterMunicipal water
- SewerMunicipal sewer
Costs and taxesTaxes $4,356 a year, HST included in the price, Hot water tank
- Taxes, 2025$4,356 a year
- HSTHST included in the price
- Rental itemsHot water tank
- Under contractHot water heater
Included in the saleFridge, stove, dishwasher, freezer, washer, dryer, lennox forced air gas furnace, all electric light fixtures, Outdoor security system and all accessories
- IncludedFridge, stove, dishwasher, freezer, washer, dryer, lennox forced air gas furnace, all electric light fixtures
- Not includedOutdoor security system and all accessories
NearbyPublic transit, school
- Close toPublic transit, school
Listing detailsW12207274, Sold, Jun 9, 2025
- MLS® numberW12207274
- StatusSold
- Listed onJun 9, 2025
- Days on market18
- UpdatedJun 27, 2025
- PossessionImmediate
- Occupied byVacant
- Listing brokerageRE/MAX CROSSTOWN REALTY INC.
About this home
35 Edith Avenue, Toronto (Dovercourt-Wallace Emerson-Junction), ON M6P 3T5
Carpet FreePublic TransitSchoolLandscaped
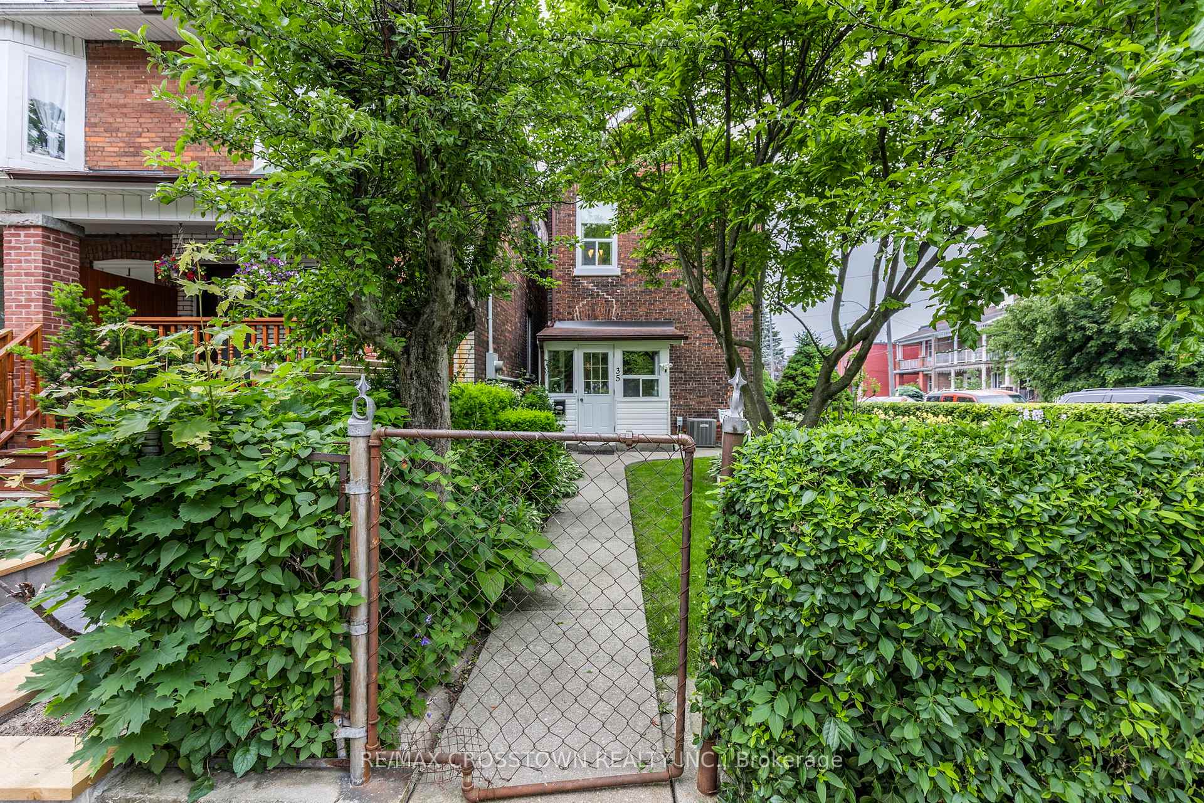
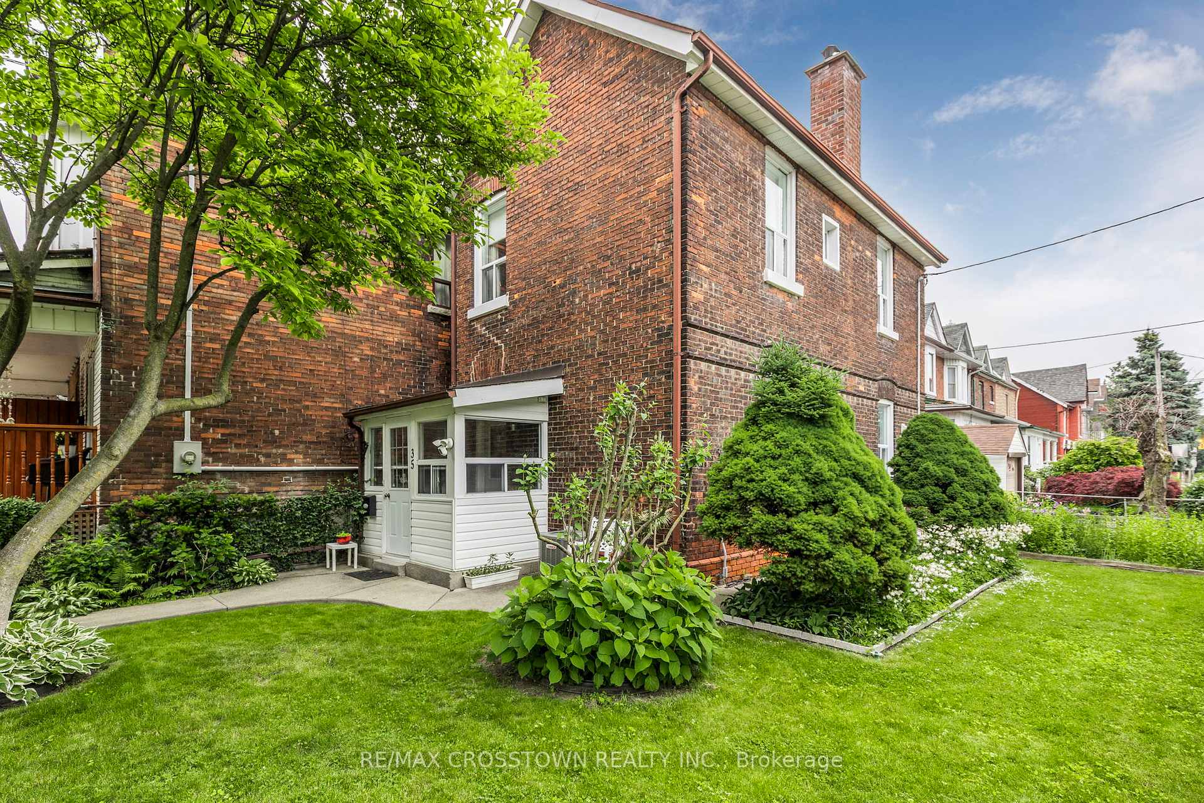
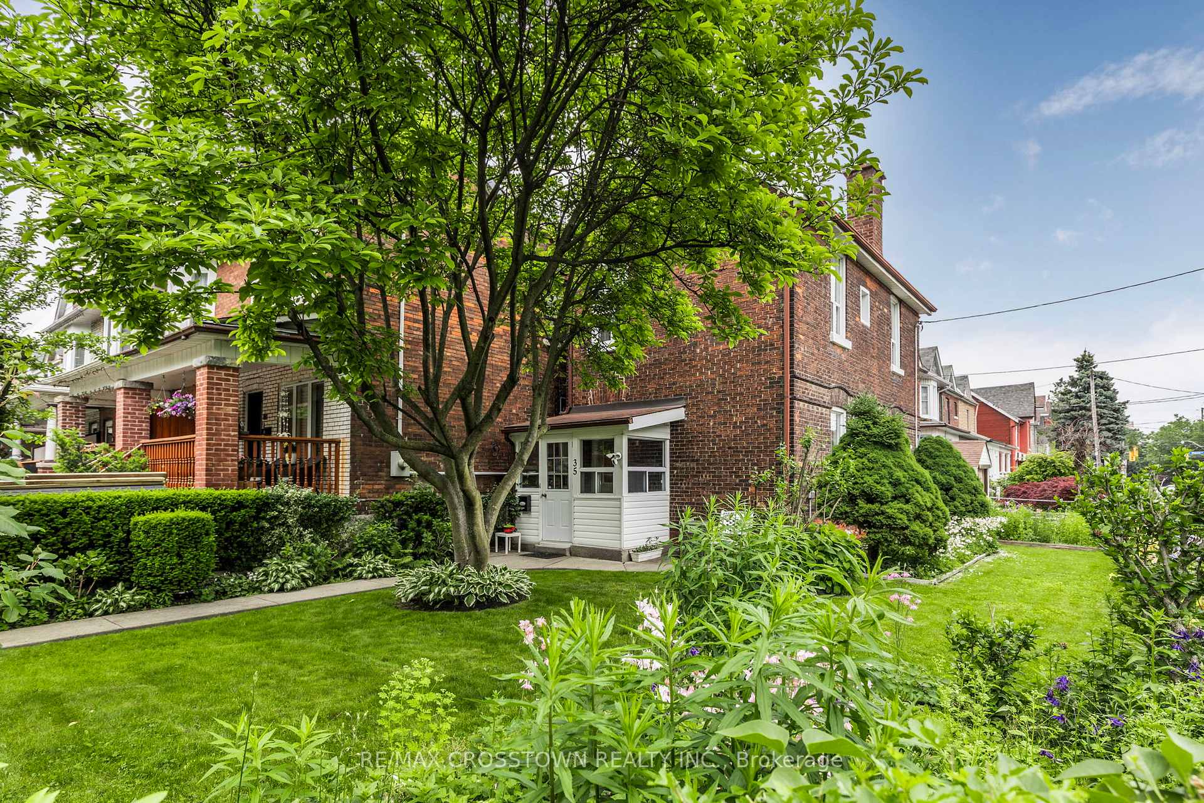
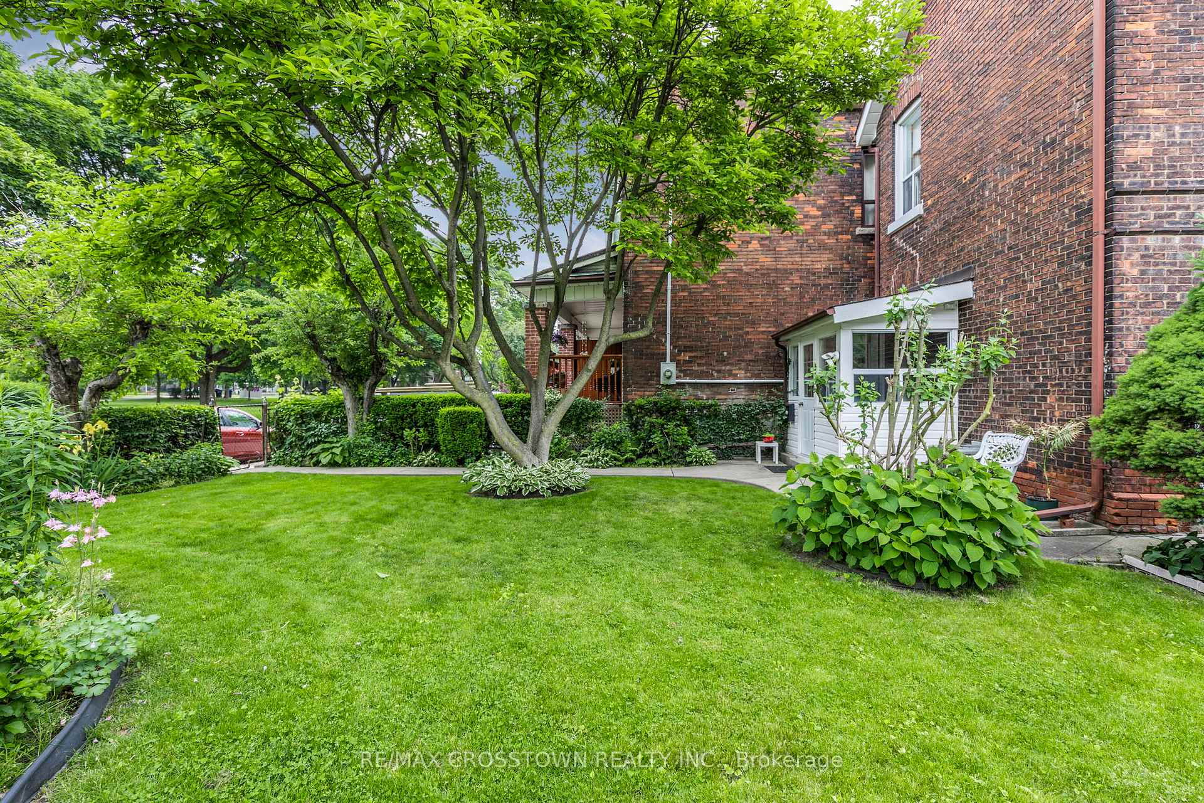
Detached House with Garage and Private Parking Just off the Junction. Beautiful Fully Fenced Mature Perennial Garden Situated on a Quiet Street Across from a Lovely Park. Proudly maintained Original Condition, Updated Windows, Roof and Mechanics. Gleaming Hardwood Floors, 9ft Ceilings, 2 Bathrooms. Easy Walk to School, Shopping and Restaurants.
Read more
Ask about this home
A HOMEH agent will answer your questions about this home.
Ask a question
Thinking of selling your home?See what your home is worth today.
Around this home
Dupont/Edwin
Errands
Parks
Schools
Daily convenience, out of 100, from the distances below
ParkCarlton Park · 15 within 1 km2 min walk93 m
GroceryButternut Baking6 min walk382 m
SchoolMsgr Fraser College (Southwest)1 min walk50 m
PharmacyRemedy'sRx9 min walk530 m
Cafés & foodGram's Pizza · 15 within 1 km1 min walk86 m
Gym & rec centreCasa Da Madeira Community Centre2 min walk149 m
LibraryJunction Triangle8 min walk510 m
WalkDriveStraight-line distance, open map data
Grocery0.4 km
Park0.1 km
Coffee0.1 km
Dining0.1 km
Gym0.2 km
Schools nearby
School rating, out of 10.
Msgr Fraser College (Southwest)secondary · Catholic · 0.1 km
—
St Rita Catholic Schoolelementary · Catholic · 0.1 km
—
École élémentaire Charles-Sauriolelementary · Public · 0.3 km
9.7/10Excellent
Contact agent
Helpful calculators
Mortgage
Affordability
Closing costs
Land transfer tax
Property tax
Down payment
CMHC insurance
Stress test
Cashback Rebate
Your HOMEH agent

KimHOMEH agent · Toronto
"I would see it this week."
Ask Kim