

587 St Clarens Avenue
587 St Clarens Avenue
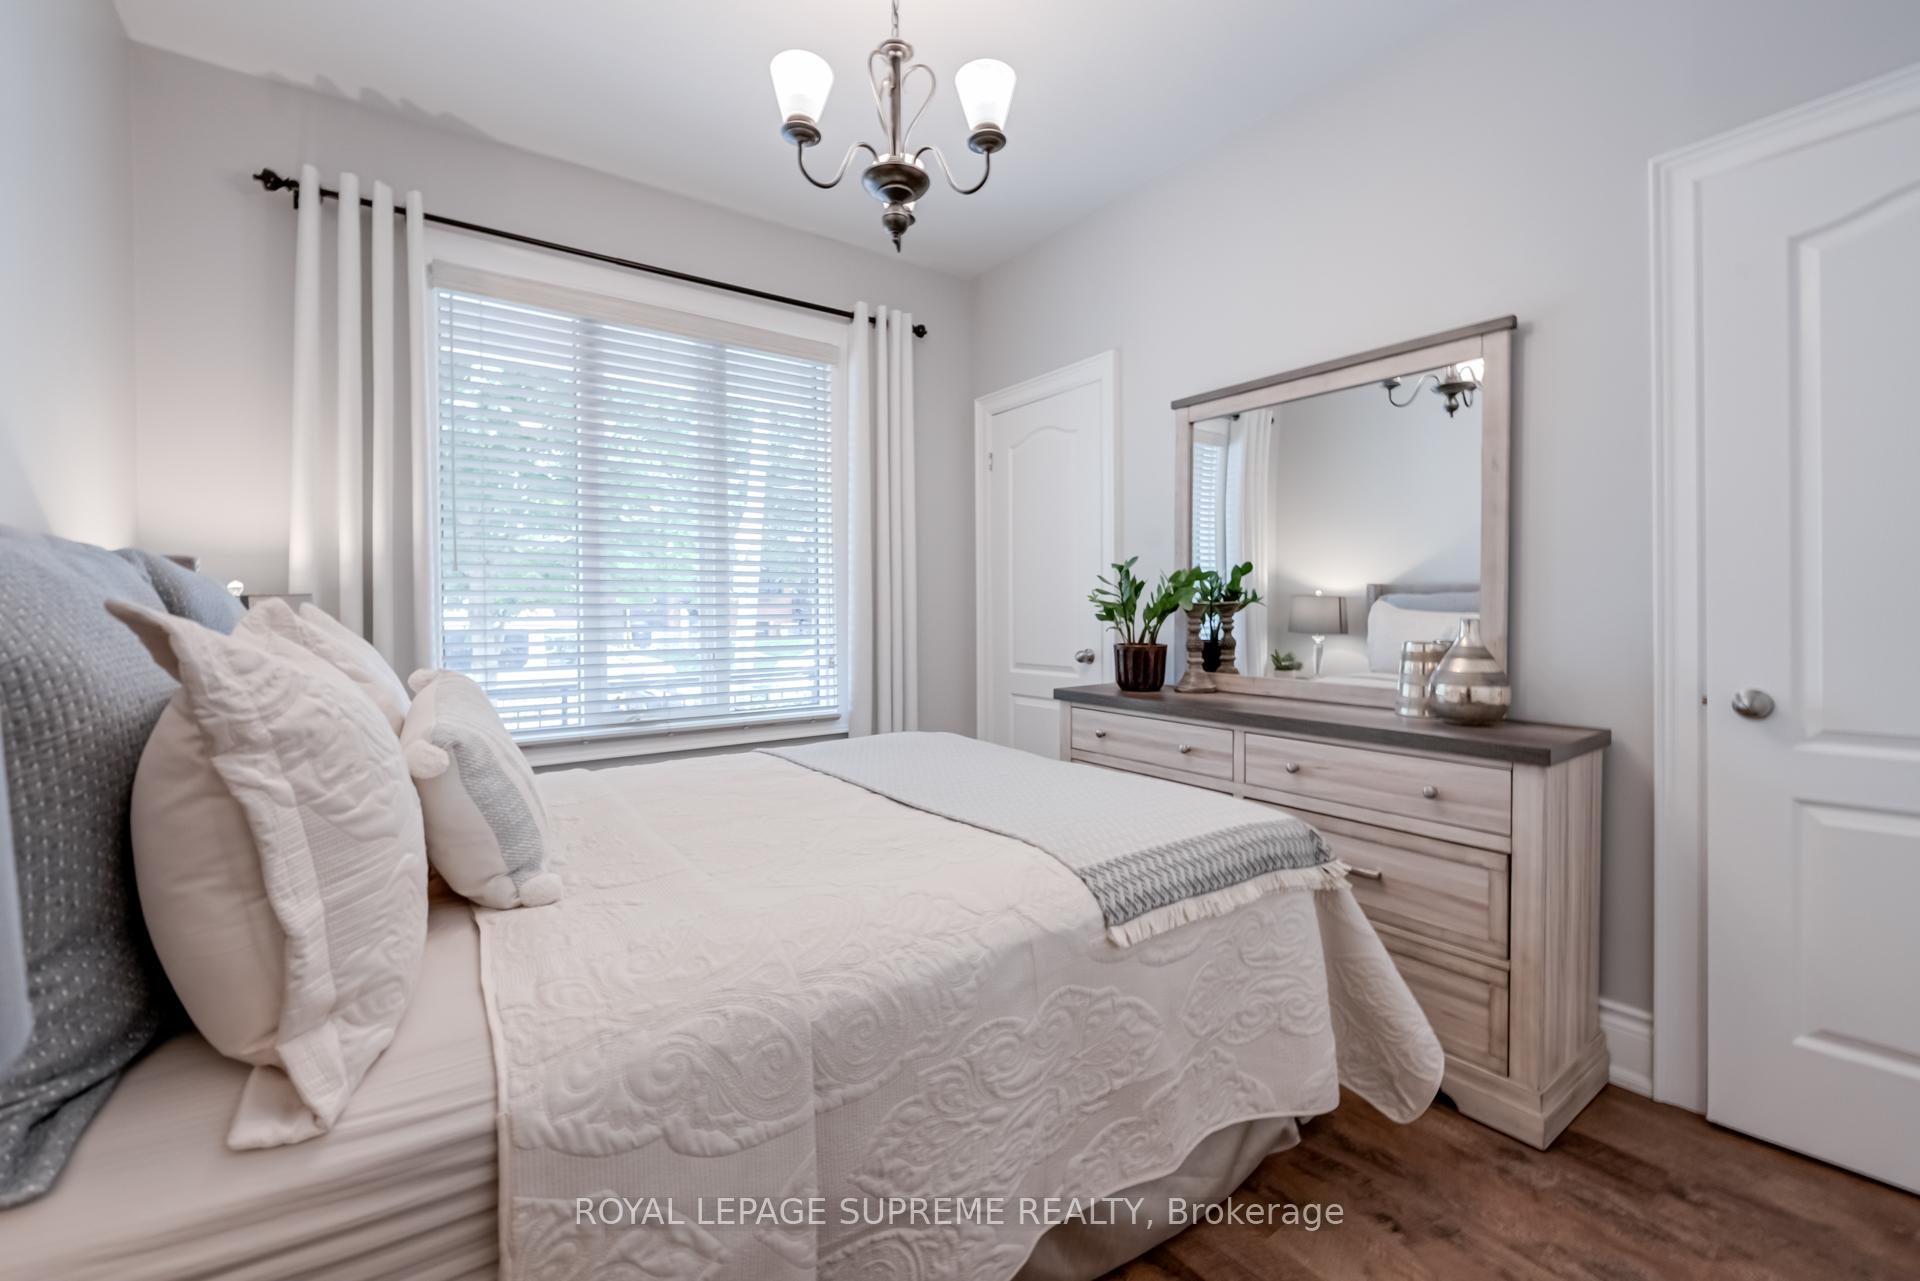 See all 48 photos
Property history
Facts and features
- BasementSeparate entrance
- Water, sewerMunicipal
- HeatingForced air
- CoolingCentral air
- 3 kitchens
- Separate entrance
- Central air
The homeDetached, 2-storey, 1,100–1,500 sq ft
- Type: Detached
- Style: 2-storey
- Living space: 1,100–1,500 sq ft
- Basement: Separate entrance
InsideOther, Rooms above ground 8, Rooms in the basement 3
- Features: Other
- Rooms above ground: 8
- Rooms in the basement: 3
- Bedrooms: 3 + 1 in the basement
- Bathrooms: 3
- Kitchens: 3
Outside and lotBrick, Asphalt shingle, Unknown
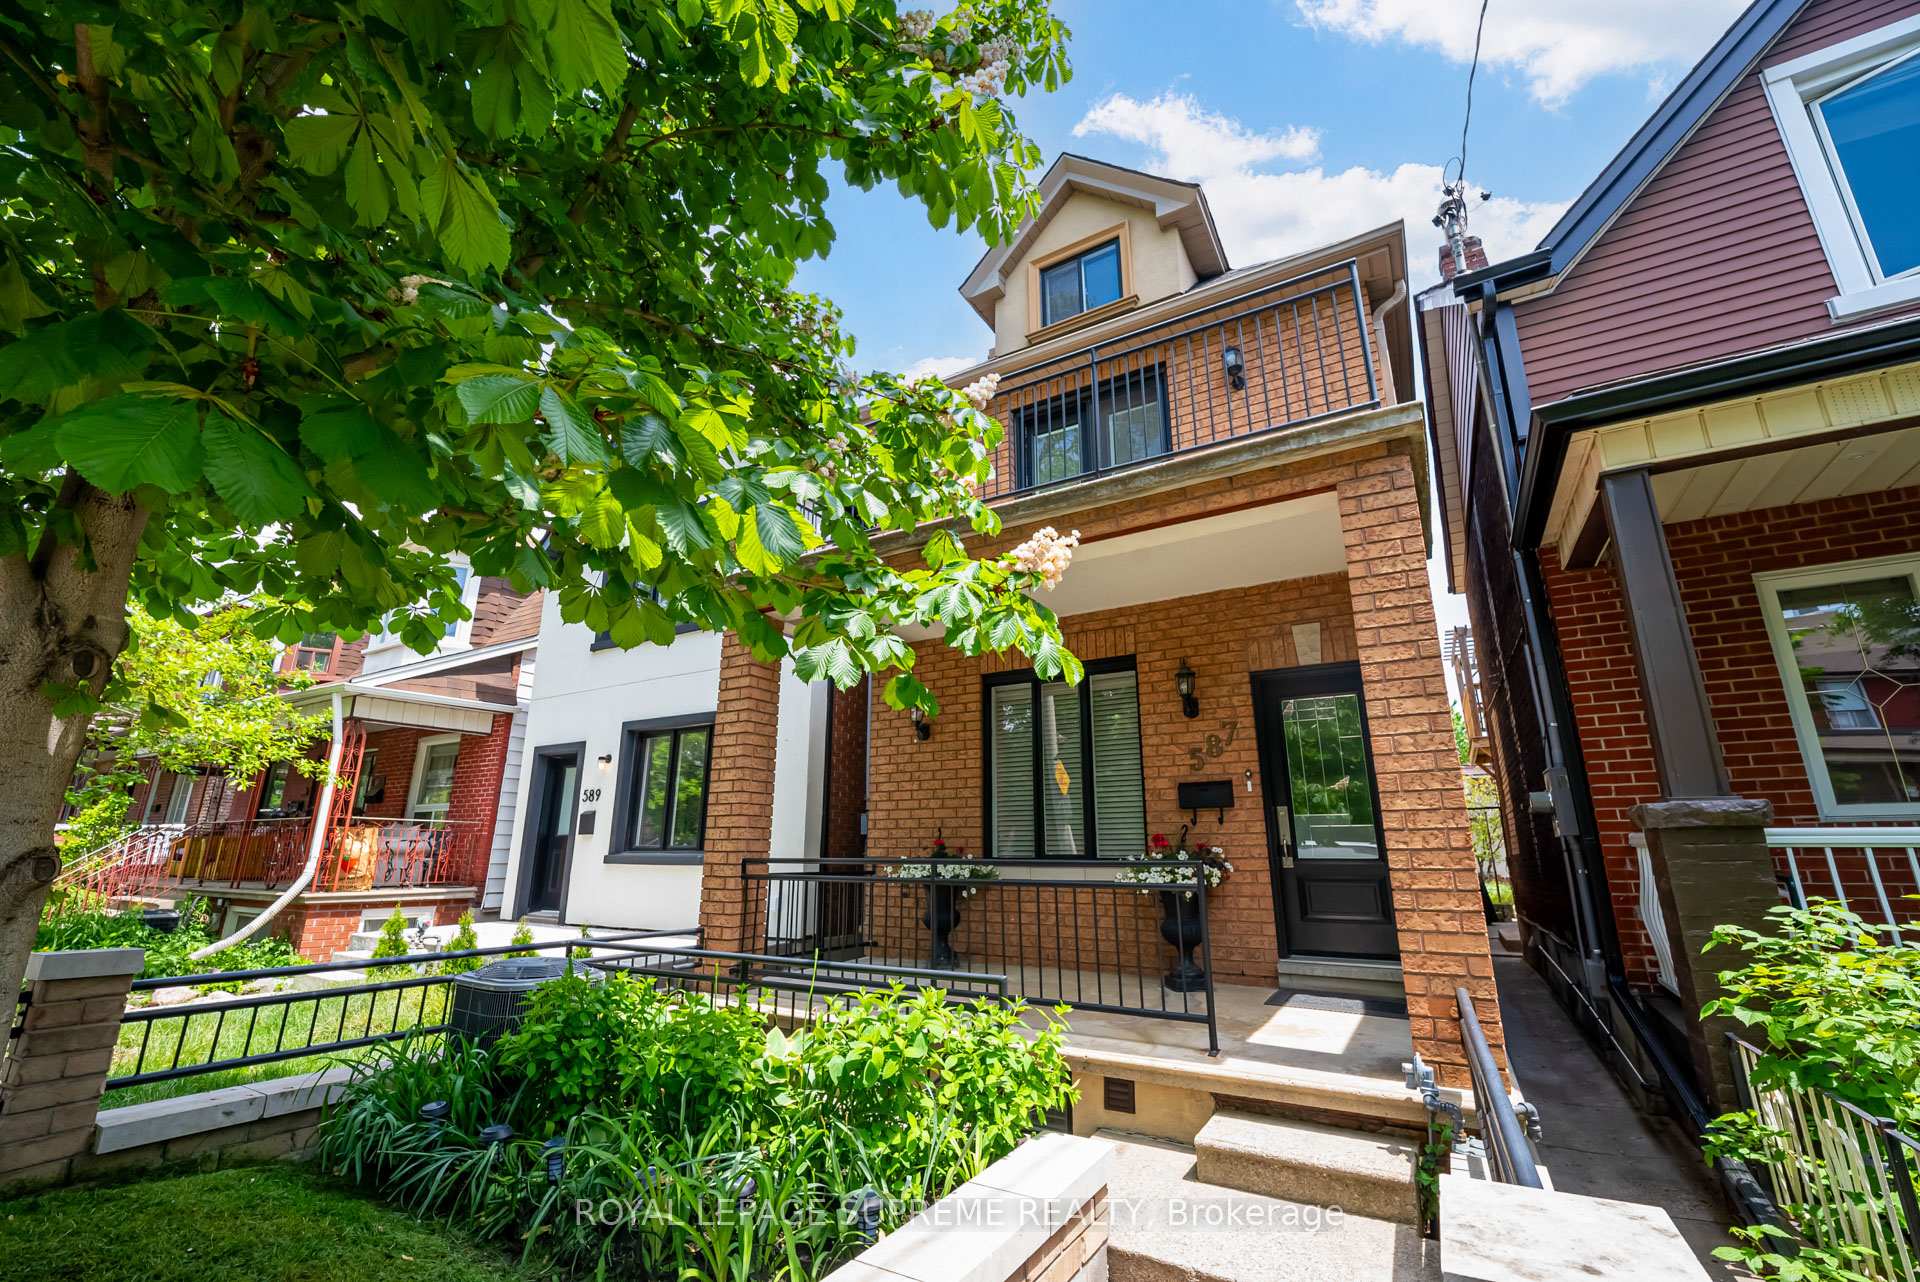
- Exterior: Brick
- Roof: Asphalt shingle
- Foundation: Unknown
- Size: 18 × 120 ft
Parking2 Garage, Detached, Lane
- Spaces: 2 Garage
- Garage: Detached
- Driveway: Lane
Heating, water and powerForced air, gas, Central air, Municipal water
- Heating: Forced air, gas
- Cooling: Central air
- Water: Municipal water
- Sewer: Municipal sewer
Costs and taxesTaxes $5,064 a year, HST No HST, Furnace, air conditioner, hot water tank & smart home rental.
- Taxes, 2024: $5,064 a year
- HST: No HST
- Rental items: Furnace, air conditioner, hot water tank & smart home rental.
Included in the saleAll current appliances:3 stoves, 3 refrigerators, 2 hood fans, 1 microwave hood fan, 3 dishwashers, washer and dryer. all electrical light fixtures, all window coverings. garage door opener and remote. shed in backyard.
- Included: All current appliances:3 stoves, 3 refrigerators, 2 hood fans, 1 microwave hood fan, 3 dishwashers, washer and dryer. all electrical light fixtures, all window coverings. garage door opener and remote. shed in backyard.
Listing detailsW12189759, Sold, Jun 2, 2025
- MLS® number: W12189759
- Status: Sold
- Listed on: Jun 2, 2025
- Days on market: 25
- Updated: Jun 27, 2025
- Possession: 60-89 days
- Occupied by: Owner
- Listing brokerage: ROYAL LEPAGE SUPREME REALTY
About this home
587 St Clarens Avenue, Toronto (Dovercourt-Wallace Emerson-Junction), ON M6H 3W9
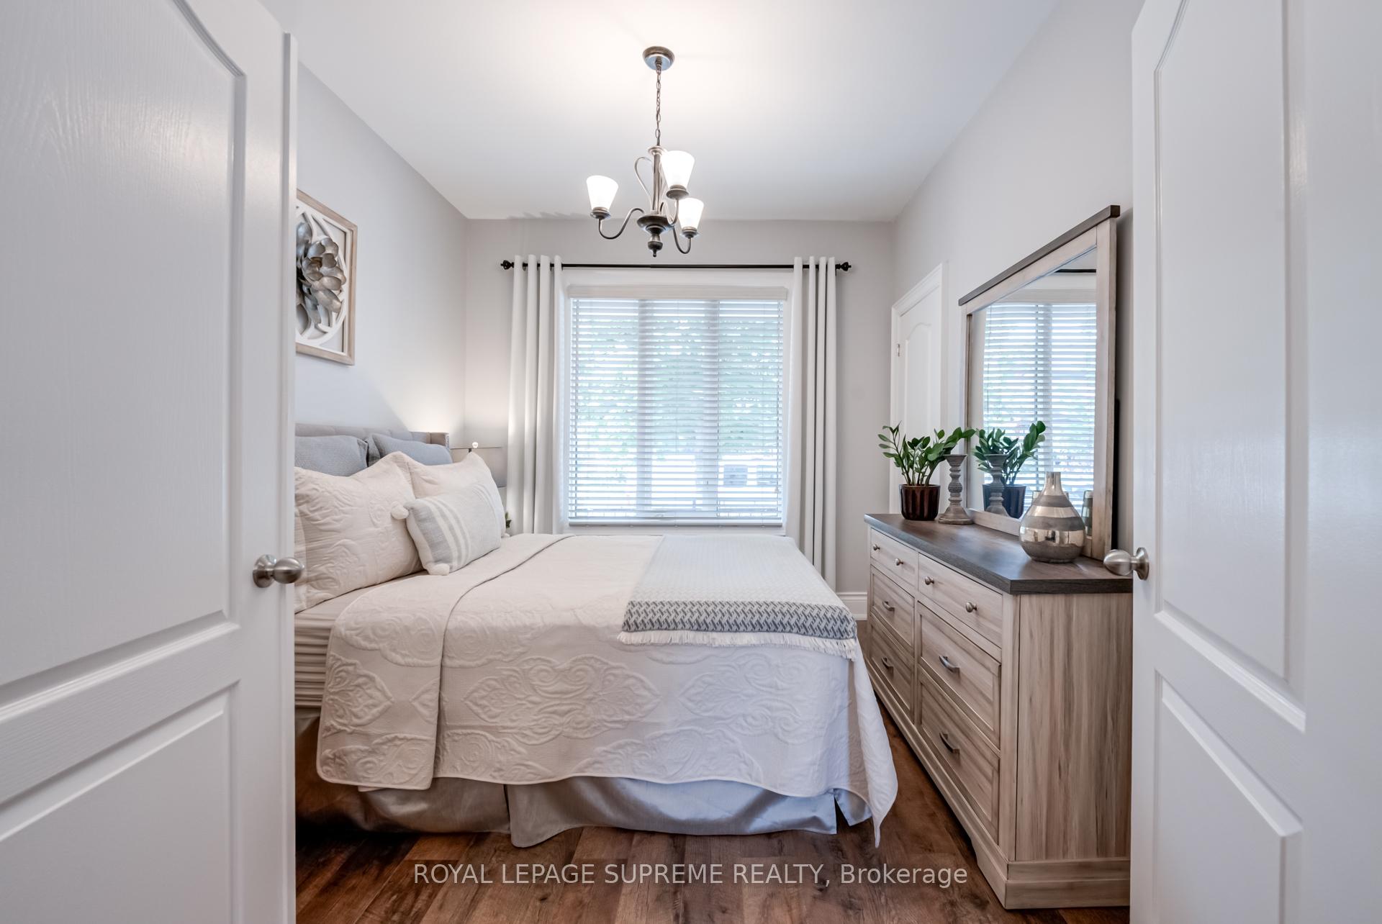
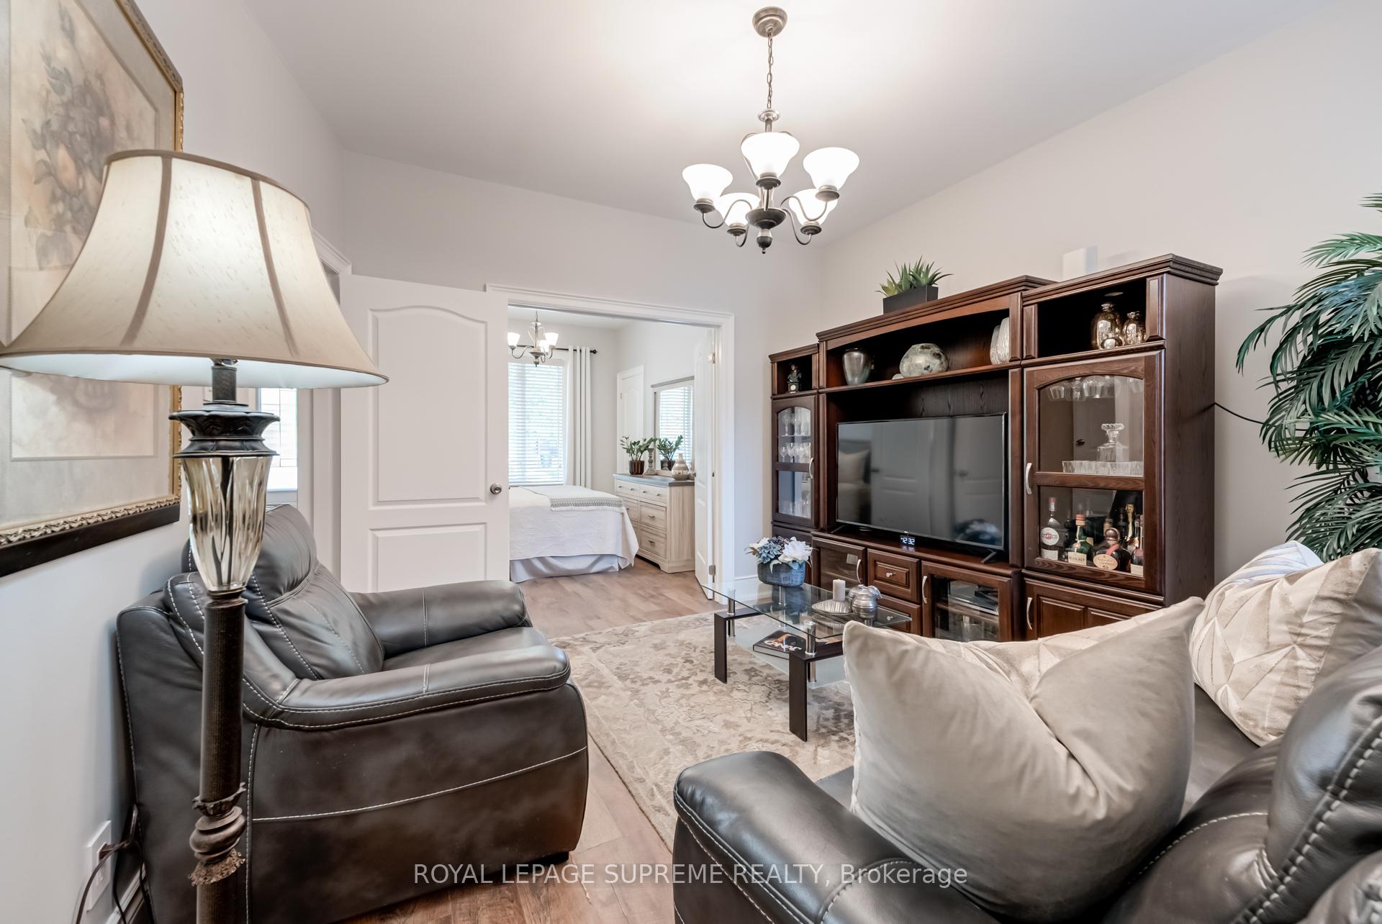
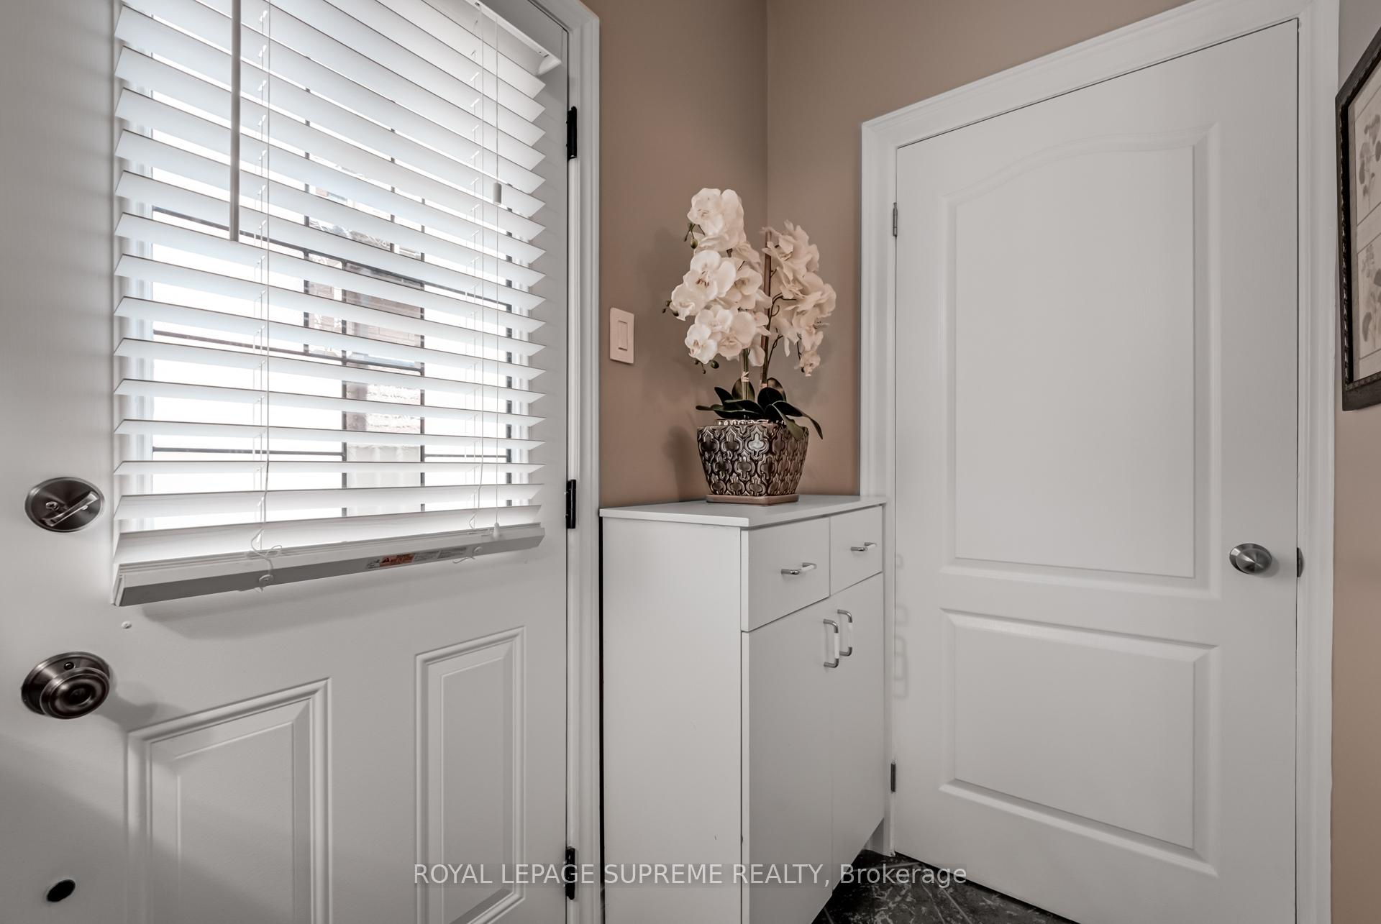
This beautifully maintained solid detached home on a quiet family friendly street offers exceptional versatility and charm. Currently used as a spacious single-family residence but is easily configured as three self-contained units which presents an ideal opportunity for rental income. The main floor features a bright eat-in kitchen with a convenient side entrance, living room, dining room (currently used as a bedroom), bedroom, and a full bathroom. A private staircase leads to the second level, which boasts an open-concept kitchen and living area with walkout access to a back deck. This level also includes a full bathroom, a large primary bedroom with a walkout to a lovely balcony, and a second bedroom. The basement has its own separate entrance from the front of the home and offers an open-concept recreation area with a kitchen, a full bathroom, a bedroom, and an additional walk-up entrance to the backyard. Enjoy a generous backyard space, a double-car garage with laneway access, and a separate shed for added storage. Ideally situated just steps from vibrant local restaurants, shops, parks, schools and convenient transit options.
Ask about this home
A HOMEH agent will answer your questions about this home.
Around this home
Daily convenience, out of 100, from the distances below
Schools nearby
School rating, out of 10.
Helpful calculators
Your HOMEH agent

"I would see it this week."