

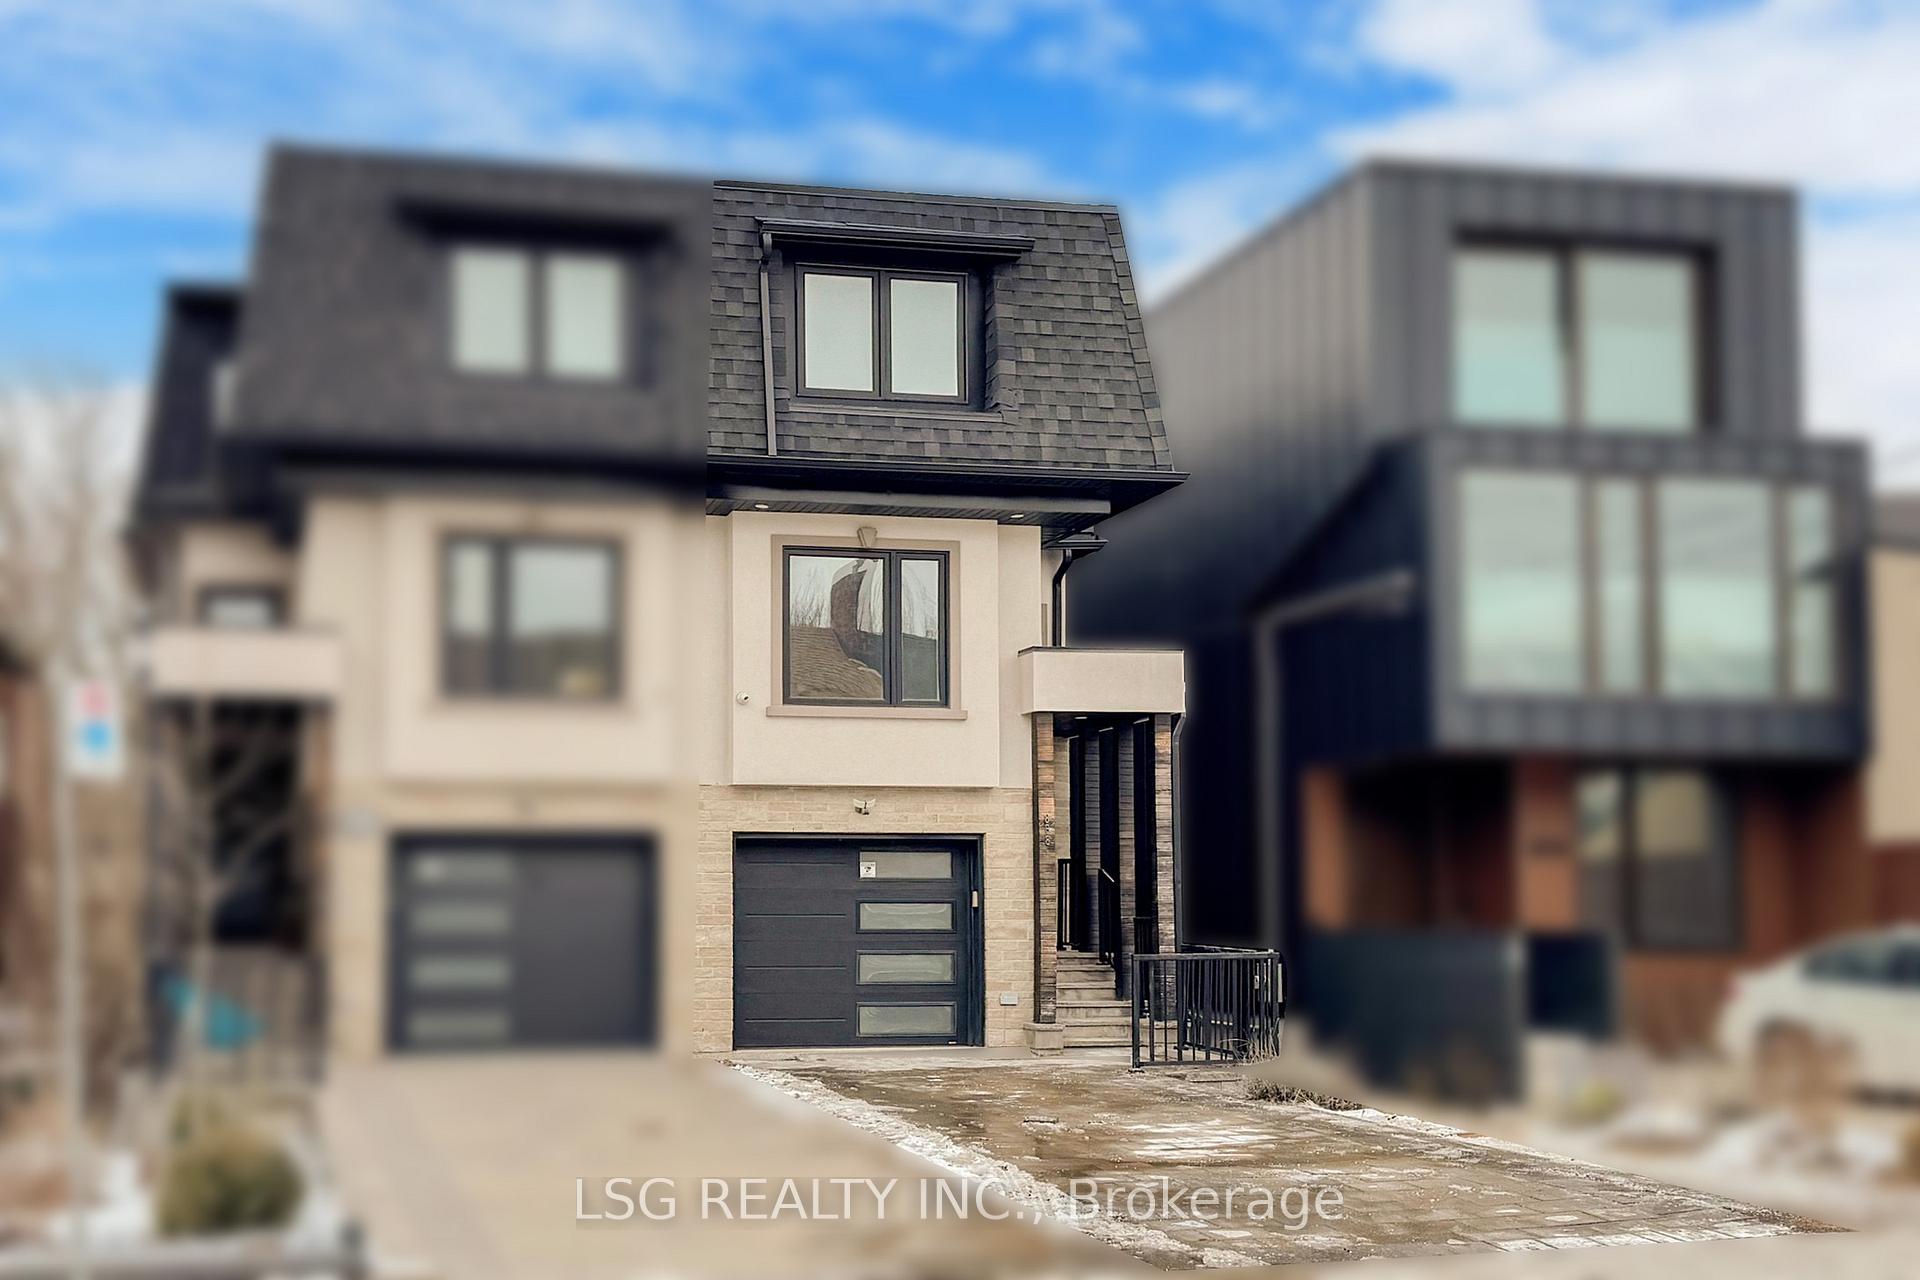
868 Shaw Street
868 Shaw Street
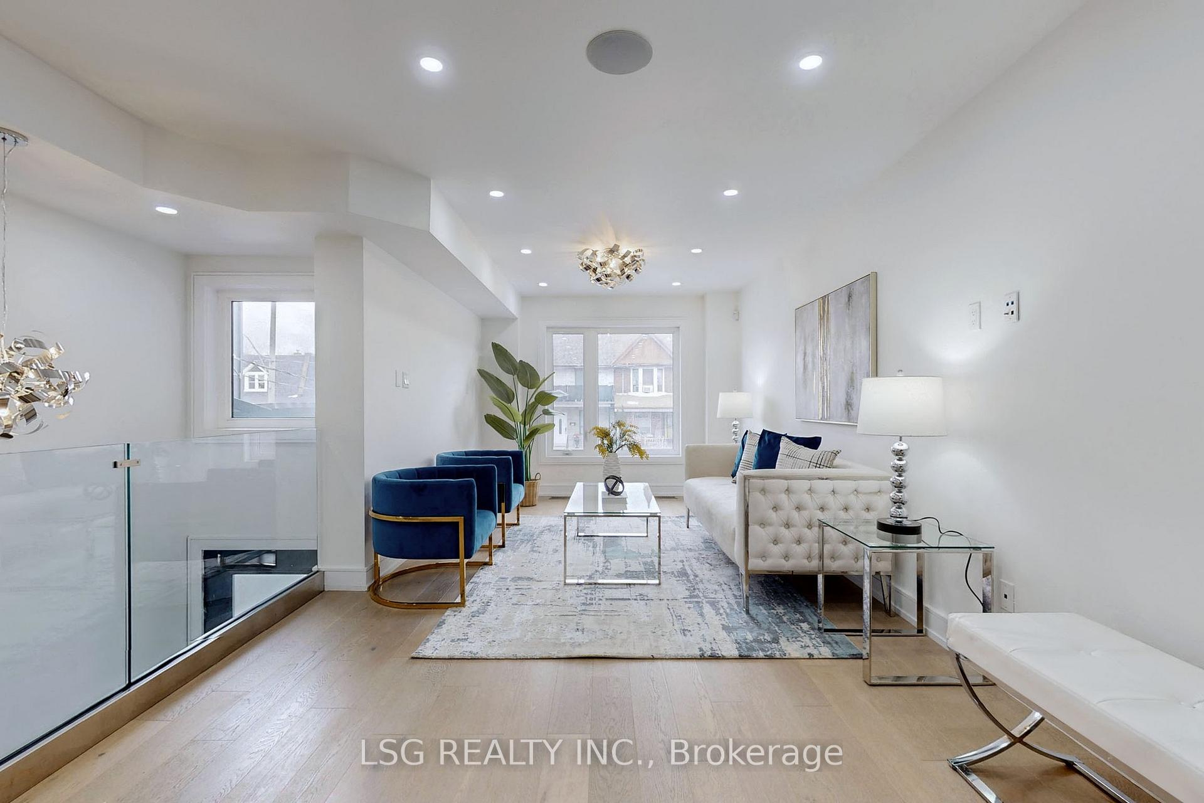
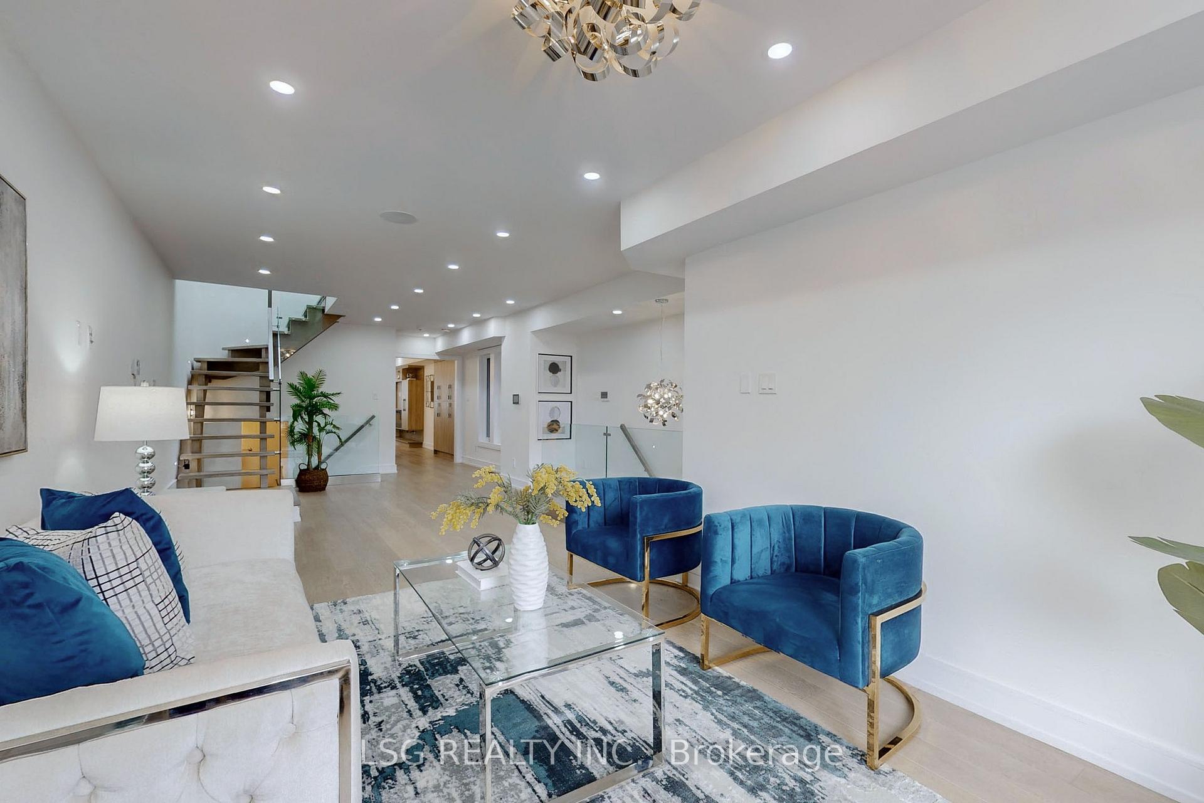
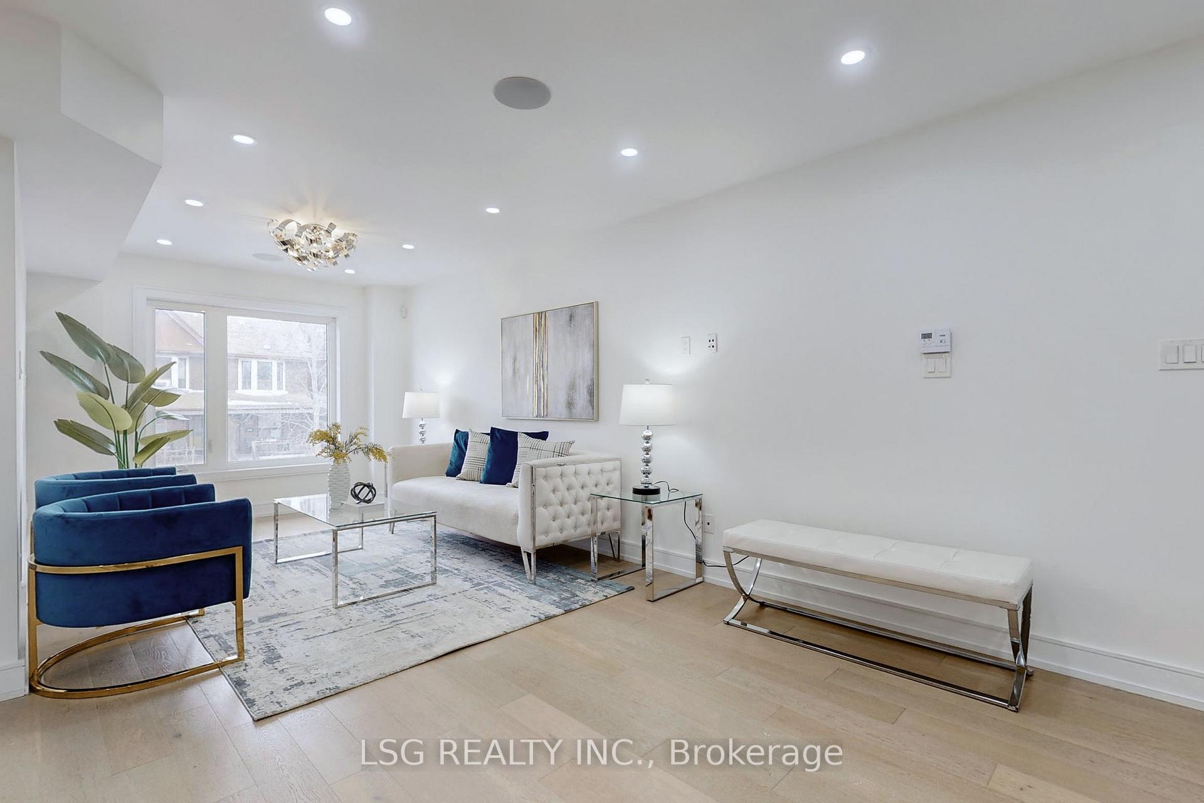
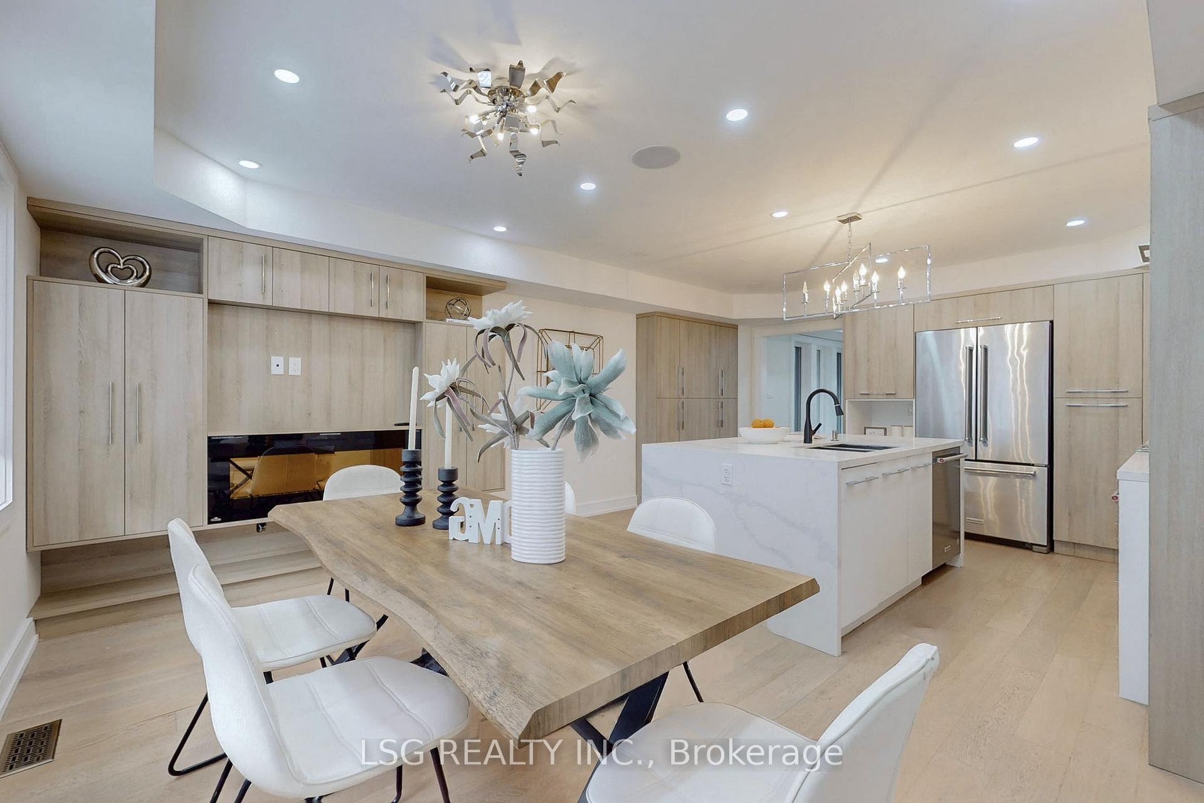 See all 35 photos
Property history
Facts and features
- BasementApartment
- Age of home6–15 years
- Water, sewerMunicipal
- HeatingForced air
- Second kitchen
- Walk-out basement
- Hardwood floors
- Fireplace
- Central air
The homeSemi-Detached, 3-storey, Age 6–15 years
- Type: Semi-Detached
- Style: 3-storey
- Age: 6–15 years
- Living space: 2,000–2,500 sq ft
- Basement: Finished with walk-out, apartment
InsideFireplace Yes, electric, living room, Hardwood, Tile, Auto garage door remote, countertop range, in-law suite, storage, water heater
- Fireplace: Yes, electric, living room
- Flooring: Hardwood, Tile
- Features: Auto garage door remote, countertop range, in-law suite, storage, water heater
- Rooms above ground: 10
- Rooms in the basement: 2
- Bedrooms: 4 + 1 in the basement
- Bathrooms: 5
- Kitchens: 2
- Family room: Yes
Outside and lotStone, stucco (plaster), Shingles, flat, Concrete
- Exterior: Stone, stucco (plaster)
- Roof: Shingles, flat
- Foundation: Concrete
- Size: 20 × 127 ft
Parking1 Garage, Built-in, Available, private
- Spaces: 1 Garage
- Garage: Built-in
- Driveway: Available, private
Heating, water and powerForced air, gas, Central air, Municipal water
- Heating: Forced air, gas
- Cooling: Central air
- Water: Municipal water
- Sewer: Municipal sewer
Costs and taxesTaxes $10,107 a year, HST included in the price, Tankless hot water tank
- Taxes, 2024: $10,107 a year
- HST: HST included in the price
- Rental items: Tankless hot water tank
- Under contract: Tankless water heater
Included in the saleStainless steel appliances: 2 fridges, 1 built in wall oven, 1 gas cooktop, 1 microwave drawer, 1 range(basement), 2 hood fans, 2 stainless steel dishwashers, 2 washers, 2 dryers, electrical fireplace, security cameras around house and any equipment, built in sound system and any equipment, central air conditioner and equipment, gas burner and equipment, existing light fixtures and window coverings,2 sump pumps, 1 backwater valve
- Included: Stainless steel appliances: 2 fridges, 1 built in wall oven, 1 gas cooktop, 1 microwave drawer, 1 range(basement), 2 hood fans, 2 stainless steel dishwashers, 2 washers, 2 dryers, electrical fireplace, security cameras around house and any equipment, built in sound system and any equipment, central air conditioner and equipment, gas burner and equipment, existing light fixtures and window coverings,2 sump pumps, 1 backwater valve
Listing detailsW12168334, Sold, May 23, 2025
- MLS® number: W12168334
- Status: Sold
- Listed on: May 23, 2025
- Days on market: 35
- Updated: Jun 27, 2025
- Possession: Immediate
- Occupied by: Partial
- Listing brokerage: LSG REALTY INC.
About this home
868 Shaw Street, Toronto (Dovercourt-Wallace Emerson-Junction), ON M6G 3M2
Welcome to this stunning custom-built semi-detached home at 868 Shaw St, offering an exceptional living experience in a prime location just minutes from Bloor & Christie, George Brown College, and Casa Loma. This luxurious property, only 7 years old, boasts approximately 3000 sqft of living space and is designed with modern elegance. With a spacious layout featuring 3+2 bedrooms, this home has immense potential for multi-unit living, offering flexibility for homeowners or investors seeking income-generating opportunities. The home is equipped with high-end finishes, including granite countertops, engineering hardwood floors, and top-of-the-line appliances in both kitchens. The master suite is a true retreat, complete with an en-suite bathroom featuring a glass shower and high-end granite countertops. You'll find dramatic floating glass-walled stairs, two skylights that fill the space with natural light, and over 10 built-in speakers throughout the home. The soundproofed, fire-rated basement with separate laundry facilities ensures peace and privacy. Enjoy the convenience of a built-in garage with two parking spots on the driveway, as well as added security with four cameras around the house. Additional features include ample closet space with dividers and shelves, modern design throughout, and a walk-out basement. This home combines luxury living, smart design, and exceptional investment potential, making it an ideal choice for anyone seeking both style and function. Don't miss the chance to make 868 Shaw St your new home! **EXTRAS** Top Of The Line Ss Appliances In 2 Sets. Fridge, B/I Oven, Gas Cooktop, B/I Microwave, Dishwasher,2 Sets Of Front Load Washer& Dryer, Electrical Fireplace, Security Cameras Around House, B/I Sound System. Finished W/O Basement.
Ask about this home
A HOMEH agent will answer your questions about this home.
Around this home
Daily convenience, out of 100, from the distances below
Schools nearby
School rating, out of 10.
Helpful calculators
Your HOMEH agent

"I would see it this week."