

204 Gooch Avenue
Semi-Detached Rented
1/22204 Gooch Avenue
Semi-Detached Rented
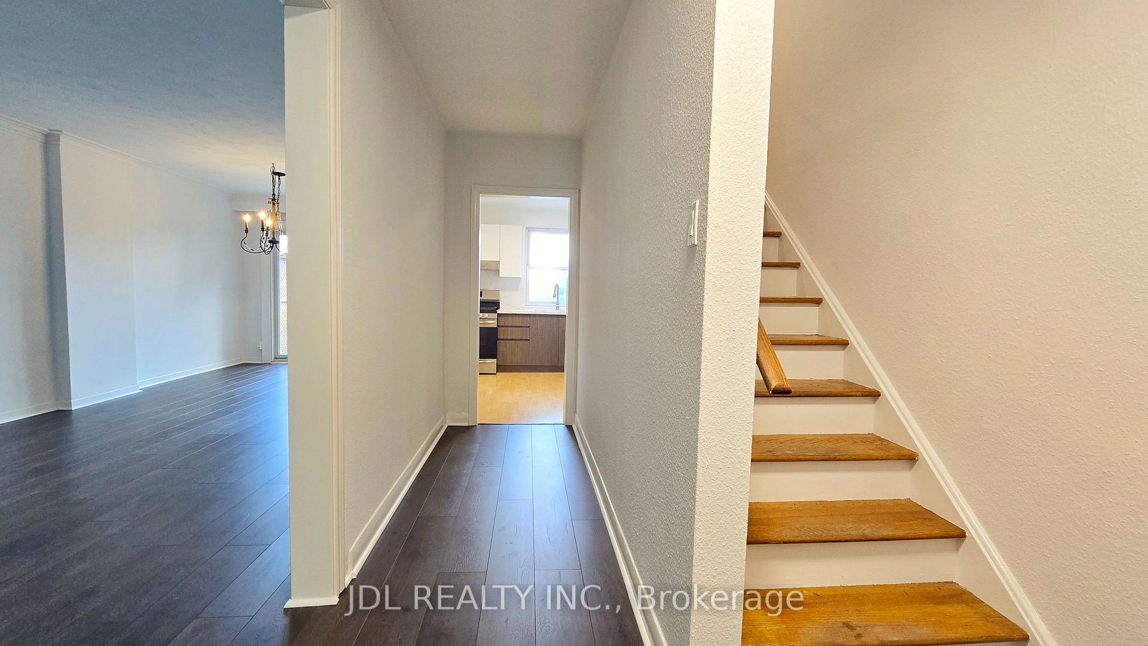
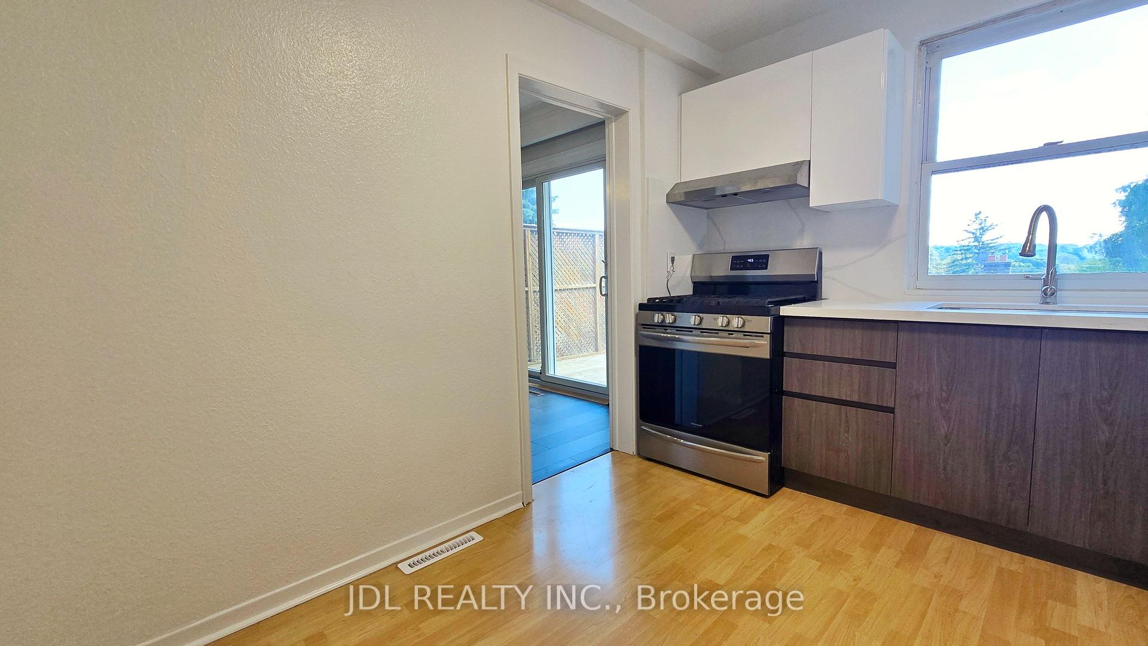
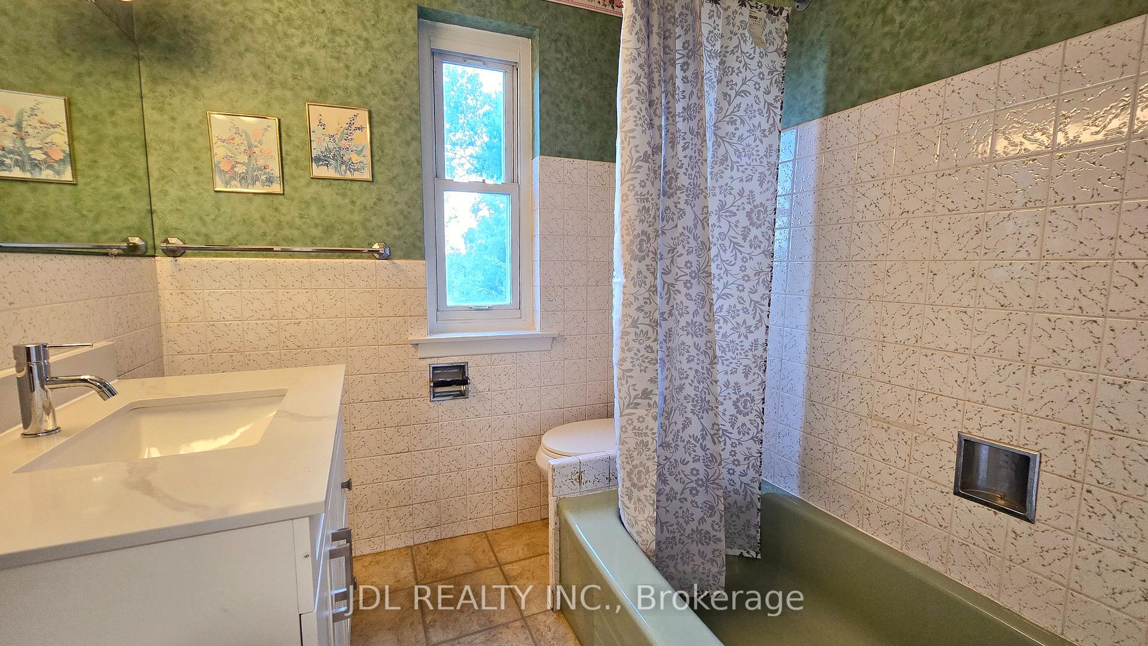
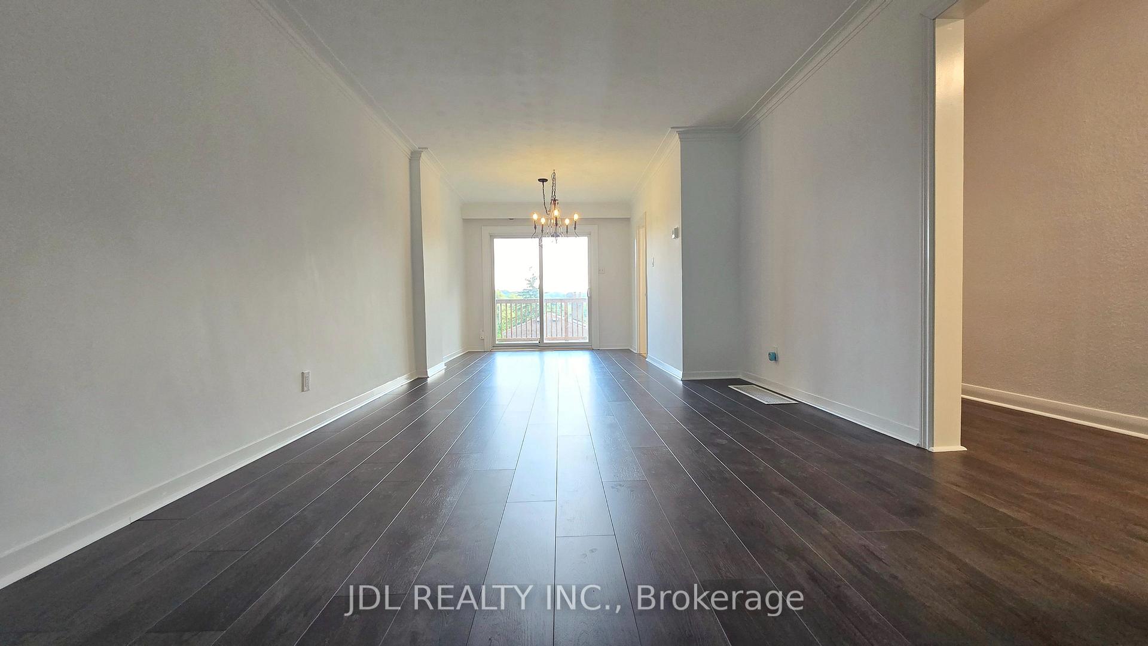
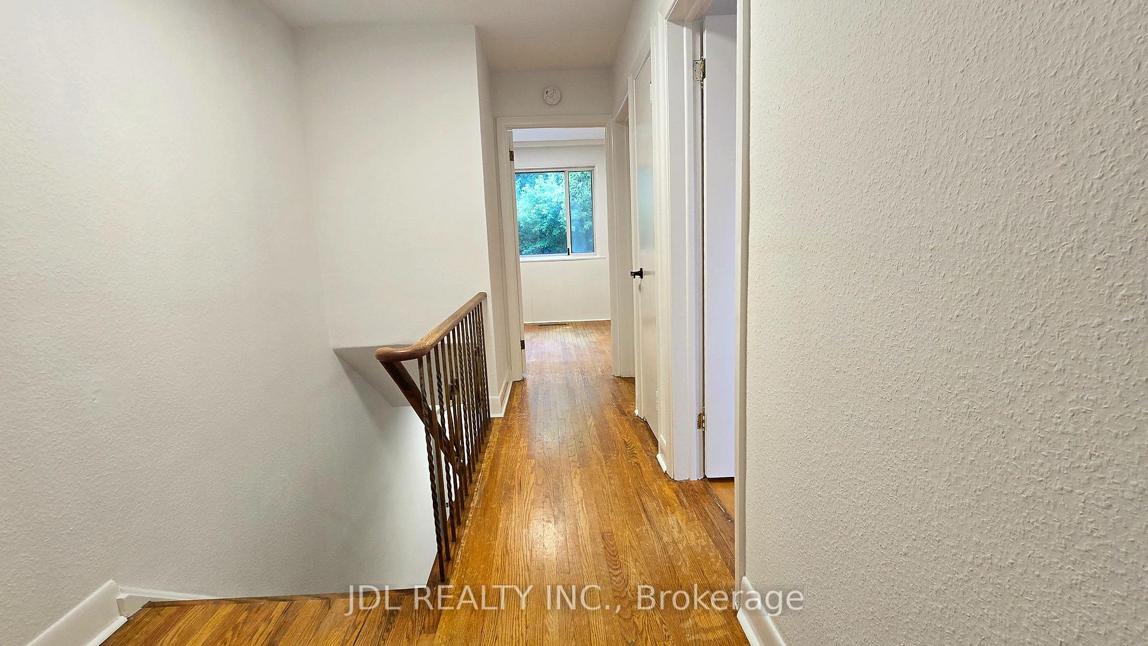 See all 22 photos
3+1 Bedrooms
2 Bathrooms
1 Garage
1.1K–1.5K sq.ft
Entire Home
— Unit
Property history
Facts and features
- BasementFinished
- Lot size29 × 99 ft
- Lease term12 months
- FurnishedUnfurnished
What stands out
- Hardwood floors
- Central air
The homeSemi-Detached, 2-storey, 1,100–1,500 sq ft
- TypeSemi-Detached
- Style2-storey
- Living space1,100–1,500 sq ft
- BasementFinished
InsideBroadloom, Hardwood, Ensuite, lower level, Water heater
- FlooringBroadloom, Hardwood
- LaundryEnsuite, lower level
- FeaturesWater heater
- Rooms above ground6
- Rooms in the basement2
- Bedrooms3 + 1 in the basement
- Bathrooms2
- Kitchens1
Outside and lotBrick, Asphalt shingle, Concrete
- ExteriorBrick
- RoofAsphalt shingle
- FoundationConcrete
- Other structuresGarden shed
- Size29 × 99 ft
- ShapeReverse pie
Parking1 Garage, Carport, Private, tandem
- Spaces1 Garage
- GarageCarport
- DrivewayPrivate, tandem
Heating, water and powerForced air, gas, Central air, Municipal water
- HeatingForced air, gas
- CoolingCentral air
- WaterMunicipal water
- SewerMunicipal sewer
- Natural gasYes
- HydroYes
- CableYes
- TelephoneYes
Rent and termsRent $3,800 a month, Entire property, Unfurnished
- Rent$3,800 a month
- Space for rentEntire property
- FurnishedUnfurnished
- Lease12 months
- DepositRequired
- Credit checkRequired
- Employment letterRequired
- Rental applicationRequired
- ReferencesRequired
IncludedAll existing appliances.
- IncludedAll existing appliances.
NearbyPark, public transit, rec./commun.centre, river/stream, school, terraced
- Close toPark, public transit, rec./commun.centre, river/stream, school, terraced
Listing detailsW12266828, Rented, Jul 7, 2025
- MLS® numberW12266828
- StatusRented
- Listed onJul 7, 2025
- Days on market24
- UpdatedJul 31, 2025
- PossessionImmediate
- Occupied byVacant
- Listing brokerageJDL REALTY INC.
About this home
204 Gooch Avenue, Toronto (Lambton Baby Point), ON M6S 4M2
Water HeaterParkPublic TransitRec./Commun.CentreRiver/StreamSchool
Move-in ready, cozy home perched on a hill with scenic views of the Humber River Valley. Newly renovated with 3 bedrooms on the second floor and a 4th bedroom in the finished basement. Features a private driveway and a separate basement entrance. Conveniently located just steps to Loblaws, one block to TTC. Warren Park Public School.
Read more
Ask about this home
A HOMEH agent will answer your questions about this home.
Ask a question
Around this home
Skylark Road
Errands
Transit
Parks
Schools
Daily convenience, out of 100, from the distances below
ParkFlorence Gell Park · 7 within 1 km5 min walk310 m
GroceryLoblaws2 min walk148 m
SchoolSt James Catholic School3 min walk190 m
Bus stopUnnamed Stop · 1 stops within 1 km3 min walk207 m
PharmacyWhite's Pharmacy12 min walk737 m
Cafés & foodMartins Churrasqueira · 15 within 1 km3 min walk202 m
Gym & rec centreStay Gold Fit10 min walk603 m
LibraryToronto Public Library - Daniel G. Hill8 min walk495 m
WalkDriveStraight-line distance, open map data
Grocery0.1 km
Park0.3 km
Coffee0.7 km
Dining0.2 km
Gym0.6 km
Bus stop0.2 km
Schools nearby
School rating, out of 10.
St James Catholic Schoolelementary · Catholic · 0.2 km
6.5/10Good
Warren Park Junior Public Schoolelementary · Public · 0.3 km
3.8/10Low
Lambton Park Community Schoolelementary · Public · 0.3 km
8.5/10Excellent
Contact agent
Helpful calculators
Rent vs buy
Affordability
Mortgage
Down payment
Stress test
CMHC insurance
Your HOMEH agent

NimaHOMEH agent · Toronto
"I would see it this week."
Ask Nima