

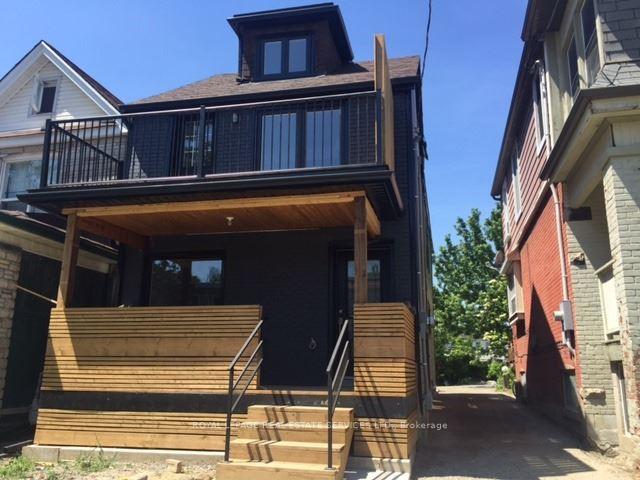
Lower, 308 Salem Avenue W
Lower Level Rented
1/7Lower, 308 Salem Avenue W
Lower Level Rented
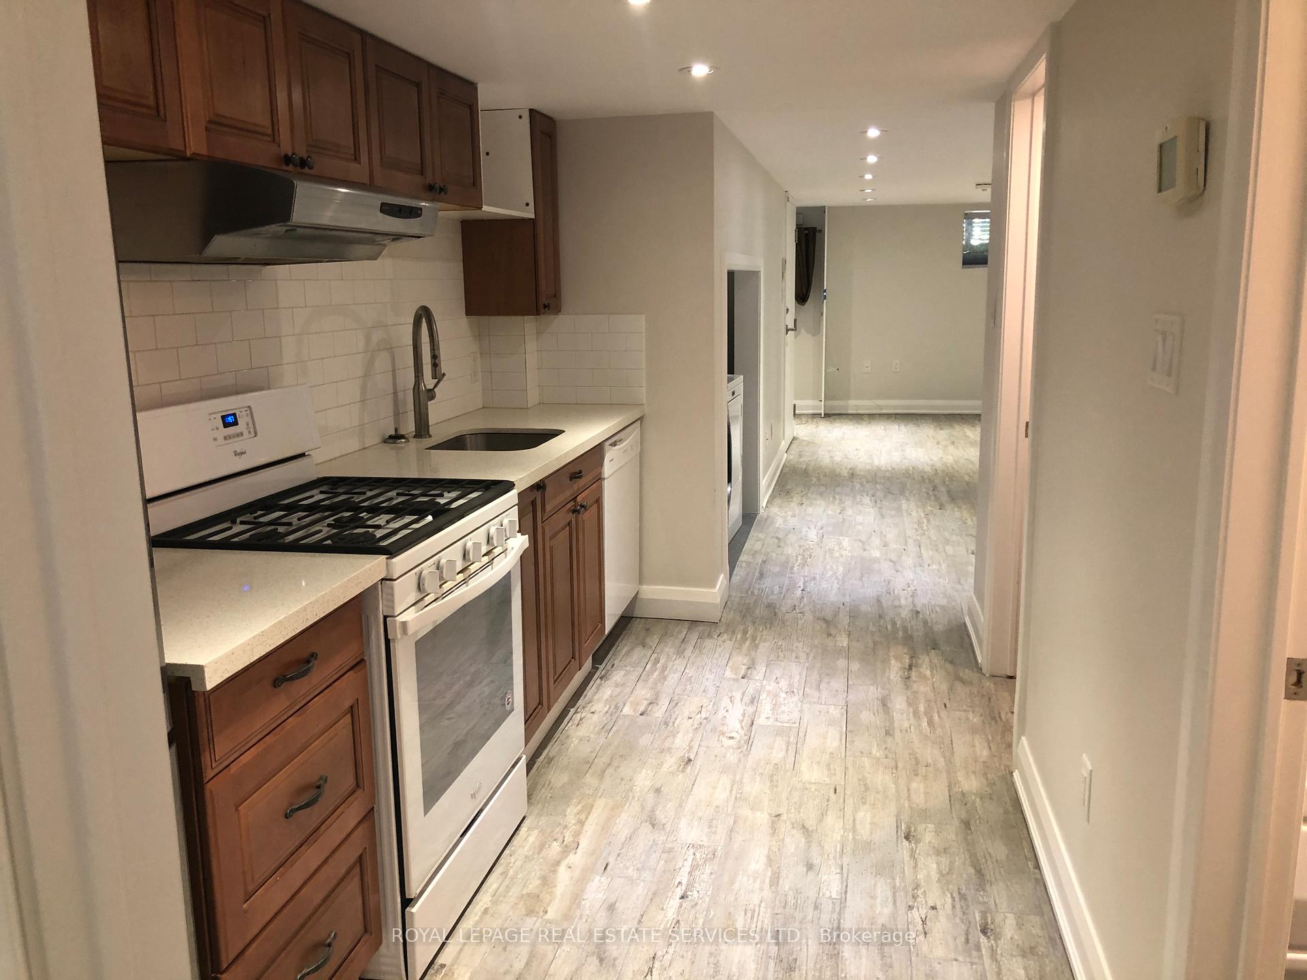
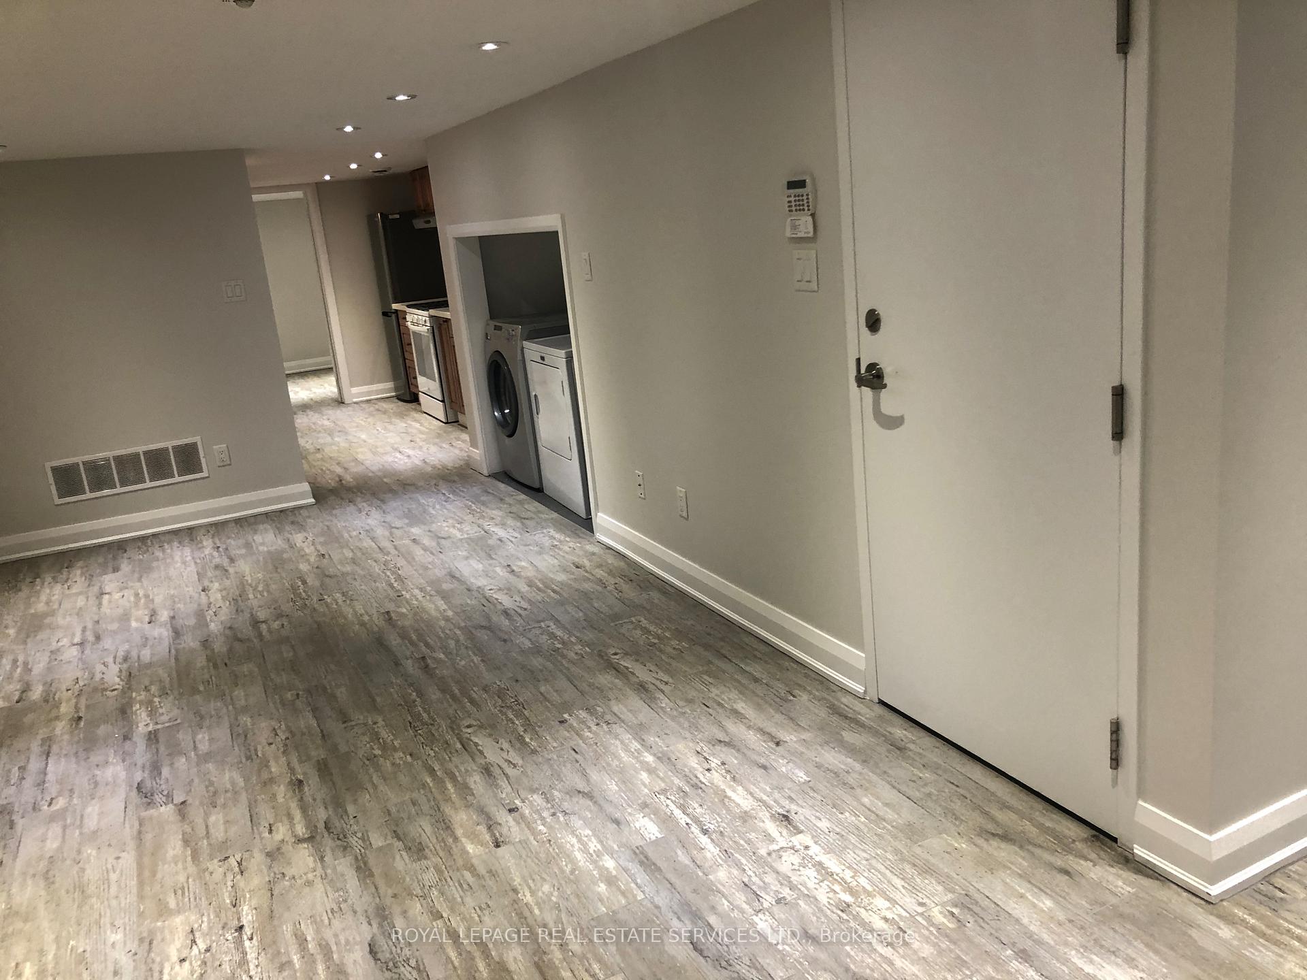
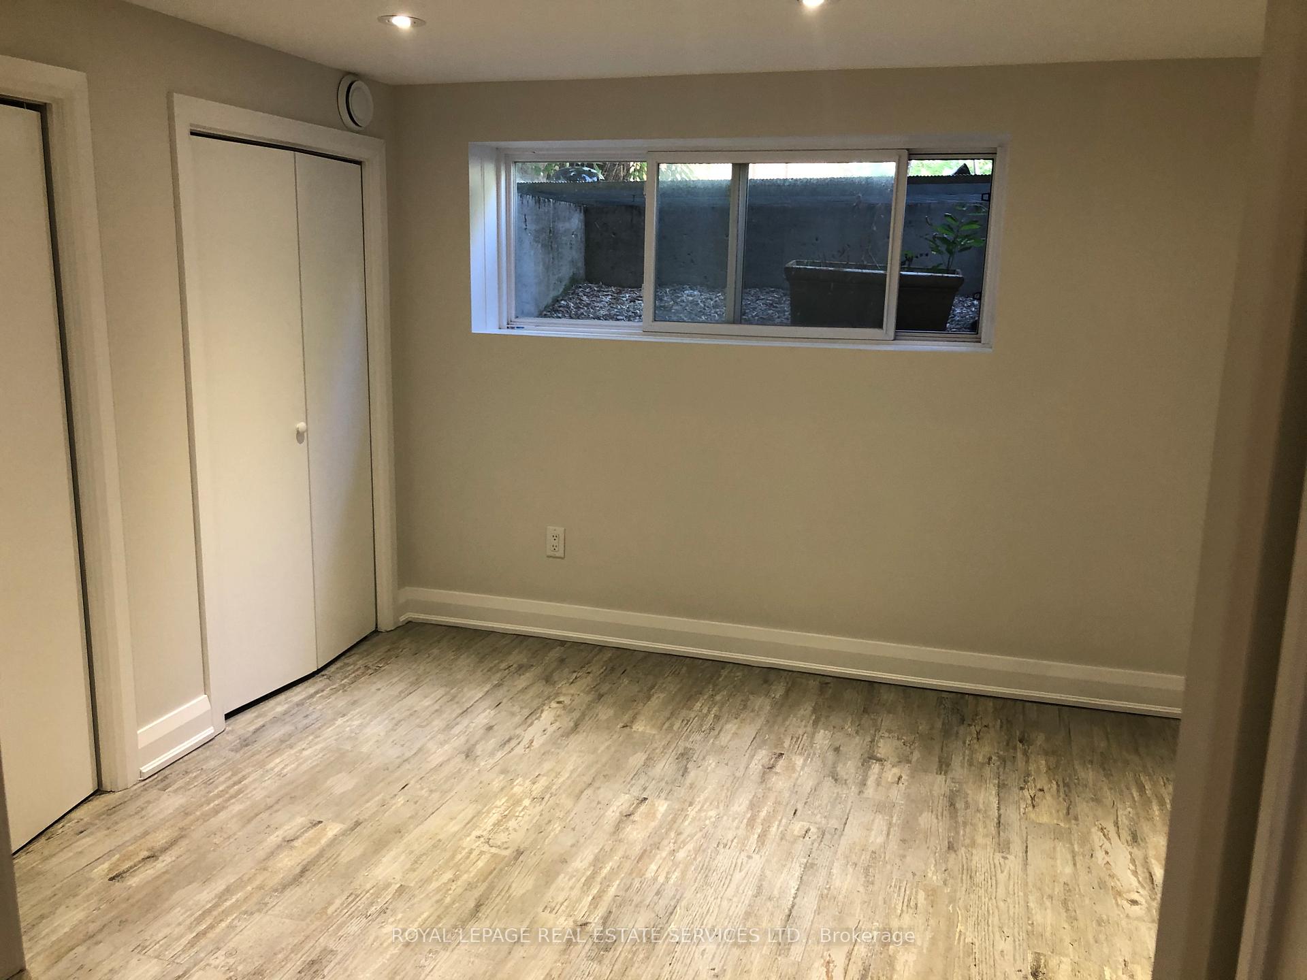
 See all 7 photos
1 Bedroom
1 Bathroom
0 Garage
<700 sq.ft
Basement
— Unit
Property history
Facts and features
- BasementApartment
- Lot size22 × 138 ft
- Lease term12 months
- FurnishedUnfurnished
What stands out
- Separate entrance
- Central air
The homeLower Level, 3-storey, Age 6–15 years
- Type: Lower Level
- Style: 3-storey
- Age: 6–15 years
- Living space: Under 700 sq ft
- Basement: Apartment, separate entrance
InsideTile, Ensuite, lower level, Carpet free
- Flooring: Tile
- Laundry: Ensuite, lower level
- Features: Carpet free
- Rooms above ground: 4
- Bedrooms: 1
- Bathrooms: 1
- Kitchens: 1
Outside and lotMetal/steel siding, brick front, Flat, Block, concrete
Outside
- Exterior: Metal/steel siding, brick front
- Roof: Flat
- Foundation: Block, concrete
- Size: 22 × 138 ft
Parking1 Parking, Mutual
- Spaces: 1 Parking
- Driveway: Mutual
Heating, water and powerForced air, gas, Central air, Municipal water
- Heating: Forced air, gas
- Cooling: Central air
- Water: Municipal water
- Sewer: Municipal sewer
- Natural gas: Available
- Hydro: Available
- Cable: Available
- Telephone: Available
Rent and termsRent $1,650 a month, Basement, Unfurnished
- Rent: $1,650 a month
- Space for rent: Basement
- Furnished: Unfurnished
- Lease: 12 months
- Paid: Monthly
- Rent includes: Parking
- Deposit: Required
- Credit check: Required
- Employment letter: Required
- Rental application: Required
- References: Required
Listing detailsW12269464, Rented, Jul 4, 2025
- MLS® number: W12269464
- Status: Rented
- Listed on: Jul 4, 2025
- Days on market: 13
- Updated: Jul 17, 2025
- Possession: 2025-07-31 / Immediate
- Occupied by: Vacant
- Listing brokerage: ROYAL LEPAGE REAL ESTATE SERVICES LTD.
About this home
Lower, 308 Salem Avenue W, Toronto (Dovercourt-Wallace Emerson-Junction), ON M6H 3C7
Carpet Free
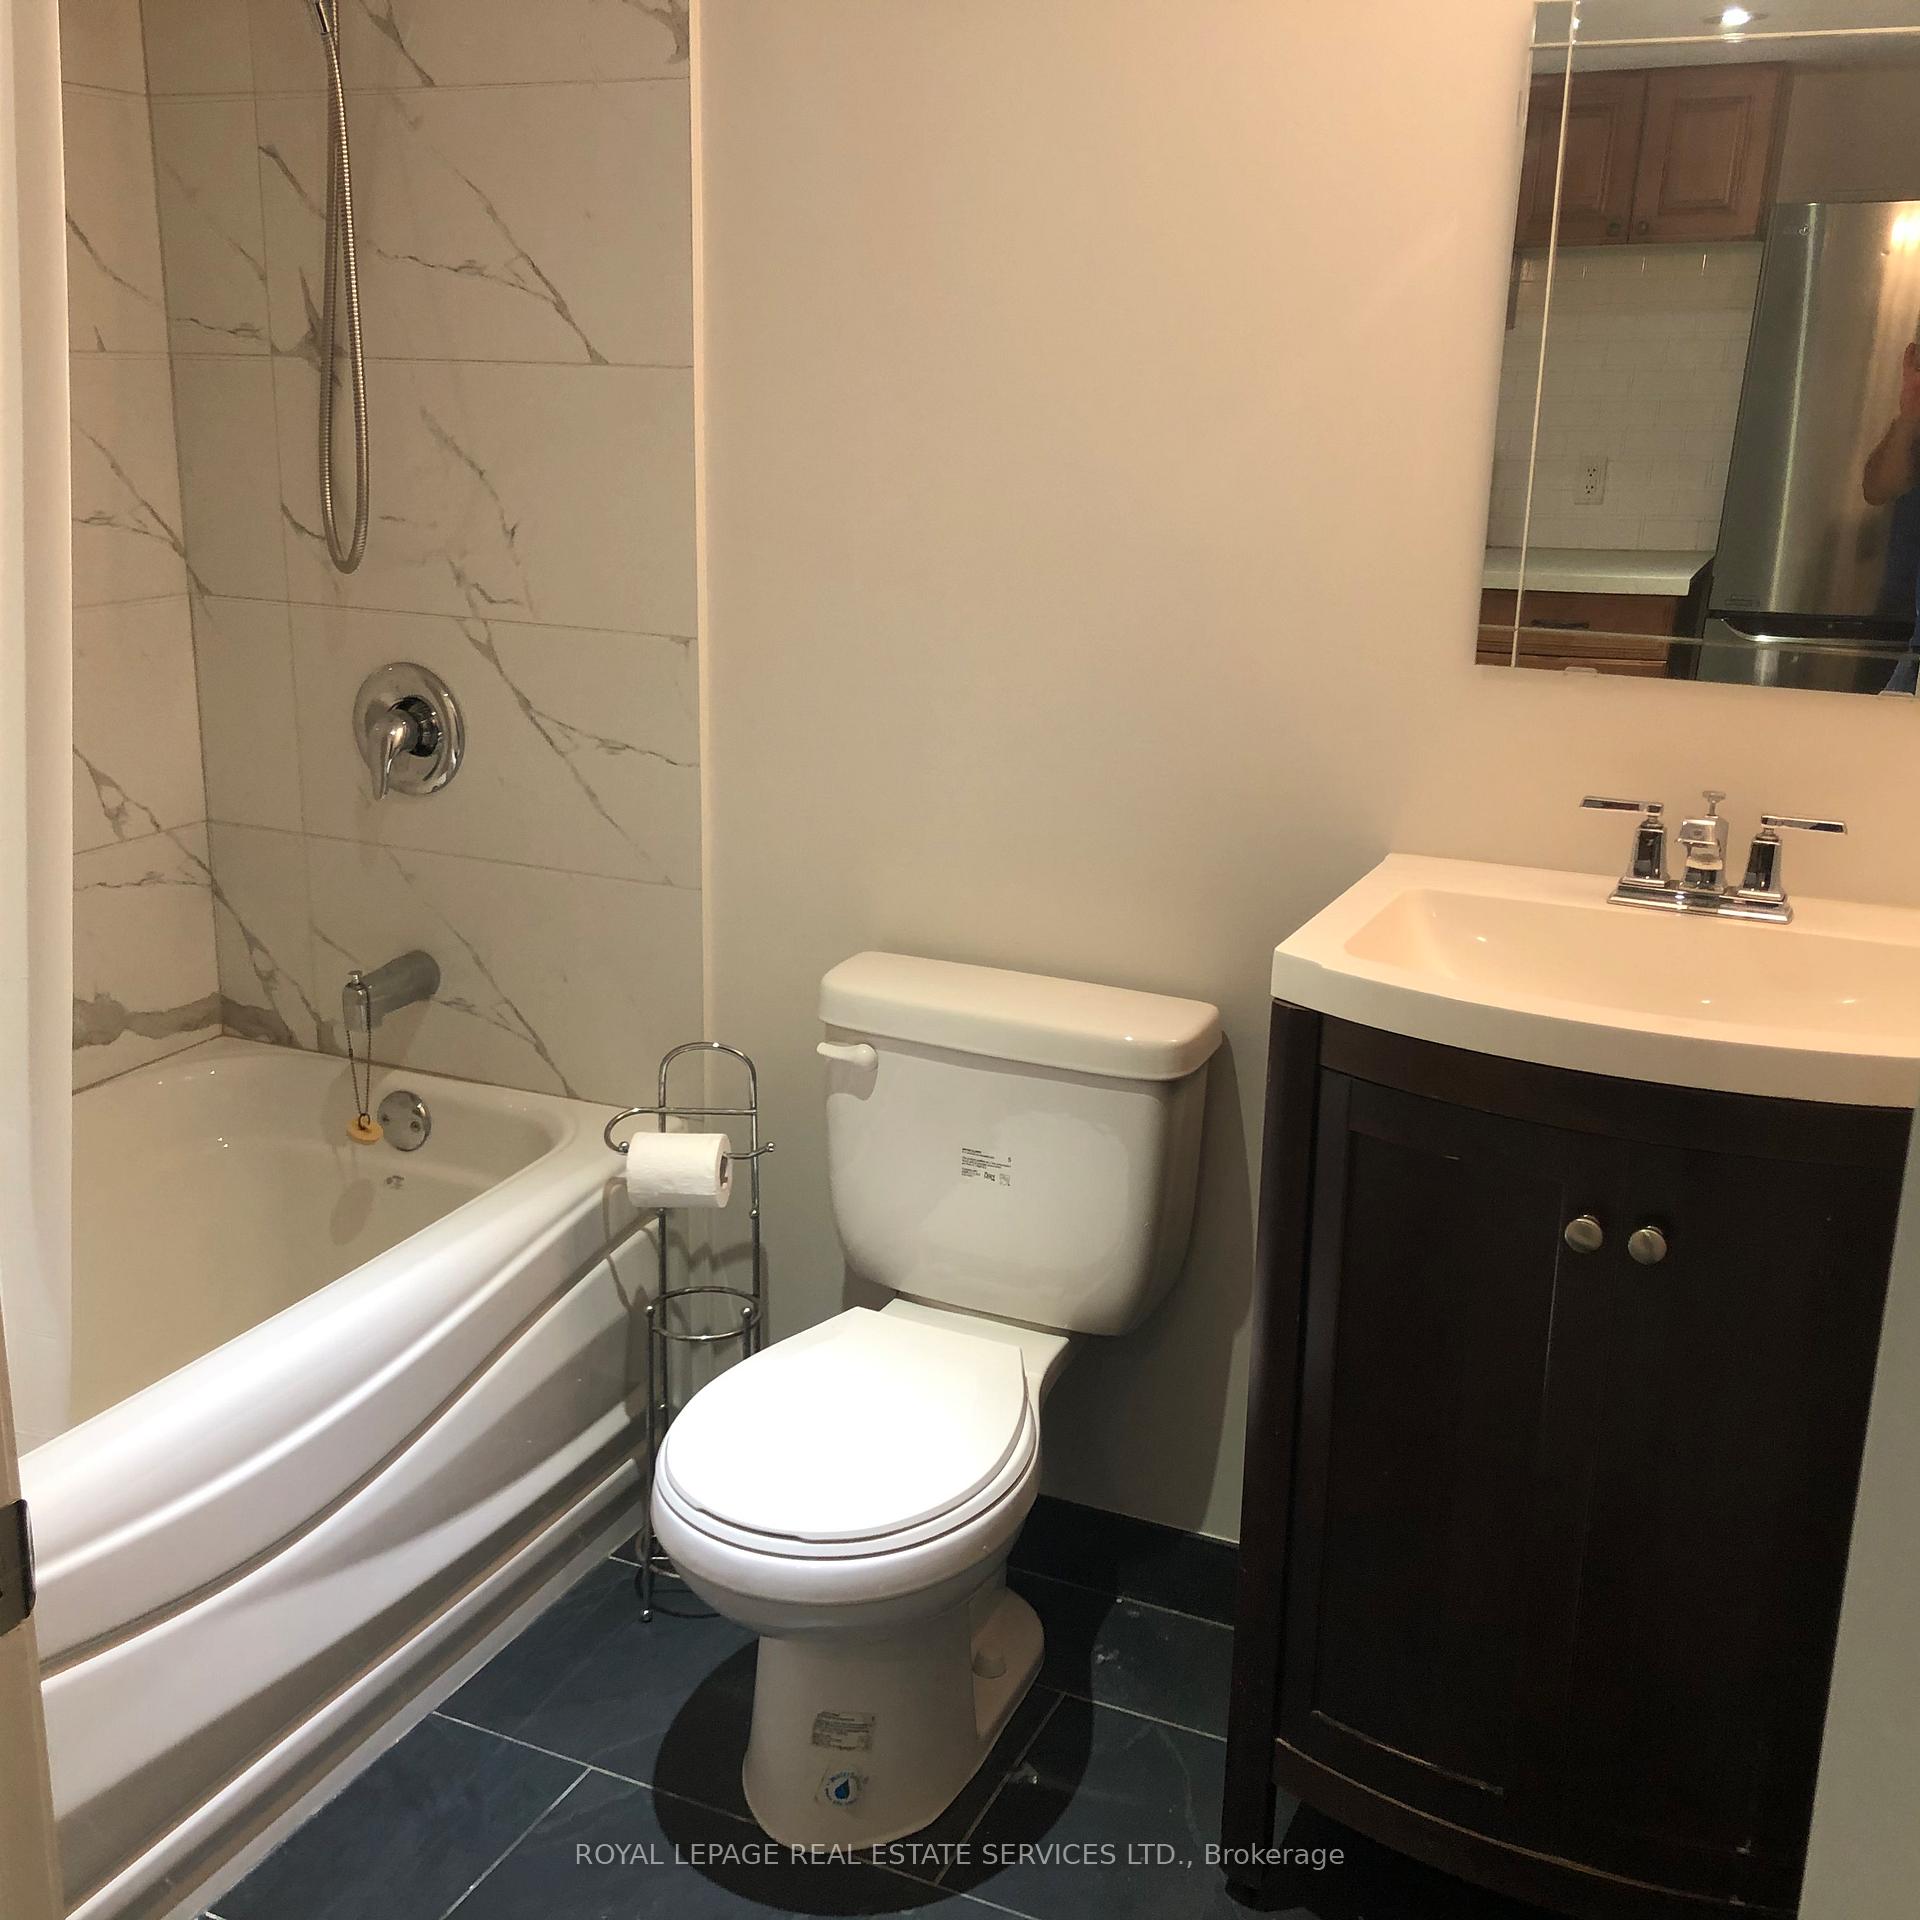
Beautiful, Recently Renovated, Lower Level 1 Bedroom Suite W/Parking & Ensuite Laundry In Great "Dovercourt Park" Location, Location, Location * Spacious Suite W/Laminate Floors, Modern Kitchen W/Fridge, Stove & Dishwasher *Bright Bath *Master Bedroom W/Closet *Ensuite Laundry W/Stacked Washer & Dryer
Read more
Ask about this home
A HOMEH agent will answer your questions about this home.
Ask a question
Around this home
Dufferin/Ossington&Dupont/Bloor
Errands
Parks
Schools
Daily convenience, out of 100, from the distances below
ParkBartlett Parkette · 15 within 1 km4 min walk234 m
GroceryThe Butcher's Son4 min walk239 m
SchoolDovercourt Public School3 min walk170 m
PharmacyRexall5 min walk303 m
Cafés & foodBlood Brothers Brewing · 15 within 1 km3 min walk192 m
Gym & rec centreCarpio Strength and Conditioning5 min walk289 m
LibraryToronto Public Library - Davenport14 min walk869 m
WalkDriveStraight-line distance, open map data
Grocery0.2 km
Park0.2 km
Coffee0.3 km
Dining0.2 km
Gym0.3 km
Schools nearby
School rating, out of 10.
Dovercourt Public Schoolelementary · Public · 0.2 km
6.1/10Fair
Uchenna Academysecondary · Private · 0.3 km
—
St Anthony Catholic Schoolelementary · Catholic · 0.6 km
7.4/10Good
Contact agent
Helpful calculators
Rent vs buy
Affordability
Mortgage
Down payment
Stress test
CMHC insurance
Your HOMEH agent

NimaHOMEH agent · Toronto
"I would see it this week."
Ask Nima