

714 Willard Avenue
714 Willard Avenue
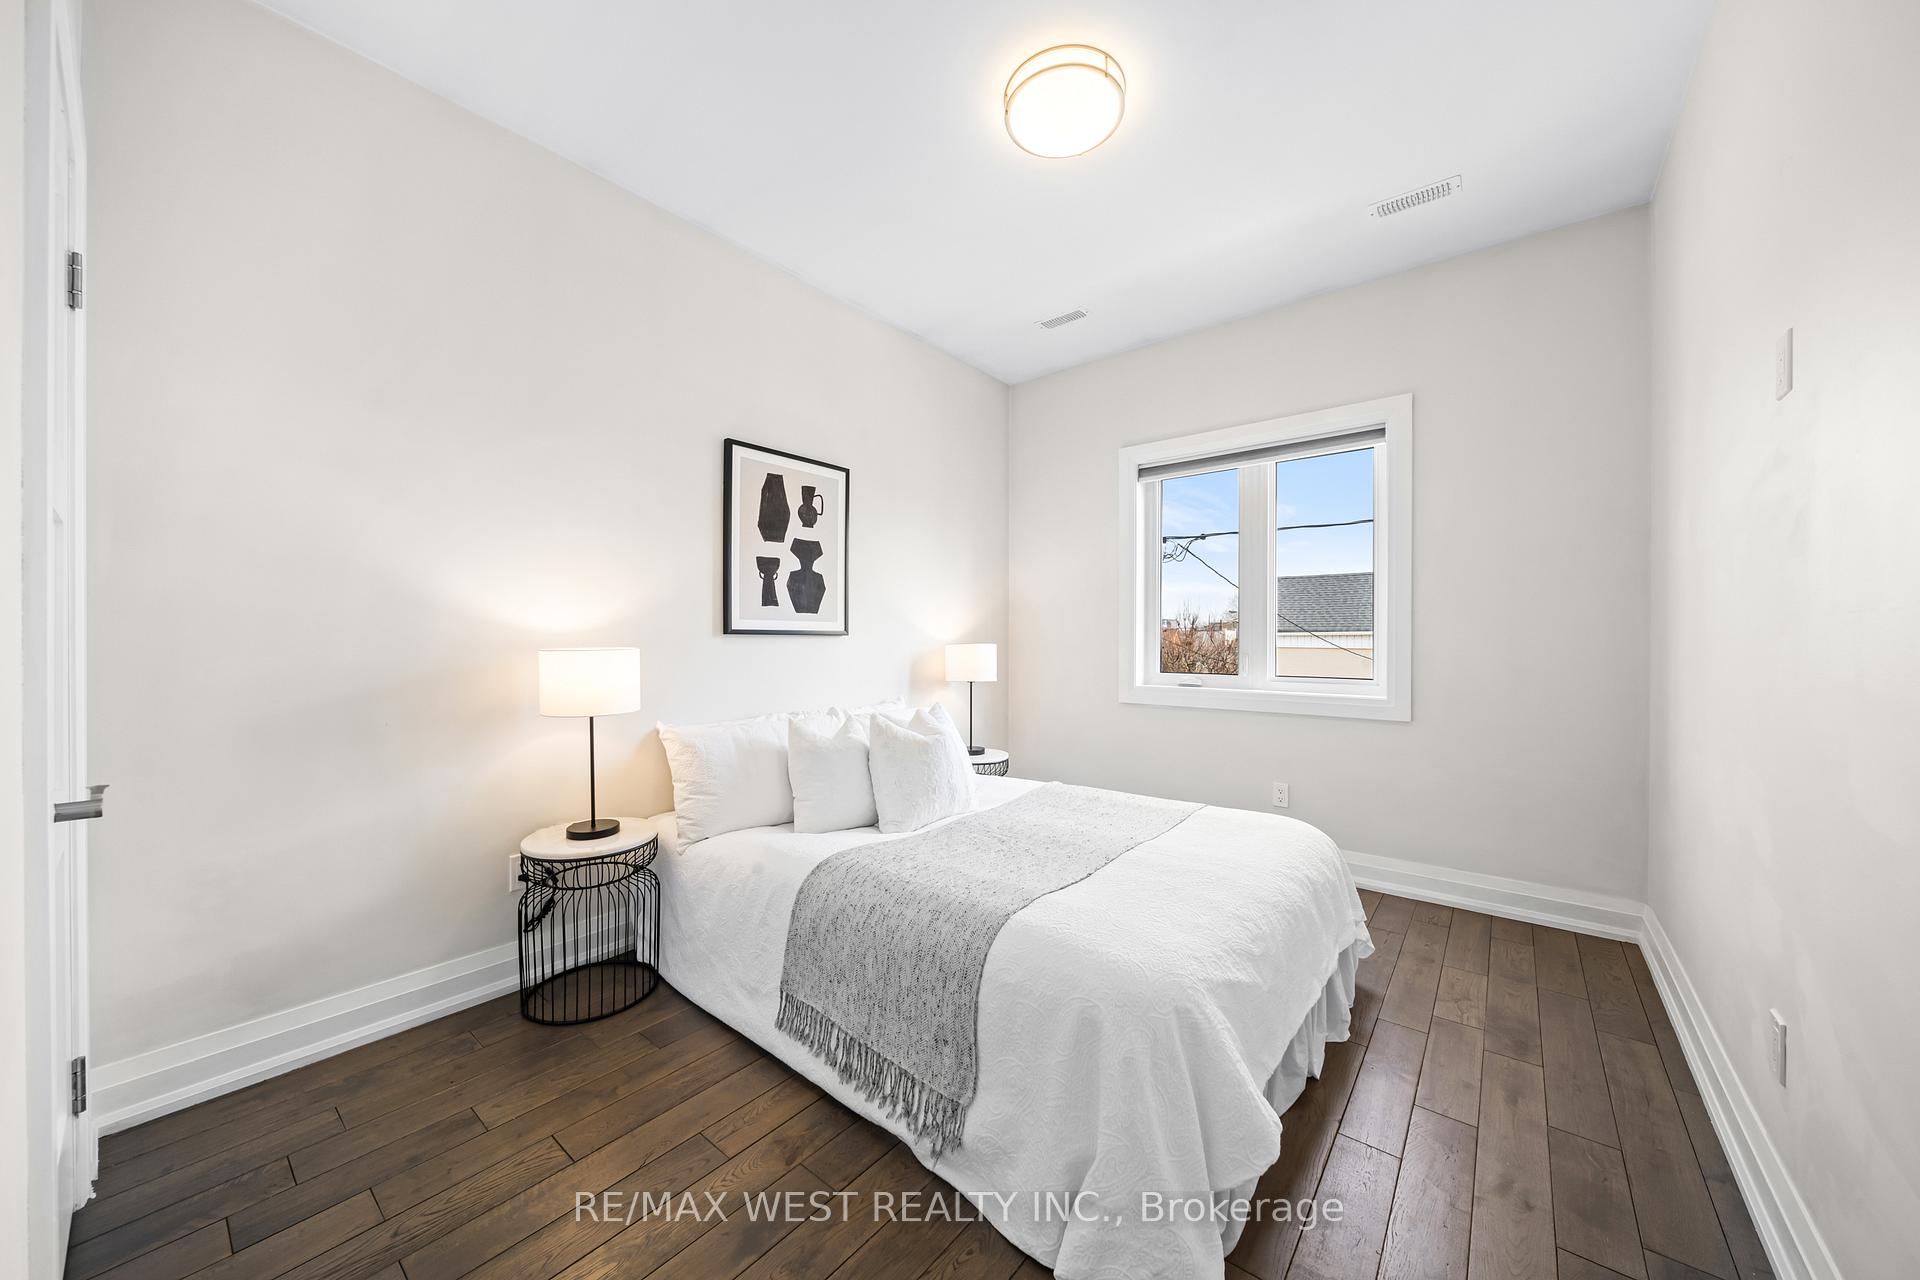 See all 29 photos
Property history
- $1,589,000TerminatedList: 2025-06-09|End: 2025-07-03|24 daysW12208274
- $1,599,000TerminatedList: 2025-05-08|End: 2025-06-09|32 daysW12135602
- $1,349,000TerminatedList: 2025-04-29|End: 2025-05-08|9 daysW12111279
- $1,699,000TerminatedList: 2025-03-26|End: 2025-04-25|30 daysW12043147
- $1,599,000TerminatedList: 2025-03-17|End: 2025-03-26|9 daysW12024705
Facts and features
- BasementFinished
- Price per sq ft~$908
- Water, sewerMunicipal
- HeatingForced air
- Hardwood floors
- Central air
The homeDetached, 2-storey, 1,500–2,000 sq ft
- Type: Detached
- Style: 2-storey
- Living space: 1,500–2,000 sq ft
- Basement: Finished
InsideHardwood, Carpet free, Upper level, Separate heating controls
- Flooring: Hardwood, Carpet free
- Laundry: Upper level
- Features: Separate heating controls
- Rooms above ground: 7
- Rooms in the basement: 2
- Bedrooms: 3 + 2 in the basement
- Bathrooms: 4
- Kitchens: 1
Outside and lotBrick, Asphalt shingle, Concrete block
- Exterior: Brick
- Roof: Asphalt shingle
- Foundation: Concrete block
- Size: 25 × 100 ft
ParkingDetached, Mutual
- Garage: Detached
- Driveway: Mutual
Heating, water and powerForced air, gas, Central air, Municipal water
- Heating: Forced air, gas
- Cooling: Central air
- Water: Municipal water
- Sewer: Municipal sewer
Costs and taxesTaxes $8,076 a year, HST included in the price, Hot water tank
- Taxes, 2024: $8,076 a year
- HST: HST included in the price
- Rental items: Hot water tank
- Under contract: Hot water heater
Included in the saleMain floor fridge, cooktop and exhaust hood, built-in dishwasher, built-in oven and built-in microwave; basement fridge; 2 washers and 2 dryers; 2 gas furnaces and 2 central air conditioners; all window treatments; all light fixtures., Not included None
- Included: Main floor fridge, cooktop and exhaust hood, built-in dishwasher, built-in oven and built-in microwave; basement fridge; 2 washers and 2 dryers; 2 gas furnaces and 2 central air conditioners; all window treatments; all light fixtures.
- Not included: None
NearbyPark, public transit, school
- Close to: Park, public transit, school
Listing detailsW12208274, Terminated, Jun 9, 2025
- MLS® number: W12208274
- Status: Terminated
- Listed on: Jun 9, 2025
- Days on market: 24
- Updated: Jul 3, 2025
- Possession: Flexible
- Occupied by: Owner
- Listing brokerage: RE/MAX WEST REALTY INC.
About this home
714 Willard Avenue, Toronto (Runnymede-Bloor West Village), ON M6S 3S5
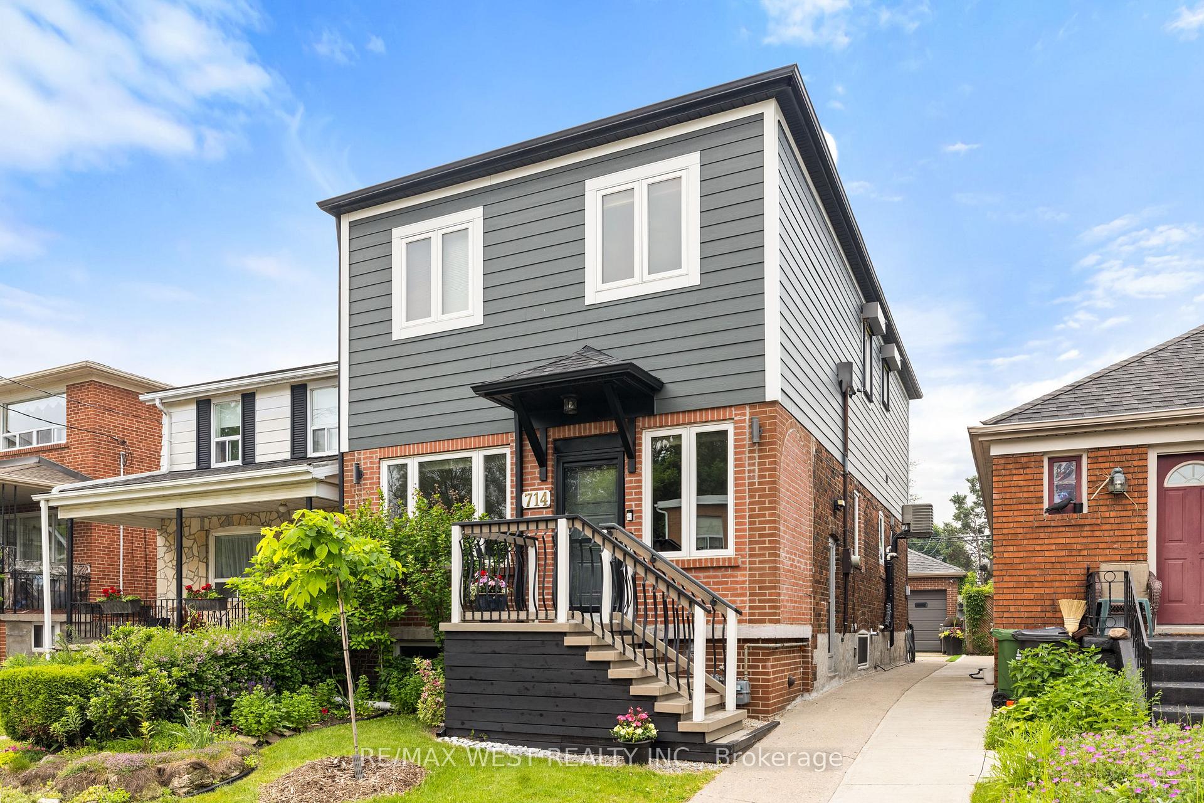
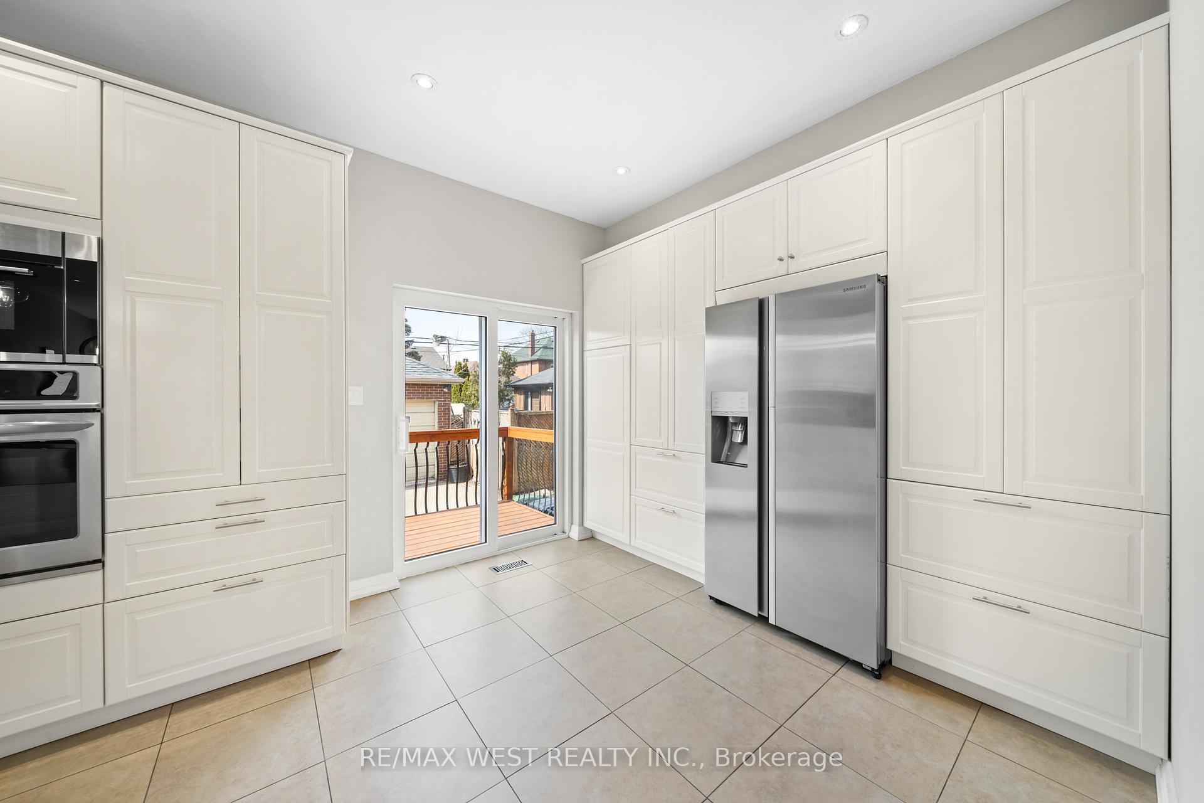
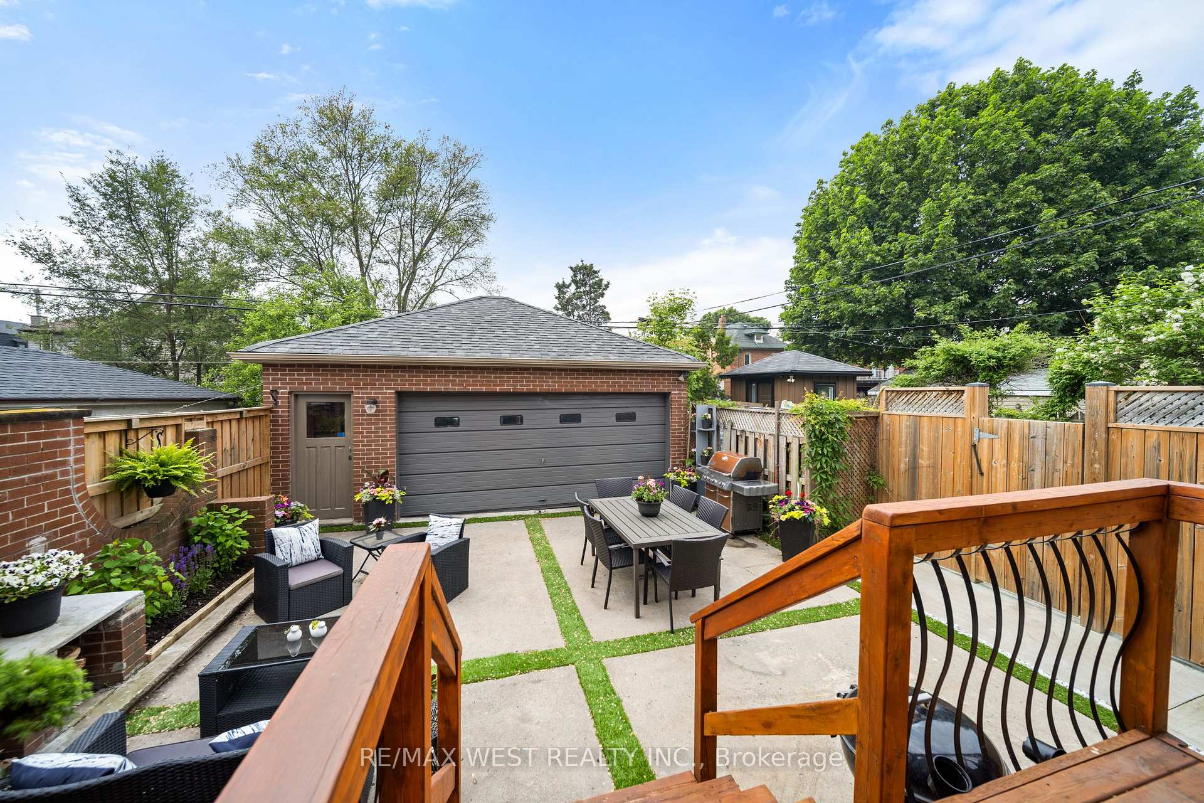
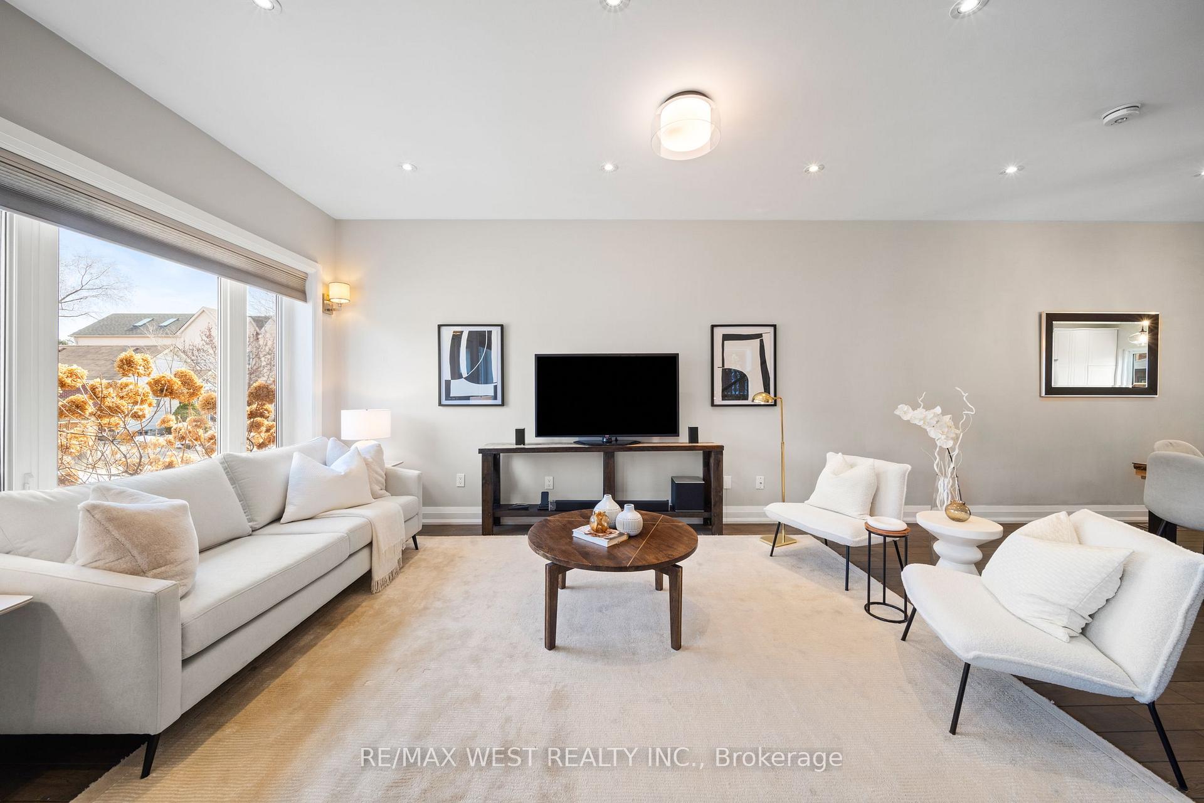
Welcome to 714 Willard Ave, an elegant 2 storey detached home with 3+2 bedrooms and 4 full bathrooms. This spacious family home was totally rebuilt in 2016 with a second storey addition, and has more than 1800 sq ft of above ground living space. The main floor features soaring 9-foot ceilings, hardwood floors, pot lights, and a tucked away 3-piece bathroom. The enormous chef's kitchen features high end stainless steel appliances, a large breakfast bar with pendant lighting, and tons of storage. What a wonderful space for entertaining with friends and family! From the kitchen you walk out to a deck and a large backyard patio, a perfect outdoor living space. The garage is 20ft by 19ft with a 60 amp service and has tons of potential as extra space for a gym, office space, or extra hangout space. The upper level also has 9 foot ceilings as well as a spacious primary bedroom with a 4-piece ensuite bathroom and a walk-in closet. There are also two more generous bedrooms, each with extra-large closets, a separate laundry room, and a four-piece bathroom. The lower level has two bedrooms, both with large closets, a four-piece bathroom, a second laundry room, and a large living area. This flexible space can be a guest suite, office space, exercise room, or teen hangout. As an added bonus, this home has two furnaces and two central air conditioners on the upper and lower levels - for optimal temperature control and comfort. The mutual driveway can accommodate a small car for parking in the garage at the back. Located in the sought after Bloor West Village neighbourhood, this home is just steps from top rated King George Junior Public school and many local parks. It's also close to the shops and restaurants in both The Junction & Bloor West, and it's walking distance to Humber River parkland. What a great opportunity to own a spacious family home in one of west Toronto's best neighbourhoods!
Ask about this home
A HOMEH agent will answer your questions about this home.
Around this home
Daily convenience, out of 100, from the distances below
Schools nearby
School rating, out of 10.
Helpful calculators
Your HOMEH agent

"I would see it this week."