

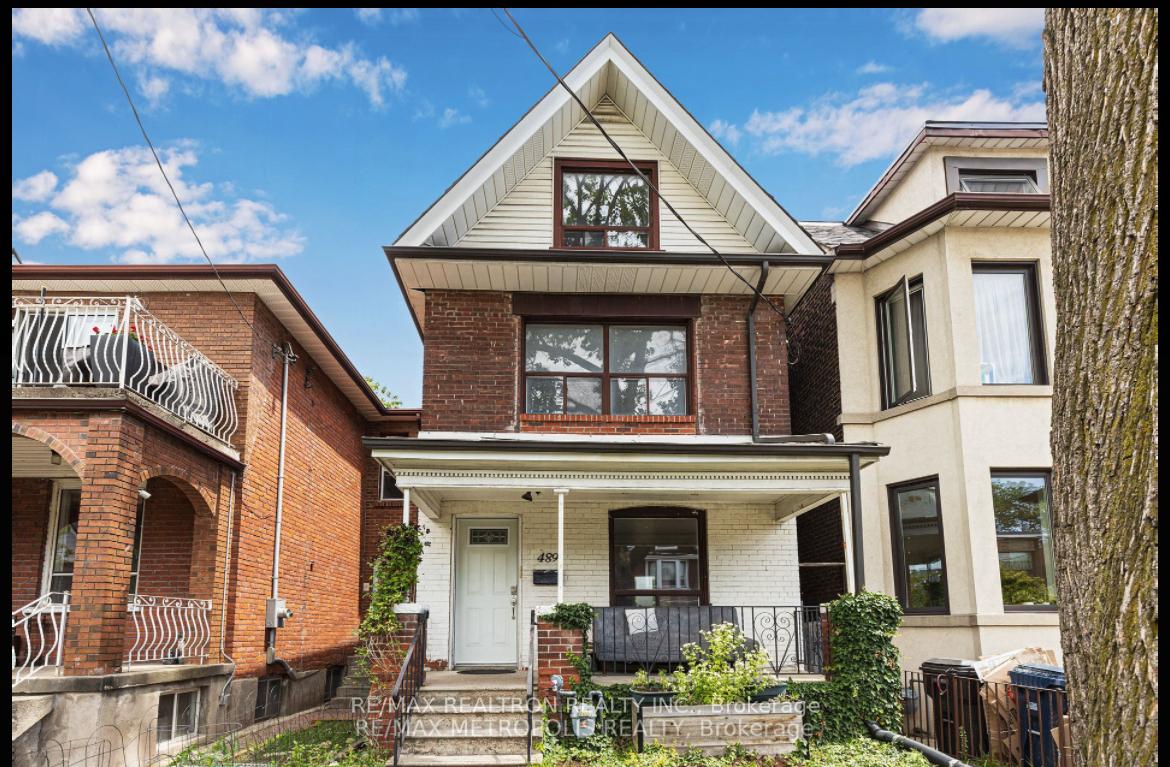
489 St Clarens Avenue
489 St Clarens Avenue
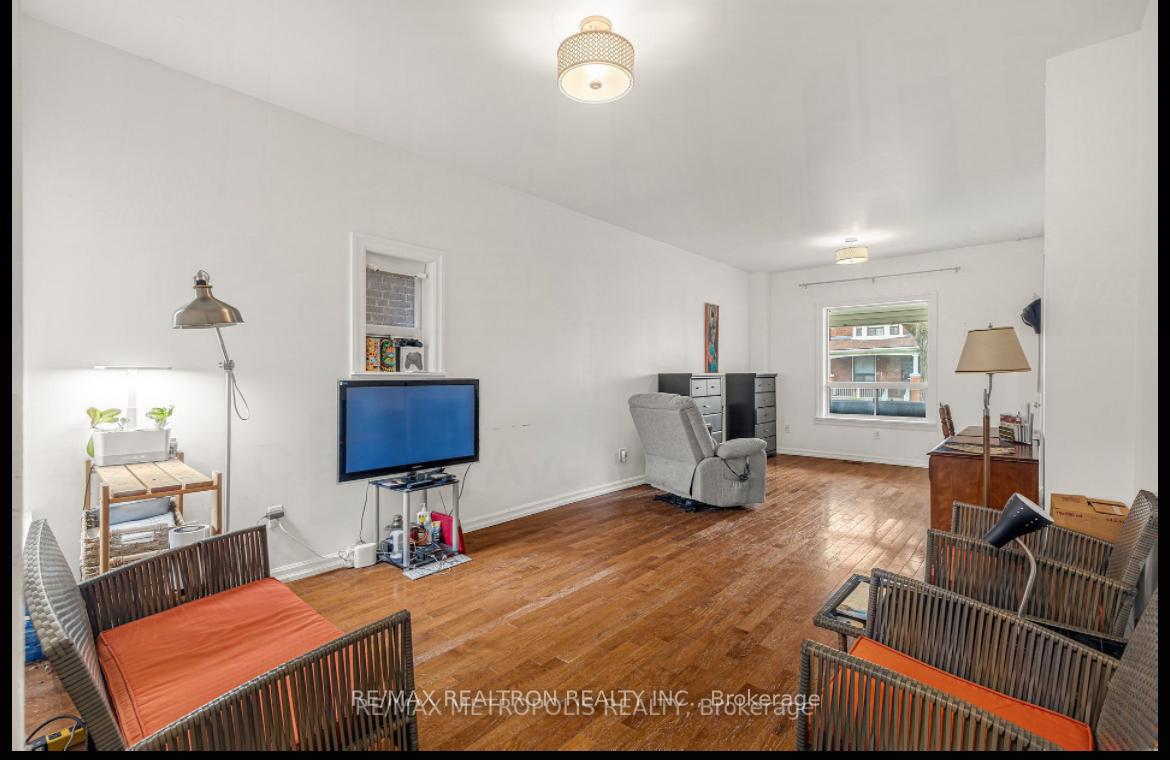
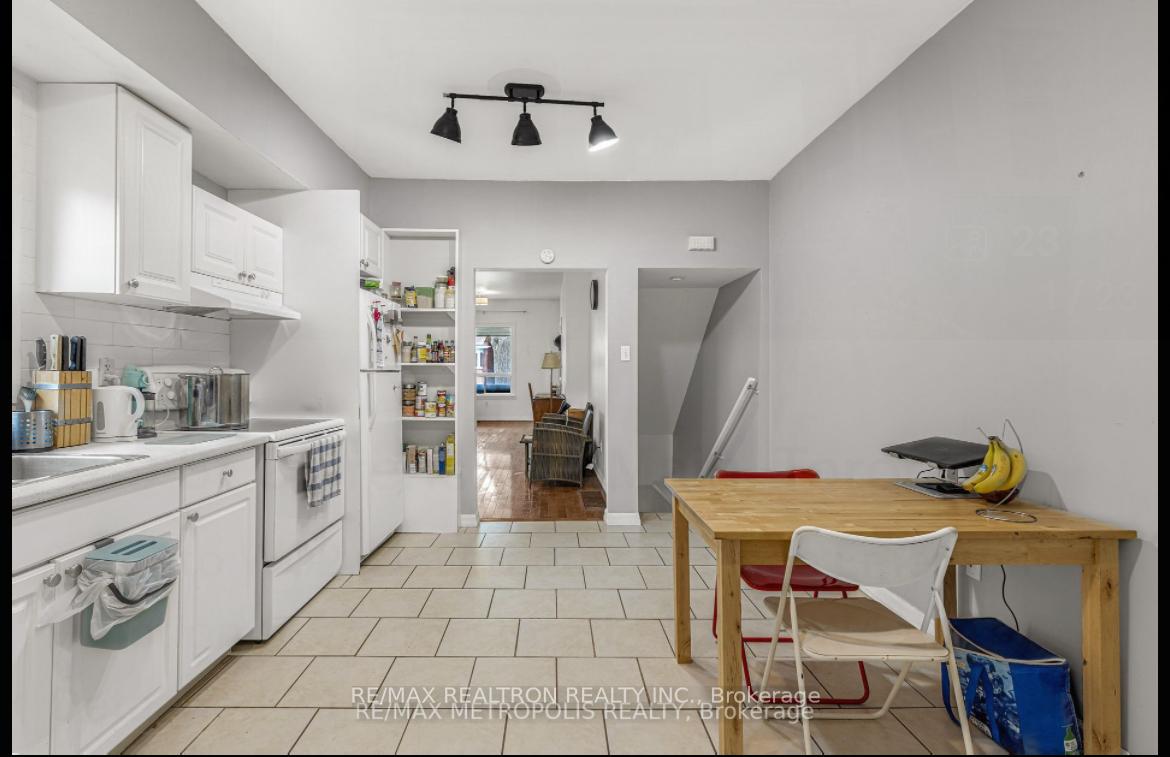
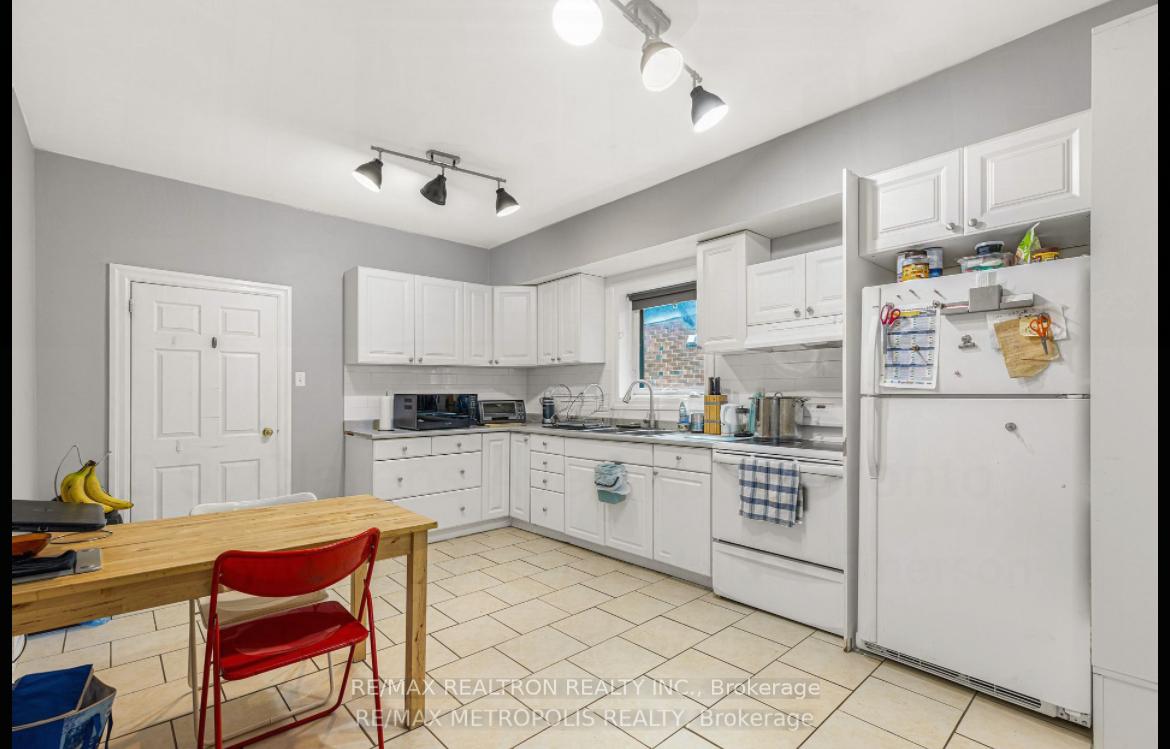
 See all 21 photos
Property history
Facts and features
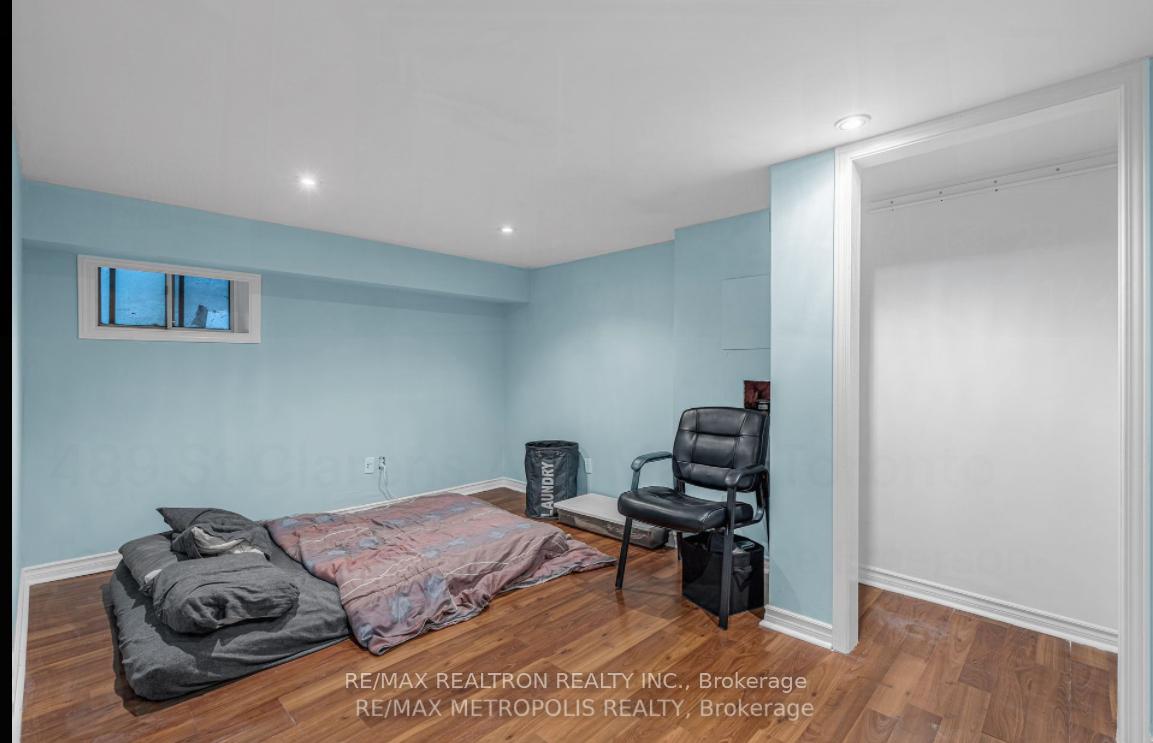
- BasementApartment
- Water, sewerMunicipal
- HeatingForced air
- CoolingCentral air
- Second kitchen
- Fireplace
- Central air
The homeDetached, 2 1/2 storey, 1,500–2,000 sq ft
- Type: Detached
- Style: 2 1/2 storey
- Living space: 1,500–2,000 sq ft
- Basement: Apartment
InsideFireplace Yes, living room, On demand water heater, other, Rooms above ground 8
- Fireplace: Yes, living room
- Features: On demand water heater, other
- Rooms above ground: 8
- Rooms in the basement: 1
- Bedrooms: 5
- Bathrooms: 2
- Kitchens: 2
- Family room: Yes
Outside and lotBrick, vinyl siding, Asphalt shingle, Unknown
- Exterior: Brick, vinyl siding
- Roof: Asphalt shingle
- Foundation: Unknown
- Size: 20 × 95.5 ft
- Zoning: Residential
Parking2 Garage, Detached, Lane
- Spaces: 2 Garage
- Garage: Detached
- Driveway: Lane
Heating, water and powerForced air, gas, Central air, Municipal water
- Heating: Forced air, gas
- Cooling: Central air
- Water: Municipal water
- Sewer: Municipal sewer
Costs and taxesTaxes $5,651 a year, HST included in the price
- Taxes, 2024: $5,651 a year
- HST: HST included in the price
Included in the saleAll window coverings, all elf's with no representation of warranty by the estate., N/a
- Included: All window coverings, all elf's with no representation of warranty by the estate.
- Not included: N/a
Listing detailsW12221556, Sold, Jun 14, 2025
- MLS® number: W12221556
- Status: Sold
- Listed on: Jun 14, 2025
- Days on market: 11
- Updated: Jun 25, 2025
- Possession: 2025-06-16 / Immediate
- Occupied by: Tenant
- Listing brokerage: RE/MAX REALTRON REALTY INC.
About this home
489 St Clarens Avenue, Toronto (Dovercourt-Wallace Emerson-Junction), ON M6H 3W4
Welcome to 489 St. Clarens Avenue. A Prime Investment Opportunity in Dovercourt-Wallace Emerson Junction! This detached 2.5-storey home offers two self-contained units in one of Toronto's most dynamic and rapidly evolving neighbourhoods. Featuring 5 bedrooms, 2 bathrooms, and central air conditioning. The property is tenanted on a month-to-month basis, providing consistent income with strong potential for future growth. Zoned for flexibility, there's space to explore building a laneway house (subject to city approval), making this an excellent opportunity for end-users, investors, or multi-generational families looking to live in one unit and rent the other. Situated in the heart of the Dovercourt Junction Triangle, you're steps from Sugo, Donnas, the Geary strip, Galleria, Dufferin Mall, and Lansdowne Station, with quick access to Bloor and multiple transit options. Bonus features include a detached garage with 2 parking spots and on-demand hot water for modern comfort and efficiency. Whether you're looking to live, rent, or redevelop, this property is full of potential. Don't miss your chance to invest in a thriving west-end neighbourhood!
Ask about this home
A HOMEH agent will answer your questions about this home.
Around this home
Daily convenience, out of 100, from the distances below
Schools nearby
School rating, out of 10.
Helpful calculators
Your HOMEH agent

"I would see it this week."