

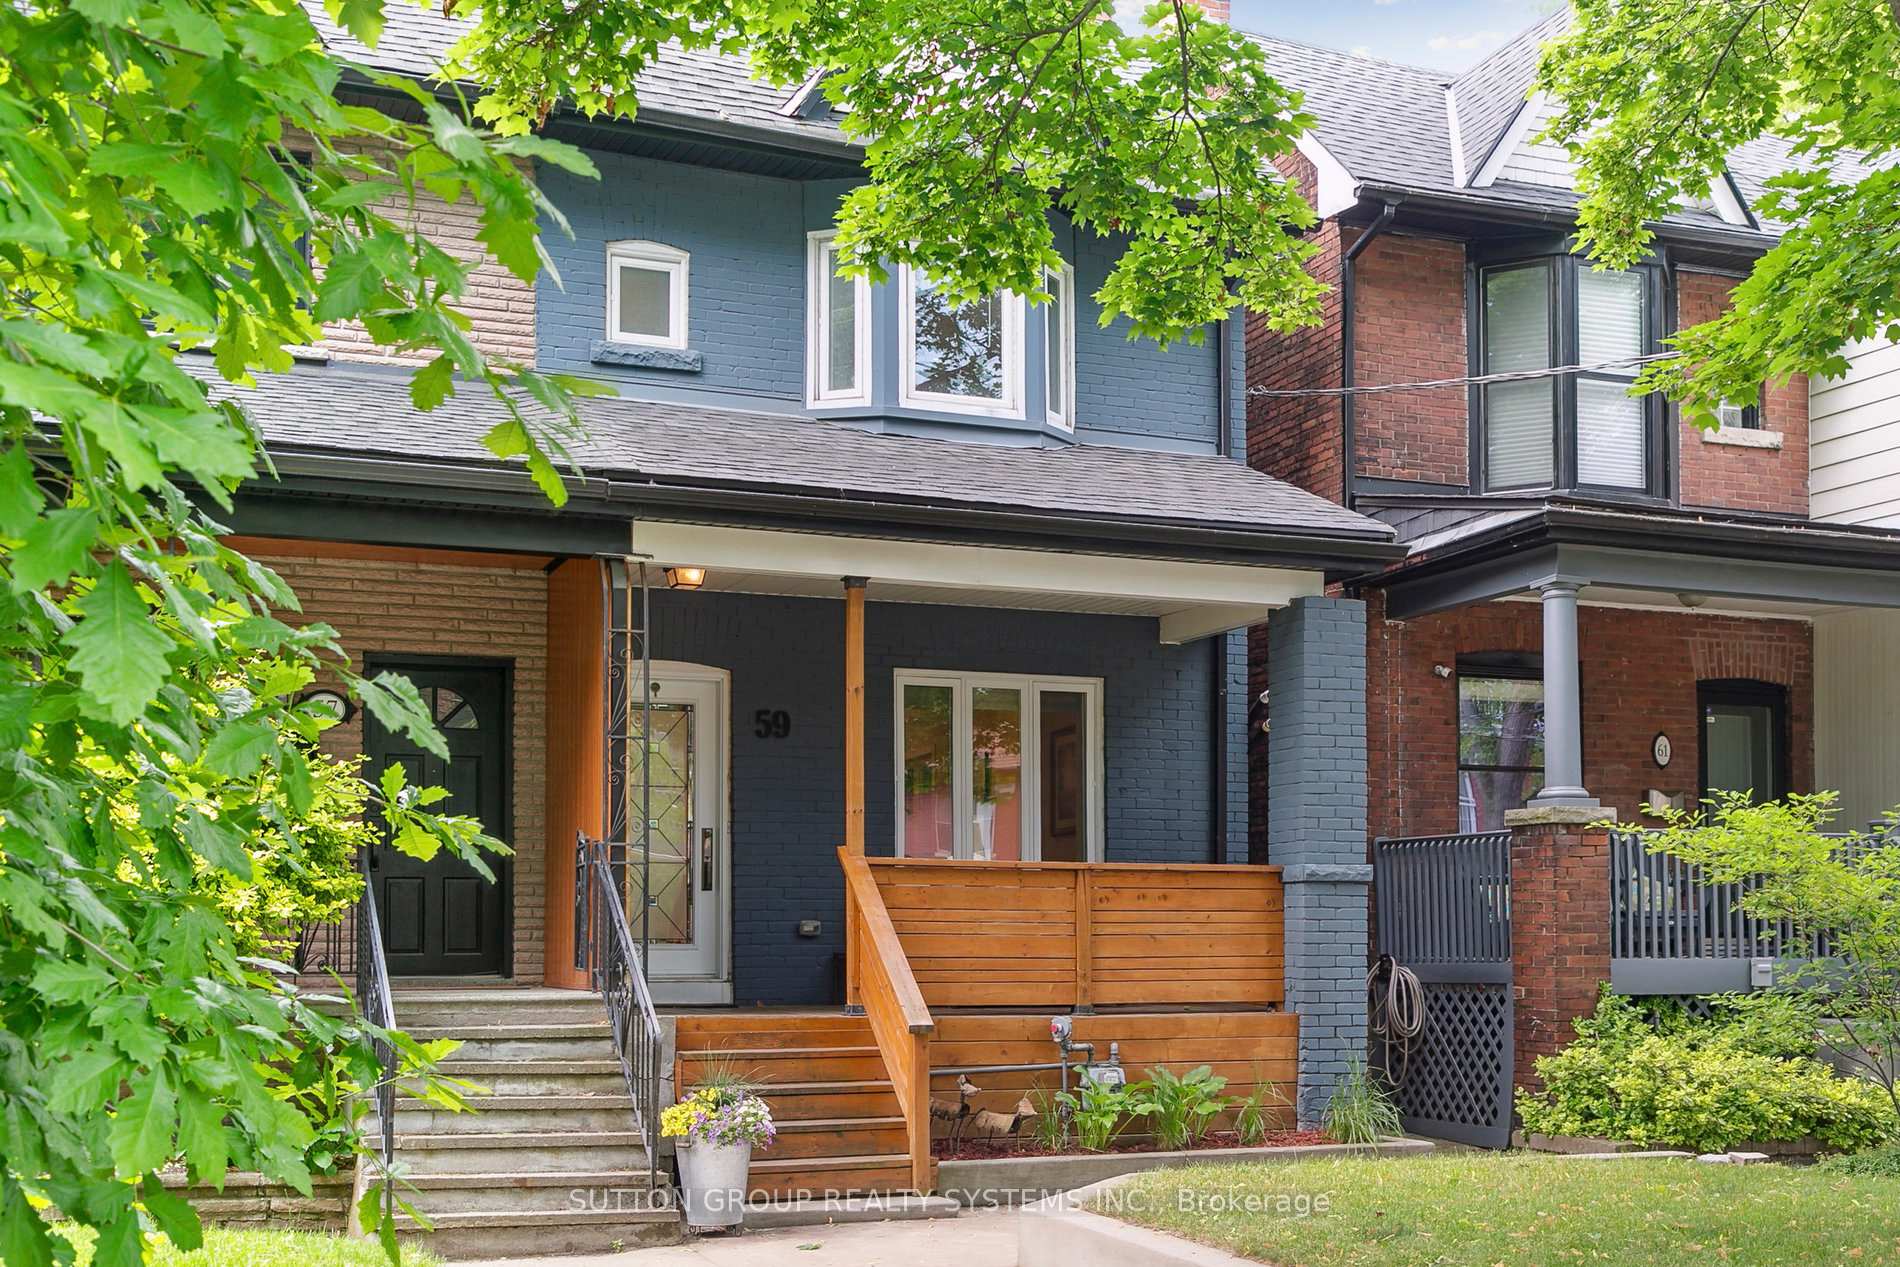
59 Vernon Street
59 Vernon Street
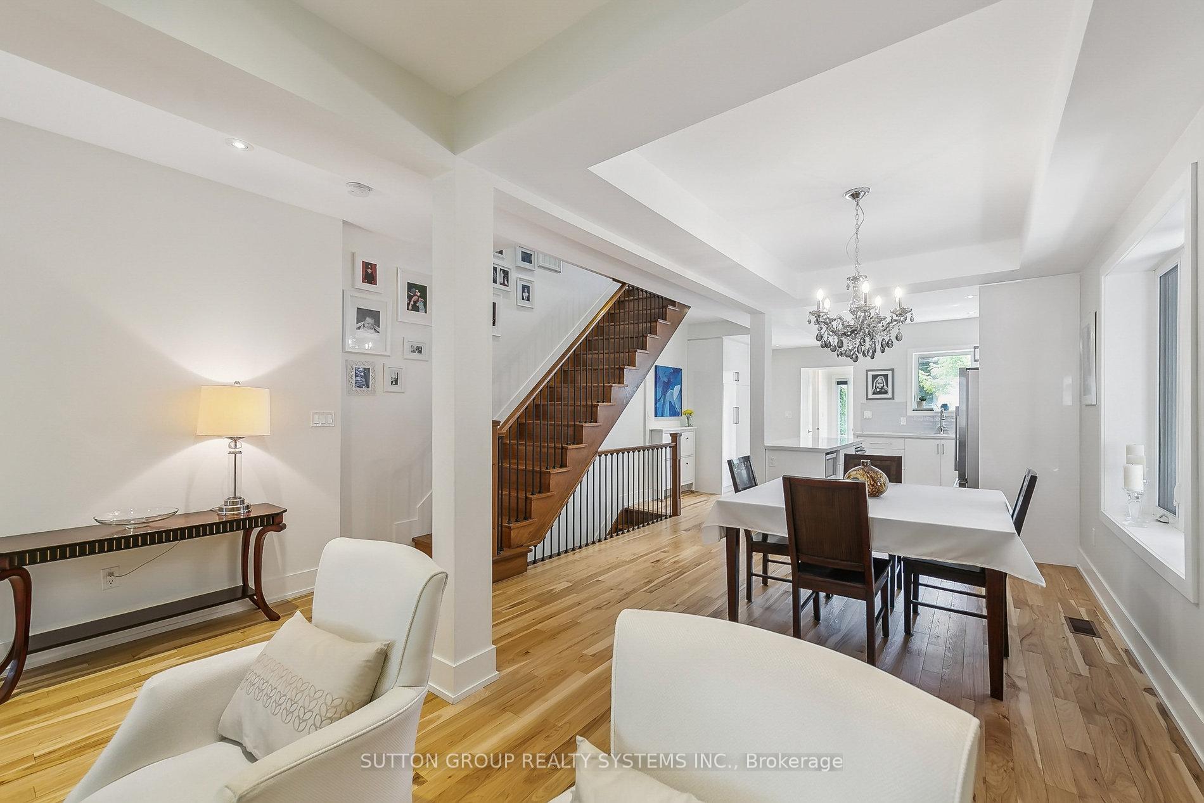
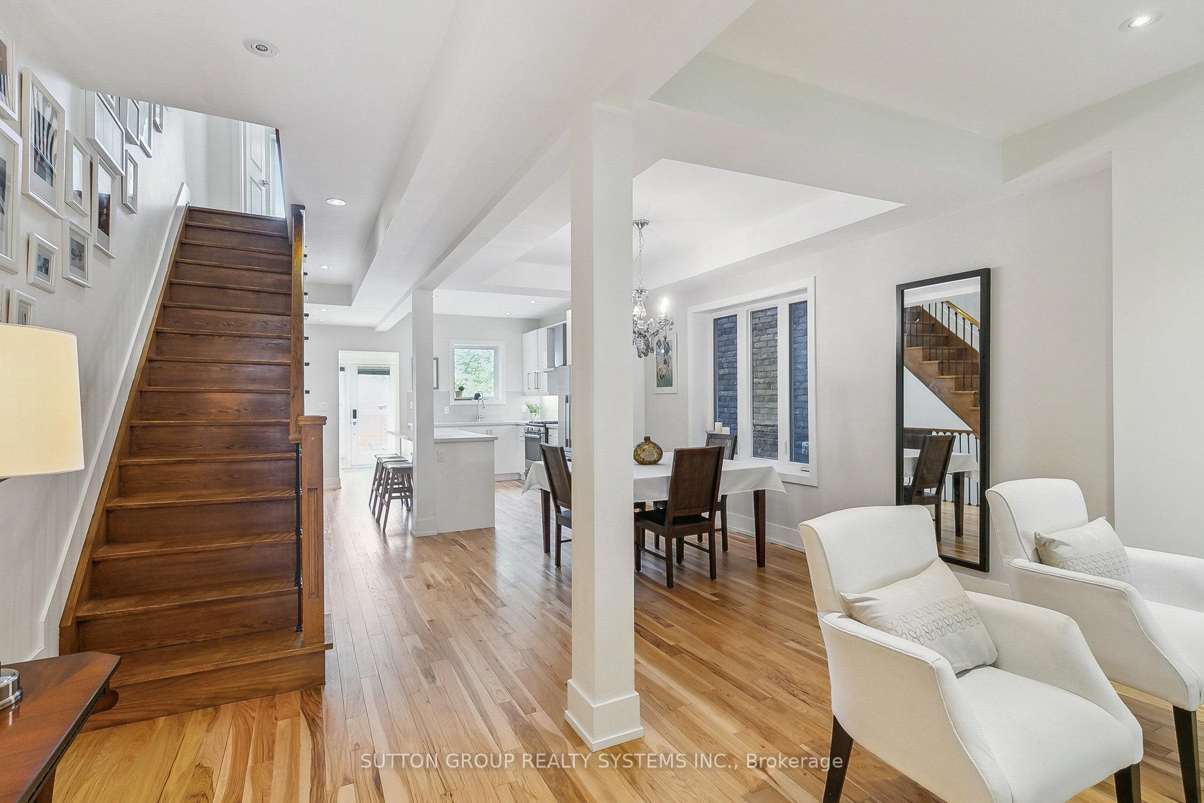
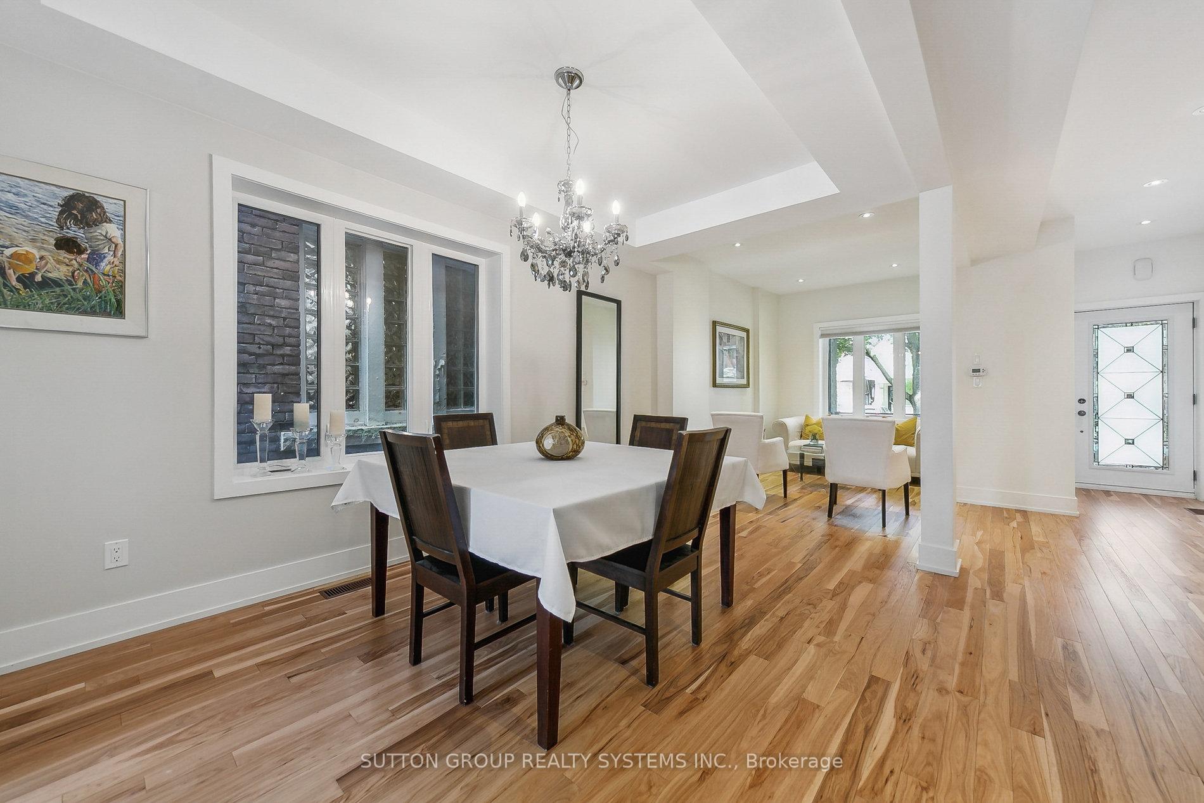
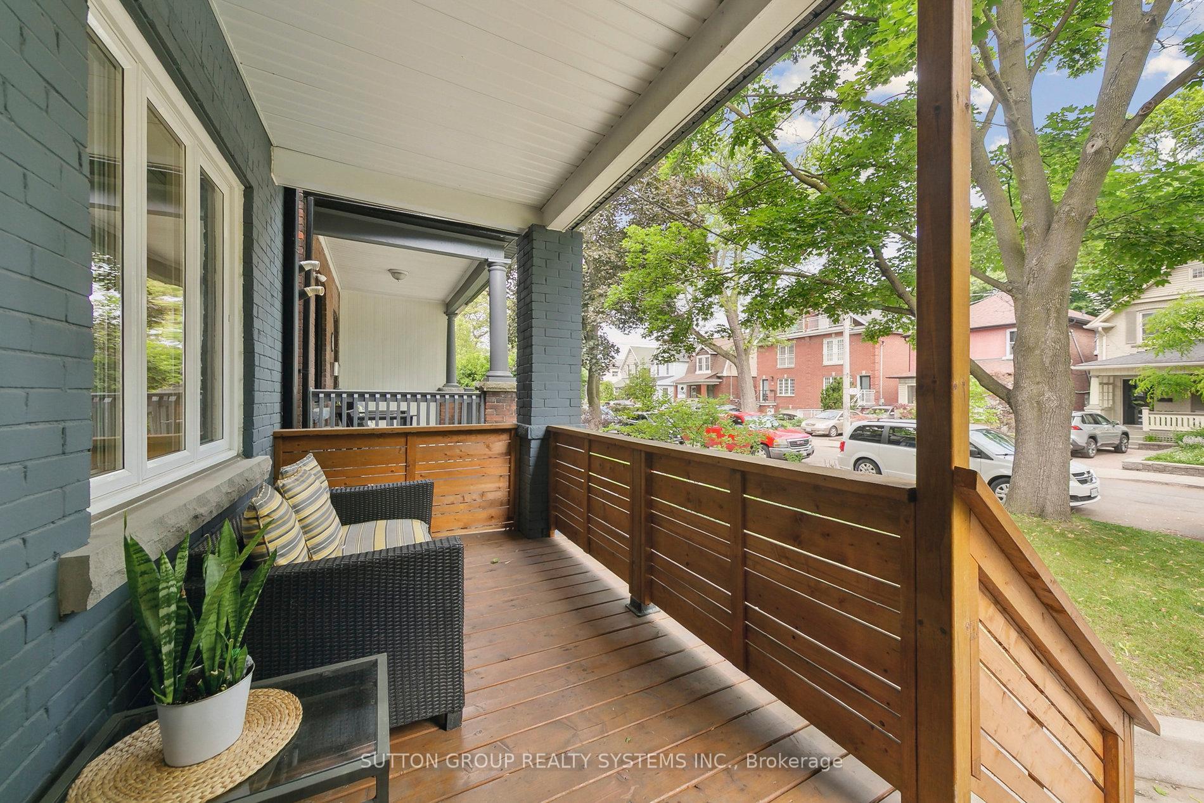 See all 38 photos
Property history
Facts and features
- BasementFinished
- Age of home100+
- Water, sewerMunicipal
- HeatingForced air
- Hardwood floors
- Central air
The homeSemi-Detached, 2-storey, 100+
- Type: Semi-Detached
- Style: 2-storey
- Age: 100+
- Living space: 1,100–1,500 sq ft
- Basement: Finished, crawl space
- View: Trees/woods, city, garden
InsideHardwood, Tile, Concrete, Lower level, Carpet free, in-law capability, separate hydro meter, water heater, water heater owned, water meter
- Flooring: Hardwood, Tile, Concrete
- Laundry: Lower level
- Features: Carpet free, in-law capability, separate hydro meter, water heater, water heater owned, water meter
- Security: Carbon monoxide detectors, smoke detector
- Rooms above ground: 8
- Rooms in the basement: 2
- Bedrooms: 3
- Bathrooms: 4
- Kitchens: 1
- Family room: Yes
Outside and lotBrick, Asphalt shingle, flat, Block, brick
- Exterior: Brick
- Roof: Asphalt shingle, flat
- Foundation: Block, brick
- Other structures: Garden shed
- Size: 18.08 × 114 ft
- Zoning: R(d0.6*737)
Parking2 Parking, Lane
- Spaces: 2 Parking
- Driveway: Lane
Heating, water and powerForced air, gas, Central air, Municipal sewer
- Heating: Forced air, gas
- Cooling: Central air
- Sewer: Municipal sewer
- Natural gas: Yes
- Hydro: Yes
- Cable: Yes
- Telephone: Yes
Costs and taxesTaxes $6,364 a year, HST included in the price
- Taxes, 2025: $6,364 a year
- HST: HST included in the price
Included in the saleIncluded: stainless steel fisher & paykel fridge, ss stove, ss dishwasher, ss microwave, ss rangehood, washer and dryer. property has been freshly painted (2025), fenced backyard with gate and movable shed for 2nd parking spot, air conditioner (2017),furnace has been annually maintained, water heater is owned. home inspection, virtual walk through and floor plans available., Not included None.
- Included: Included: stainless steel fisher & paykel fridge, ss stove, ss dishwasher, ss microwave, ss rangehood, washer and dryer. property has been freshly painted (2025), fenced backyard with gate and movable shed for 2nd parking spot, air conditioner (2017),furnace has been annually maintained, water heater is owned. home inspection, virtual walk through and floor plans available.
- Not included: None.
NearbyFenced yard, level, park, public transit, rec./commun.centre, wooded/treed
- Close to: Fenced yard, level, park, public transit, rec./commun.centre, wooded/treed
Listing detailsW12222347, Sold, Jun 16, 2025
- MLS® number: W12222347
- Status: Sold
- Listed on: Jun 16, 2025
- Days on market: 8
- Updated: Jun 24, 2025
- Possession: 2025-08-27 / Flexible
- Occupied by: Owner
- Listing brokerage: SUTTON GROUP REALTY SYSTEMS INC.
About this home
59 Vernon Street, Toronto (Junction Area), ON M6P 1S9
Prime Junction/Bloor West Village Semi-Detached Three Bedroom Four Bathroom (Including One Three Piece Ensuite and Two Piece Main Floor Powder Room) with Two Car Parking. Functional Floor Plan with Hickory Hardwood Floors and Custom Kitchen boasting Quartz Countertops, Discreet Powder Room and Rear Mudroom. Walk To Subway, TTC, Schools, High Park, Grocery Stores, Restaurants, Coffee Shops and Fruit Markets. This Fully Updated Home is Nestled on a Quiet Tree-Lined Street with Easy Access to Bloor St West, Gardiner, Lake Shore Blvd, 427, and 401. Home Inspection, Virtual Walk Through and Floor Plans Available.
Ask about this home
A HOMEH agent will answer your questions about this home.
Around this home
Daily convenience, out of 100, from the distances below
Schools nearby
School rating, out of 10.
Helpful calculators
Your HOMEH agent

"I would see it this week."