

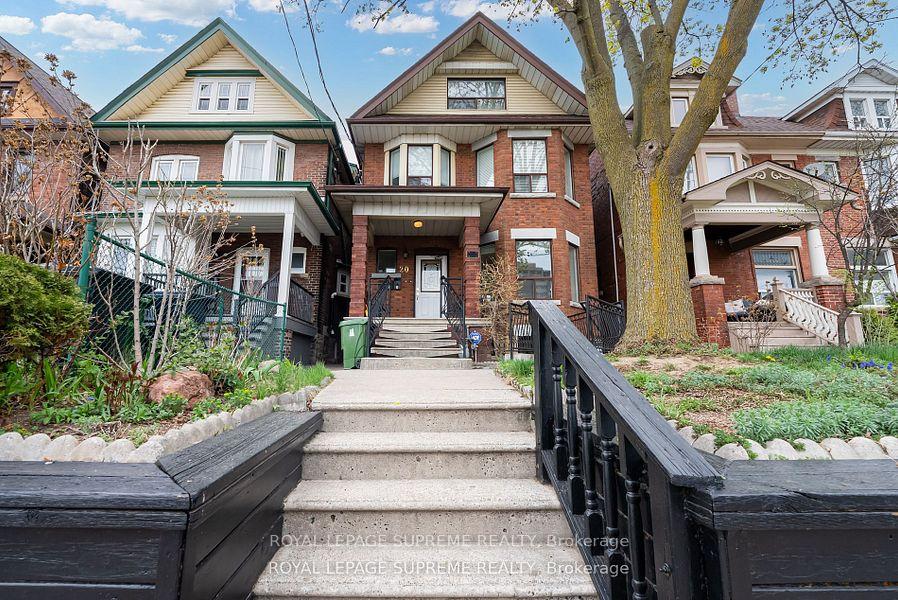
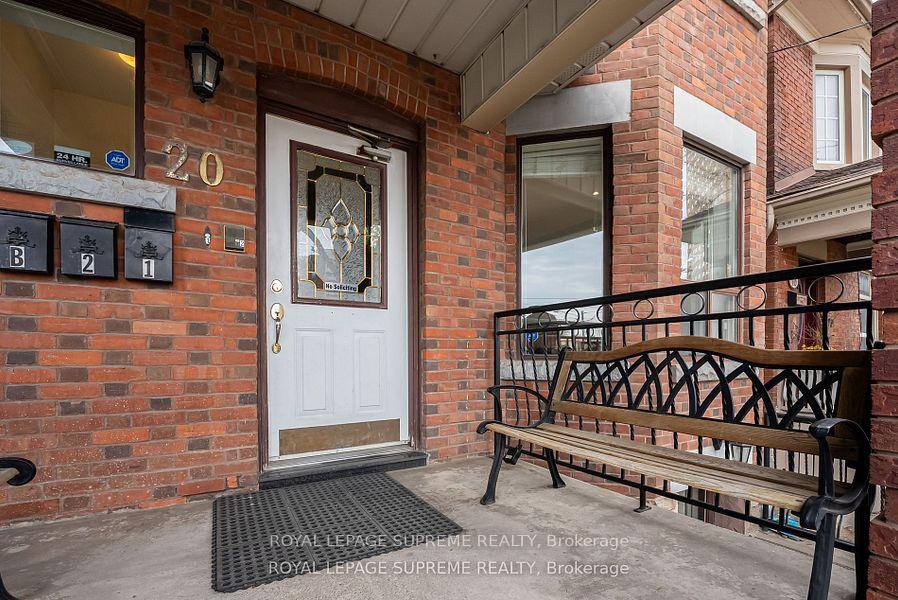
Unit 1, 20 Edna Avenue
Unit 1, 20 Edna Avenue
 See all 21 photos
Property history
Facts and features
- BasementSeparate entrance
- Lease term12 months
- FurnishedUnfurnished
- LaundryIn basement, room
- Separate entrance
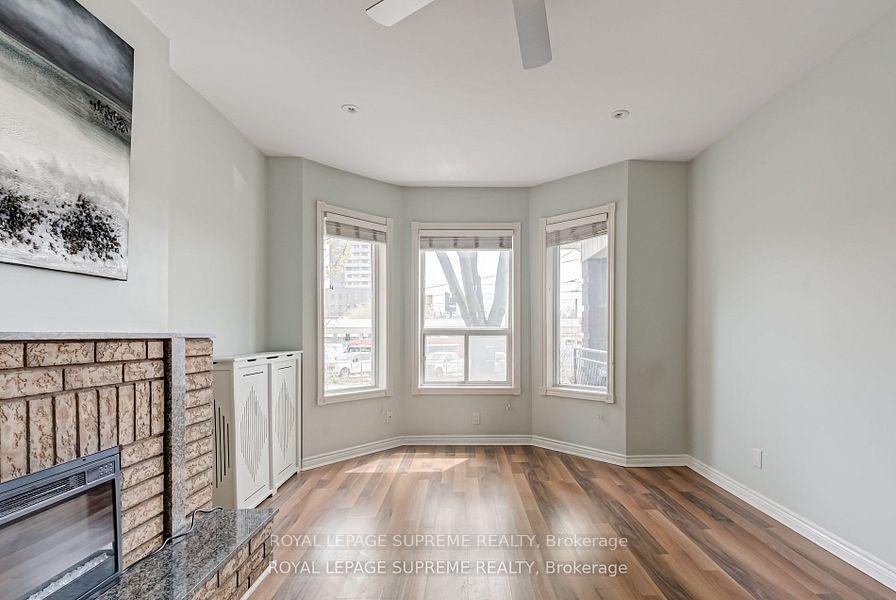
- Fireplace
The homeDetached, 2 1/2 storey, 700–1,100 sq ft
- Type: Detached
- Style: 2 1/2 storey
- Living space: 700–1,100 sq ft
- Basement: Separate entrance
InsideFireplace Yes, electric, Vinyl, In basement, laundry room, lower level
- Fireplace: Yes, electric
- Flooring: Vinyl
- Laundry: In basement, laundry room, lower level
- Features: Separate hydro meter
- Rooms above ground: 4
- Bedrooms: 2
- Bathrooms: 1
- Kitchens: 1
Outside and lotBrick, Unknown, Unknown
- Exterior: Brick
- Roof: Unknown
- Foundation: Unknown
Parking1 Garage, Detached, Available
- Spaces: 1 Garage
- Garage: Detached
- Driveway: Available
Heating, water and powerRadiant, other, Wall unit(s), Municipal water
- Heating: Radiant, other
- Cooling: Wall unit(s)
- Water: Municipal water
- Sewer: Municipal sewer
Rent and termsRent $3,200 a month, Main, Unfurnished
- Rent: $3,200 a month
- Space for rent: Main
- Furnished: Unfurnished
- Lease: 12 months
- Paid: Monthly
- Rent includes: Heat, water
- Deposit: Required
- Credit check: Required
- Employment letter: Required
- Rental application: Required
- References: Required
IncludedWindow coverings, s/s fridge, stove, fan hood, washer & dryer, microwave, heat & water, Hydro
- Included: Window coverings, s/s fridge, stove, fan hood, washer & dryer, microwave, heat & water
- Not included: Hydro
Listing detailsW12256788, Rented, Jun 30, 2025
- MLS® number: W12256788
- Status: Rented
- Listed on: Jun 30, 2025
- Days on market: 22
- Updated: Jul 22, 2025
- Possession: 2025-07-01 / Immediate
- Occupied by: Vacant
- Listing brokerage: ROYAL LEPAGE SUPREME REALTY
About this home
Unit 1, 20 Edna Avenue, Toronto (High Park North), ON M6P 1B5
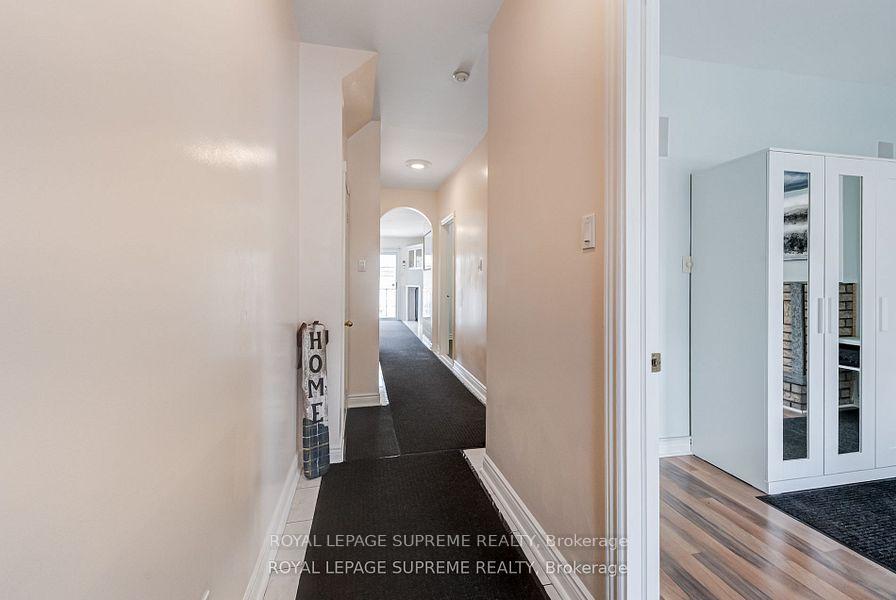
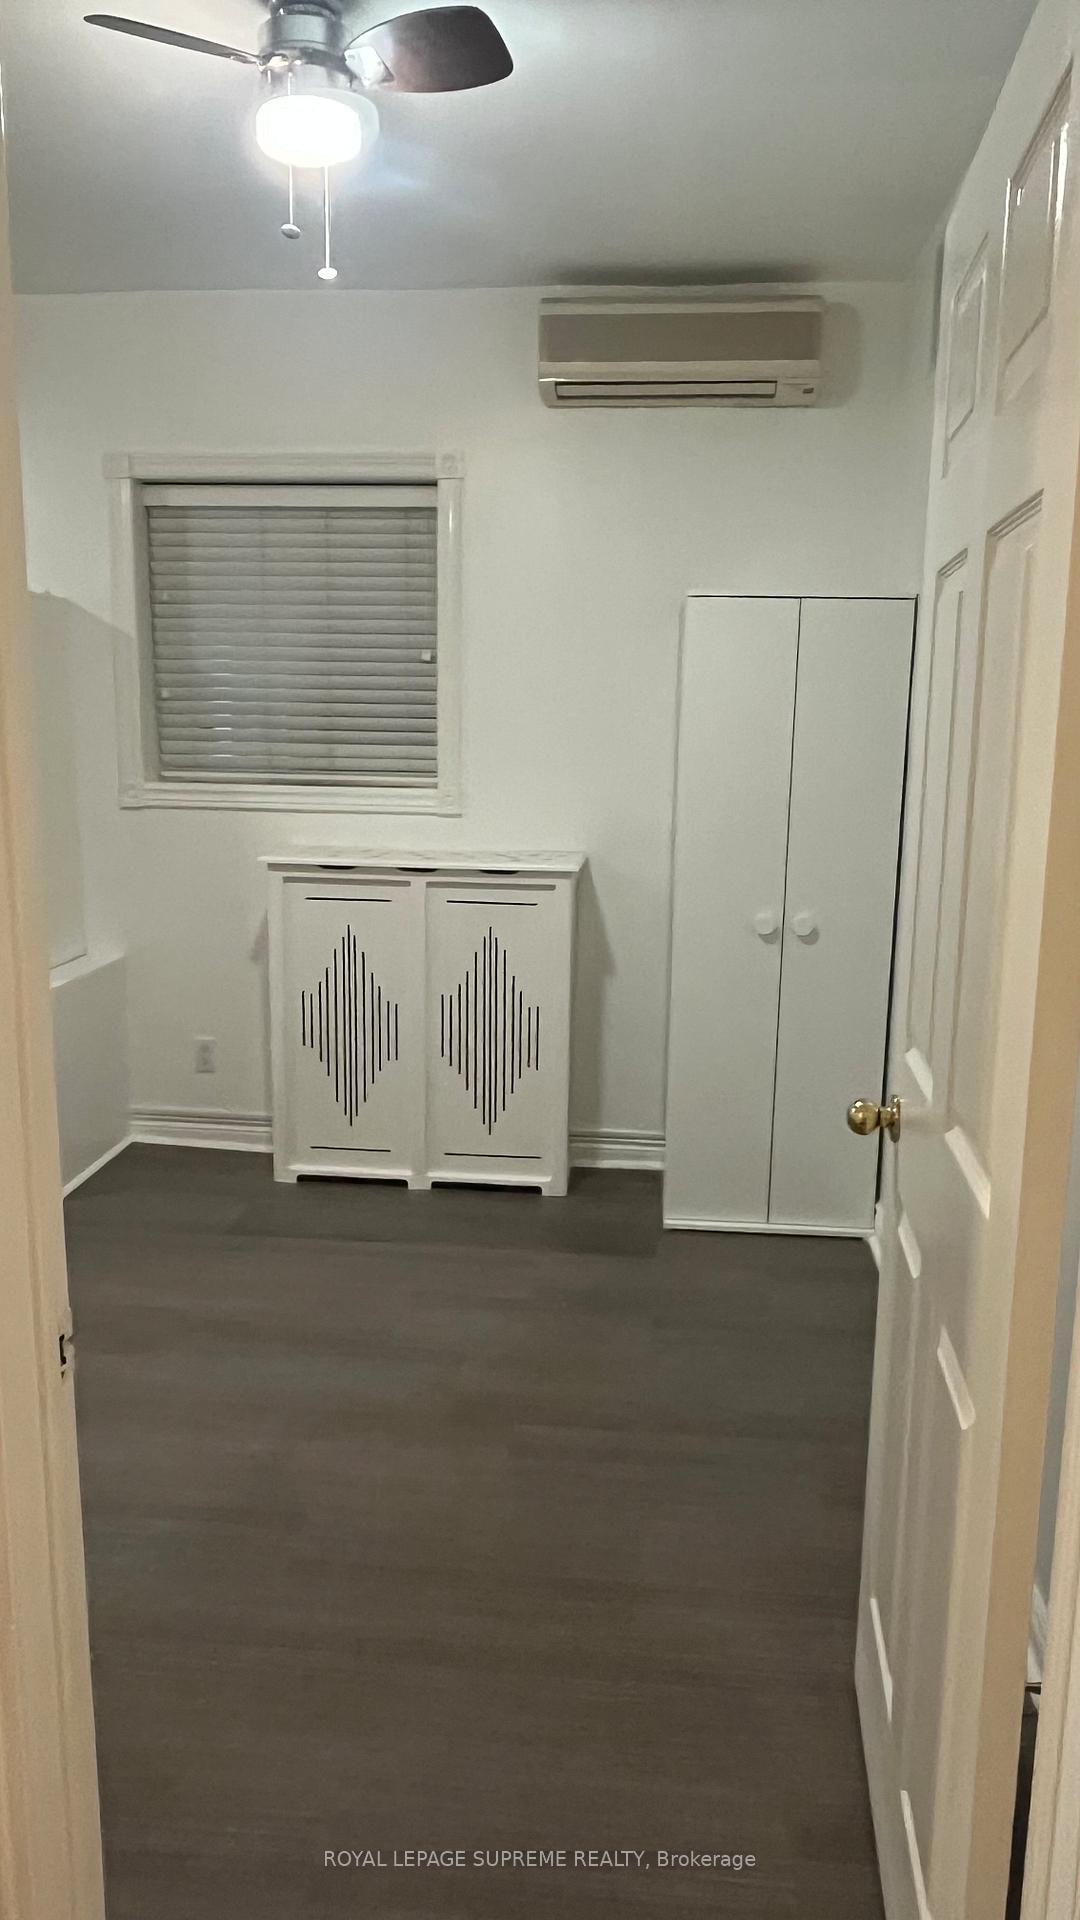
Spacious 955 Sq Ft Main Floor Unit | Flexible Layout | Prime Location Bright and spacious main floor unit (955 sq ft) with a flexible layout perfect for families, professionals, or roommates. Primary bedroom features a bay window, electric fireplace, ceiling fan, and built-in A/C ideal as a bedroom with a home office setup. Second bedroom includes modern vinyl flooring, ceiling fan, radiant heating and built-in A/C. Cozy living room with wall-mounted electric fireplace, which can be used as an additional bedroom. Kitchen features ceramic flooring, walk-out to shared backyard, and includes fridge, stove, microwave, and hood fan. Clean 4-piece bathroom. Stereo sound system (as-is), basement laundry, storage room under porch. Tenants to pay hydro. Garage parking available ($150/month) or street parking. Pet friendly. Steps to Dundas West Subway, Bloor GO, TTC, parks, schools, and shopping.
Ask about this home
A HOMEH agent will answer your questions about this home.
Around this home
Daily convenience, out of 100, from the distances below
Schools nearby
School rating, out of 10.
Helpful calculators
Your HOMEH agent

"I would see it this week."