

207 Ellis Avenue
207 Ellis Avenue
 See all 49 photos
Property history
Facts and features
- BasementFinished
- Water, sewerMunicipal
- HeatingForced air
- CoolingCentral air
- Second kitchen
- Separate entrance
- Hardwood floors
- Fireplace
- Central air
The homeDetached, 2-storey, 2,500–3,000 sq ft
- Type: Detached
- Style: 2-storey
- Living space: 2,500–3,000 sq ft
- Basement: Finished, separate entrance
InsideFireplace Yes, Hardwood, Broadloom, Rooms above ground 10
- Fireplace: Yes
- Flooring: Hardwood, Broadloom
- Rooms above ground: 10
- Rooms in the basement: 6
- Bedrooms: 4 + 1 in the basement
- Bathrooms: 4
- Kitchens: 2
Outside and lotBrick, Asphalt shingle, Brick
- Exterior: Brick
- Roof: Asphalt shingle
- Foundation: Brick
- Size: 75 × 549 ft
Parking2 Garage, Detached, Private
- Spaces: 2 Garage
- Garage: Detached
- Driveway: Private
Heating, water and powerForced air, gas, Central air, Municipal water
- Heating: Forced air, gas
- Cooling: Central air
- Water: Municipal water
- Sewer: Municipal sewer
Costs and taxesTaxes $19,365 a year, HST No HST, Hot water tank (approx $48.75/mo).
- Taxes, 2025: $19,365 a year
- HST: No HST
- Rental items: Hot water tank (approx $48.75/mo).
Included in the saleFridge, gas stove, built-in dishwasher, hood vent, chest freezer, b: stove, b: built-in dishwasher, washer, dryer, blinds, all electric light fixtures, all wall sconces, central vacuum + all related equip, central air conditioning, wall a/c unit, all smoke detectors, all carbon monoxide detectors, broadloom where attached, security system (monitoring fee is extra), garden shed and underground sprinkler system., Barn door in primary bedroom.
- Included: Fridge, gas stove, built-in dishwasher, hood vent, chest freezer, b: stove, b: built-in dishwasher, washer, dryer, blinds, all electric light fixtures, all wall sconces, central vacuum + all related equip, central air conditioning, wall a/c unit, all smoke detectors, all carbon monoxide detectors, broadloom where attached, security system (monitoring fee is extra), garden shed and underground sprinkler system.
- Not included: Barn door in primary bedroom.
Listing detailsW12485337, Sold, Oct 28, 2025
- MLS® number: W12485337
- Status: Sold
- Listed on: Oct 28, 2025
- Days on market: 29
- Updated: Nov 26, 2025
- Possession: 60-89 days
- Occupied by: Owner
- Listing brokerage: RE/MAX WEST REALTY INC.
About this home
207 Ellis Avenue, Toronto (High Park-Swansea), ON M6S 2X4
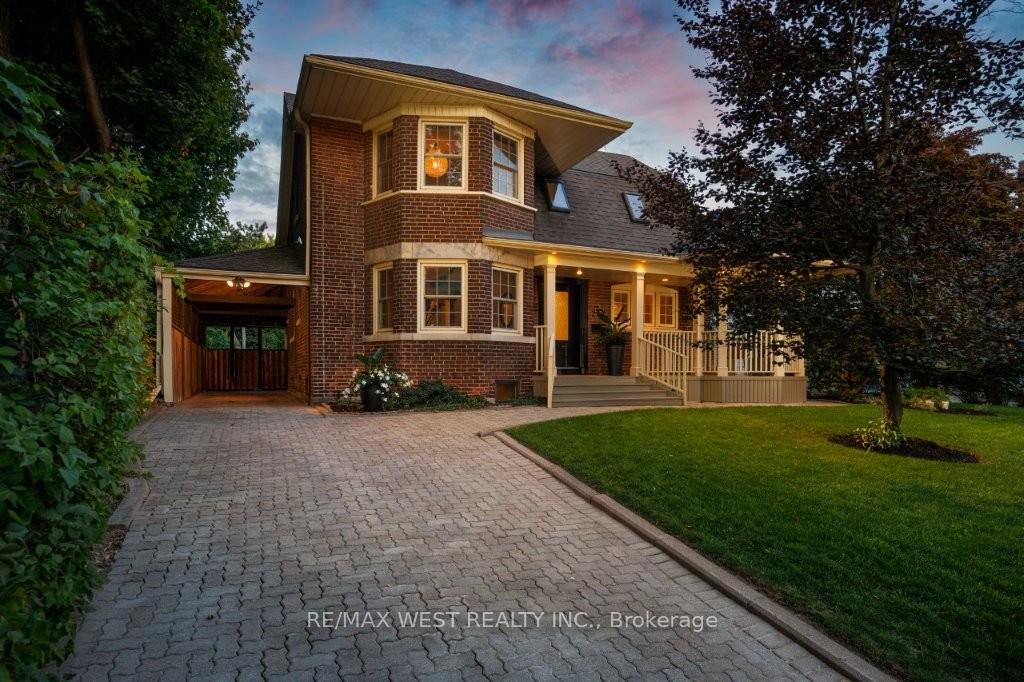
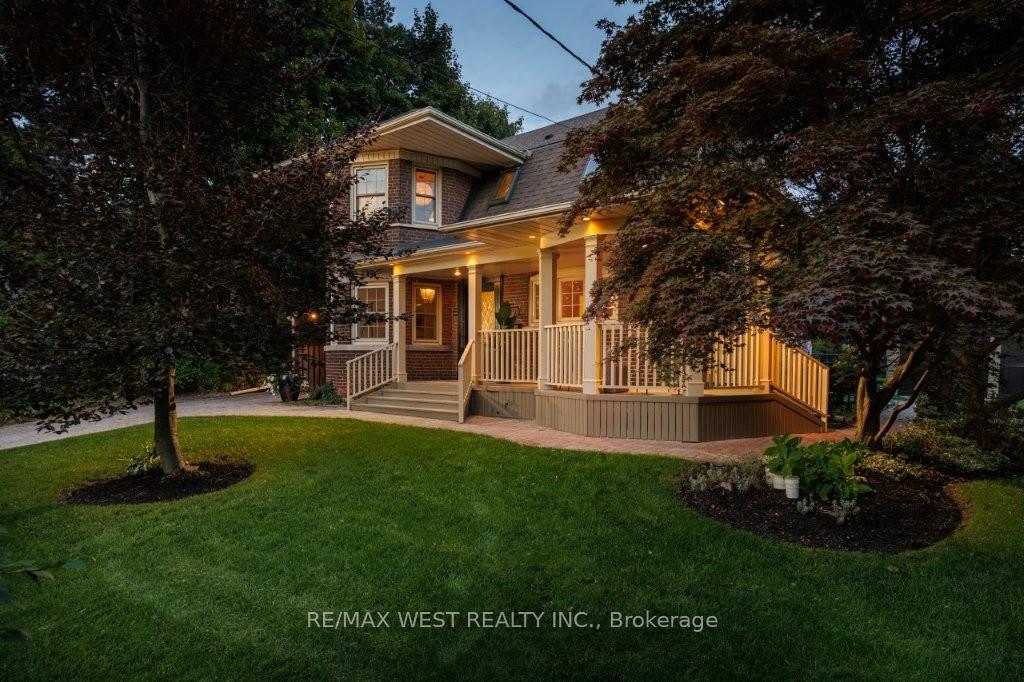
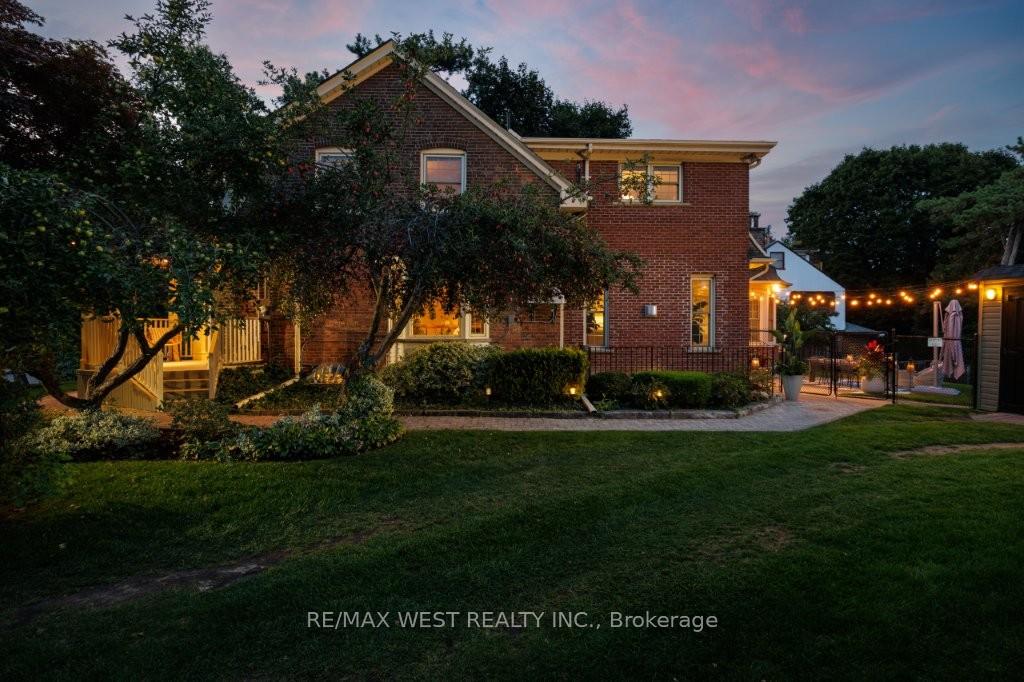
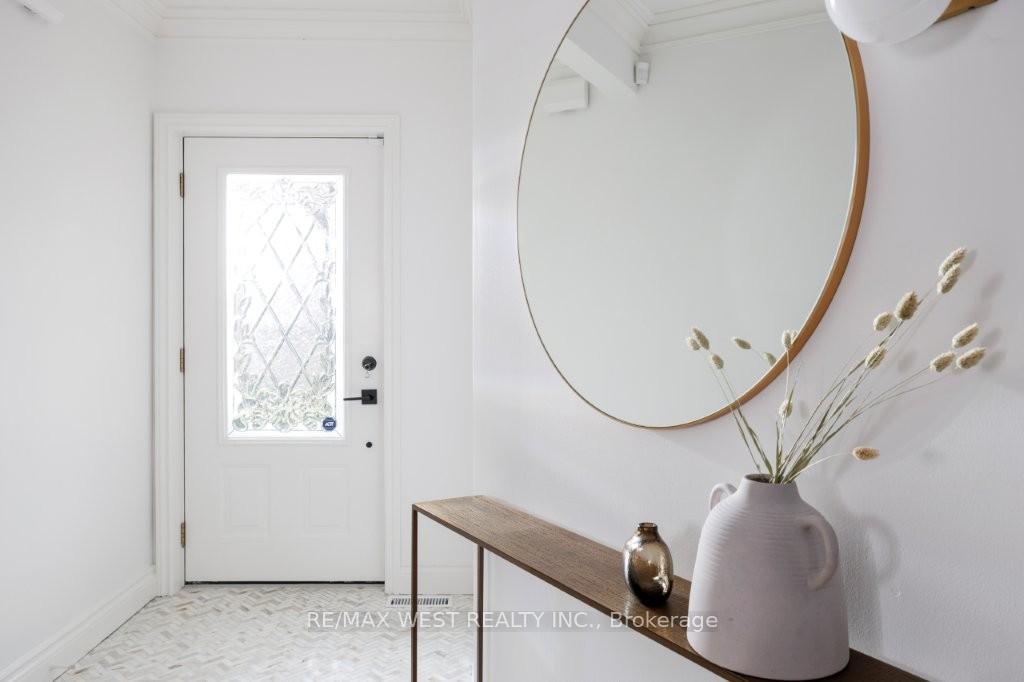
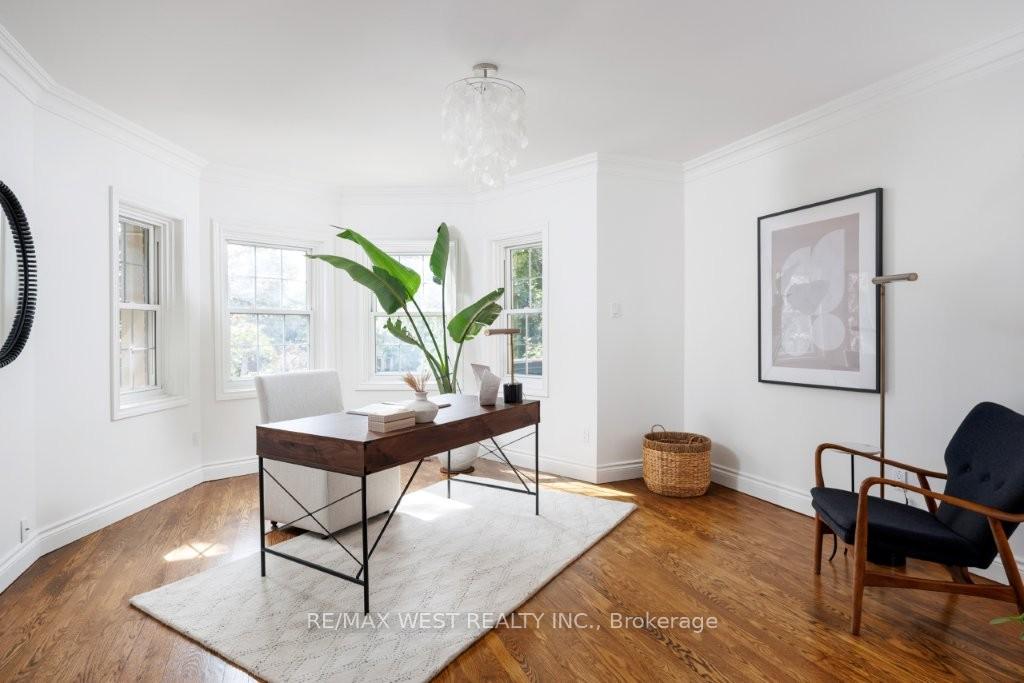
Welcome to 207 Ellis Avenue! Stunning High Park residence perched on the banks of Grenadier Pond! Rarely available 75 ft x 549 ft premium lot boasts a beautifully renovated 2-storey family home. Custom eat-in kitchen features an oversized island with porcelain countertops & back splash and stainless steel appliances. This fabulous space opens to a warm & functional family room with gas fireplace and a walk-out. Open concept main floor offers a formal living & dining room, a sun-filled office and a powder room. Primary bedroom retreat has a gorgeous 5-piece spa inspired ensuite and a private walk-out to enjoy your morning coffee! Three other bright & spacious bedrooms and the main bathroom complete the second floor. Professionally finished lower level with a separate entrance to a fully equipped in-law/nanny suite. This level is perfect for additional living space! Other notable features include upgraded light fixtures, new hardwood floors in kitchen & primary bedroom and herringbone Calacatta tiles in foyer. The landscaped grounds offer breathtaking views and a piece of serenity in the city! Private and direct access to skating & canoeing on Grenadier Pond year-round! Conveniently located minutes to Lake Ontario, High Park, Bloor West Village, shopping, trendy dining and great schools! Once in a lifetime opportunity!
Ask about this home
A HOMEH agent will answer your questions about this home.
Around this home
Daily convenience, out of 100, from the distances below
Schools nearby
School rating, out of 10.
Helpful calculators
Your HOMEH agent

"I would see it this week."