

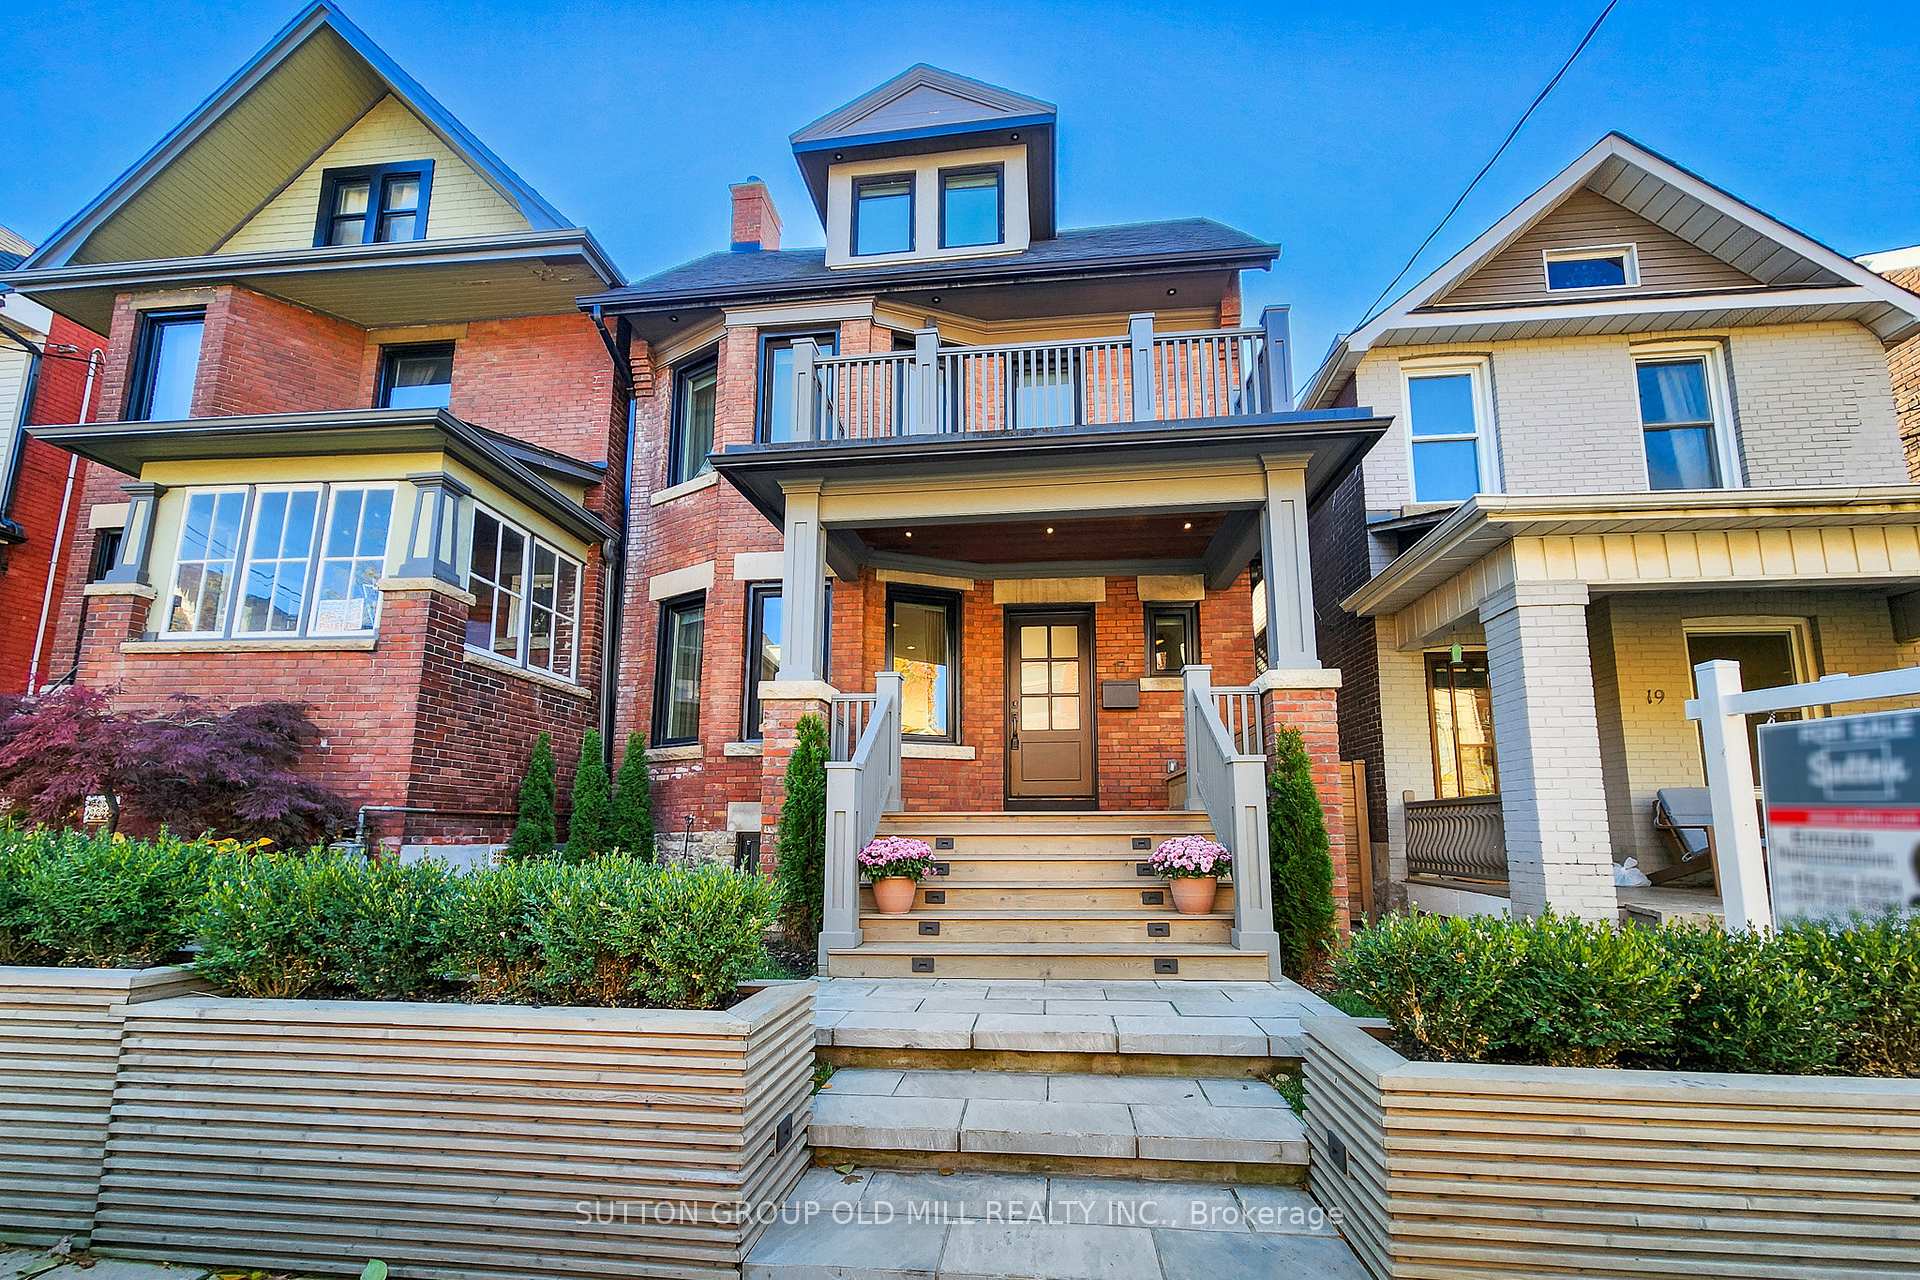
17 Grafton Avenue
17 Grafton Avenue
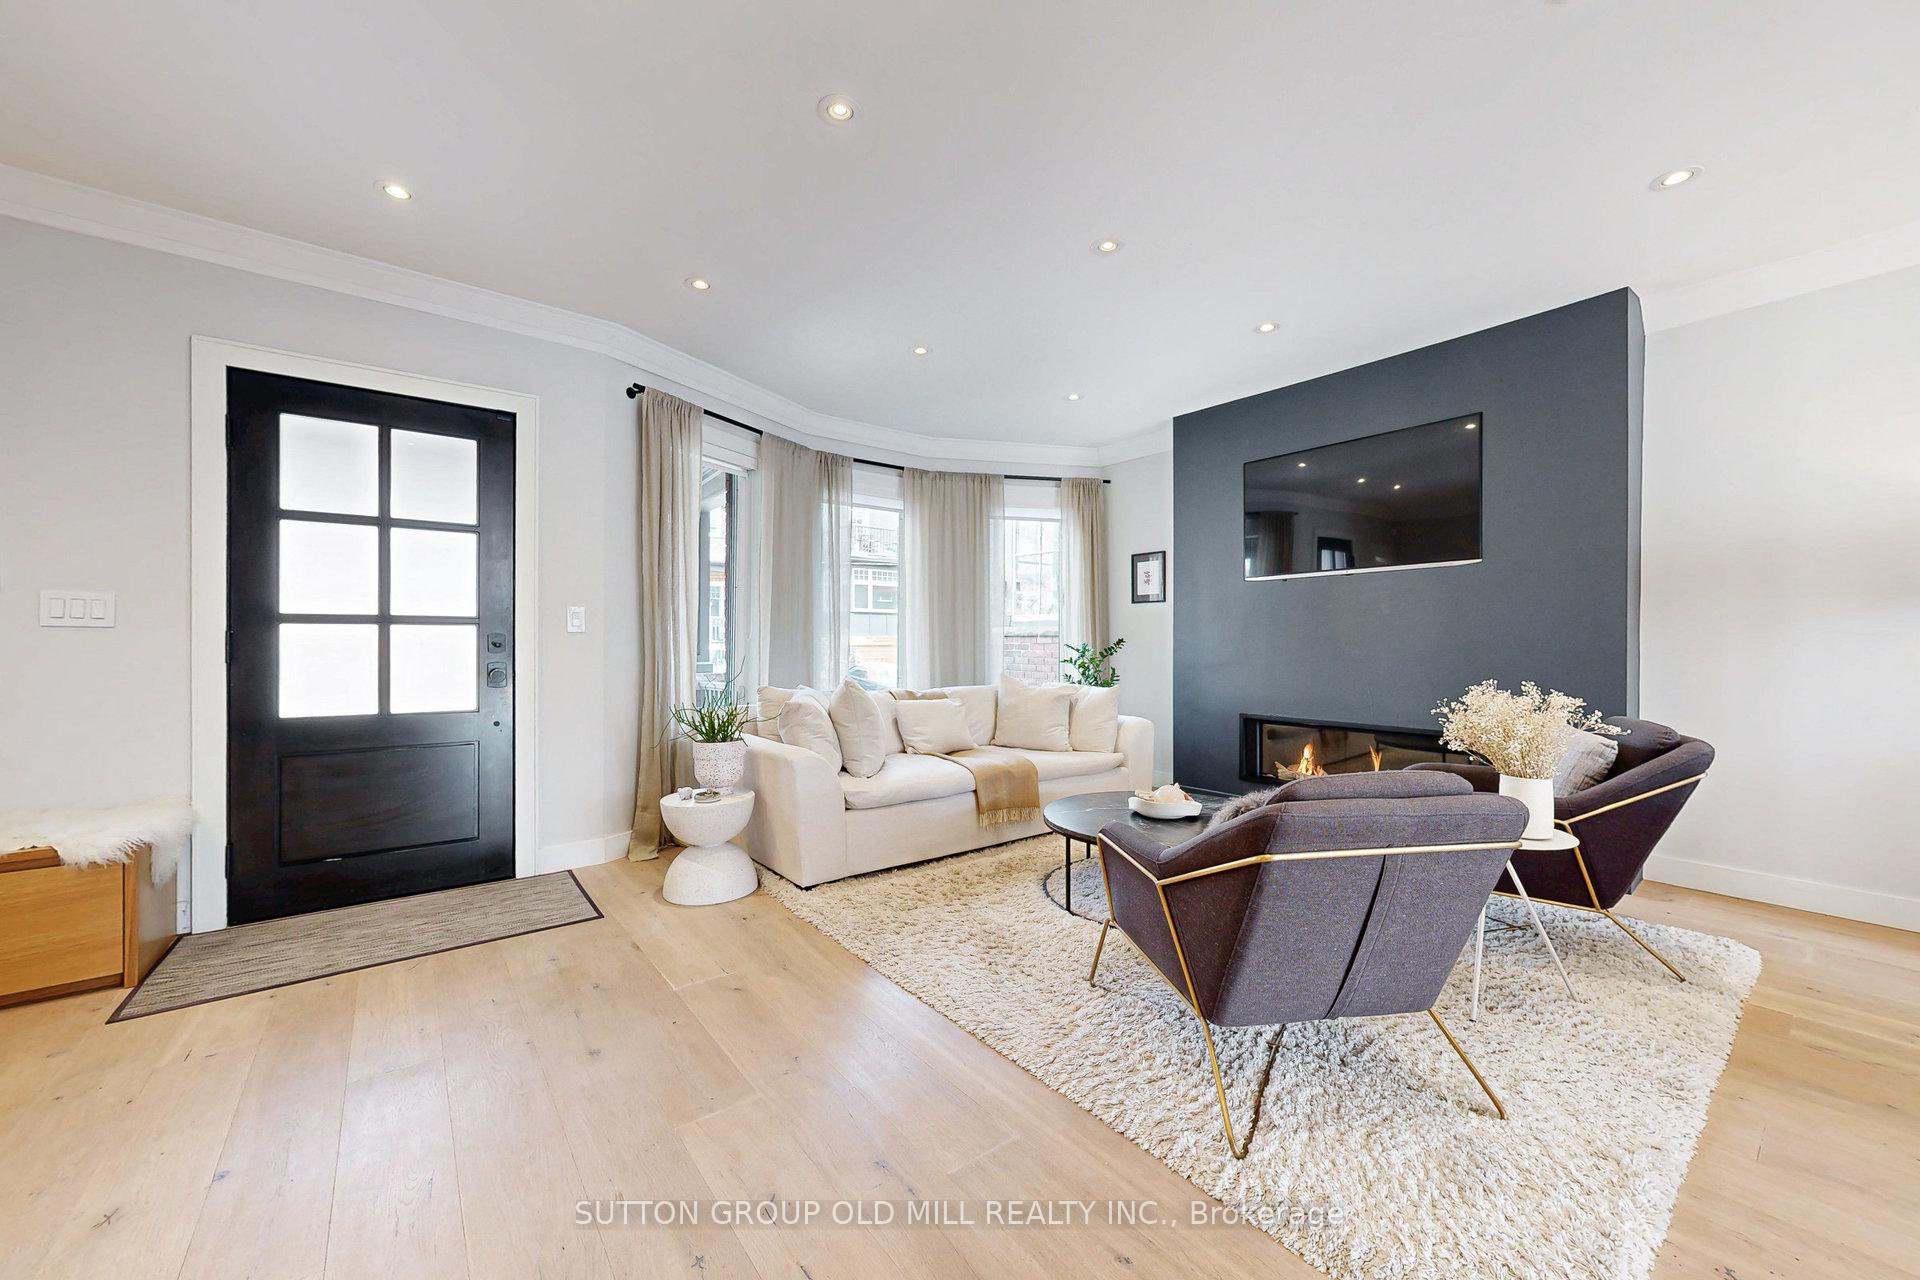 See all 50 photos
Property history
- $2,699,900TerminatedList: 2025-09-17|End: 2025-11-20|64 daysW12408771
- $2,699,900TerminatedList: 2025-07-02|End: 2025-07-29|27 daysW12257153
- $2,879,000TerminatedList: 2025-04-30|End: 2025-07-02|63 daysW12113357
Facts and features
- BasementFinished
- Price per sq ft~$982
- Water, sewerMunicipal
- HeatingRadiant
- 3 kitchens
- Separate entrance
- Fireplace
The homeDetached, 3-storey, 2,500–3,000 sq ft
- Type: Detached
- Style: 3-storey
- Living space: 2,500–3,000 sq ft
- Basement: Finished, separate entrance
InsideFireplace Yes, Heated, Porcelain, Upgraded insulation, water heater owned, on demand water heater, separate heating controls, separate hydro meter
- Fireplace: Yes
- Flooring: Heated, Porcelain
- Features: Upgraded insulation, water heater owned, on demand water heater, separate heating controls, separate hydro meter
- Rooms above ground: 11
- Rooms in the basement: 3
- Bedrooms: 4 + 1 in the basement
- Bathrooms: 5
- Kitchens: 3
Outside and lotBrick, hardboard, Shingles, flat, Unknown
- Exterior: Brick, hardboard
- Roof: Shingles, flat
- Foundation: Unknown
- Size: 27 × 113 ft
Parking3 Parking, Private triple
- Spaces: 3 Parking
- Driveway: Private triple
Heating, water and powerRadiant, gas, Wall unit(s), Municipal water
- Heating: Radiant, gas
- Cooling: Wall unit(s)
- Water: Municipal water
- Sewer: Municipal sewer
Costs and taxesTaxes $10,529 a year, HST included in the price
- Taxes, 2024: $10,529 a year
- HST: HST included in the price
Included in the saleTruly a wonderful home! all existing appliances, elf's and window coverings & blinds. excluding tenants belongings. see attachment for a full list of upgrades, inclusions & exclusion., Master bedroom chandelier.
- Included: Truly a wonderful home! all existing appliances, elf's and window coverings & blinds. excluding tenants belongings. see attachment for a full list of upgrades, inclusions & exclusion.
- Not included: Master bedroom chandelier.
Listing detailsW12408771, Terminated, Sep 17, 2025
- MLS® number: W12408771
- Status: Terminated
- Listed on: Sep 17, 2025
- Days on market: 64
- Updated: Nov 20, 2025
- Possession: 2025-12-01 / 60-89 days
- Occupied by: Owner+tenant
- Listing brokerage: SUTTON GROUP OLD MILL REALTY INC.
About this home
17 Grafton Avenue, Toronto (Roncesvalles), ON M6R 1C3
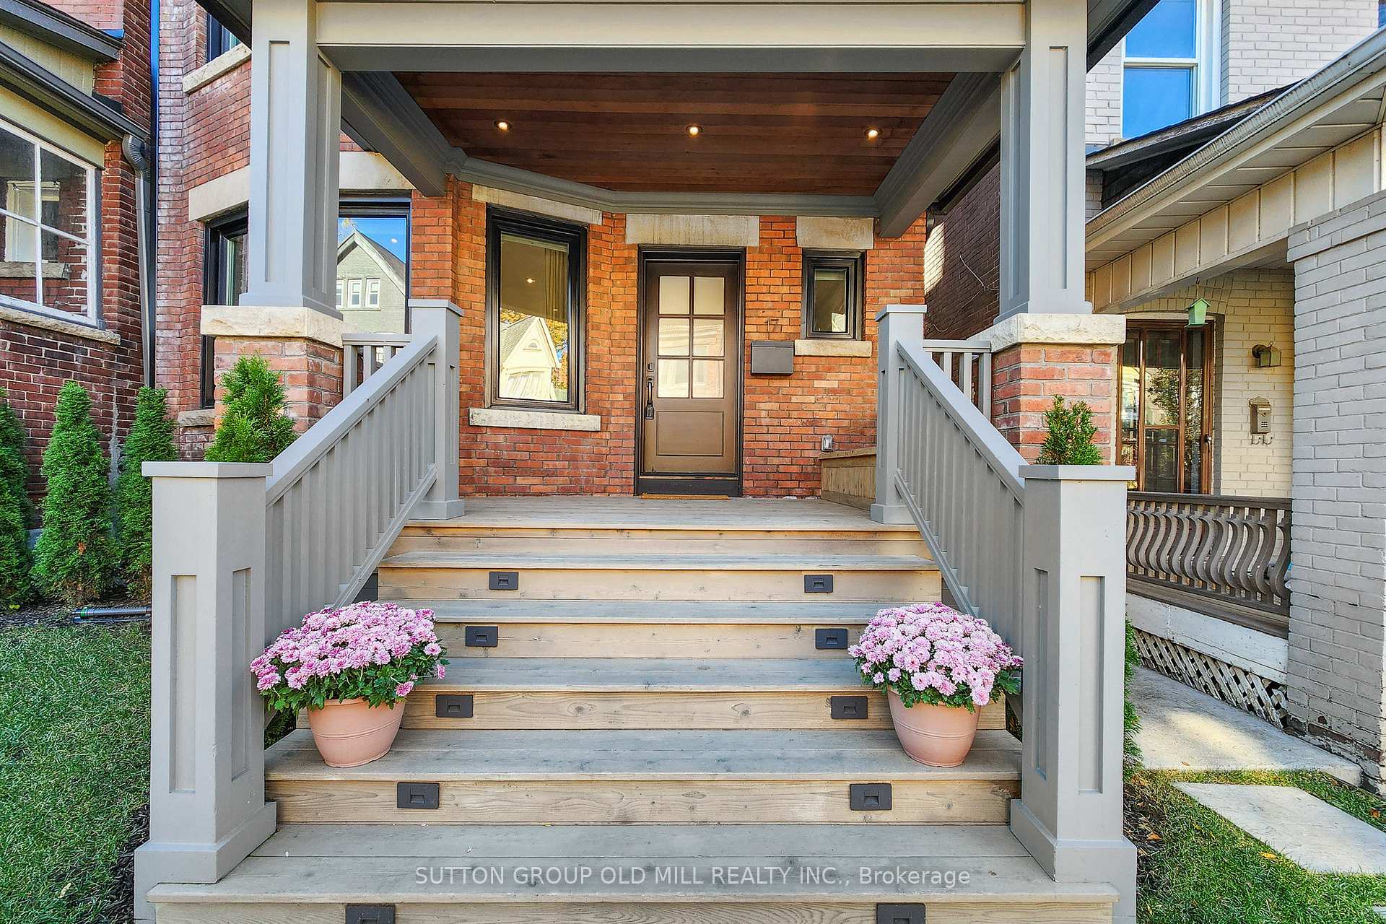
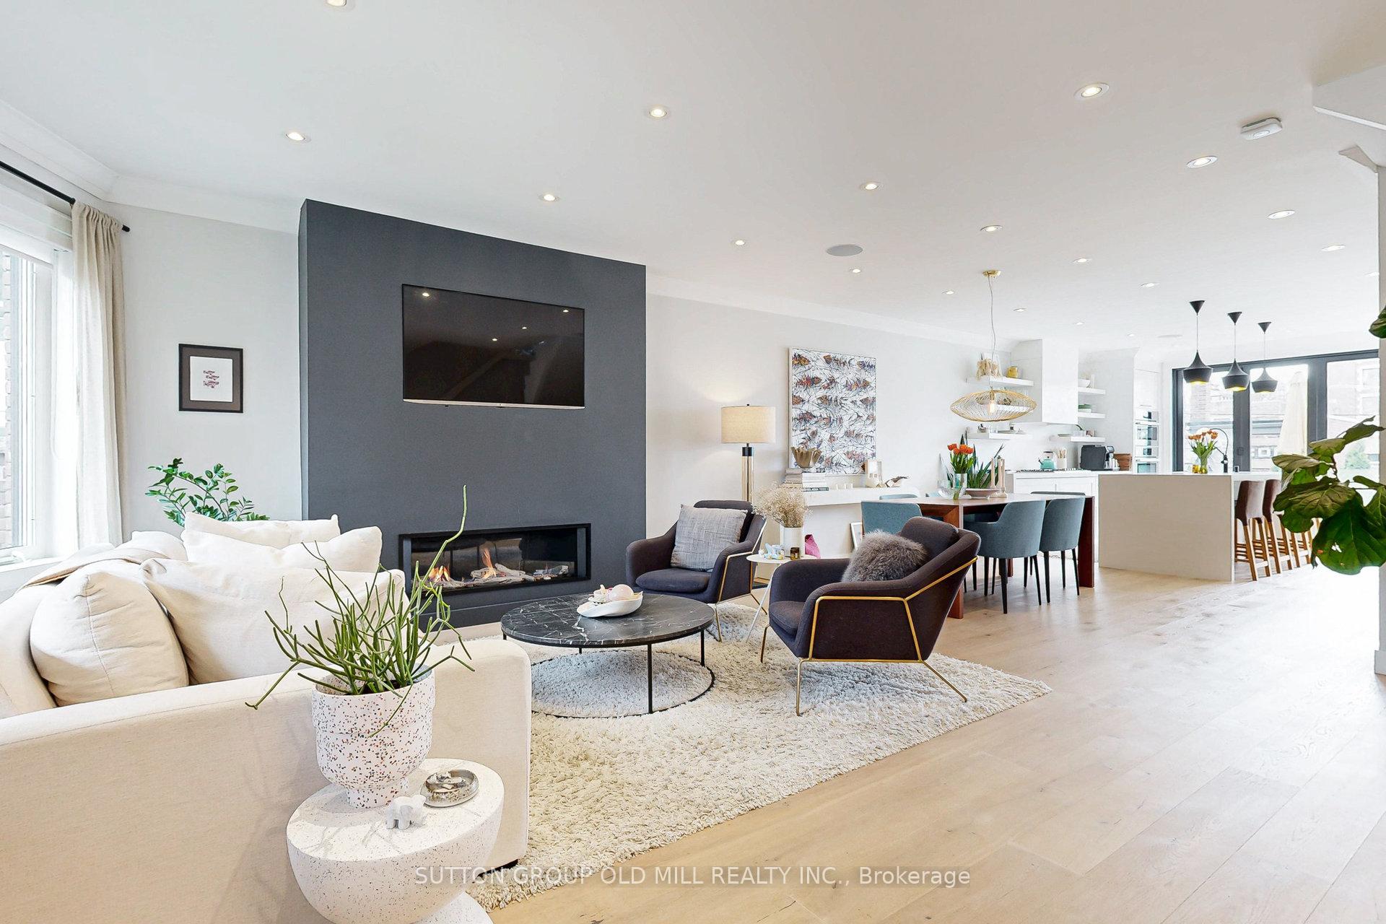
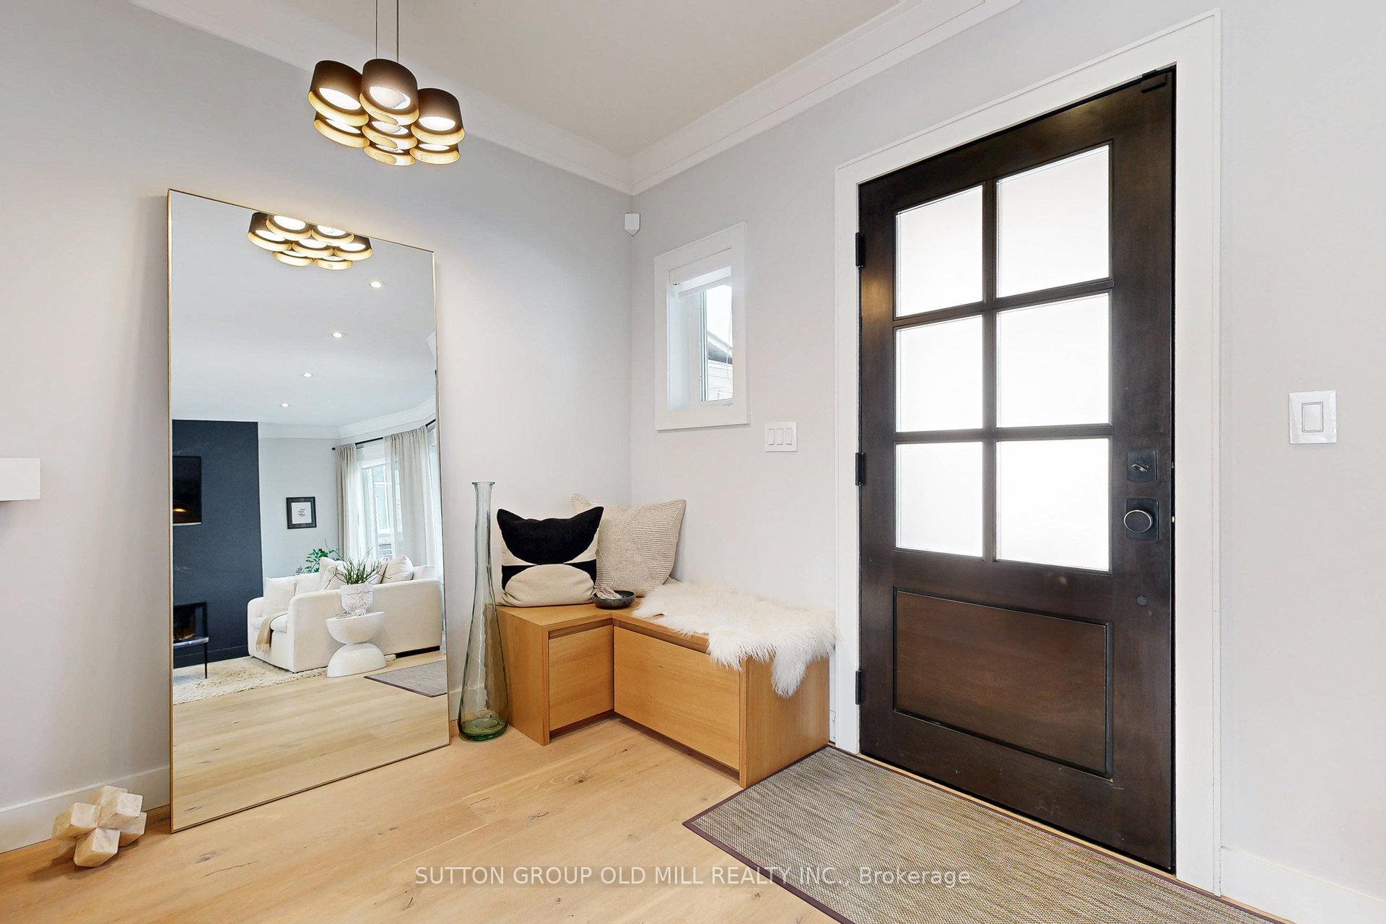
The Exquisite 3-Storey Detached Family Home Located In The Heart of Roncesvalle Village! This Modern Contemporary Urban Retreat Is Where The Luxury Sophistication Is Blended With Classic Charm&Unparalleled Craftsmanship&Finishes Throughout.Masterfully Remodeled&Rebuilt From Top To Bottom Offering 4+1 Bedrooms, 5 Bathrooms And 3504 Sq Ft Of Total Finished Living Space.The Expansive Open-Concept Main Floor Layout Creates Effortless Flow Between The Spaces Featuring Large Living Room With Entertainment Wall With Gas Fireplace Creating Warm&Welcoming Atmosphere,Flowing Into Centrally Positioned Dining&Chefs Dream Custom Built Kitchen Equipped With All The Bells&Whistles,Ceasarstone Counters,High-End Appliances&Extra Large Island For Kids Homework,Casual Dining or Entertaining.This Open Concept Layout Seamlessly Connects Indoor& OutdoorLiving With Fully Retractable Doors To A Large Private Deck Perfect For Entertaining&Relaxing.The Second Floor Offers Two Bright&Generous Size Berooms Both With Walk-In Closets And Luxury 5-Pc Bath W/Large Soaker Tub,Walk-in Shower&Custom Double Vanity. Including Primary Retreat Complete With Extra Large Walk-In Closet Featuring Window& Custom Buit-ins,Large Ensuite W/Heated Floors&Custom Vanity,Walk Out To A Private Balcony. The Third-Floor Boasts Two Additional Bedrooms,4 Pc Bath&Family/Rec Room Featuring Large Window&Glass Doors Flooding The Space With Natural Light&Leading To A Private Deck Overlooking Backyard&Lake. Finished Basement Has A Separate Entrance And Features One Bedroom&One Bath Unit&Laundry, Could Be Used As Additional Living Space Or Could Be Rented Out For Additional Income.Rare Three-Car Parking Wired For EV Charger&Professionally Landscaped Grounds.Laneway House Eligibility Up To 1,722 sqft.This Exceptional Property Offers A Lifestyle Of A True Comfort, Style And Convenience.Stroll To The Lake or High Park And Famous Roncy's Cafes&Cozy Boutiques.Min To Gardiner,Downtown&TTC.Ideal Location&Provides Versataile Options!
Ask about this home
A HOMEH agent will answer your questions about this home.
Around this home
Daily convenience, out of 100, from the distances below
Schools nearby
School rating, out of 10.
Helpful calculators
Your HOMEH agent

"I would see it this week."