

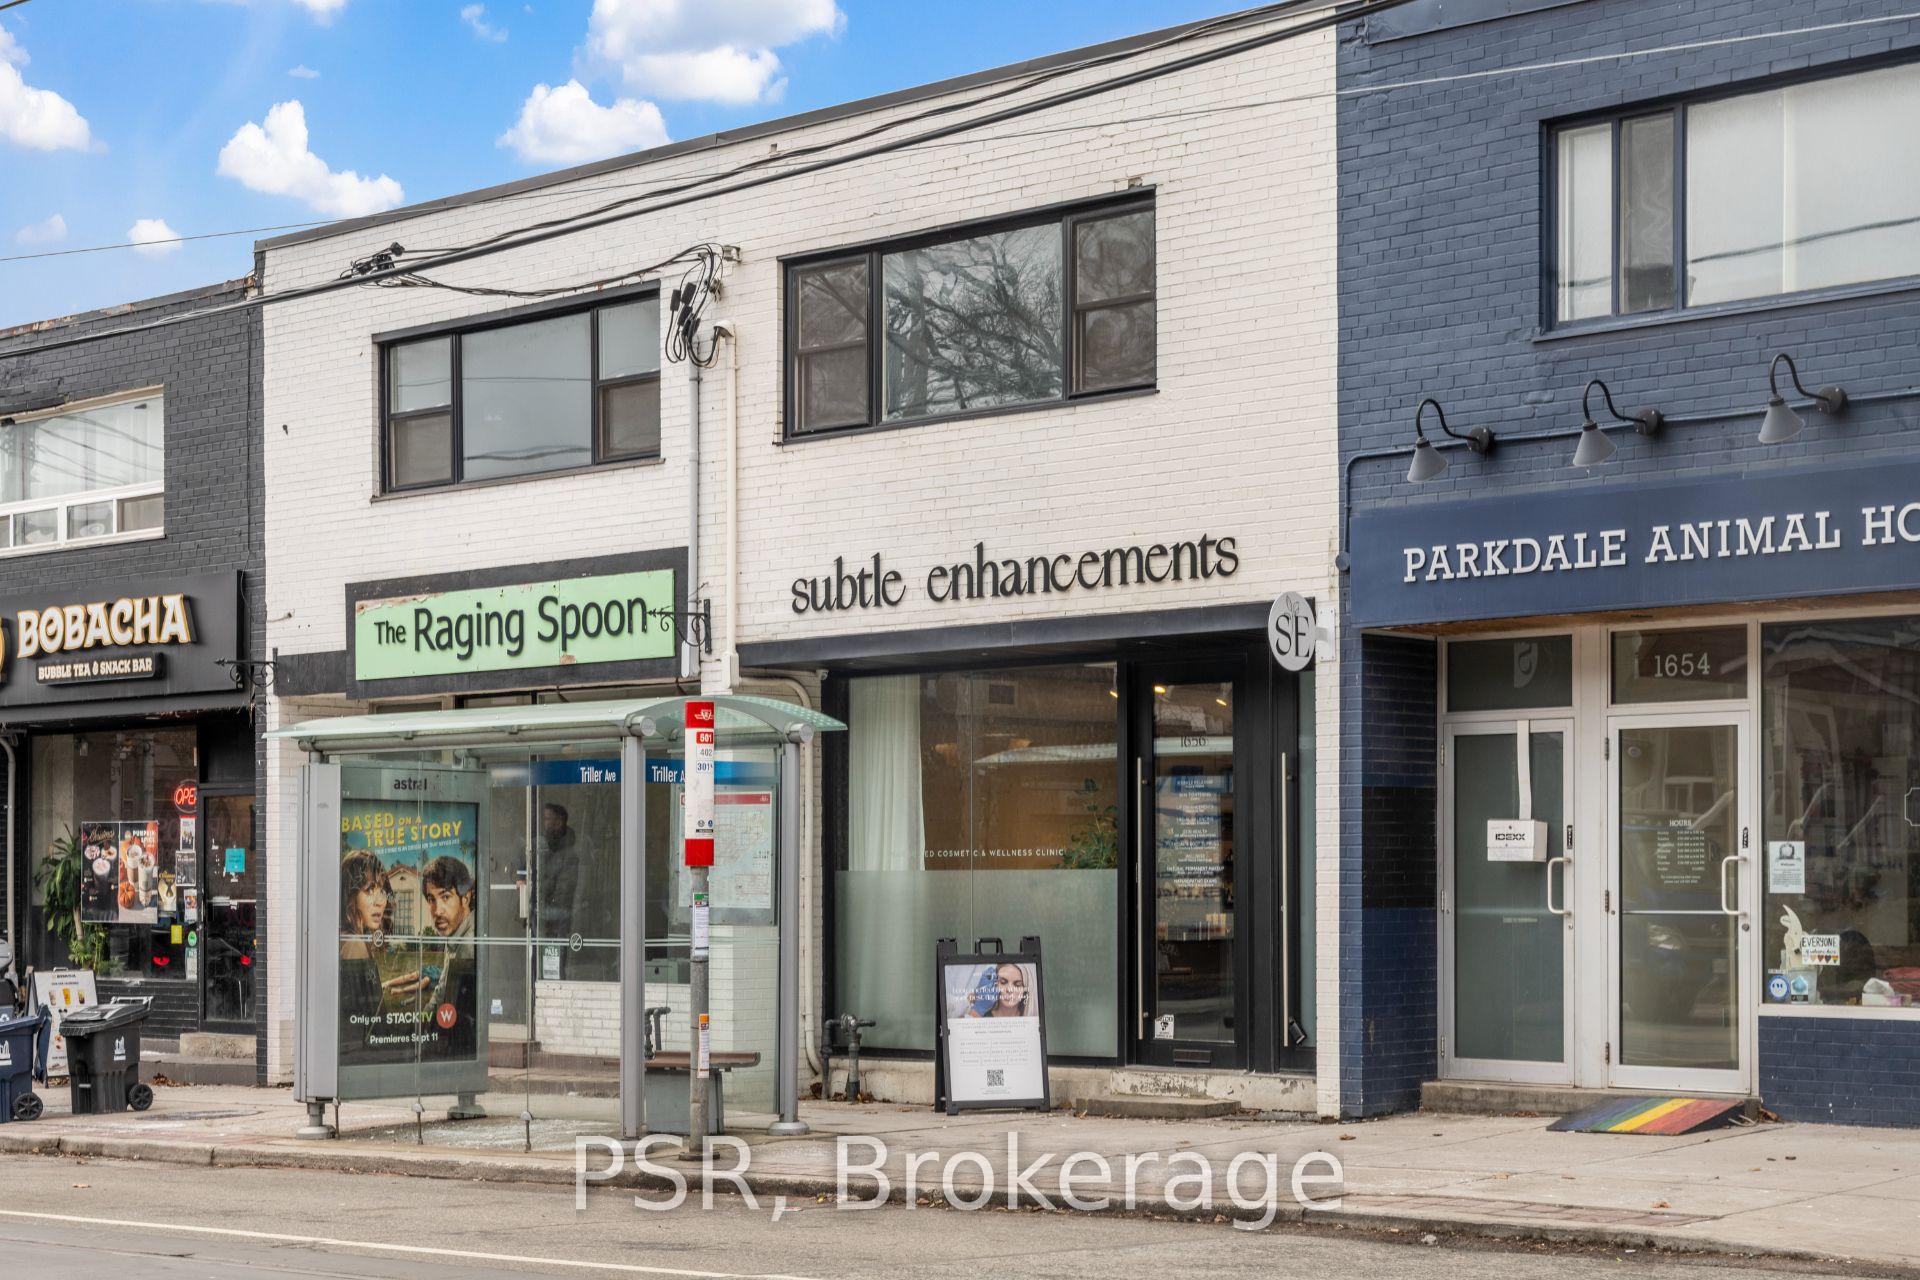
1656 Queen Street W
1656 Queen Street W
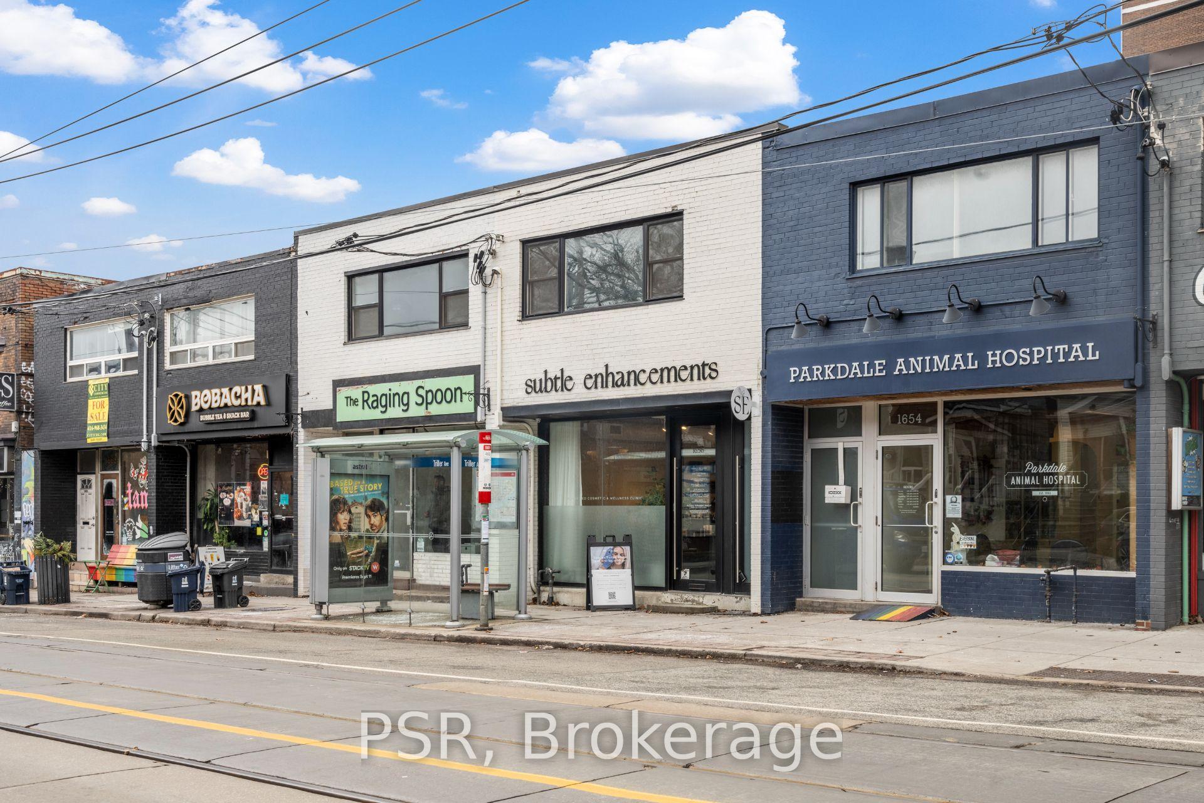
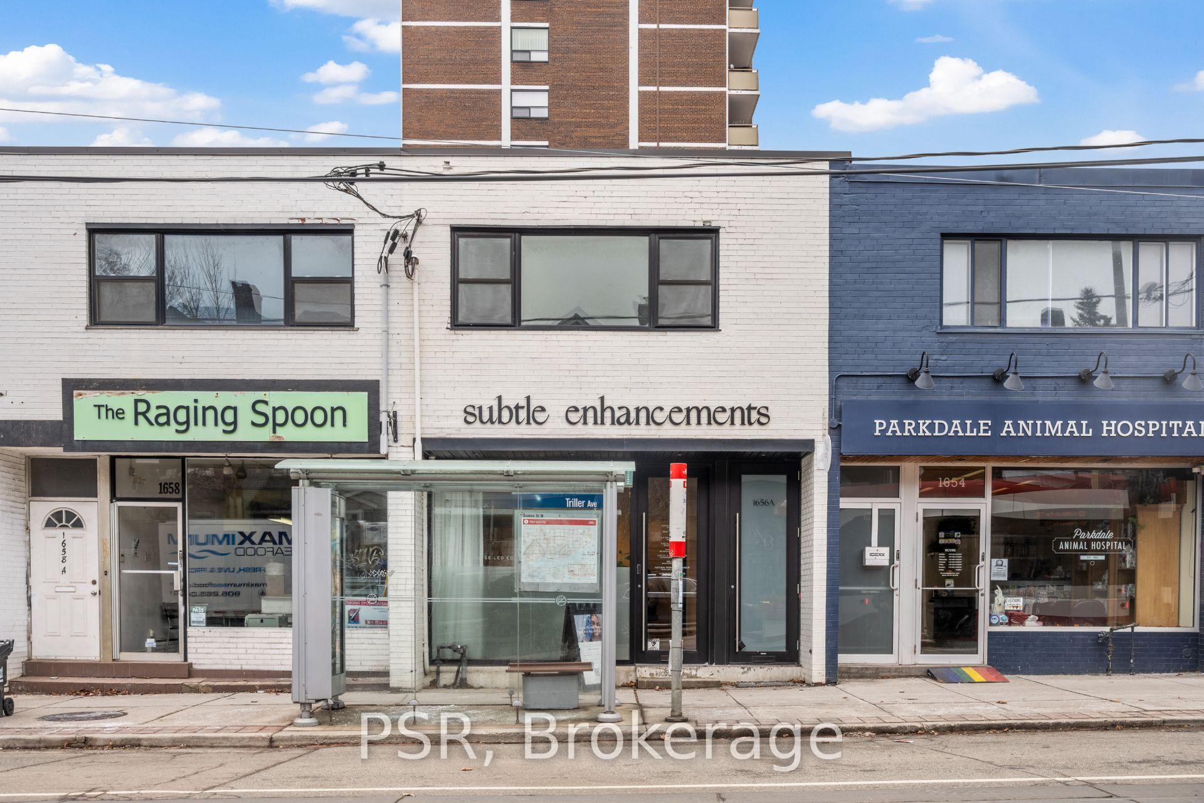
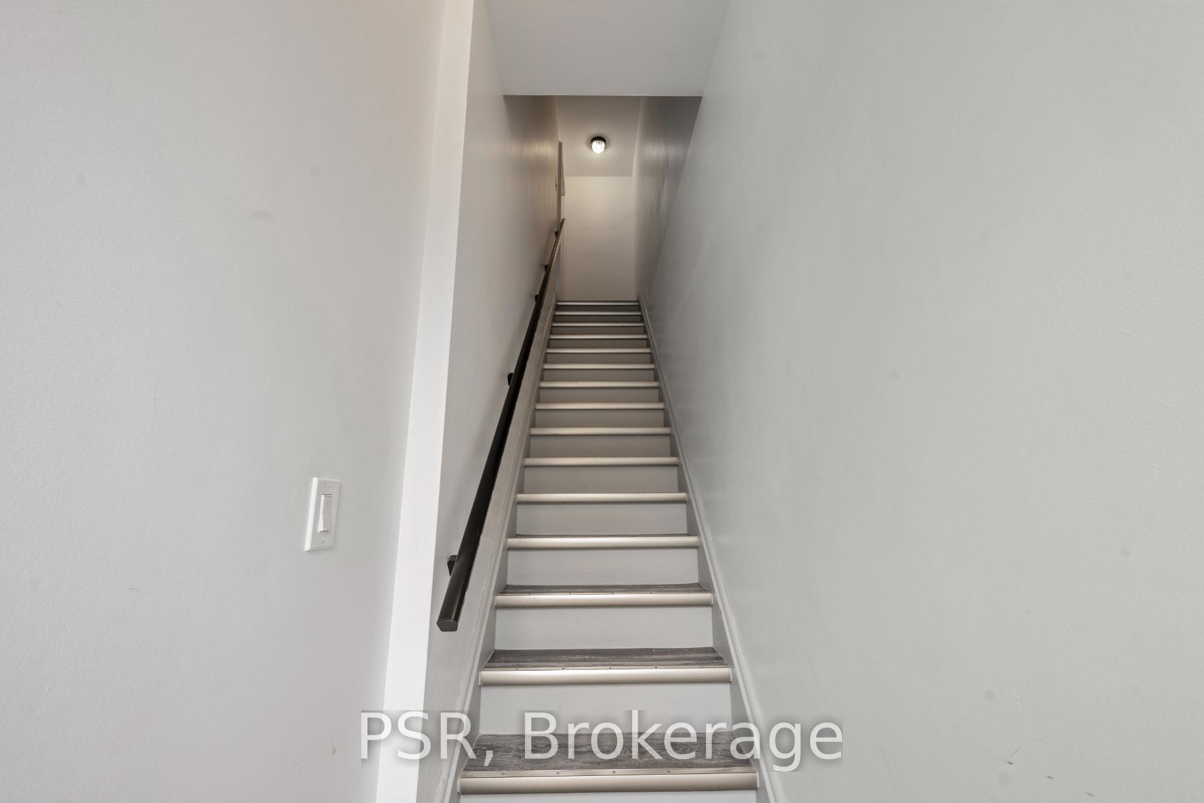
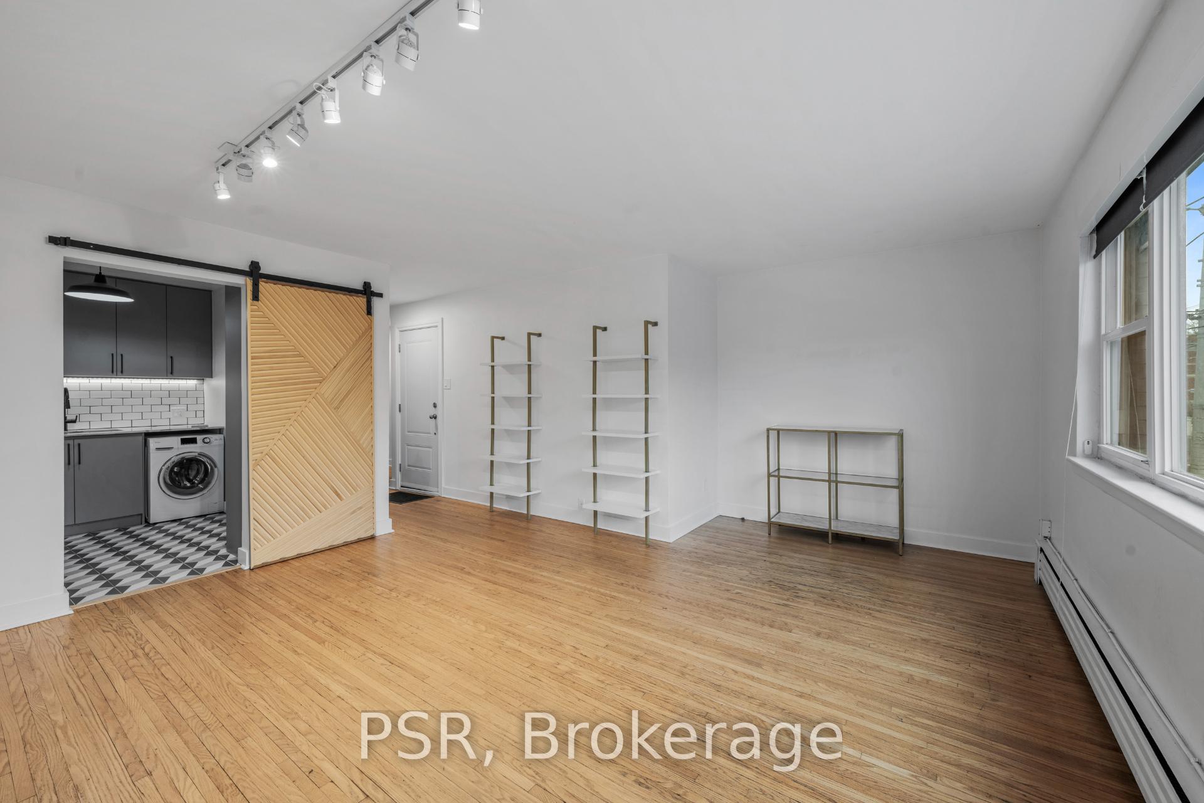 See all 25 photos
Property history
- $1,600,000TerminatedList: 2025-09-24|End: 2025-11-19|56 daysW12425002
Facts and features
- BasementFinished
- Price per sq ft~$914
- Water, sewerMunicipal
- HeatingForced air
- Central air
The homeMultiplex, 2-storey, 1,500–2,000 sq ft
- Type: Multiplex
- Style: 2-storey
- Living space: 1,500–2,000 sq ft
- Basement: Finished
InsideOther, Rooms above ground 4, Bedrooms 2
- Features: Other
- Rooms above ground: 4
- Bedrooms: 2
- Bathrooms: 1
- Kitchens: 1
Outside and lotBrick, Flat, membrane, Other
- Exterior: Brick
- Roof: Flat, membrane
- Foundation: Other
- Size: 17.45 × 100 ft
Parking2 Parking, Carport, Other
- Spaces: 2 Parking
- Garage: Carport
- Driveway: Other
Heating, water and powerForced air, gas, Central air, Municipal water
- Heating: Forced air, gas
- Cooling: Central air
- Water: Municipal water
- Sewer: Municipal sewer
Costs and taxesTaxes $14,946 a year, HST included in the price
- Taxes, 2025: $14,946 a year
- HST: HST included in the price
Included in the saleNew alarm and security camera system, led lighting throughout, exterior led pot lights, oak stain floors, exposed brick and cinder block, 10ft pressed ceiling, 4 parking spots.
- Included: New alarm and security camera system, led lighting throughout, exterior led pot lights, oak stain floors, exposed brick and cinder block, 10ft pressed ceiling, 4 parking spots.
Listing detailsW12425002, Terminated, Sep 24, 2025
- MLS® number: W12425002
- Status: Terminated
- Listed on: Sep 24, 2025
- Days on market: 56
- Updated: Nov 19, 2025
- Possession: Other
- Occupied by: Tenant
- Listing brokerage: PSR
About this home
1656 Queen Street W, Toronto (Roncesvalles), ON M6R 1B2
Fully renovated mixed-use investment property. A rare opportunity to acquire a turn-key mixed-use building in the high demand Parkdale corridor of Queen Street West. This property has been fully renovated and modernized from top to bottom, providing a strong, low-maintenance investment with dual income streams. Investment Highlights - Main floor commercial unit: currently leased to a professional skin clinic, benefiting from high pedestrian and vehicle traffic along Queen West. Upper-level residential: spacious and fully renovated 2-bedroom + living room apartment, offering excellent rental income potential or live-work flexibility. Capital Improvements: complete renovation includes new mechanical, electrical, plumbing, cabinetry, and windows - significantly reducing future capital expenditures. Location Advantage: situated in one of Toronto's most dynamic neighbourhoods, steps to transit, retail, and a growing residential base that supports strong commercial tenancy. Key Features - entire building gut-renovated and fully updated; prime Queen St W exposure with strong tenant visibility; secure commercial and residential rental streams; low operating costs with all major systems recently upgraded; perfect for investors seeking a stabilized, turn-key asset in a thriving Toronto neighbourhood.
Ask about this home
A HOMEH agent will answer your questions about this home.
Around this home
Daily convenience, out of 100, from the distances below
Schools nearby
School rating, out of 10.
Helpful calculators
Your HOMEH agent

"Priced 32% over the Hestimate. I would see it this week."