

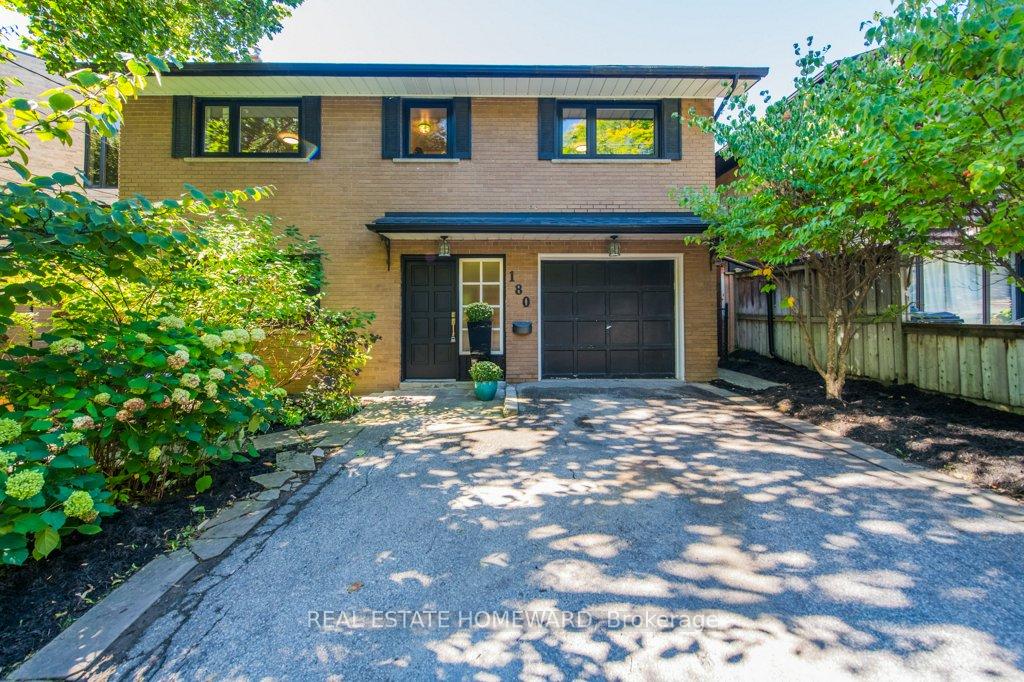
180 Ellis Avenue
180 Ellis Avenue
 See all 49 photos
Property history
Facts and features
- BasementWalk-out
- Water, sewerMunicipal
- Lot shapeIrregular
- HeatingForced air
- Separate entrance
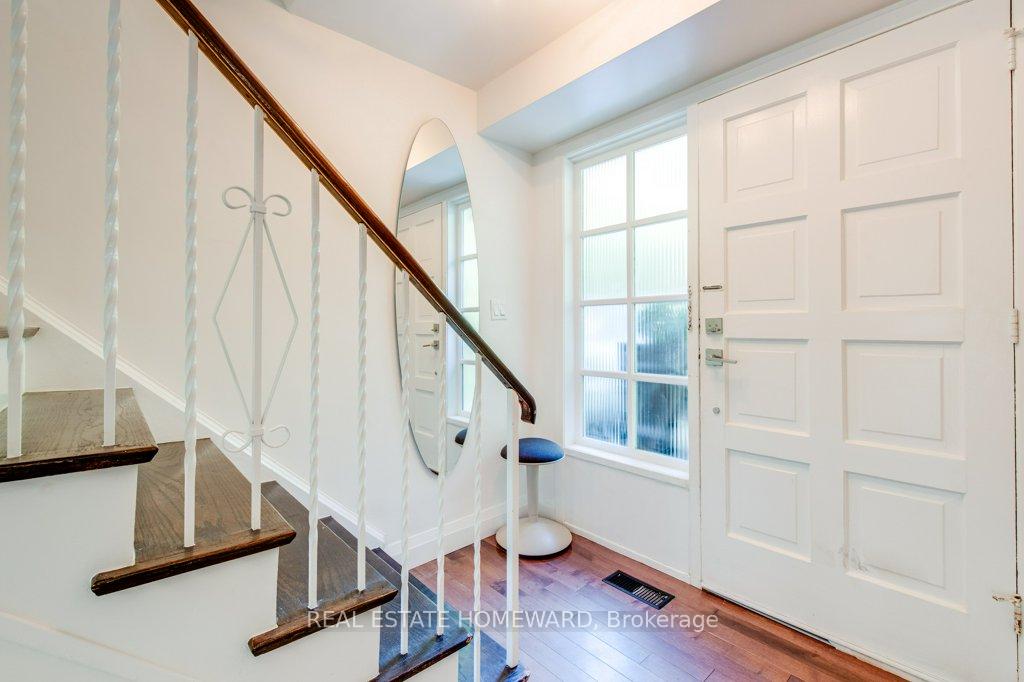
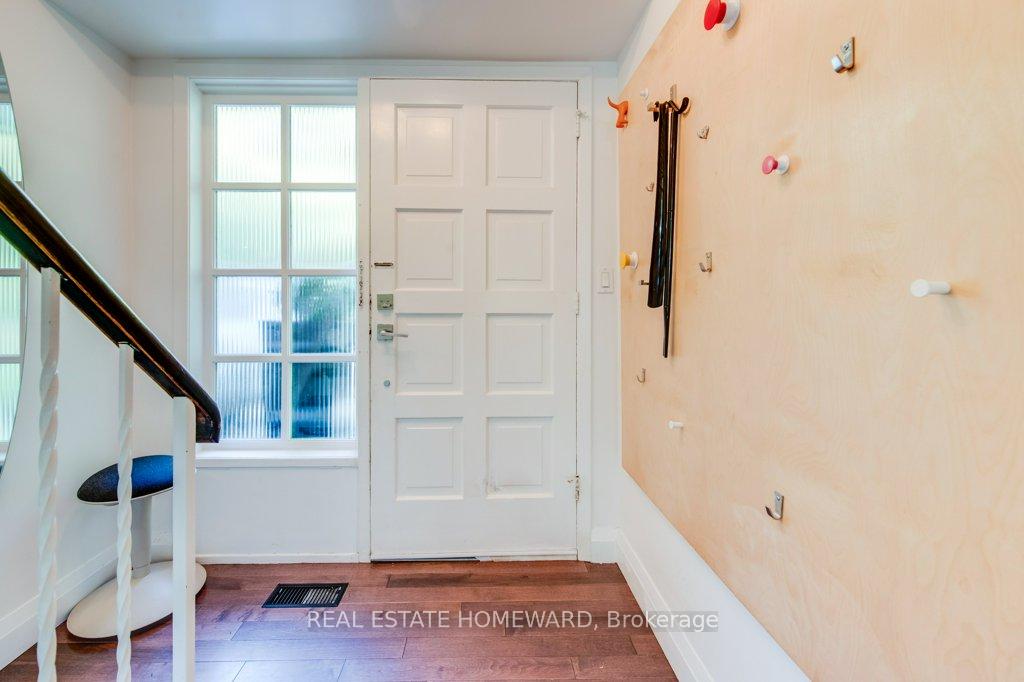
- Hardwood floors
- Fireplace
- Central air
The homeDetached, 2-storey, 1,500–2,000 sq ft
- Type: Detached
- Style: 2-storey
- Living space: 1,500–2,000 sq ft
- Basement: Finished with walk-out, separate entrance
- View: Park/greenbelt, pond, trees/woods, garden
InsideFireplace Yes, rec room, wood, other, Hardwood, Concrete, Lower level
- Fireplace: Yes, rec room, wood, other
- Flooring: Hardwood, Concrete
- Laundry: Lower level
- Features: Carpet free, in-law capability, storage, water heater owned
- Rooms above ground: 8
- Rooms in the basement: 2
- Bedrooms: 4 + 2 in the basement
- Bathrooms: 3
- Kitchens: 1
Outside and lotBrick front, brick, Asphalt shingle, Concrete
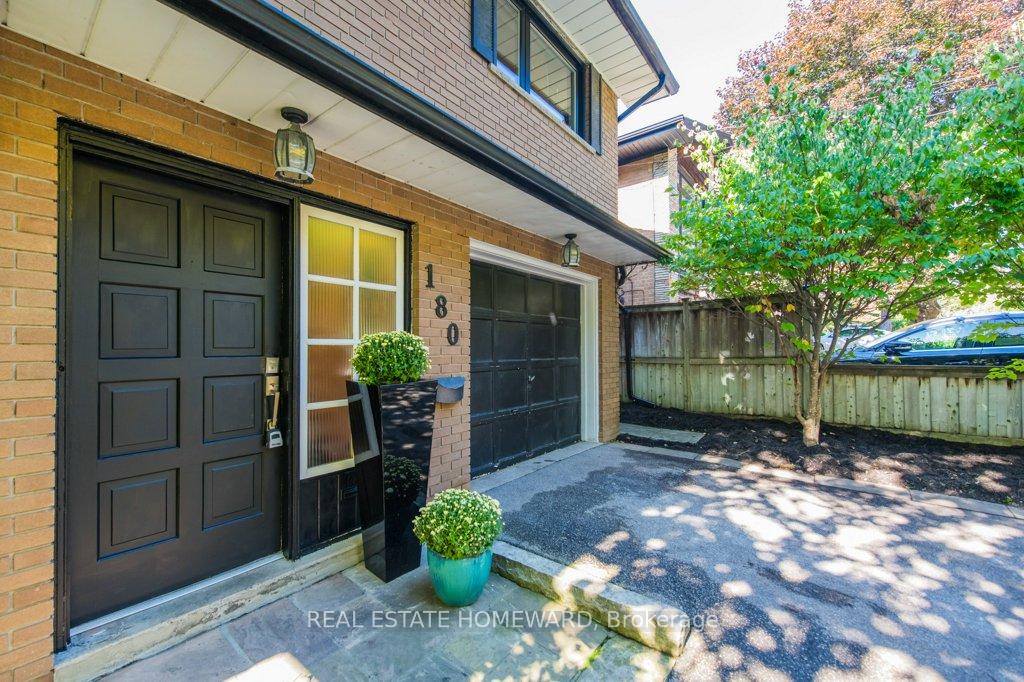
- Exterior: Brick front, brick
- Roof: Asphalt shingle
- Foundation: Concrete
- Features: Backs on green belt, deck, privacy, patio
- Other structures: Shed
- Size: 40 × 146.87 ft
- Shape: Irregular
Parking1 Garage, Attached, Private double
- Spaces: 1 Garage
- Garage: Attached
- Driveway: Private double
Heating, water and powerForced air, gas, Central air, Municipal water
- Heating: Forced air, gas
- Cooling: Central air
- Water: Municipal water
- Sewer: Municipal sewer
Costs and taxesTaxes $9,419 a year, HST included in the price, Rental items None
- Taxes, 2025: $9,419 a year
- HST: HST included in the price
- Rental items: None
Included in the saleStainless fridge, d/w, stove & hood , kitchen island, washer & dryer, all electric light fixtures, window coverings, cac, furnace,, All staging items inside and outdoors including mirrors and art on walls
- Included: Stainless fridge, d/w, stove & hood , kitchen island, washer & dryer, all electric light fixtures, window coverings, cac, furnace,
- Not included: All staging items inside and outdoors including mirrors and art on walls
Listing detailsW12434054, Sold, Sep 29, 2025
- MLS® number: W12434054
- Status: Sold
- Listed on: Sep 29, 2025
- Days on market: 46
- Updated: Nov 14, 2025
- Possession: Flexible
- Occupied by: Owner
- Listing brokerage: REAL ESTATE HOMEWARD
About this home
180 Ellis Avenue, Toronto (High Park-Swansea), ON M6S 2X2
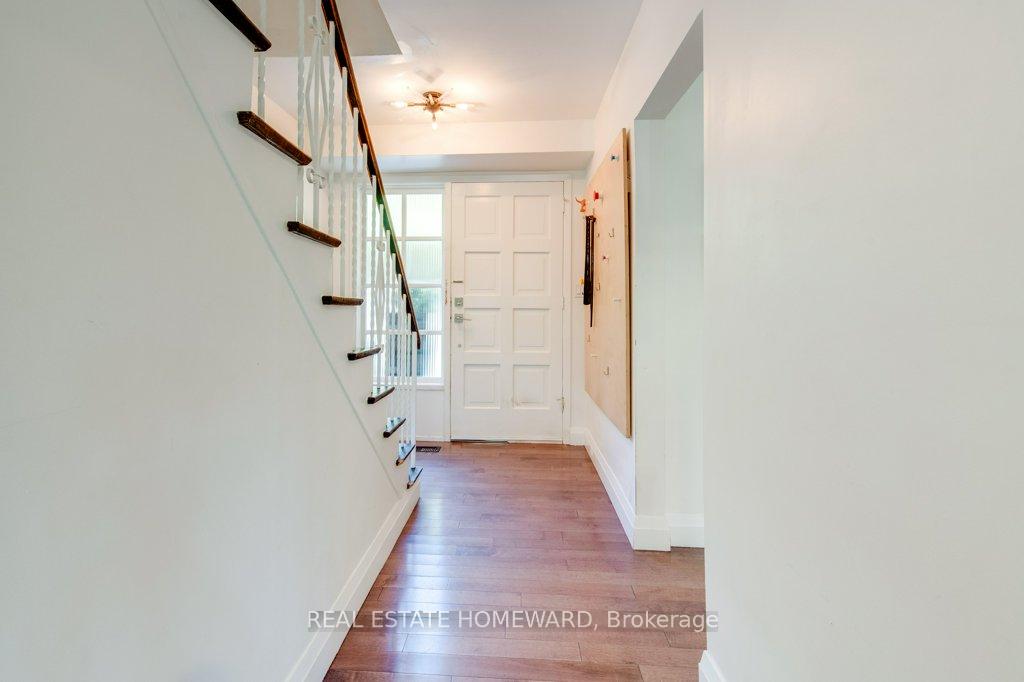
Fantastic Opportunity to live on this Coveted Street in Desirable Swansea. 180 Ellis Ave is a Solid Brick Two Story Contemporary Home on a Private Ravine & overlooking Rennie Park. Exceptional 40' x 146.87 Lot. Boasting over 1830 Square Feet + 777 Sq Ft. Finished Basement. 4 + 2 Bedrooms, 3 Full Bathrooms, Renovated Chef's Kitchen with Stainless Appliances,Large Picture Window and side door with steps to backyard. Open Concept Living /Dining Room boasts Hardwood Floors, tons of natural light, large windows & walkouts to a very private Terrace overlooking backyard, perfect for morning coffee or 'al fresco' dining. Den/Office on Main Floor is a flexible space offering a 5th Bedroom for guests and walkout to Terrace. Head upstairs to Four Large Bedrooms & Two Full Bathrooms. Primary Bedroom with private balcony overlooking backyard. Bright Renovated Basement with High Ceilings features a Lovely Rec Room perfect for movie nights with family or friends, Retro Brick Fireplace,(currently not used), New 3 Pc. Bathroom. Separate Den/Office offers flexible space for Guests. Large Windows & Two Walk-outs to a Patio and Private backyard backing on to a Picturesque Ravine & Rennie Park. Exceptional Lot and Fenced Backyard offers a Parklike Setting with Fantastic Tranquil Treed views. Attached Single Car Garage & Private Double Driveway for total of 4 Car Parking. This is a Beautiful Move in Ready Home, with many upgrades. Add your own personal touches! New Double Glazed Windows & Doors throughout home, Triple Glazed on Main Floor facing Ellis, Newer Furnace, Roof '24, Renovated Kitchen, New Hardwood on Main Floor, 3 Pc Bath Basement. Incredible Location offering Bloor West Village Shops & Restaurants, Beautiful High Park, Tennis Courts, Humber River, boasting some of Toronto's finest schools: Sought after Swansea School catchment & Humberside Collegiate. EZ access to Transit & Downtown
Ask about this home
A HOMEH agent will answer your questions about this home.
Around this home
Daily convenience, out of 100, from the distances below
Schools nearby
School rating, out of 10.
Helpful calculators
Your HOMEH agent

"I would see it this week."