

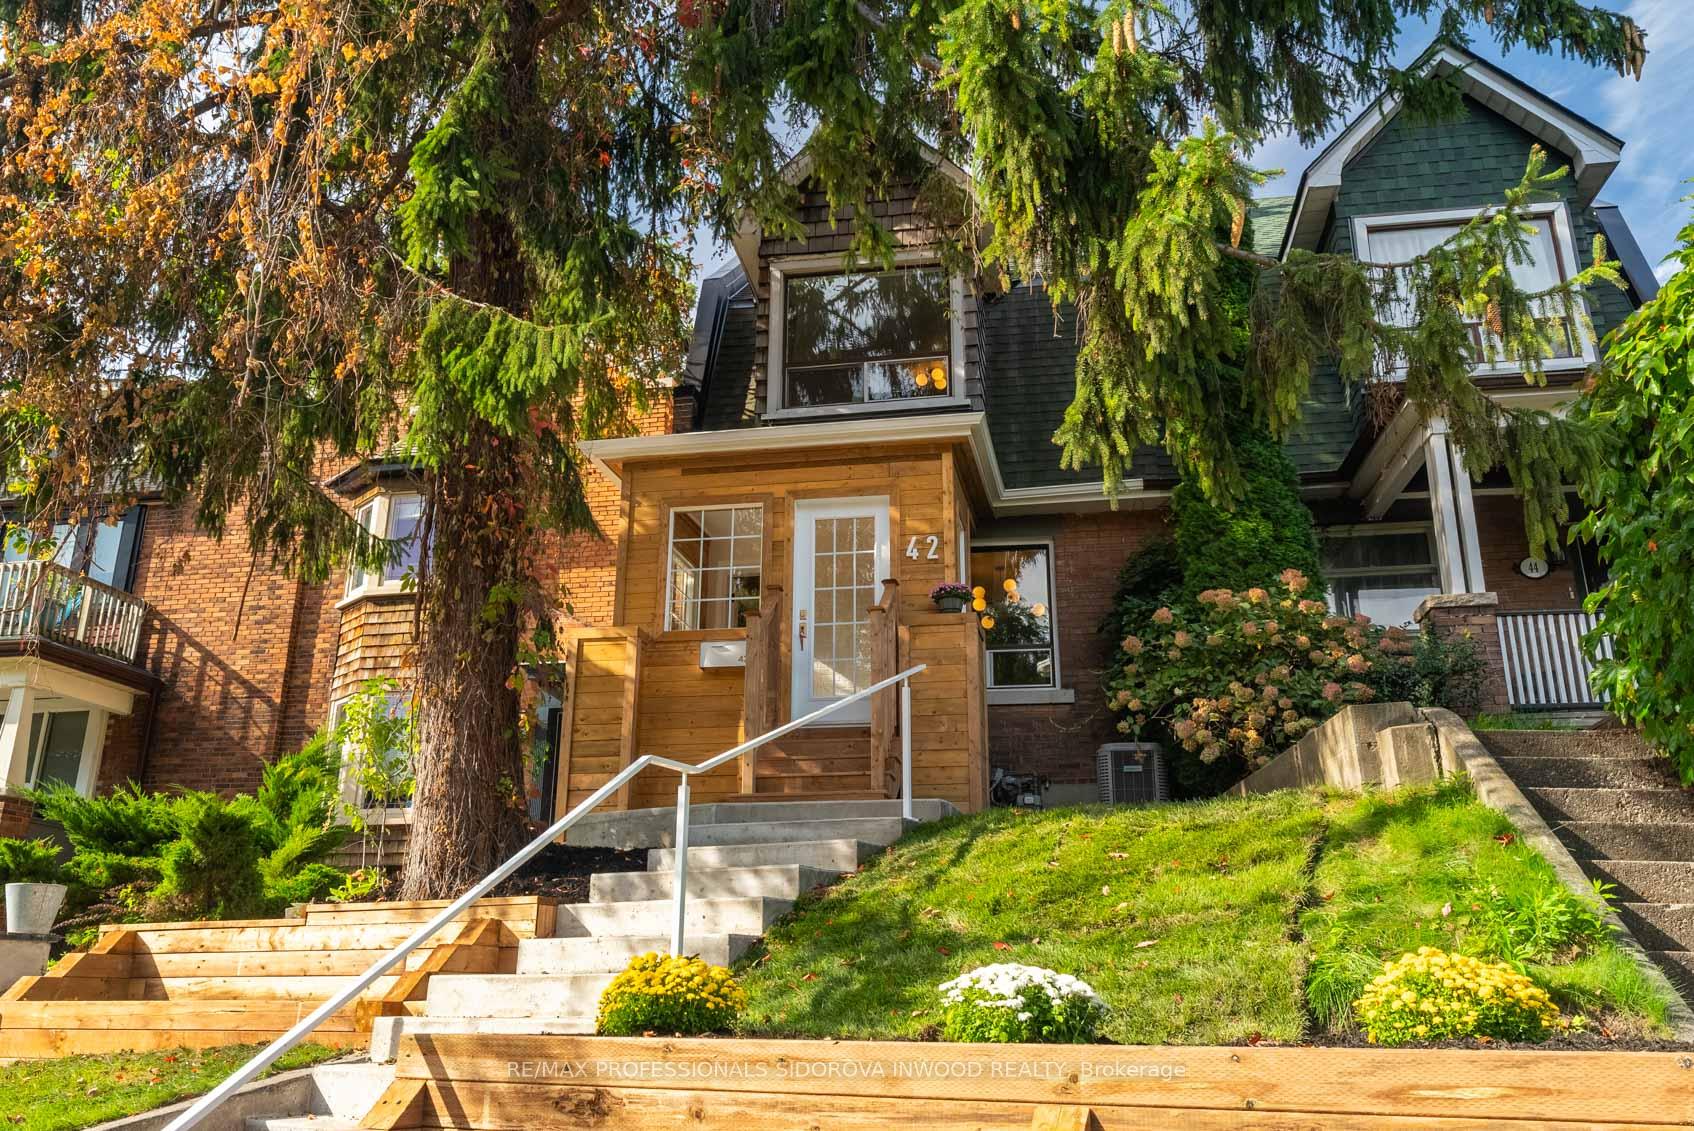
42 Indian Road
42 Indian Road
 See all 45 photos
Property history
Facts and features
- BasementUnfinished
- Water, sewerMunicipal
- HeatingForced air
- CoolingCentral air
- Separate entrance
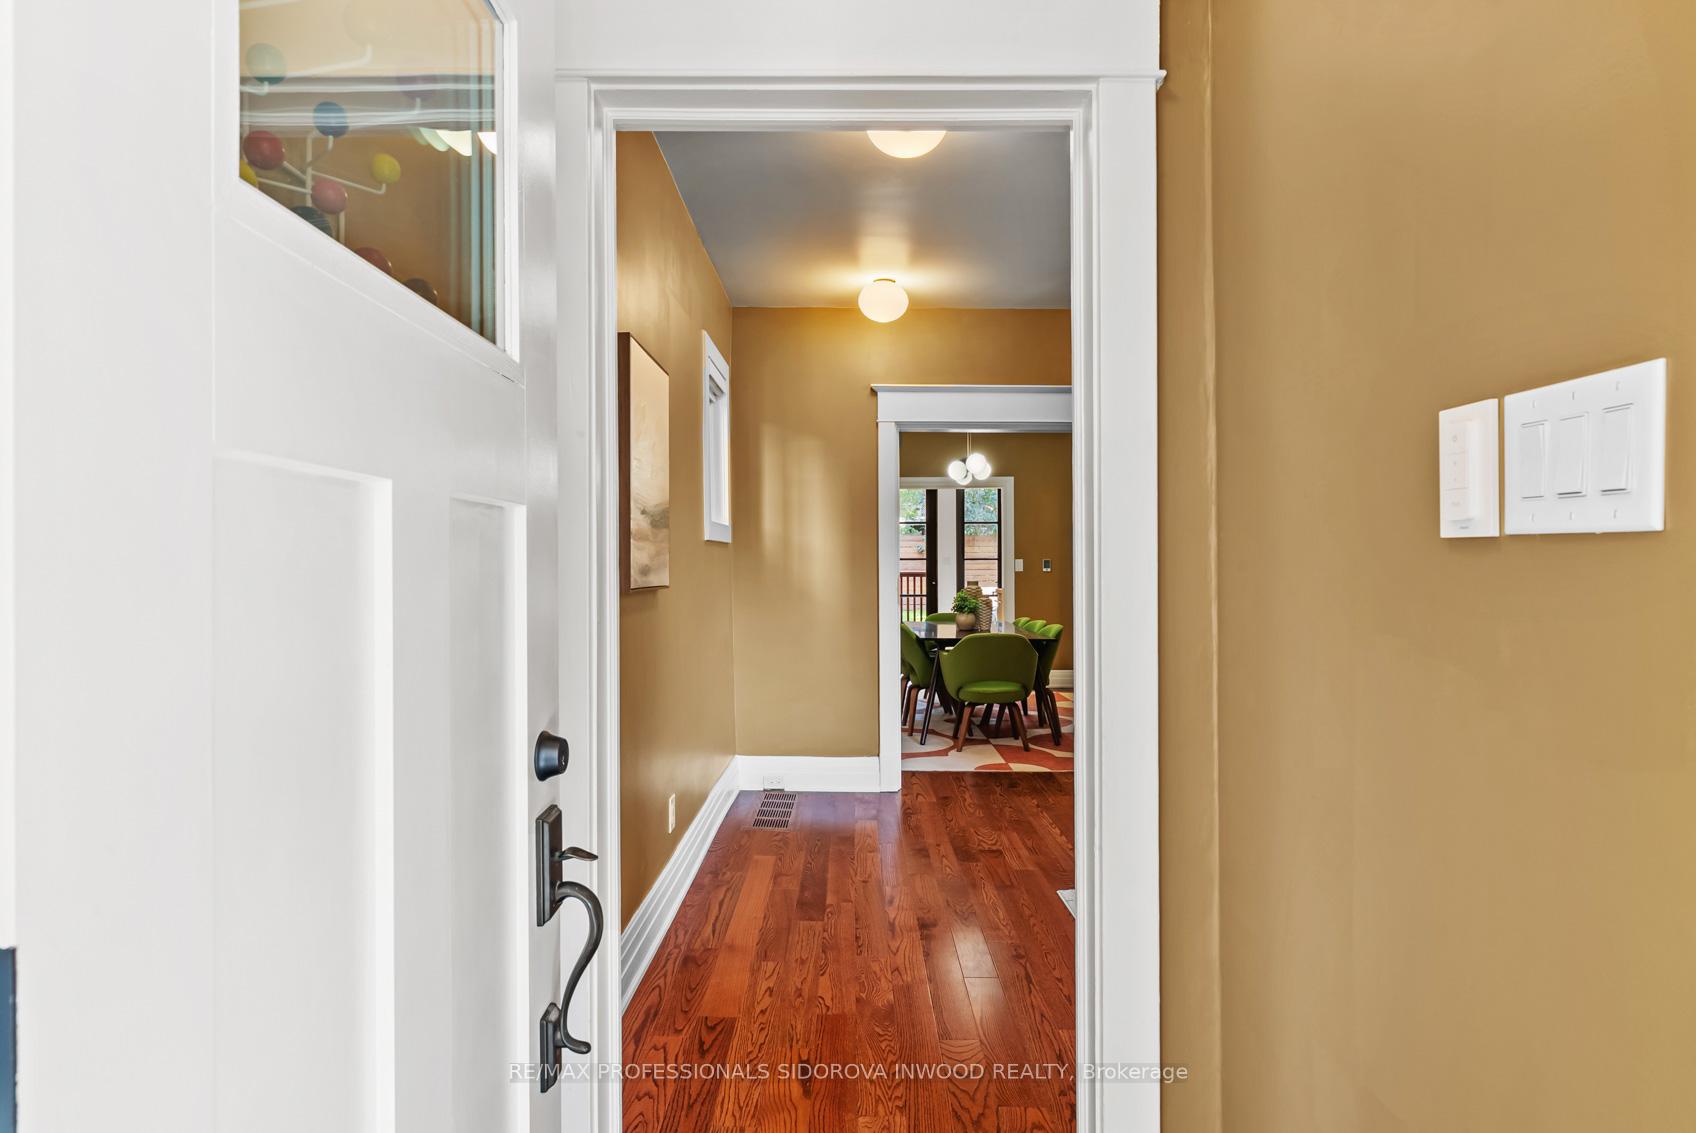
- Hardwood floors
- Fireplace
- Central air
The homeSemi-Detached, 2-storey, 1,100–1,500 sq ft
- Type: Semi-Detached
- Style: 2-storey
- Living space: 1,100–1,500 sq ft
- Basement: Separate entrance, unfinished
InsideFireplace Yes, electric, Hardwood, Rooms above ground 6
- Fireplace: Yes, electric
- Flooring: Hardwood
- Rooms above ground: 6
- Bedrooms: 3
- Bathrooms: 3
- Kitchens: 1
Outside and lotBrick, Shingles, Stone
- Exterior: Brick
- Roof: Shingles
- Foundation: Stone
- Size: 19.17 × 98 ft
Heating, water and powerForced air, gas, Central air, Municipal water
- Heating: Forced air, gas
- Cooling: Central air
- Water: Municipal water
- Sewer: Municipal sewer
Costs and taxesTaxes $6,644 a year, HST included in the price, Hwt
- Taxes, 2025: $6,644 a year
- HST: HST included in the price
- Rental items: Hwt
Included in the saleAppliances: wolf range and hood, cold storage fridge, lg washer & dryer. all electric light fixtures, hue system, somfy automated blinds, electric fireplace, N/a
- Included: Appliances: wolf range and hood, cold storage fridge, lg washer & dryer. all electric light fixtures, hue system, somfy automated blinds, electric fireplace
- Not included: N/a
Listing detailsW12476117, Sold, Oct 22, 2025
- MLS® number: W12476117
- Status: Sold
- Listed on: Oct 22, 2025
- Days on market: 29
- Updated: Nov 20, 2025
- Possession: Flexible
- Occupied by: Owner
- Listing brokerage: RE/MAX PROFESSIONALS SIDOROVA INWOOD REALTY
About this home
42 Indian Road, Toronto (High Park-Swansea), ON M6R 2T9
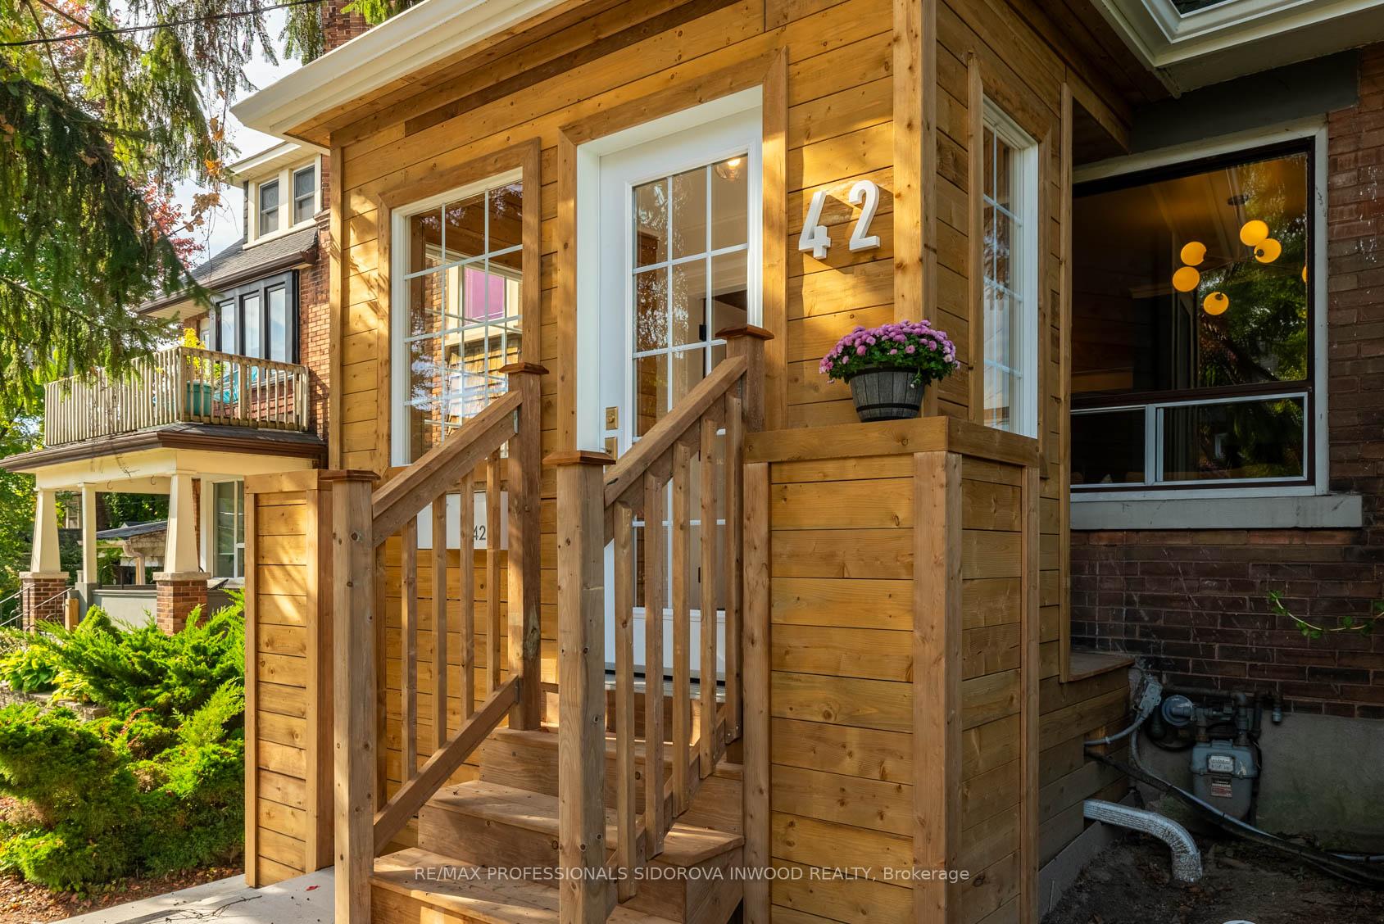
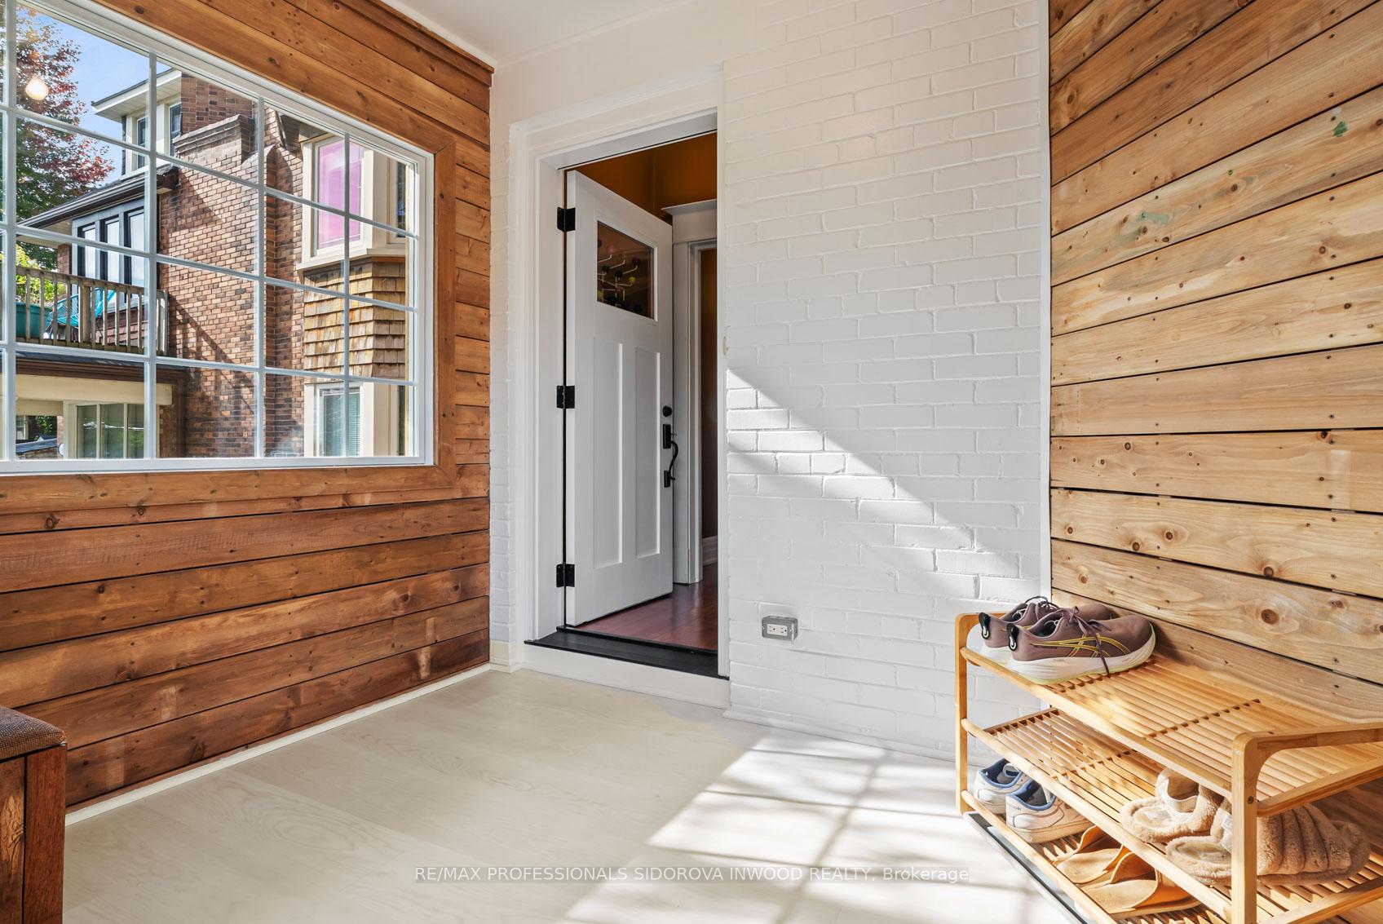
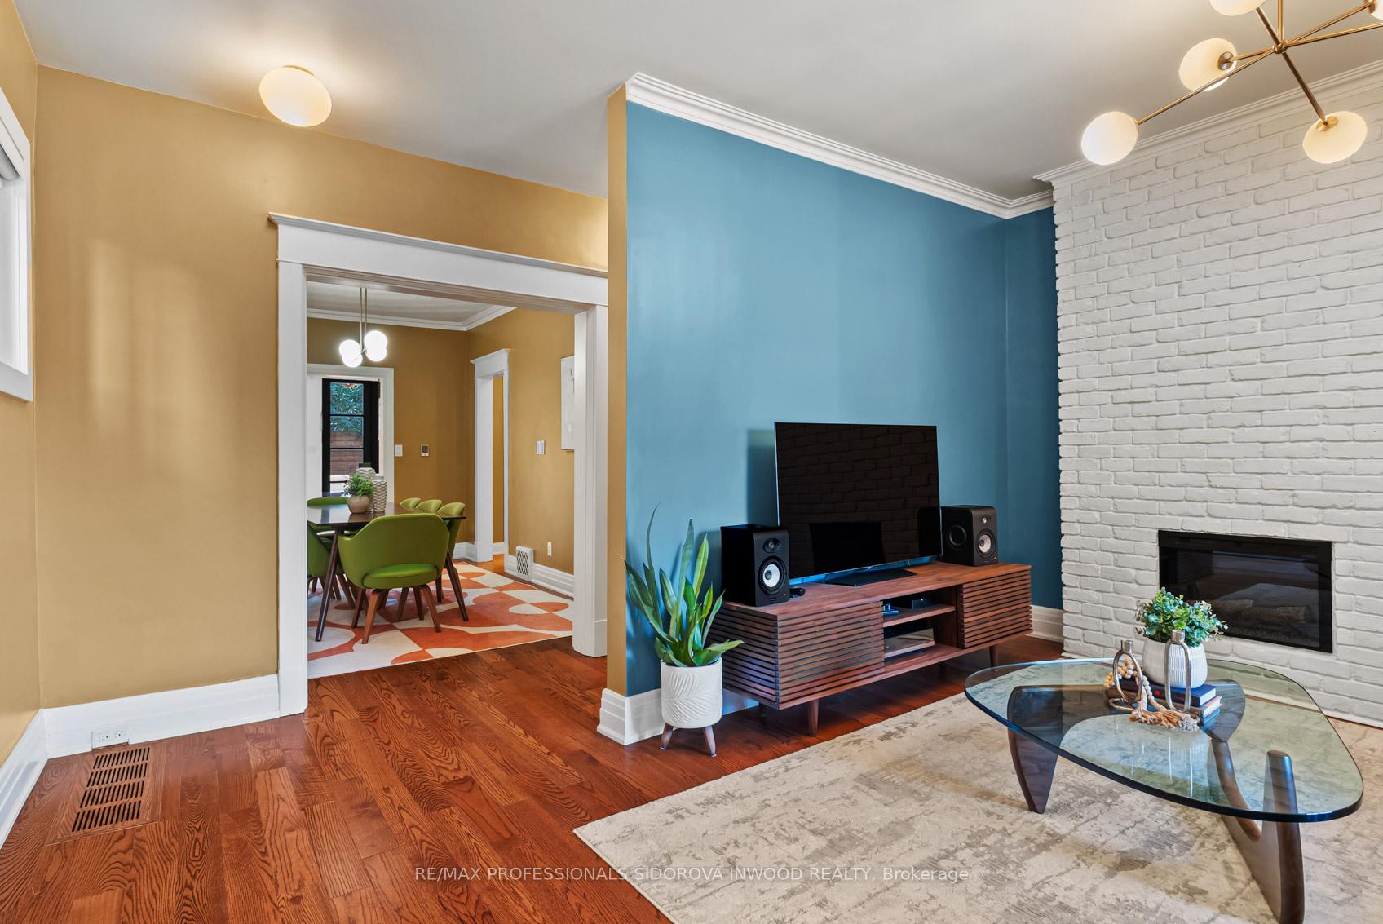
An impeccably updated semi-detached home in one of Torontos most coveted west-end communities. Thoughtfully upgraded with high-end finishes and smart-home conveniences, this residence perfectly balances timeless charm with modern sophistication.The heart of the home is the chef-inspired kitchen, featuring a Wolf range and hood, cold storage refrigerator, granite countertops, and heated floors a dream setup for any culinary enthusiast. The formal dining area offers an elegant space for hosting, while the sun-filled living room is anchored by a sleek electric fireplace and enhanced with Somfy automated blinds and a Philips HUE smart lighting system, creating the perfect ambiance at the touch of a button.Upstairs, discover three spacious bedrooms, each designed with comfort and style in mind. The home also features a rare main-floor powder room, red oak hardwood flooring throughout, and custom California Closets, ensuring every detail is as functional as it is refined. Step outside to a private backyard oasis, ideal for morning coffee, summer BBQs, or evening wine under the stars.Located just minutes from High Park, Sunnyside Beach, and the vibrant shops and cafes of Roncesvalles Village, this home delivers the very best of west-end living walkability, community, and lifestyle.42 Indian Road isn't just a home its a statement of style, comfort, and convenience in one of Torontos most desirable neighbourhoods.
Ask about this home
A HOMEH agent will answer your questions about this home.
Around this home
Daily convenience, out of 100, from the distances below
Schools nearby
School rating, out of 10.
Helpful calculators
Your HOMEH agent

"I would see it this week."