

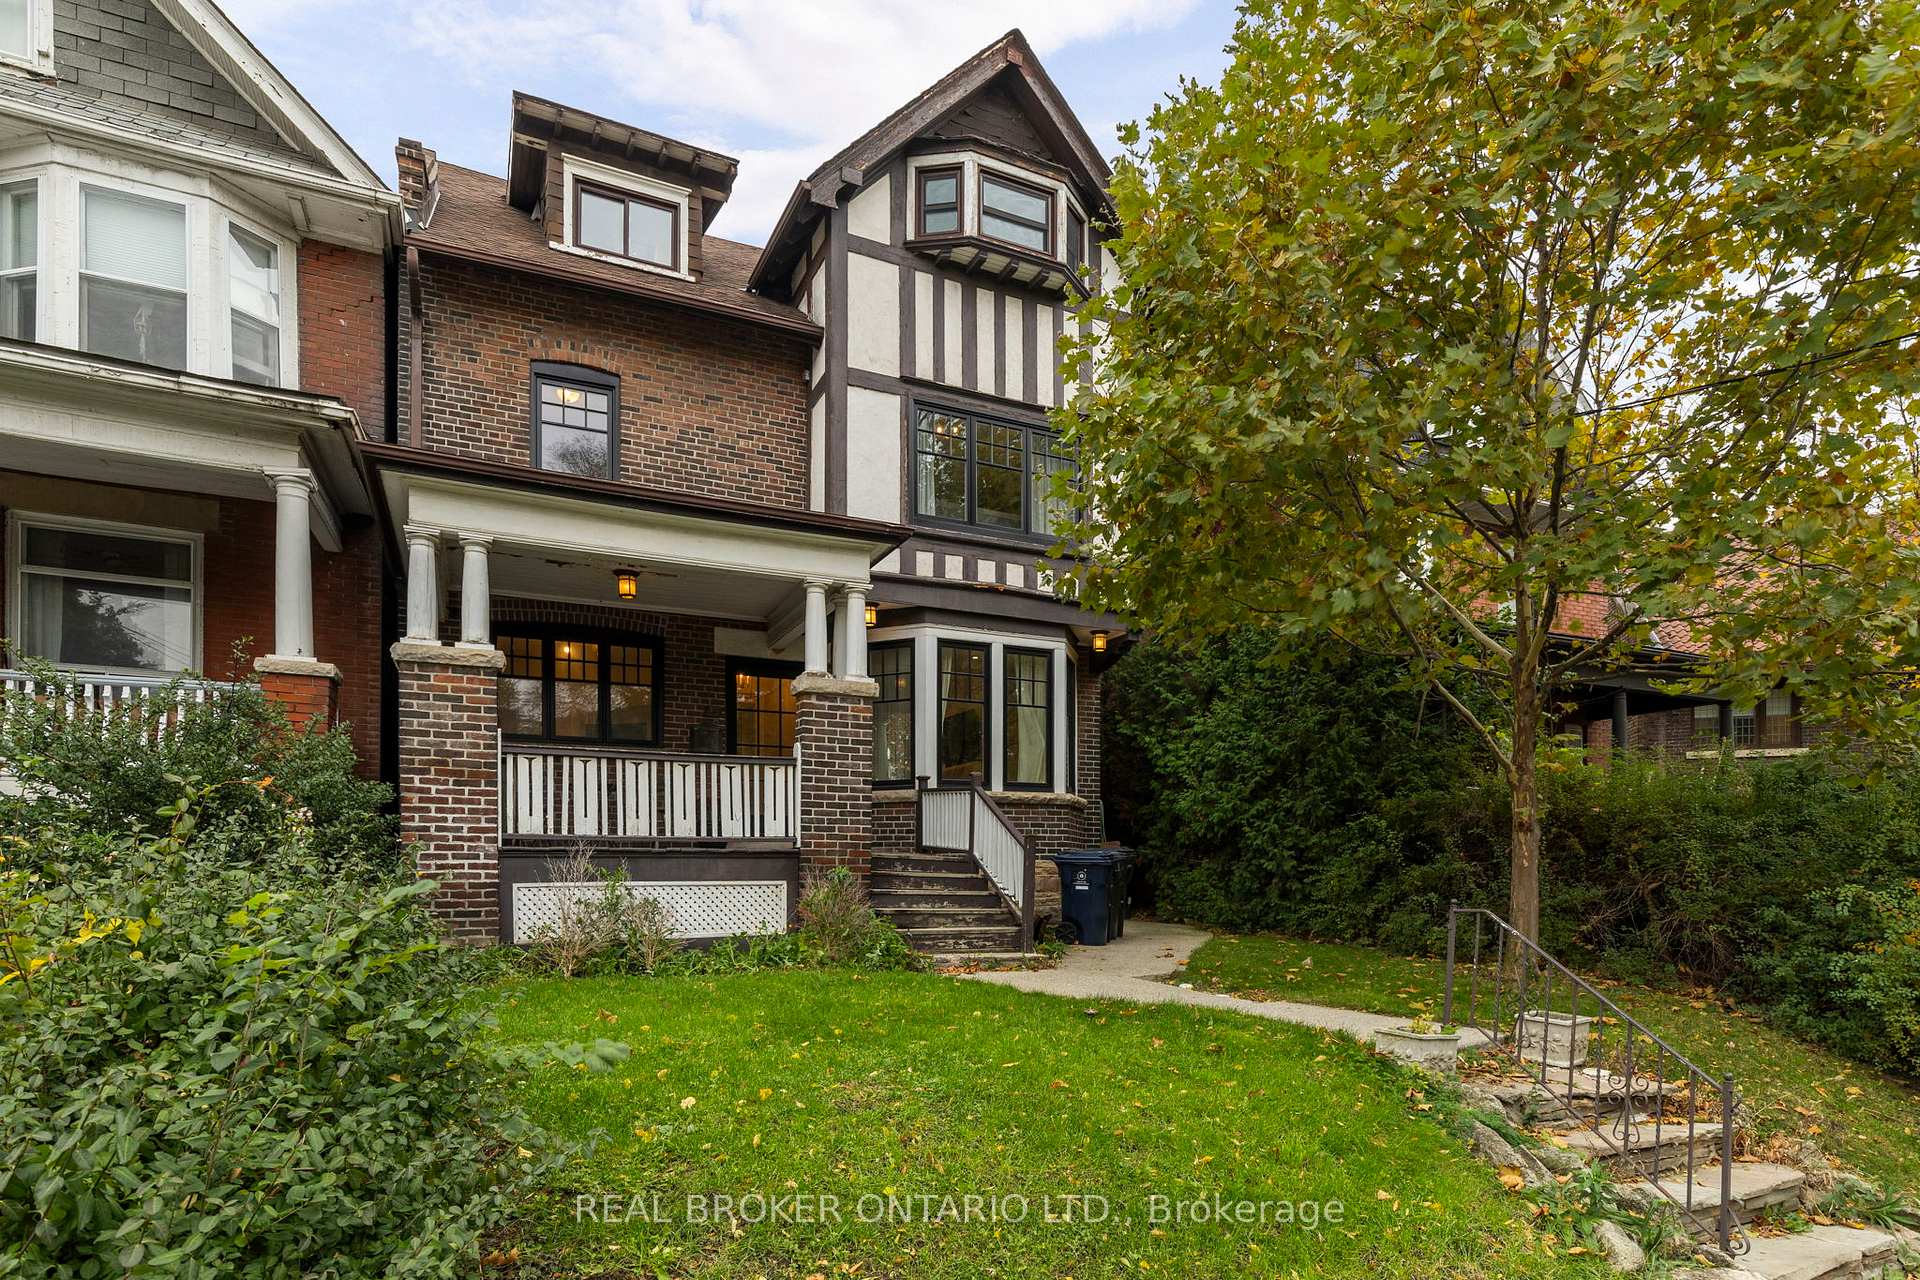
23 Triller Avenue
23 Triller Avenue
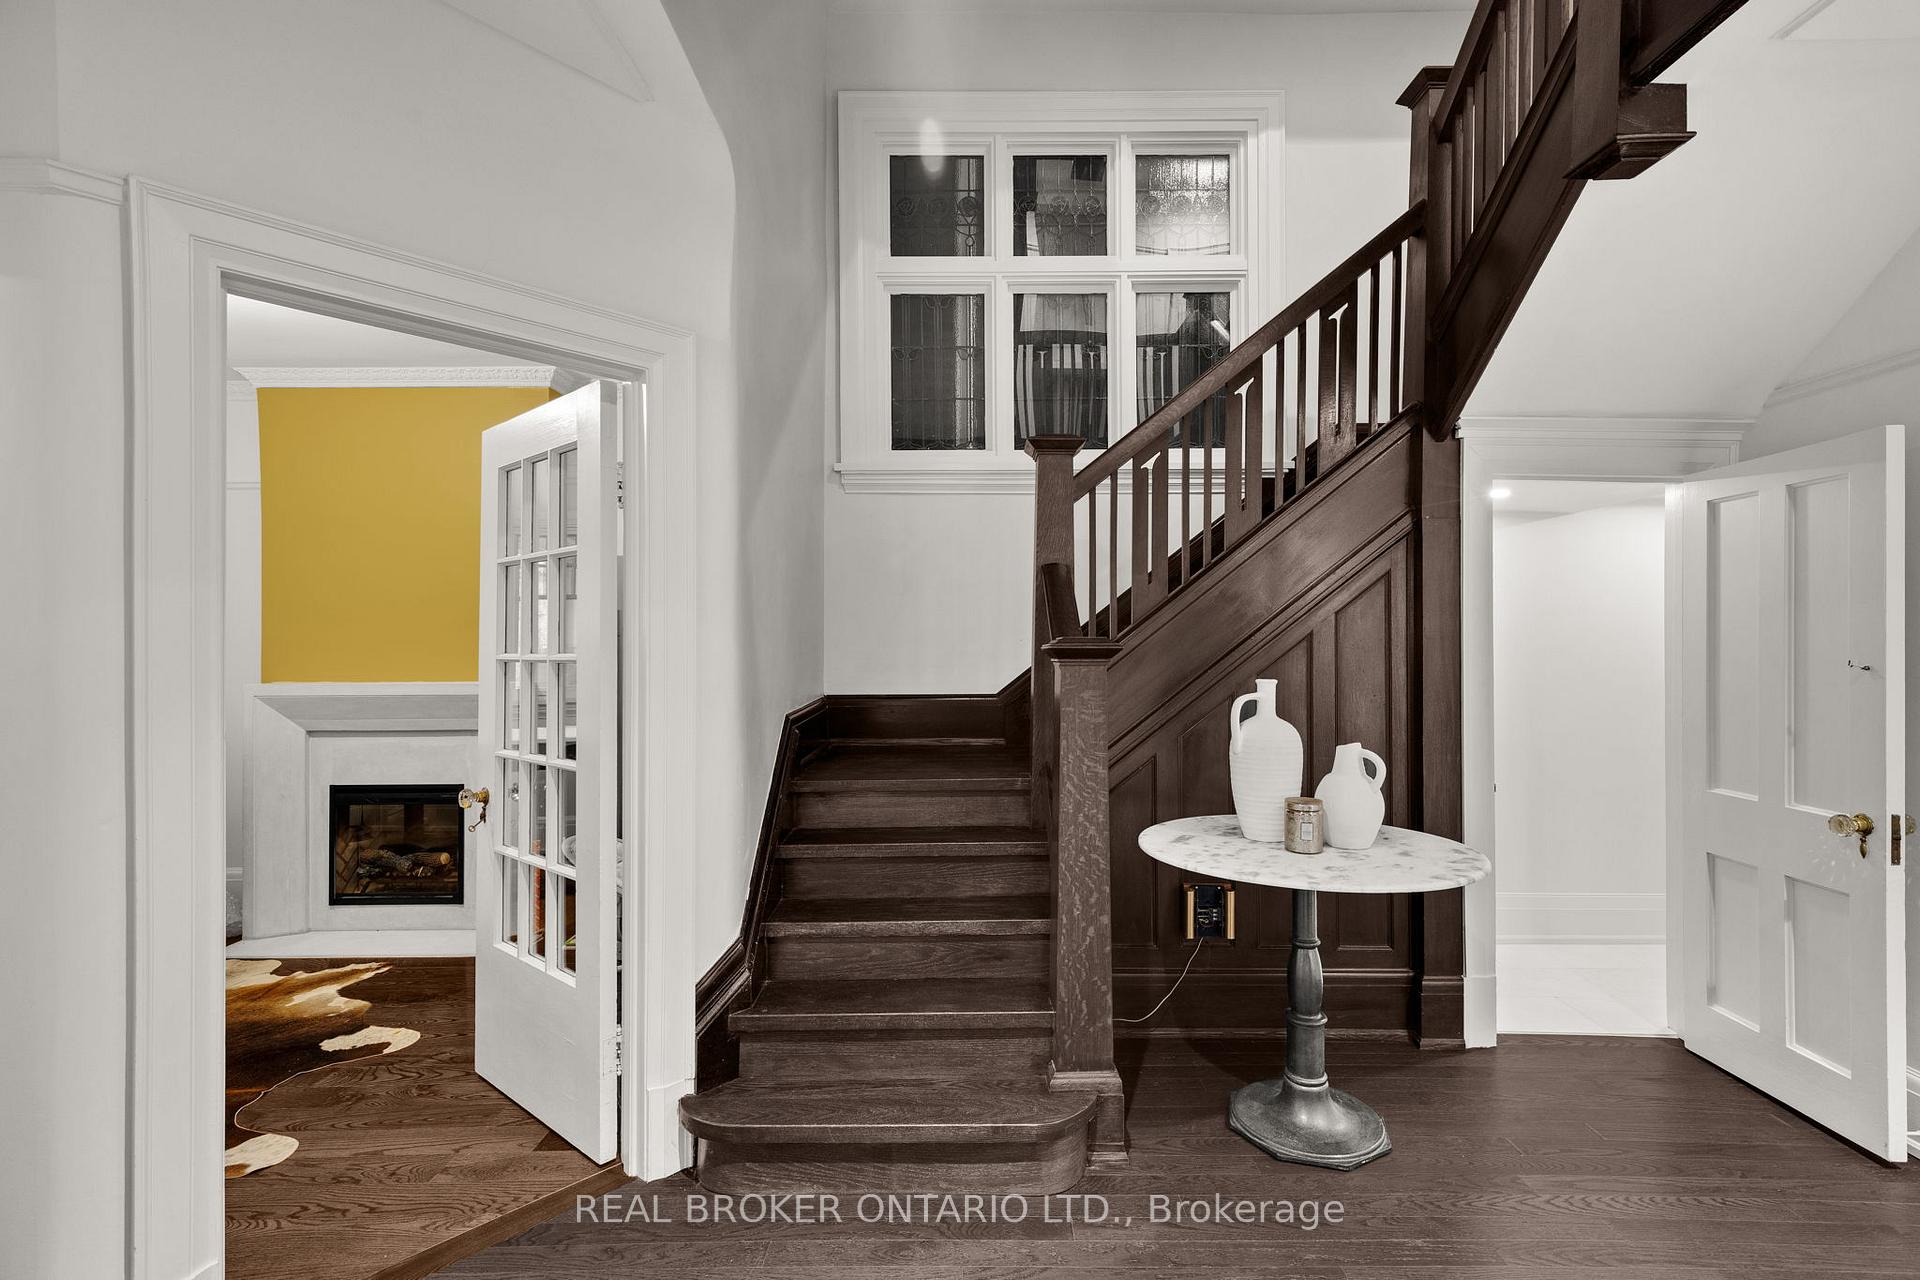 See all 35 photos
Property history
Facts and features
- BasementNone
- Lot size35 × 135 ft
- Lease term12 months
- FurnishedUnfurnished
- Fireplace
The homeDetached, 3-storey, 2,500–3,000 sq ft
- Type: Detached
- Style: 3-storey
- Living space: 2,500–3,000 sq ft
- Basement: None
InsideFireplace Yes, In-suite laundry, Carpet free, sauna
- Fireplace: Yes
- Laundry: In-suite laundry
- Features: Carpet free, sauna
- Rooms above ground: 14
- Bedrooms: 5
- Bathrooms: 4
- Kitchens: 1
- Family room: Yes
Outside and lotBrick, stucco (plaster), Asphalt shingle, Foundation Not applicable
- Exterior: Brick, stucco (plaster)
- Roof: Asphalt shingle
- Foundation: Not applicable
- Size: 35 × 135 ft
Parking2 Parking, Private
- Spaces: 2 Parking
- Driveway: Private
Heating, water and powerWater, gas, Wall unit(s), Municipal water
- Heating: Water, gas
- Cooling: Wall unit(s)
- Water: Municipal water
- Sewer: Municipal sewer
Rent and termsRent $6,500 a month, Main, 2nd floor, 3rd floor, Unfurnished
- Rent: $6,500 a month
- Space for rent: Main, 2nd floor, 3rd floor
- Furnished: Unfurnished
- Lease: 12 months
- Deposit: Required
- Credit check: Required
- Employment letter: Required
- Rental application: Required
- References: Required
Listing detailsW12566104, Rented, Nov 21, 2025
- MLS® number: W12566104
- Status: Rented
- Listed on: Nov 21, 2025
- Days on market: 17
- Updated: Dec 8, 2025
- Possession: Immediate
- Occupied by: Owner+tenant
- Listing brokerage: REAL BROKER ONTARIO LTD.
About this home
23 Triller Avenue, Toronto (South Parkdale), ON M6K 3B7
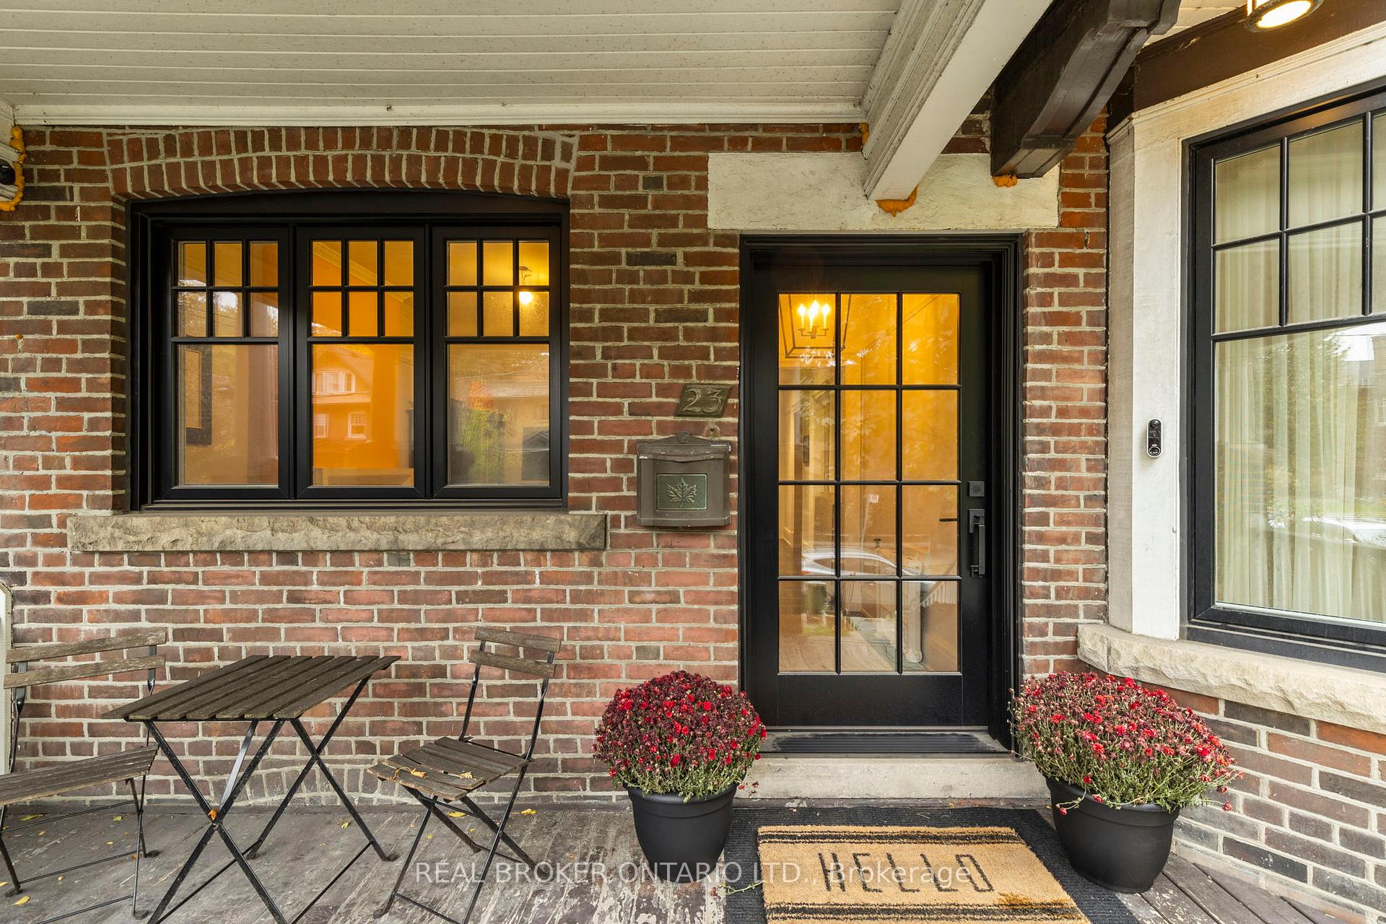
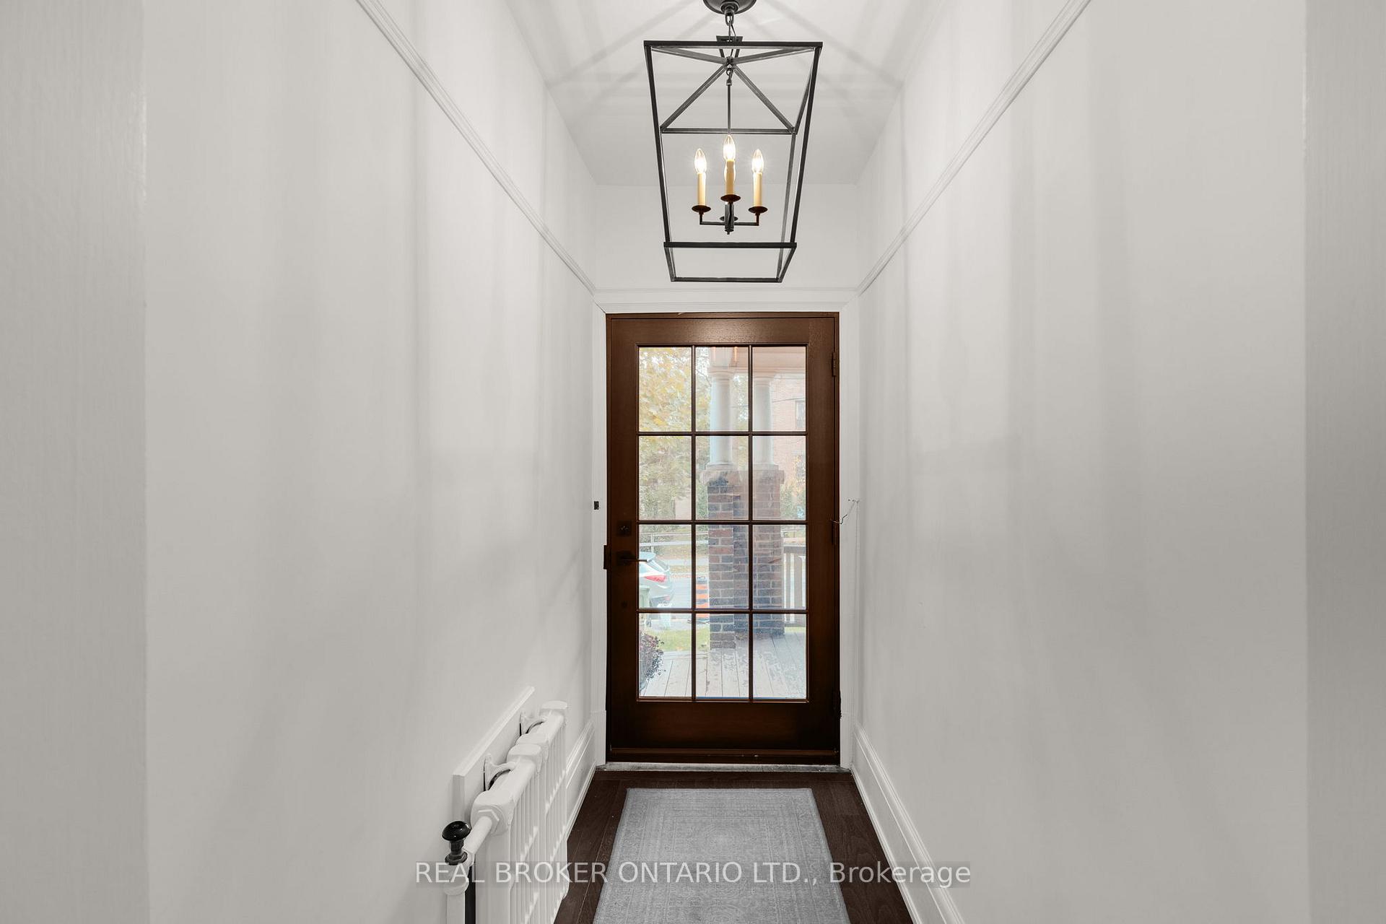
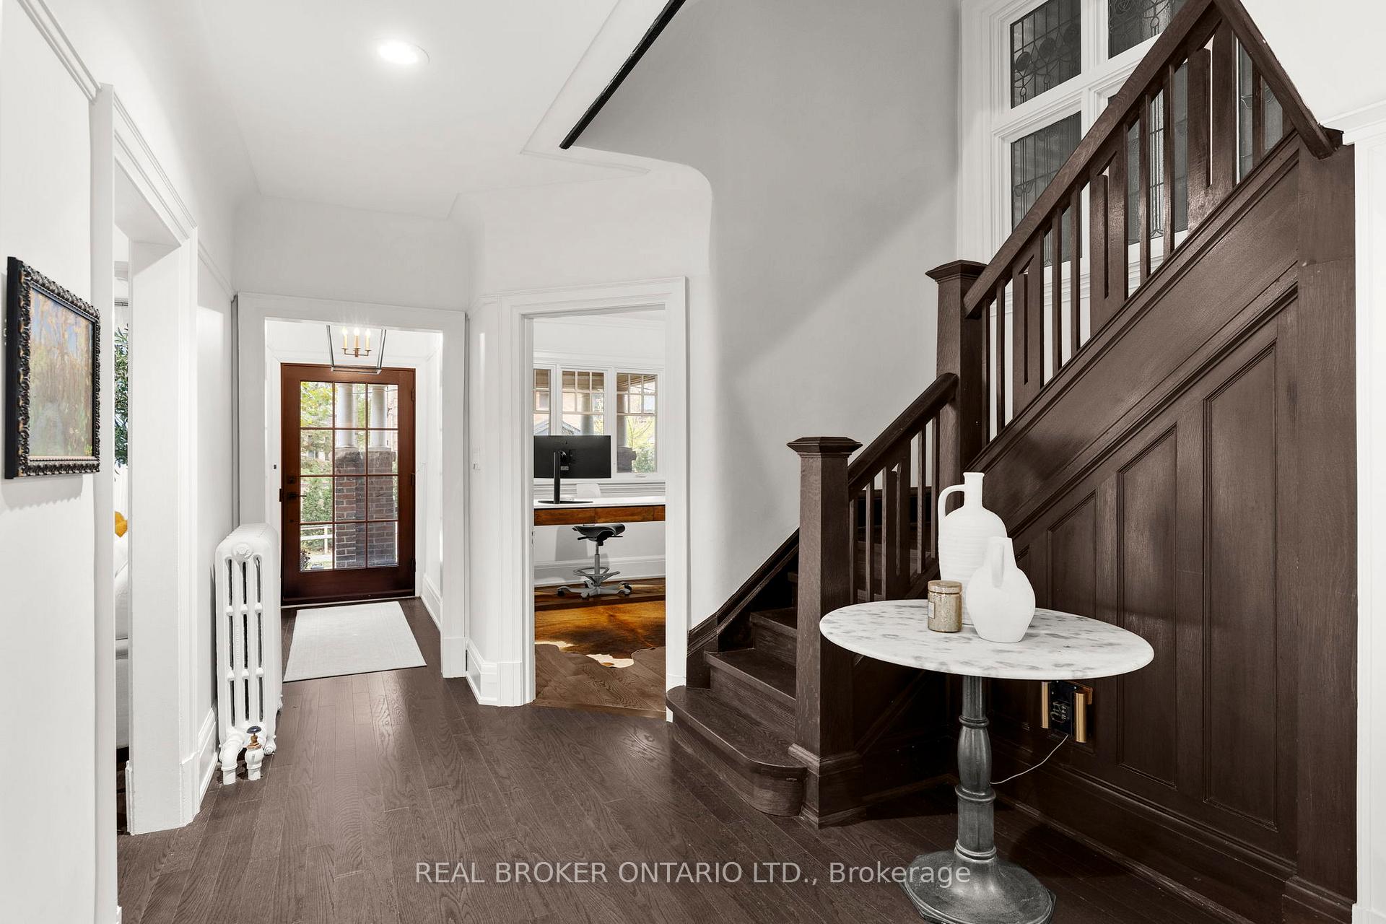
Welcome to 23 Triller Ave, a beautifully renovated family home offering space, comfort, and modern style tucked where Roncesvalles meets South Parkdale. With 5 bedrooms plus a dedicated office and 3.5 bathrooms, this home is designed for families who need both function and flexibility. Inside, you'll find bright principal rooms, a modern kitchen, refreshed bathrooms, and cohesive updates across all three levels. Everyday living feels effortless with a fully fenced backyard, two private parking spots, and with a Level 2 EV charger. The dedicated office provides an ideal work-from-home setup, while the generous bedroom sizes offer room for everyone to spread out. Located just a 5-minute walk to the waterfront and Martin Goodman Trail, this home connects you to some of Toronto's best outdoor spaces. Commuting is seamless with both King and Queen 24-hour streetcars only 2 minutes away, and quick access to the Gardiner, QEW, and airport. A move-in-ready, thoughtfully updated home in one of the city's most connected and convenient neighbourhoods.
Ask about this home
A HOMEH agent will answer your questions about this home.
Around this home
Daily convenience, out of 100, from the distances below
Schools nearby
School rating, out of 10.
Helpful calculators
Your HOMEH agent

"I would see it this week."