

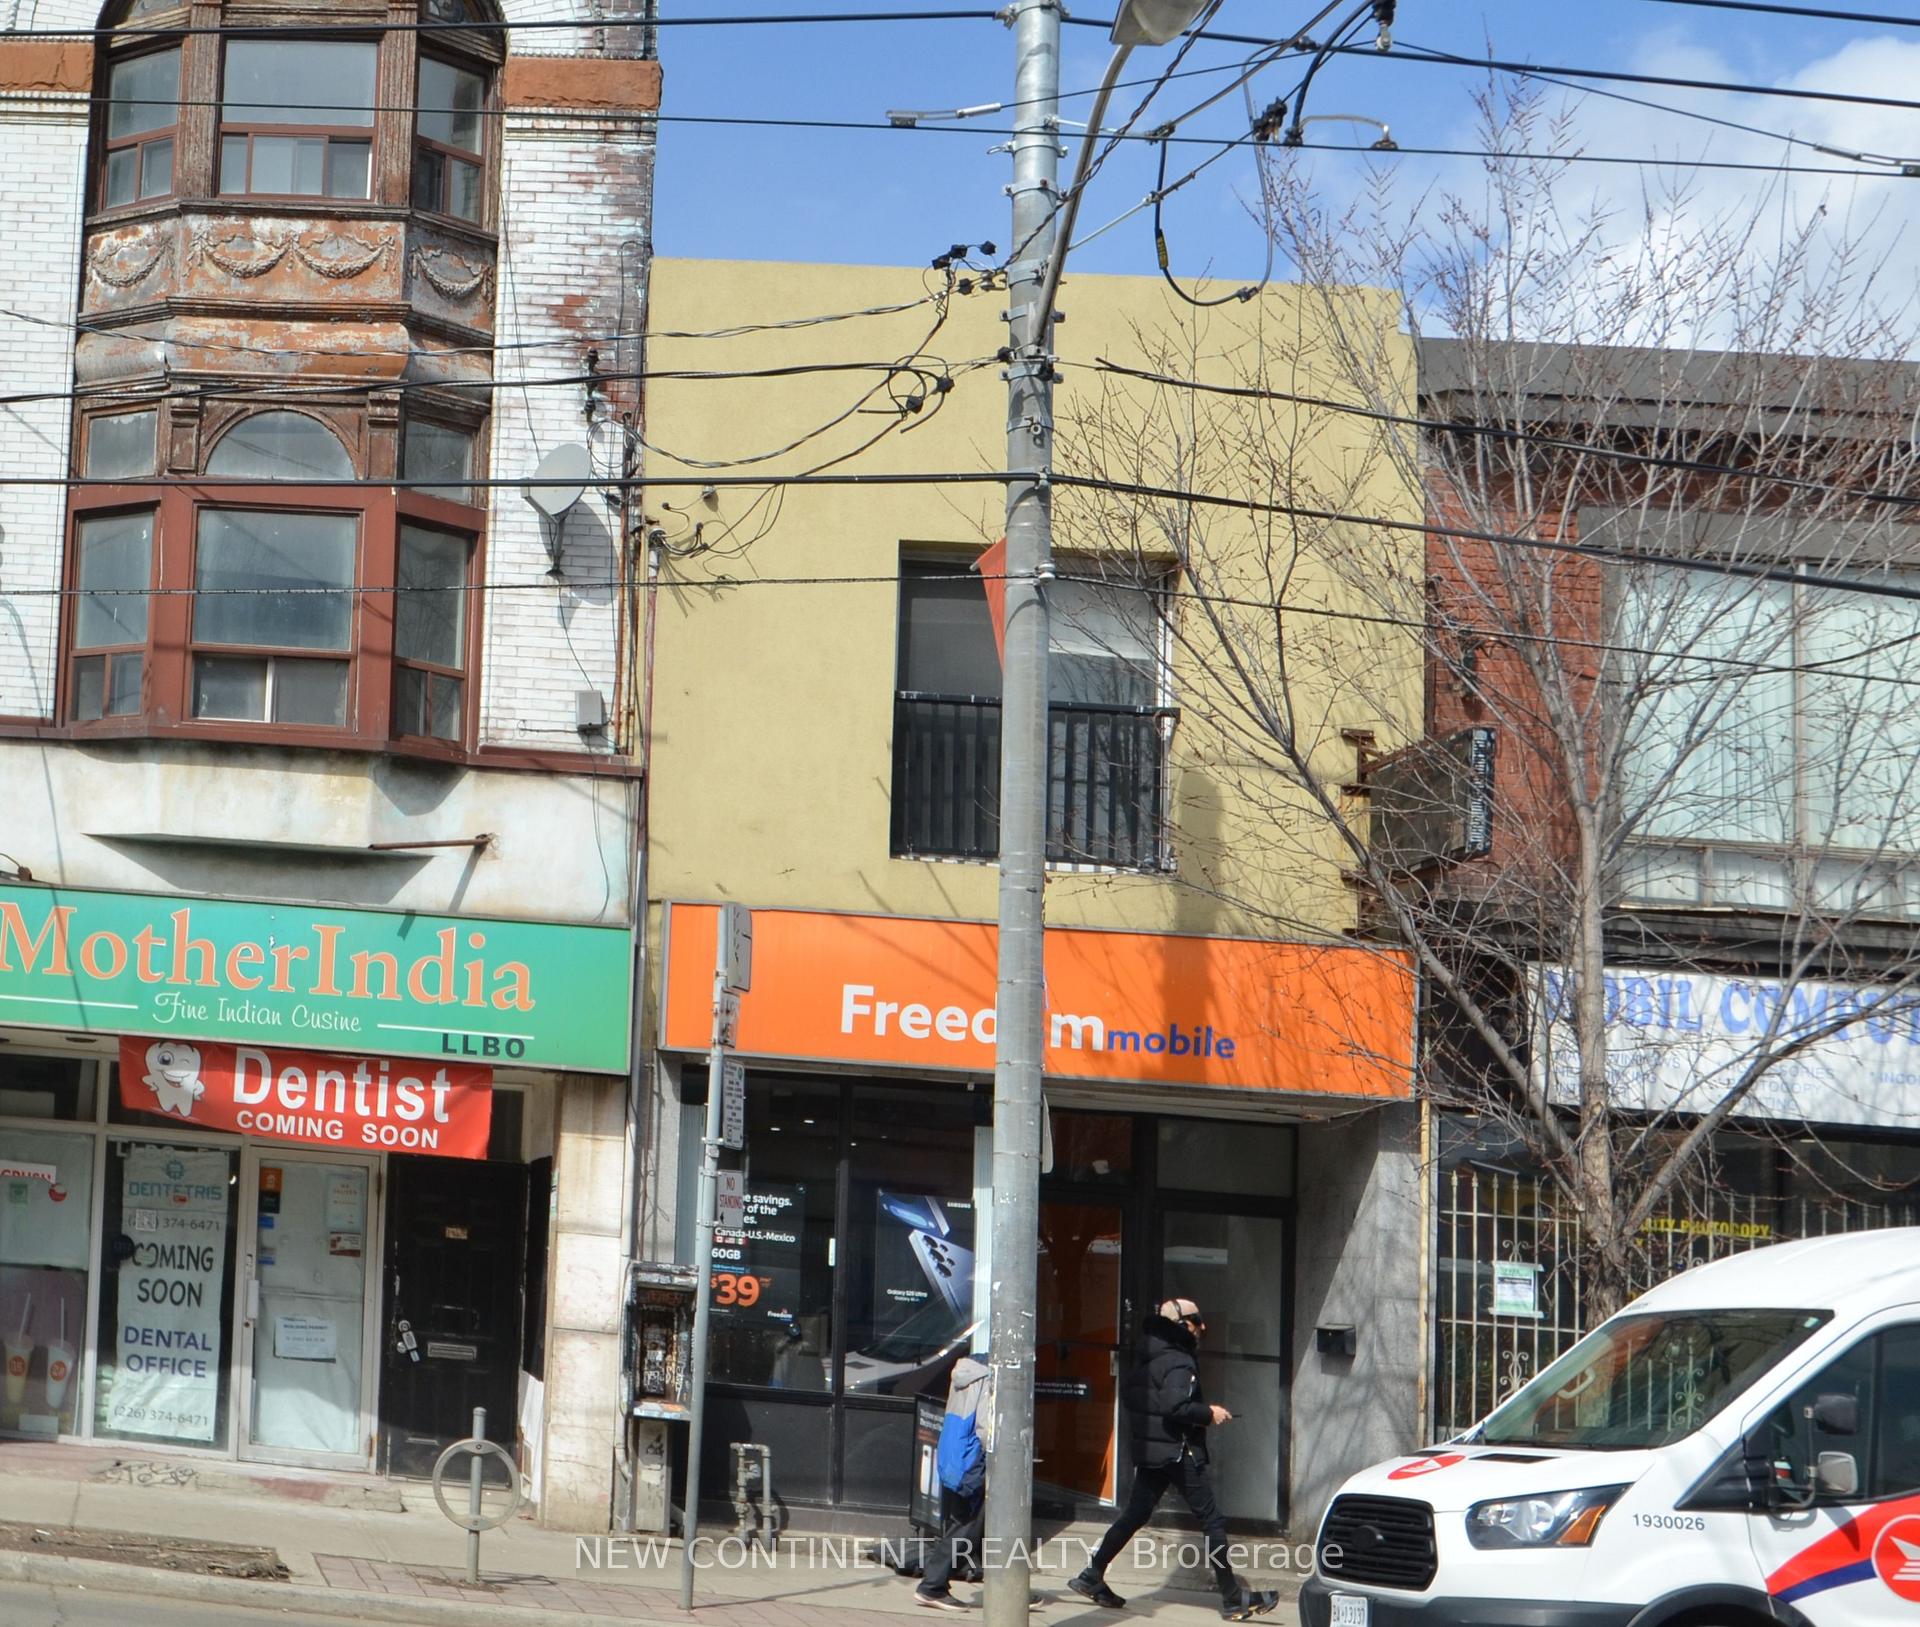
1454 Queen Street W
Store W Apt/Office Terminated
1/91454 Queen Street W
Store W Apt/Office Terminated
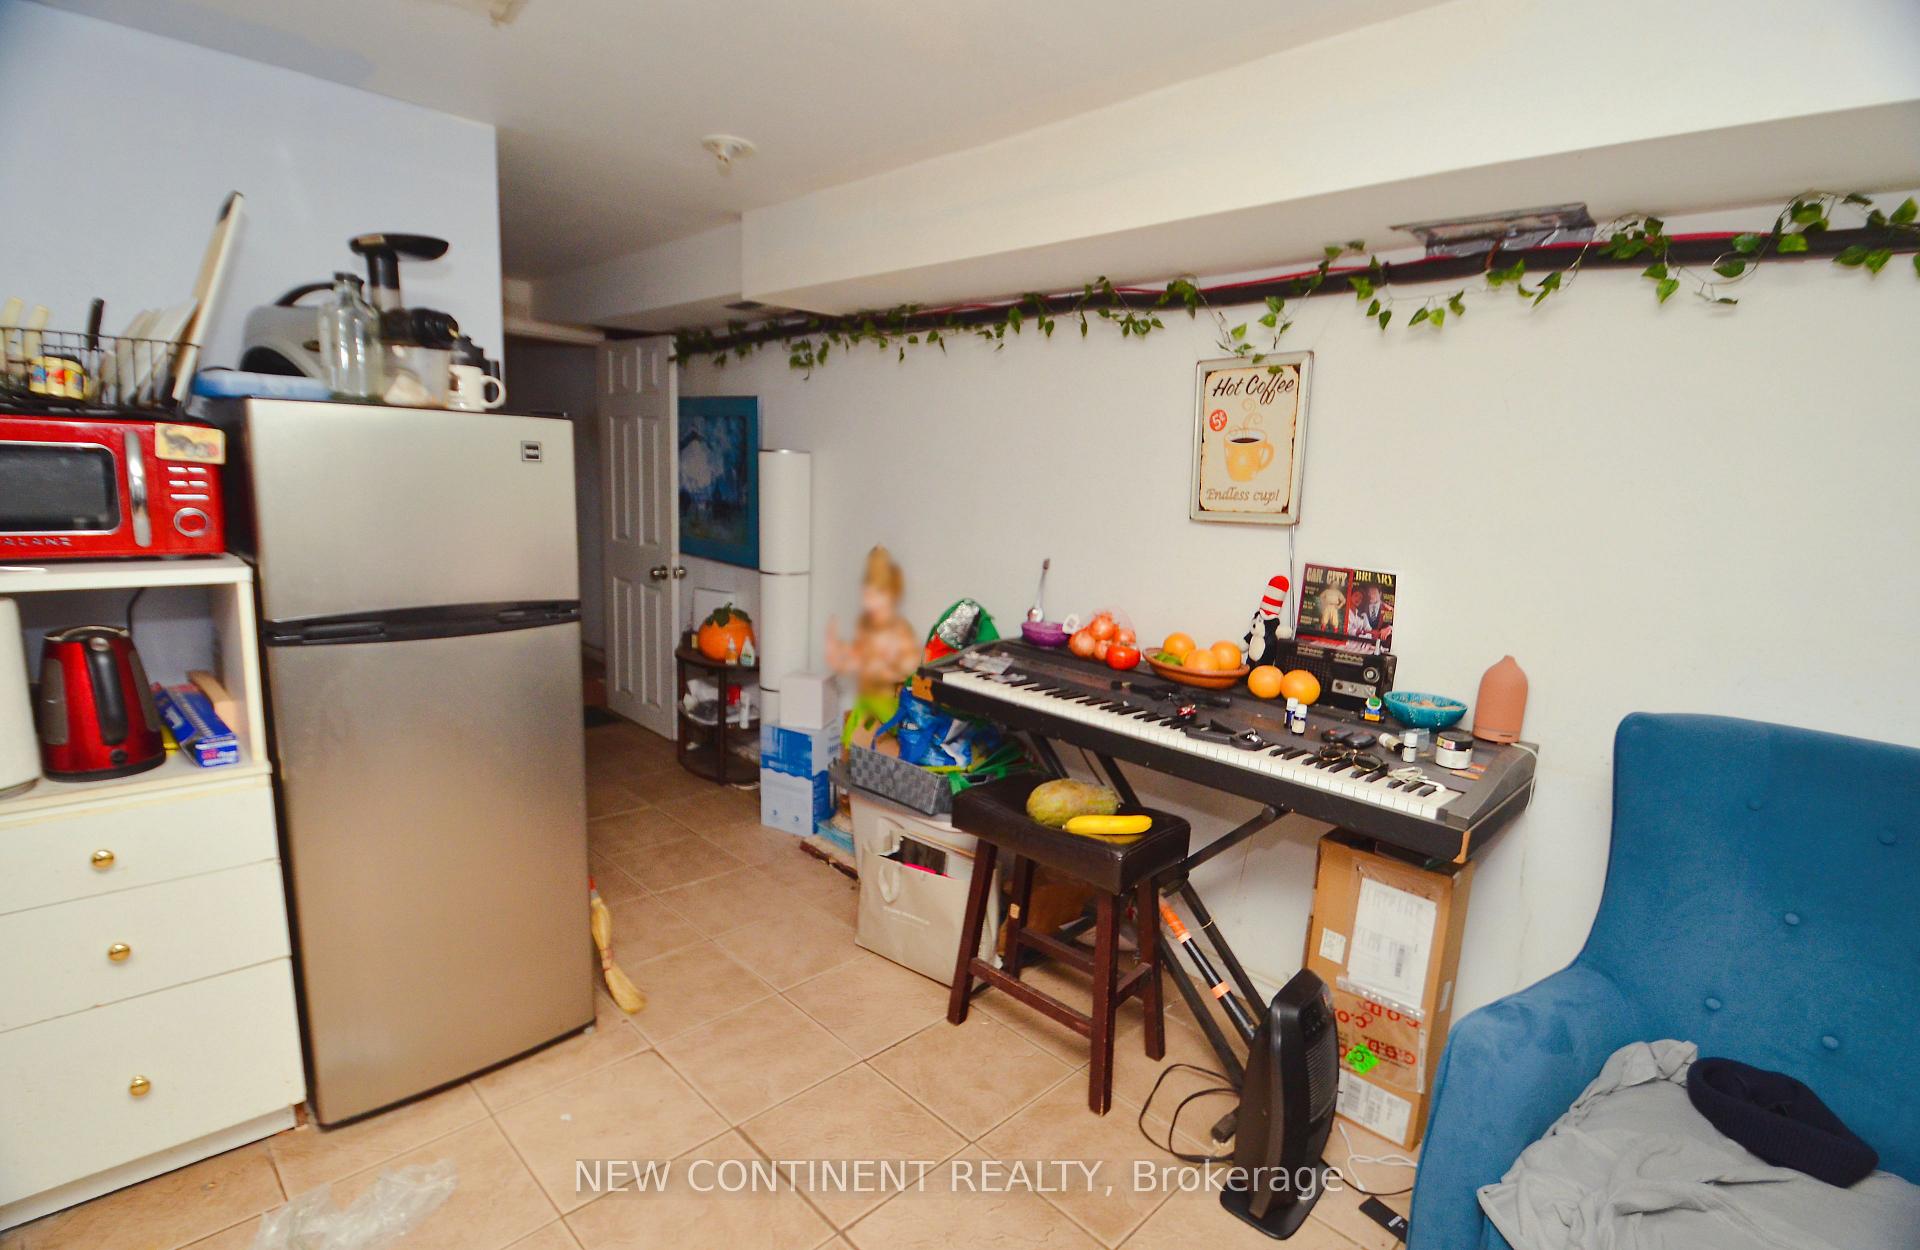 See all 9 photos
1+2 Bedrooms
3 Bathrooms
0 Garage
1.5K–2K sq.ft
16×120 ft
$14,291/yr
Property history
- $1,789,000For SaleList: 2025-11-11|375 daysW12531346
- $1,850,000TerminatedList: 2025-06-17|End: 2025-11-07|143 daysW12227819
Facts and features
- BasementWalk-out
- Price per sq ft~$1,057
- Water, sewerMunicipal
- HeatingBaseboard
What stands out
- Second kitchen
The homeStore W Apt/Office, 2-storey, 1,500–2,000 sq ft
- Type: Store W Apt/Office
- Style: 2-storey
- Living space: 1,500–2,000 sq ft
- Basement: Finished with walk-out
InsideOther, Monitored, Rooms above ground 7
- Features: Other
- Security: Monitored
- Rooms above ground: 7
- Rooms in the basement: 2
- Bedrooms: 1 + 2 in the basement
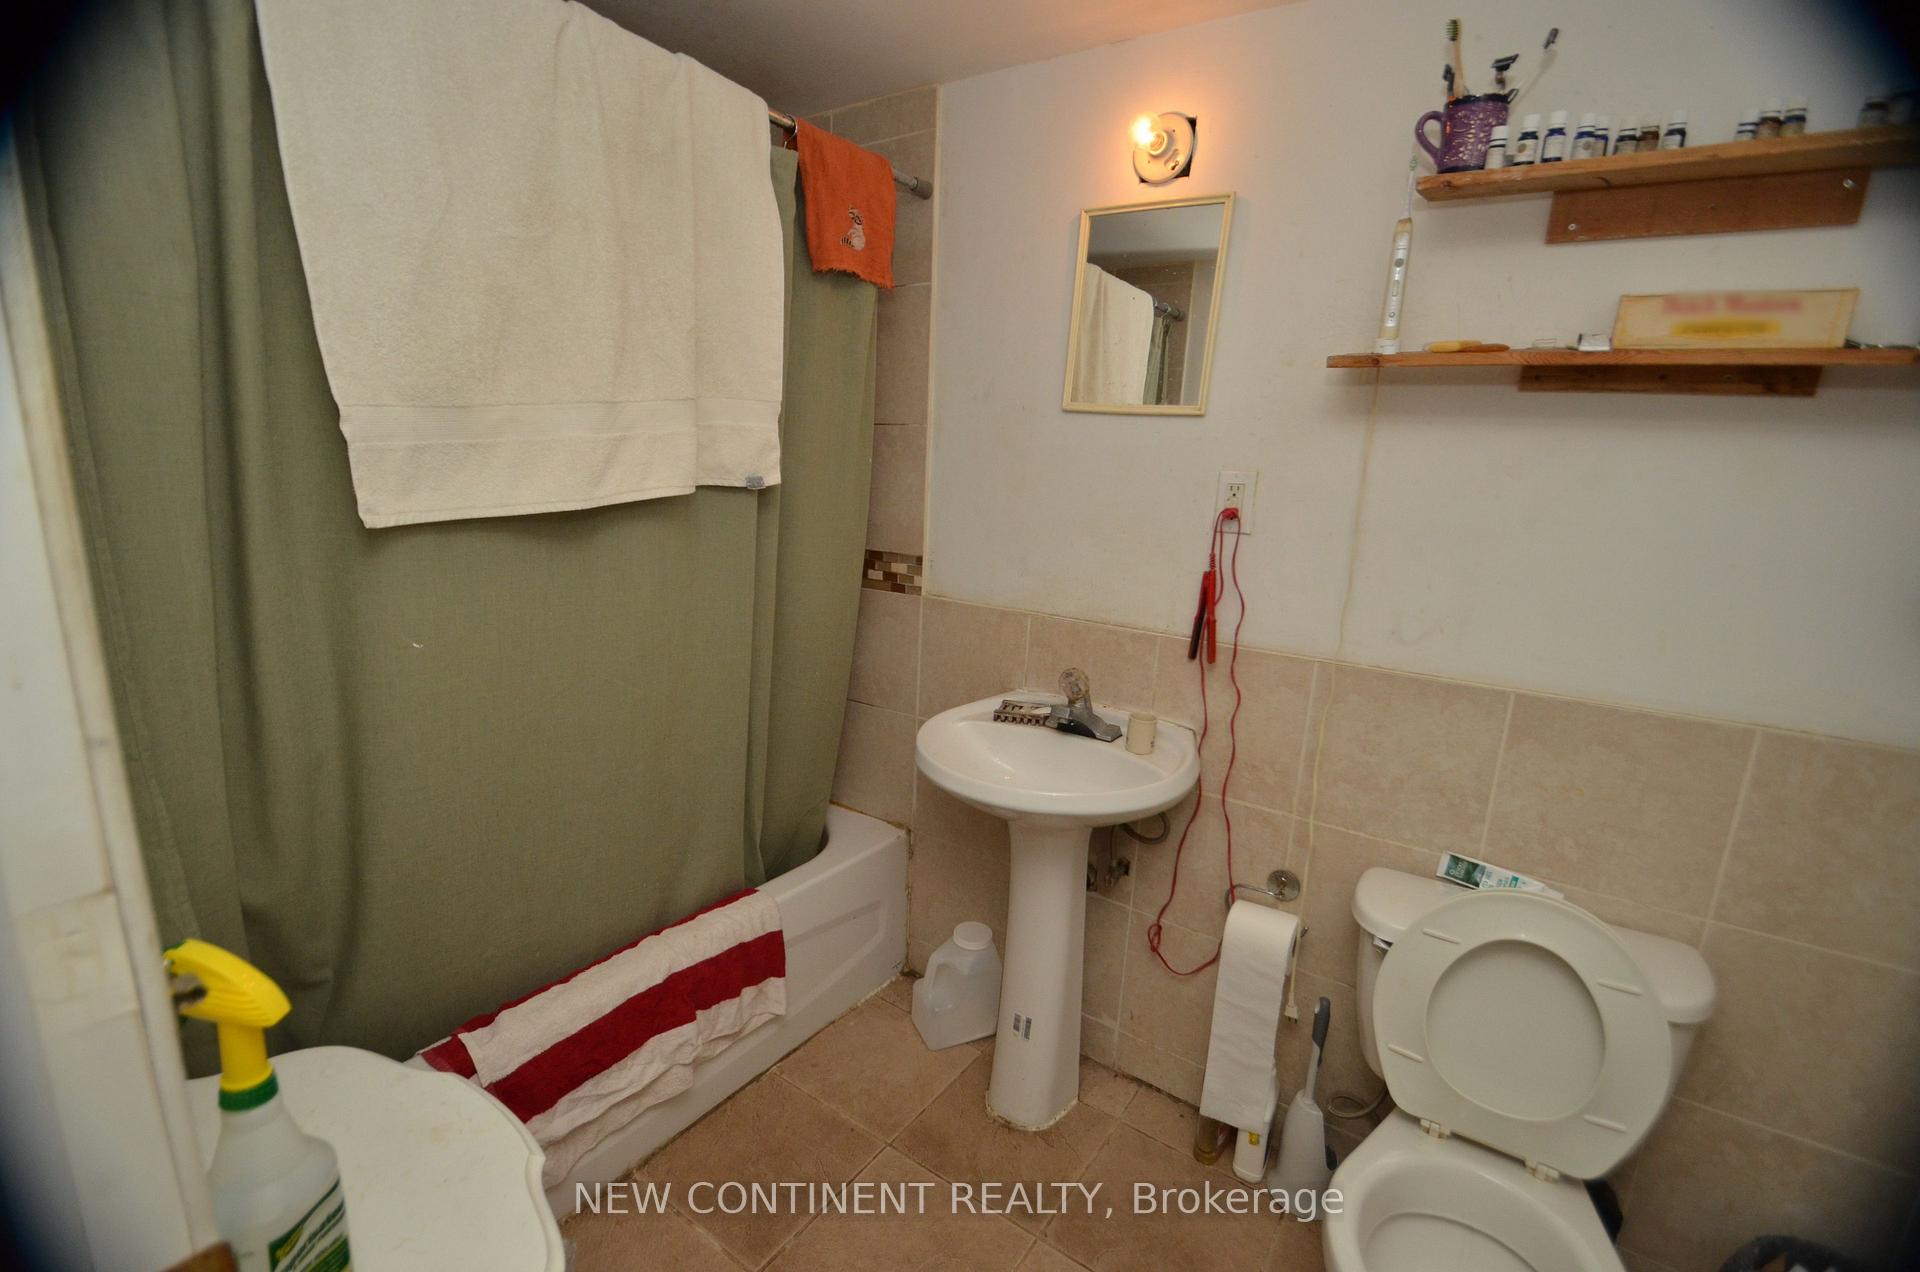
- Bathrooms: 3
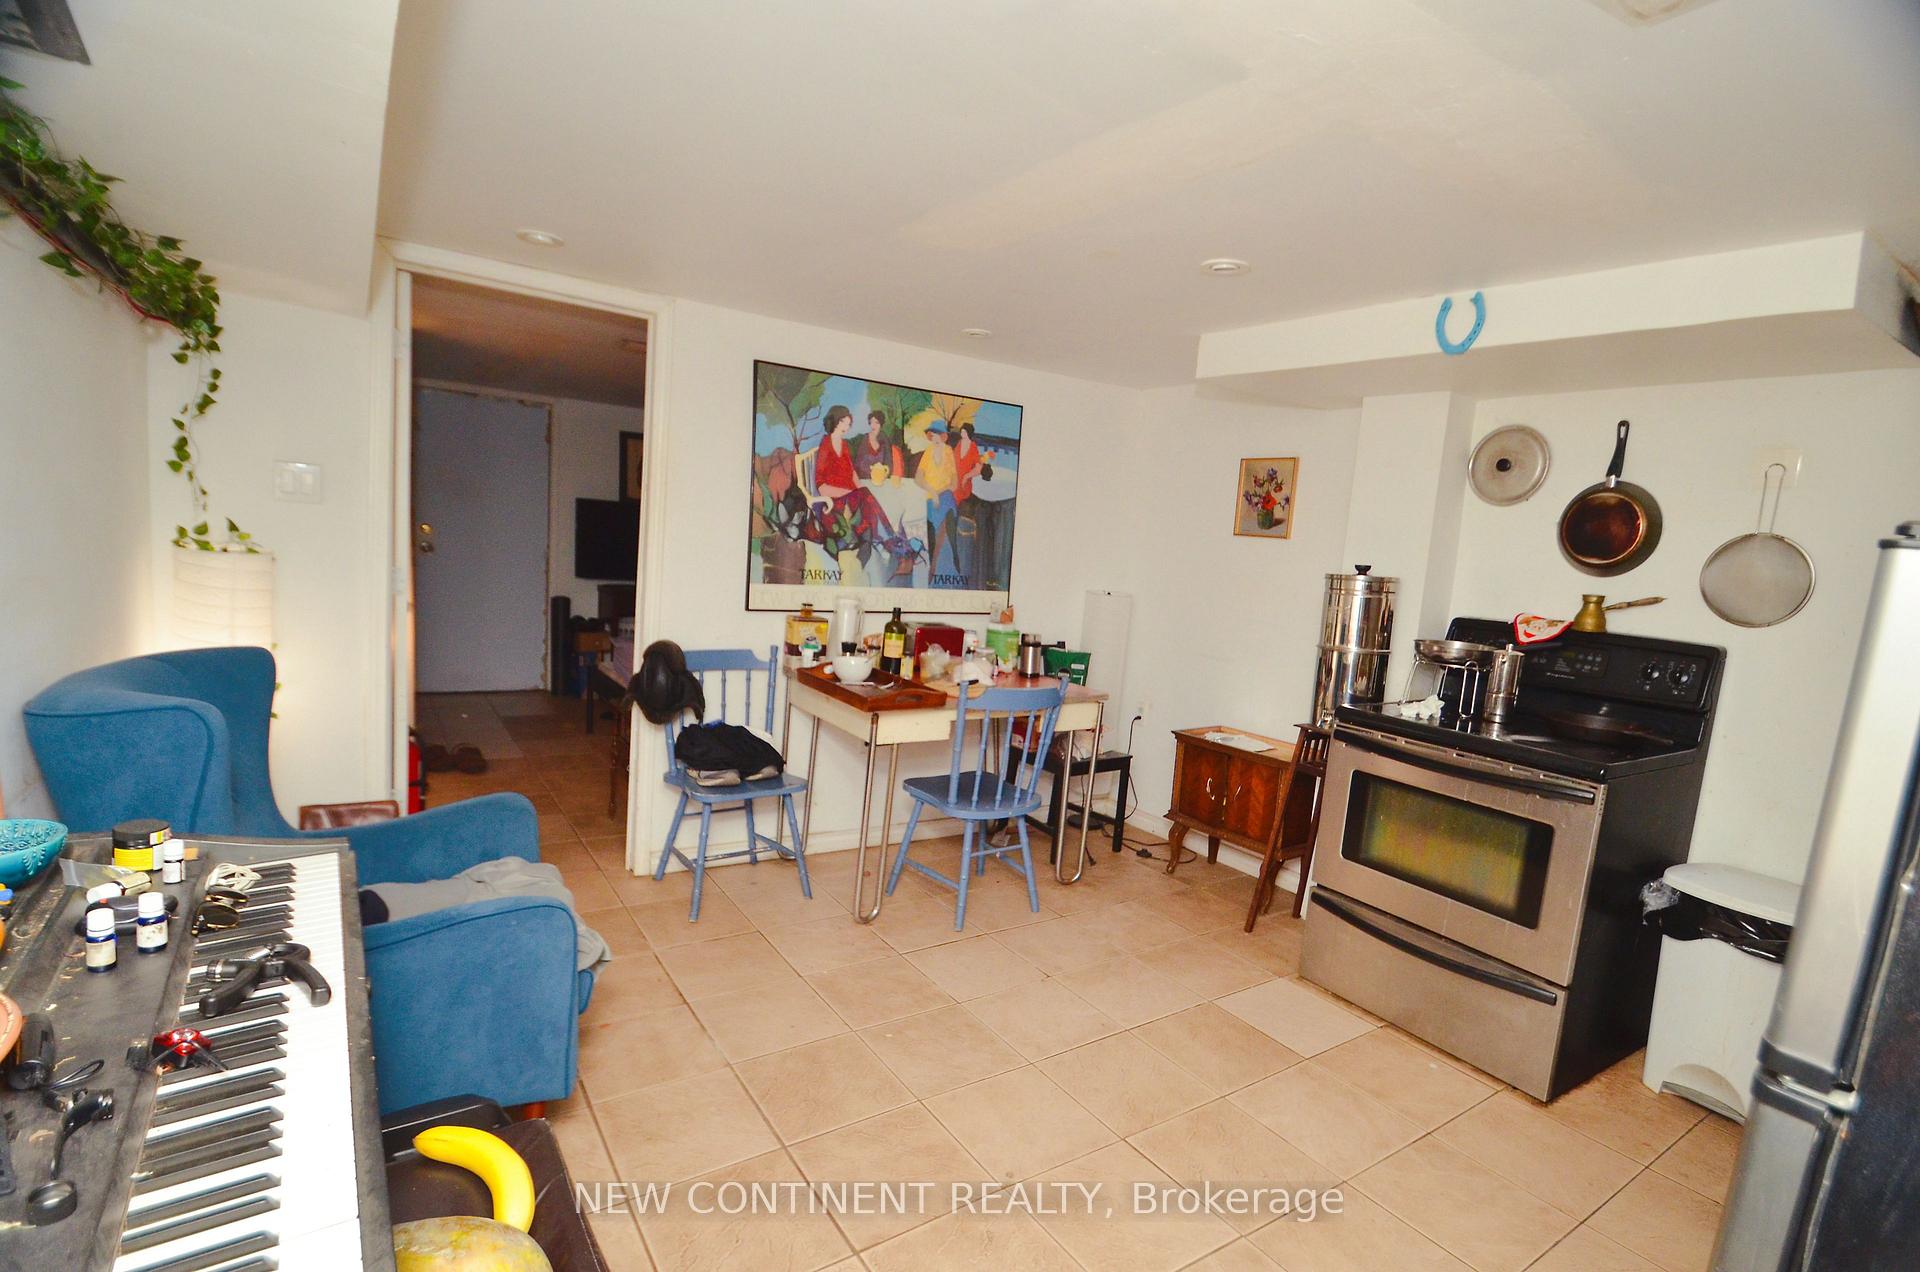
- Kitchens: 2
Outside and lotBrick, Flat, asphalt shingle, Concrete block
Outside
- Exterior: Brick
- Roof: Flat, asphalt shingle
- Foundation: Concrete block
- Size: 16 × 120 ft
- Zoning: CR2.5(c1;r2*1766)
Parking2 Parking
- Spaces: 2 Parking
Heating, water and powerBaseboard, electric, Other, Municipal water
- Heating: Baseboard, electric
- Cooling: Other
- Water: Municipal water
- Sewer: Municipal sewer
Costs and taxesTaxes $14,291 a year, Plus HST
- Taxes, 2025: $14,291 a year
- HST: Plus HST
Included in the saleStove, fridge, washer/dryer, tenant pays own hydro.
- Included: Stove, fridge, washer/dryer, tenant pays own hydro.
Listing detailsW12227819, Terminated, Jun 17, 2025
- MLS® number: W12227819
- Status: Terminated
- Listed on: Jun 17, 2025
- Days on market: 143
- Updated: Nov 7, 2025
- Possession: Immediate
- Occupied by: Tenant
- Listing brokerage: NEW CONTINENT REALTY
About this home
1454 Queen Street W, Toronto (Roncesvalles), ON M6K 1M2
Other
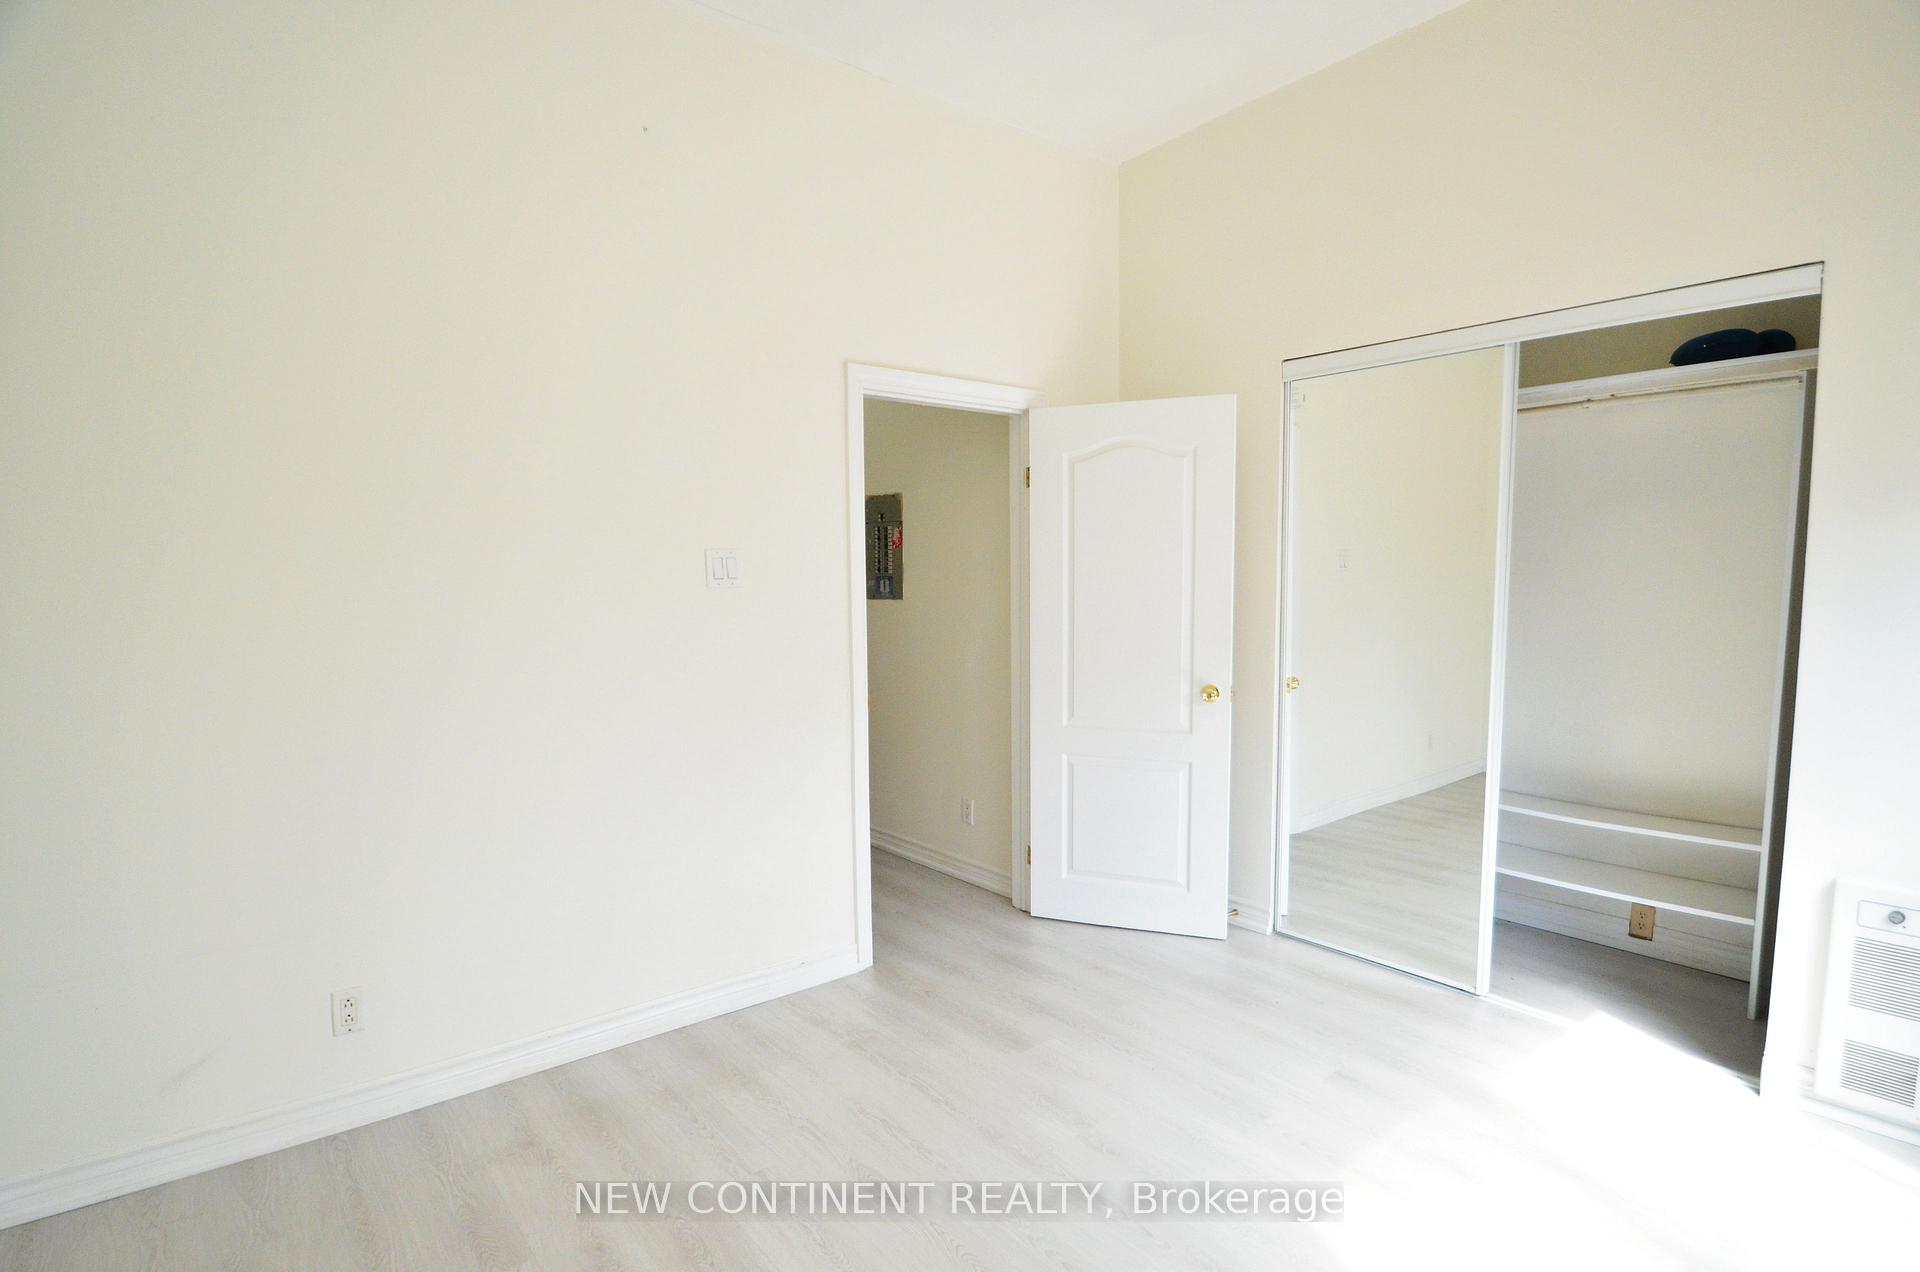
Roncesvalles Prime Location! Retail Store & 2nd floor Apt on busy street. Main floor is Occupied By solid tenant Freedom Mobile for over decade. Sep entrance to 2nd Floor apt, Renovated with 1+1 Bdrm, Hardwood Floors, High Ceilings, Sky Light, bathroom & washer/dryer, And Walkout To Rear roof top Deck. Bsmt Apt Is A Large Spacious, Self Contained Unit.
Read more
Ask about this home
A HOMEH agent will answer your questions about this home.
Ask a question
Thinking of selling your home?See what your home is worth today.
Around this home
E of Lansdowne
Errands
Transit
Parks
Schools
Daily convenience, out of 100, from the distances below
ParkH.O.P.E. Community Garden · 15 within 1 km4 min walk256 m
GroceryLucky Supermarket1 min walk30 m
SchoolParkdale Collegiate Institute2 min walk150 m
Train stationLansdowne Avenue1 min walk40 m
PharmacyVina Pharmacy1 min walk28 m
Cafés & foodAli's West Indian Roti Shop · 15 within 1 km1 min walk26 m
Gym & rec centreMasaryk-Cowan Community Centre4 min walk237 m
LibraryToronto Public Library - Parkdale5 min walk288 m
HospitalE.W. Bickle Centre for Complex Continuing Care11 min walk676 m
WalkDriveStraight-line distance, open map data
Grocery0.0 km
Park0.3 km
Coffee0.1 km
Dining0.0 km
Gym0.3 km
Hospital0.7 km
Lansdowne Avenue0.0 km
Schools nearby
School rating, out of 10.
Parkdale Collegiate Institutesecondary · Public · 0.1 km
6.5/10Good
Parkdale Junior and Senior Public Schoolelementary · Public · 0.3 km
2.6/10Low
Holy Family Catholic Schoolelementary · Catholic · 0.3 km
2.7/10Low
Contact agent
Helpful calculators
Mortgage
Affordability
Closing costs
Land transfer tax
Property tax
Down payment
CMHC insurance
Stress test
Cashback Rebate
Your HOMEH agent

NimaHOMEH agent · Toronto
"I would see it this week."
Ask Nima