

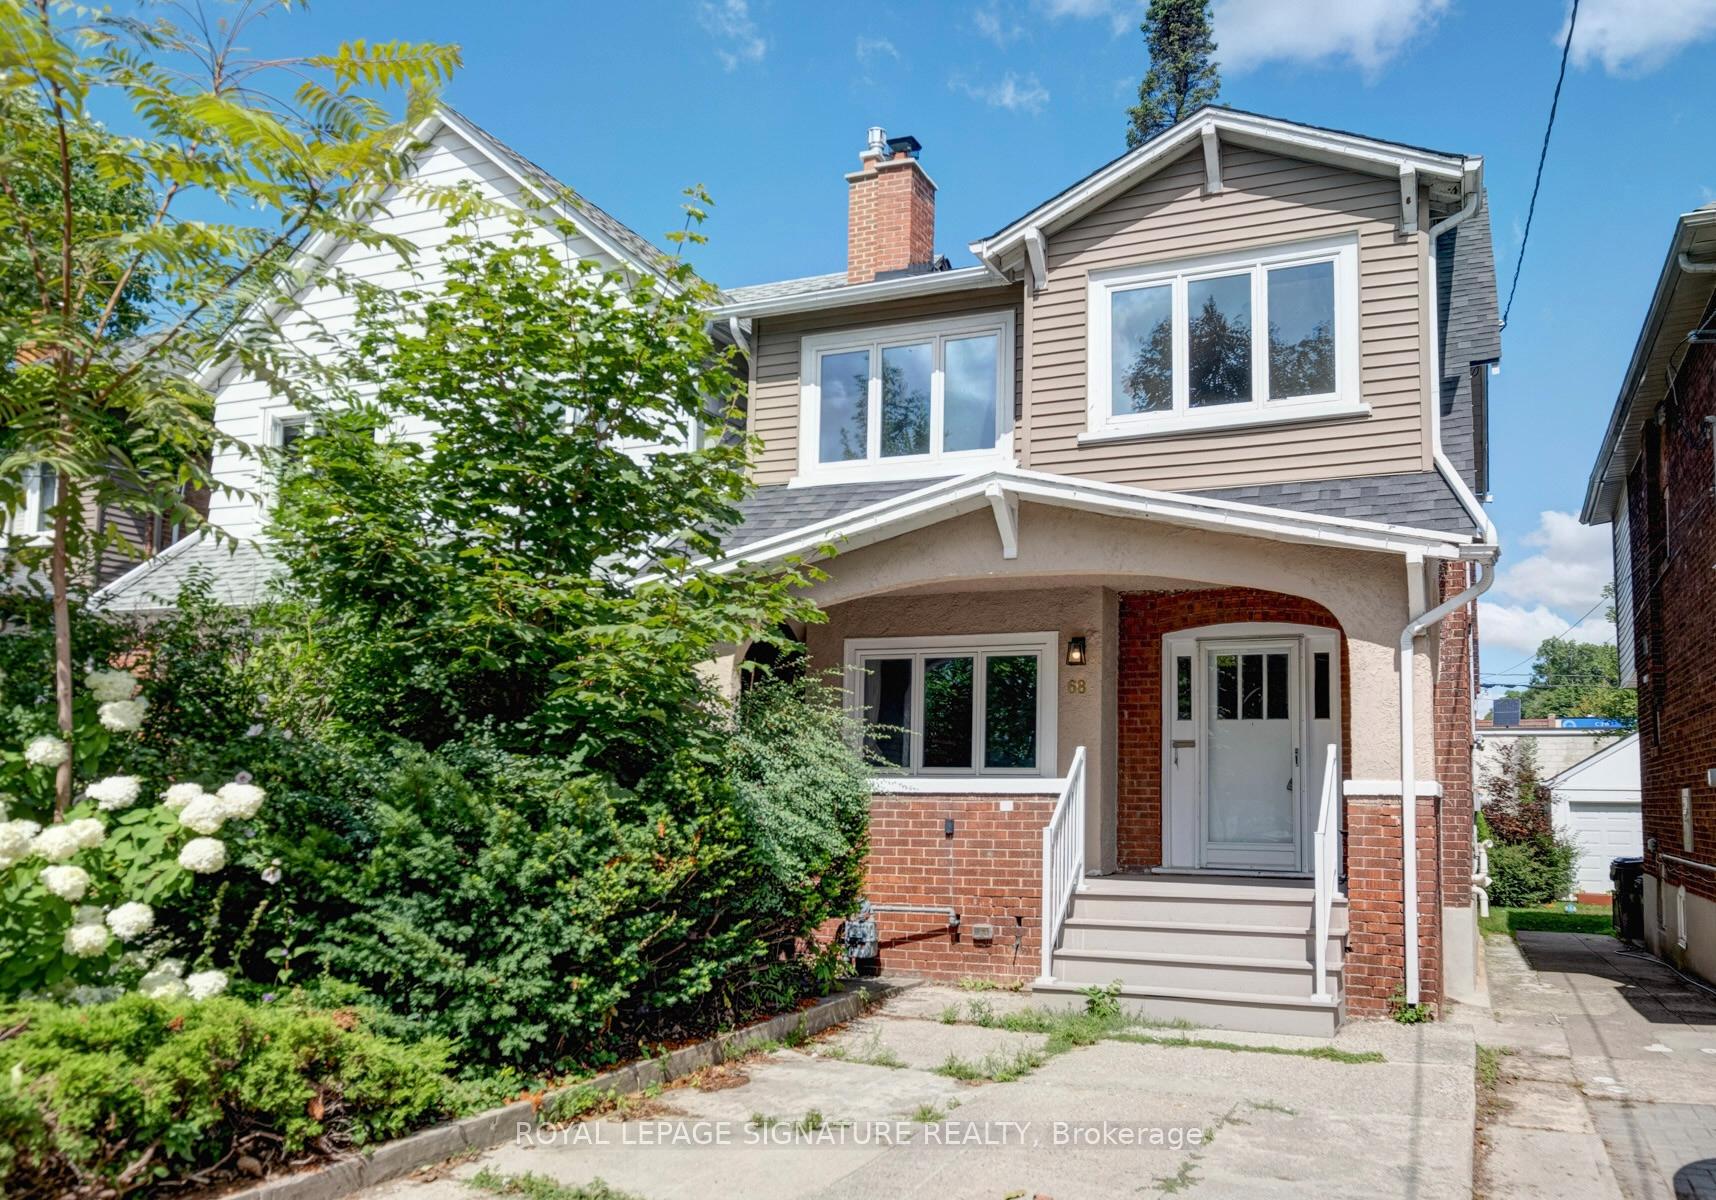
68 Ostend Avenue
68 Ostend Avenue
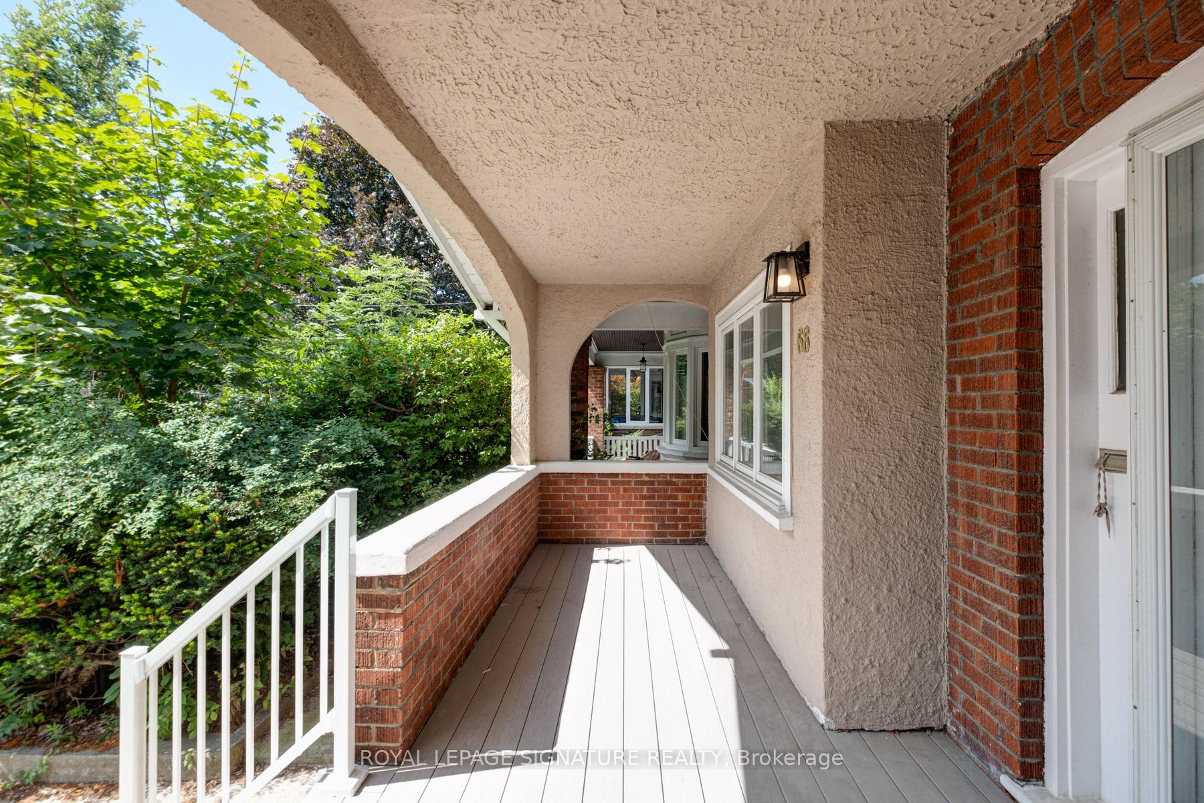
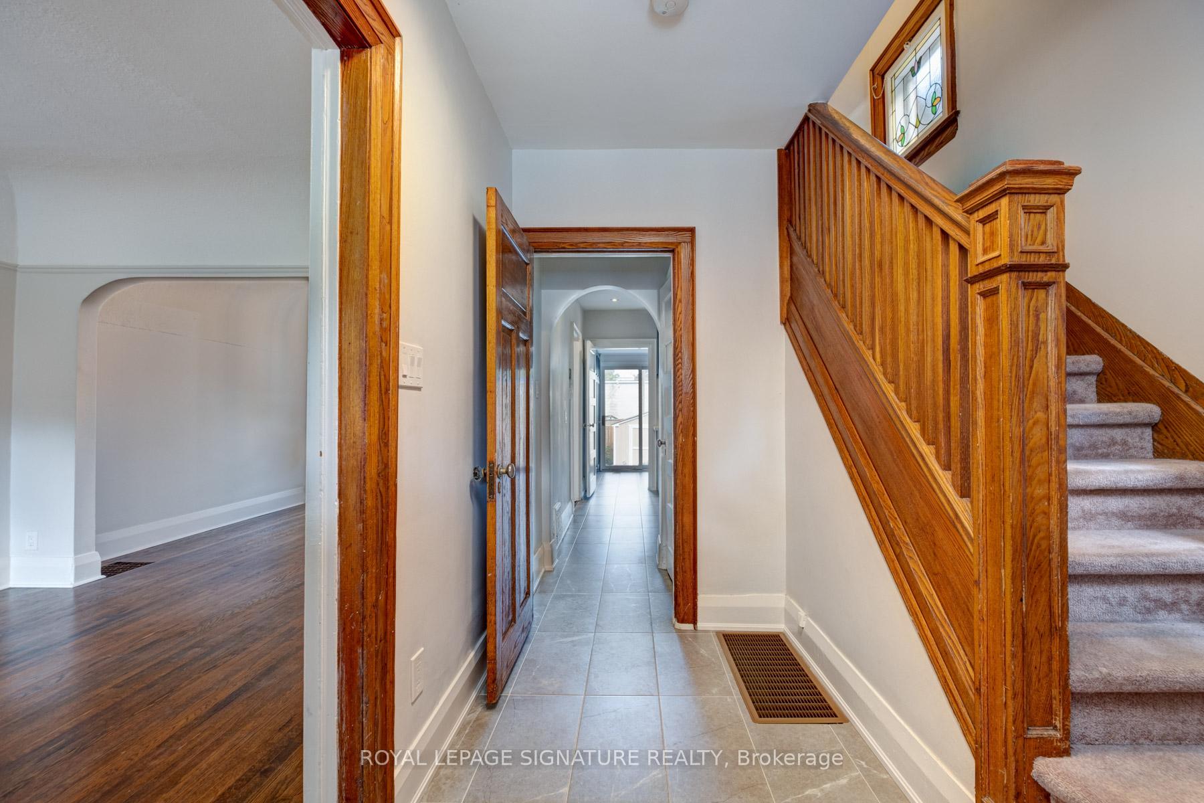
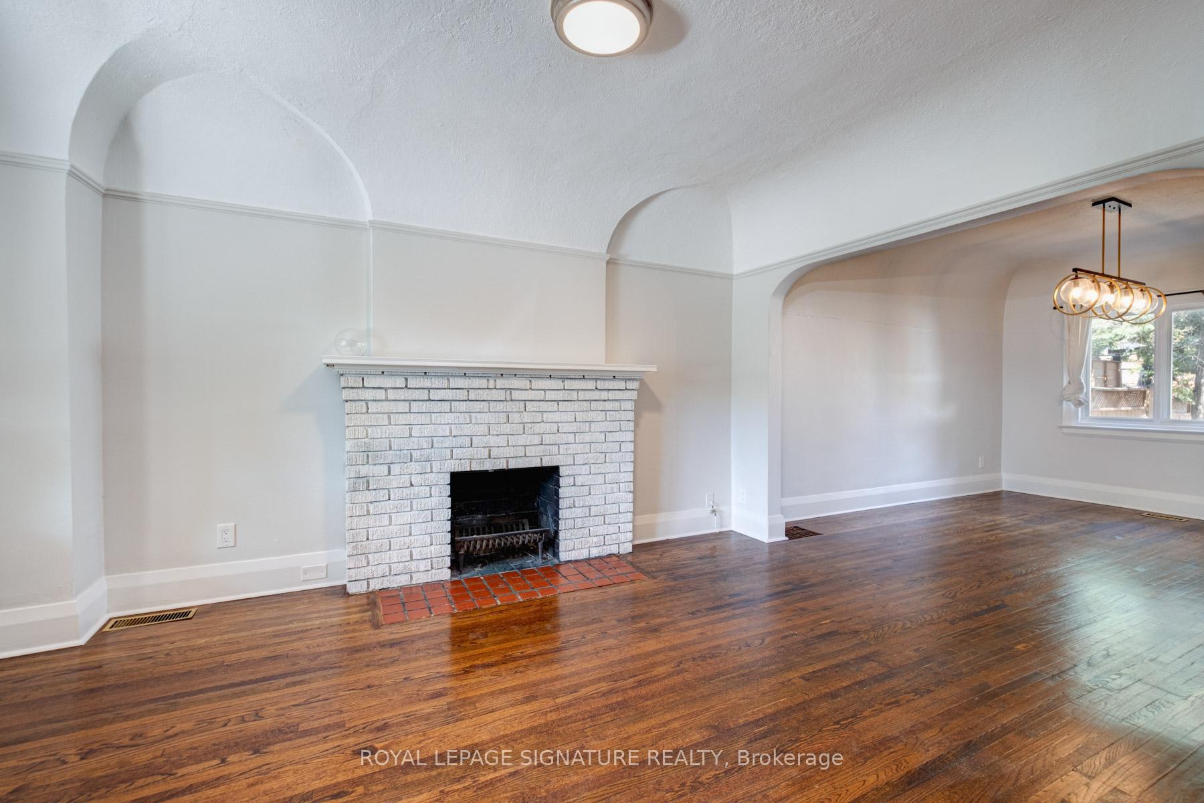
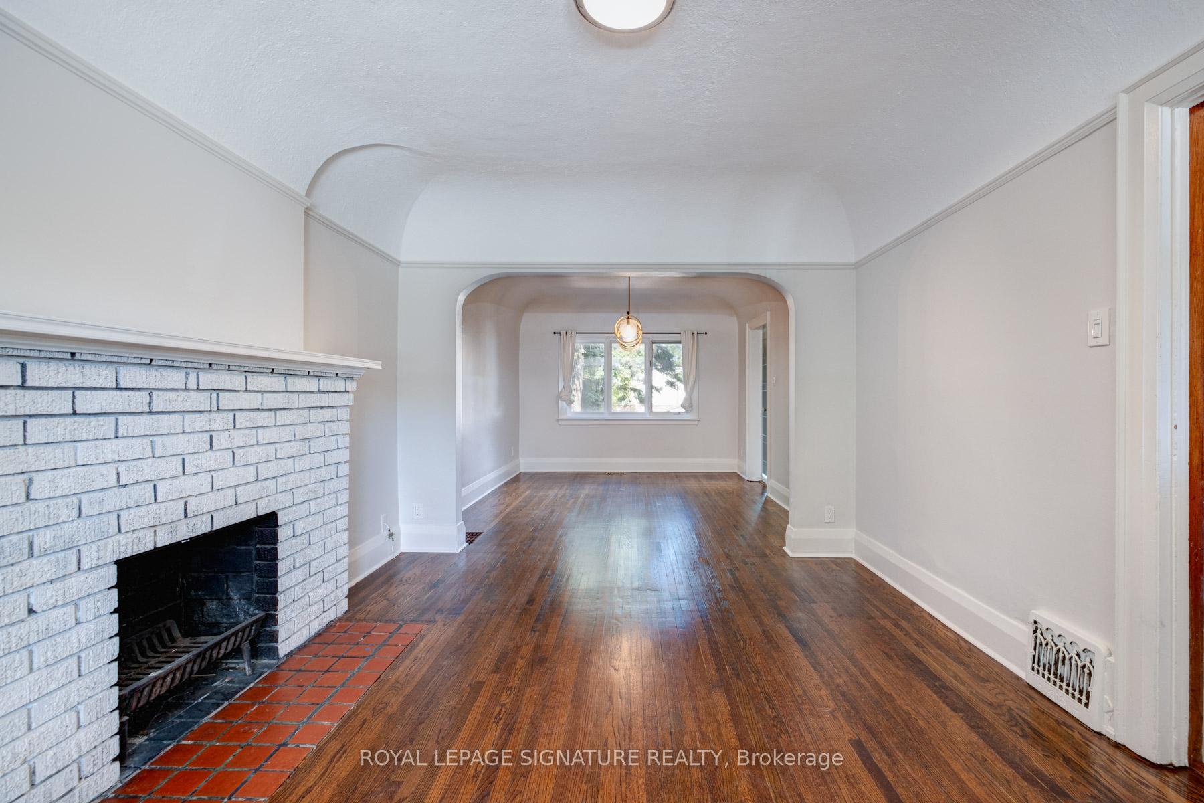 See all 25 photos
Property history
Facts and features
- BasementPart finished
- Age of home100+
- Water, sewerMunicipal
- HeatingForced air
- Separate entrance
- Hardwood floors
- Fireplace
- Central air
The homeDetached, 2-storey, 100+
- Type: Detached
- Style: 2-storey
- Age: 100+
- Living space: 1,100–1,500 sq ft
- Basement: Separate entrance, partially finished
InsideFireplace Yes, Tile, Hardwood, Broadloom, Main level
- Fireplace: Yes
- Flooring: Tile, Hardwood, Broadloom
- Laundry: Main level
- Features: In-law capability, storage
- Rooms above ground: 9
- Rooms in the basement: 4
- Bedrooms: 4
- Bathrooms: 2
- Kitchens: 1
Outside and lotBrick front, Shingles, Unknown
- Exterior: Brick front
- Roof: Shingles
- Foundation: Unknown
- Other structures: Shed
- Size: 25 × 110 ft
Parking1 Parking, Mutual, front yard parking
- Spaces: 1 Parking
- Driveway: Mutual, front yard parking
Heating, water and powerForced air, gas, Central air, Municipal water
- Heating: Forced air, gas
- Cooling: Central air
- Water: Municipal water
- Sewer: Municipal sewer
Costs and taxesTaxes $7,631 a year, HST included in the price, Hot water tank $36.69 plus hst
- Taxes, 2025: $7,631 a year
- HST: HST included in the price
- Rental items: Hot water tank $36.69 plus hst
- Under contract: Hot water heater
Included in the saleKey features:- 4 beds, 2 baths | separate basement entrance - 2020-2025 updates: electrical (esa certification), kitchen, 2nd floor bath, floors, windows & siding on the extension, porch, custom kitchen & laundry, private deck & yard | parking pad | mutual drive. all existing appliances, stainless steel fridge, ss electric range, ss dishwasher, ss front loading washer & dryer. all existing window coverings and lights fixtures. gas burner and equipment (2020), ac unit (2020) existing fire alarms & carbon monoxide detector. prime bloor west village location: home is steps from bloor street shops, restaurants, cafes, parks, schools, entertainment, transit, and the subway.
- Included: Key features:- 4 beds, 2 baths | separate basement entrance - 2020-2025 updates: electrical (esa certification), kitchen, 2nd floor bath, floors, windows & siding on the extension, porch, custom kitchen & laundry, private deck & yard | parking pad | mutual drive. all existing appliances, stainless steel fridge, ss electric range, ss dishwasher, ss front loading washer & dryer. all existing window coverings and lights fixtures. gas burner and equipment (2020), ac unit (2020) existing fire alarms & carbon monoxide detector. prime bloor west village location: home is steps from bloor street shops, restaurants, cafes, parks, schools, entertainment, transit, and the subway.
NearbyHospital, park, place of worship, public transit, rec./commun.centre, school
- Close to: Hospital, park, place of worship, public transit, rec./commun.centre, school
Listing detailsW12366242, Sold, Aug 26, 2025
- MLS® number: W12366242
- Status: Sold
- Listed on: Aug 26, 2025
- Days on market: 17
- Updated: Sep 12, 2025
- Possession: 2025-10-30 / Flexible
- Occupied by: Owner
- Listing brokerage: ROYAL LEPAGE SIGNATURE REALTY
About this home
68 Ostend Avenue, Toronto (High Park-Swansea), ON M6S 1L6
Nestled in prime Bloor West Village, this beautifully renovated 2-storey detached home offers modern luxury and timeless charm. Boasting 4 bedrooms, 2 4-piece baths, and a seamless blend of original character with contemporary upgrades, this property is a turnkey oasis for families. Recent transformations (2020-2025) include a full electrical overhaul (ESA-certified, knob-and-tube removed), new pot lights/outlets, and refinished oak hardwood floors throughout both levels. The heart of the home is the custom kitchen, rebuilt in 2020 with sleek cabinetry, premium appliances, and durable tile flooring, alongside a fully rebuilt upstairs bathroom and modern laundry room. Structural peace of mind comes with a new furnace, venting, water heater, chimney repairs, and weatherproofed eastern wall. Outside, enjoy a private backyard retreat with a deck for entertaining, new fencing (2021), and a parking pad. The 2023 front porch rebuild adds curb appeal, while energy-efficient windows and siding on the house extension ensure year-round comfort. The bright, flexible layout includes a separate basement entrance (ideal for in-law potential or rental income) with new carpeting (2025) and a second 4-piece bath.Just steps from Bloor Street West, enjoy a vibrant village filled with cafés, bakeries, grocers, and over 400 shops. High Park and Rennie Park offer trails, gardens, sports, and year-round recreation, while festivals, excellent schools, easy transit, and nearby St. Josephs Health Centre make this neighbourhood lively, convenient, and truly family-friendlya rare blend of charm and city living.Top schools like Swansea Public School and Humberside are minutes away, alongside St. Josephs Hospital and minutes away from Rennie Park and High Park. Move right in and savor the best of family-friendly urban living-where every detail, from the custom finishes to the quiet mutual drive, has been curated for your comfort. Existing Survey & Home Inspection Available Upon Request.
Ask about this home
A HOMEH agent will answer your questions about this home.
Around this home
Daily convenience, out of 100, from the distances below
Schools nearby
School rating, out of 10.
Helpful calculators
Your HOMEH agent

"I would see it this week."