

79 Fermanagh Avenue
79 Fermanagh Avenue
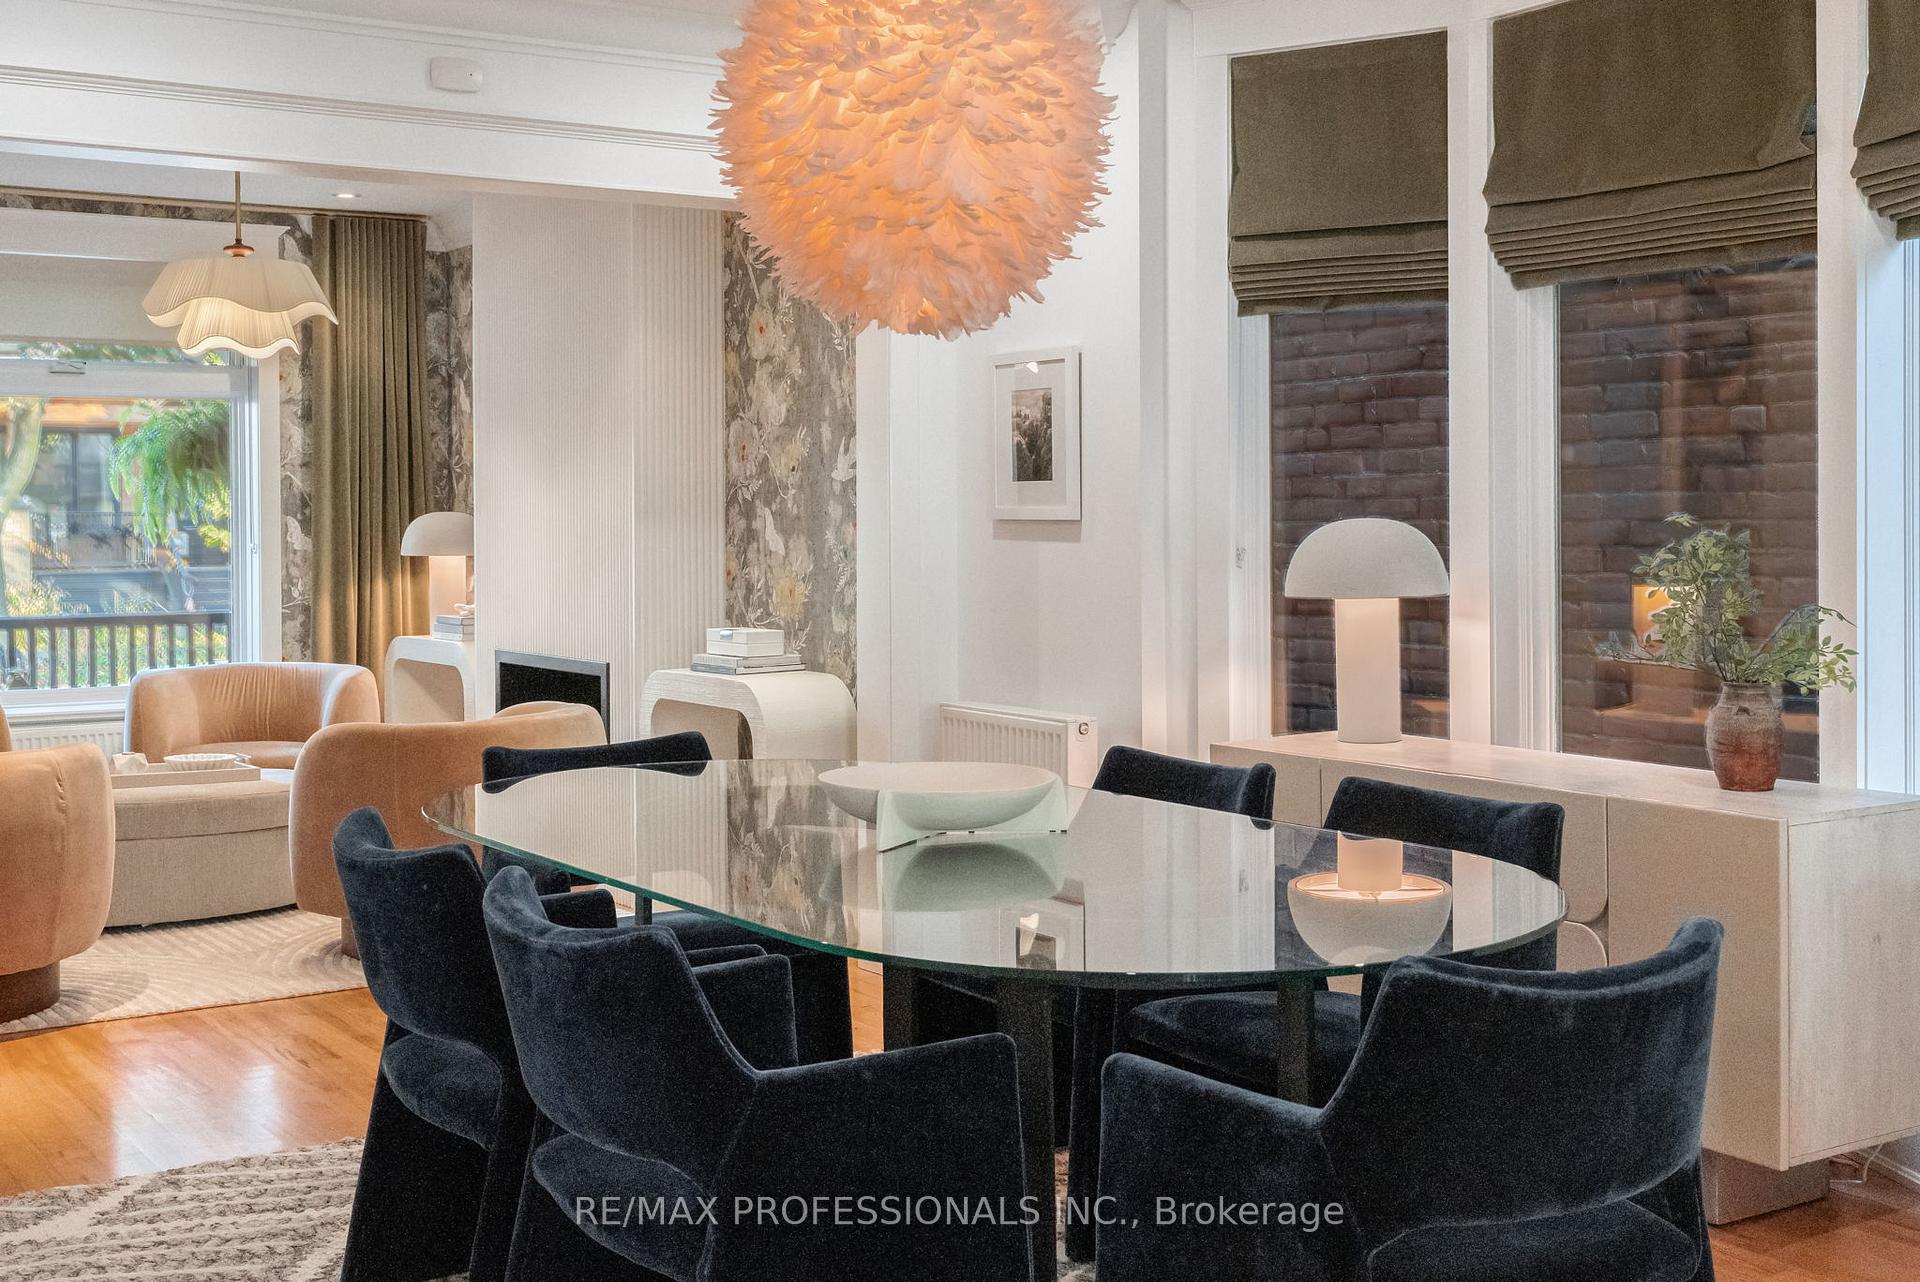 See all 37 photos
Property history
Facts and features
- BasementFinished
- Water, sewerMunicipal
- HeatingWater
- CoolingWall unit(s)
- Fireplace
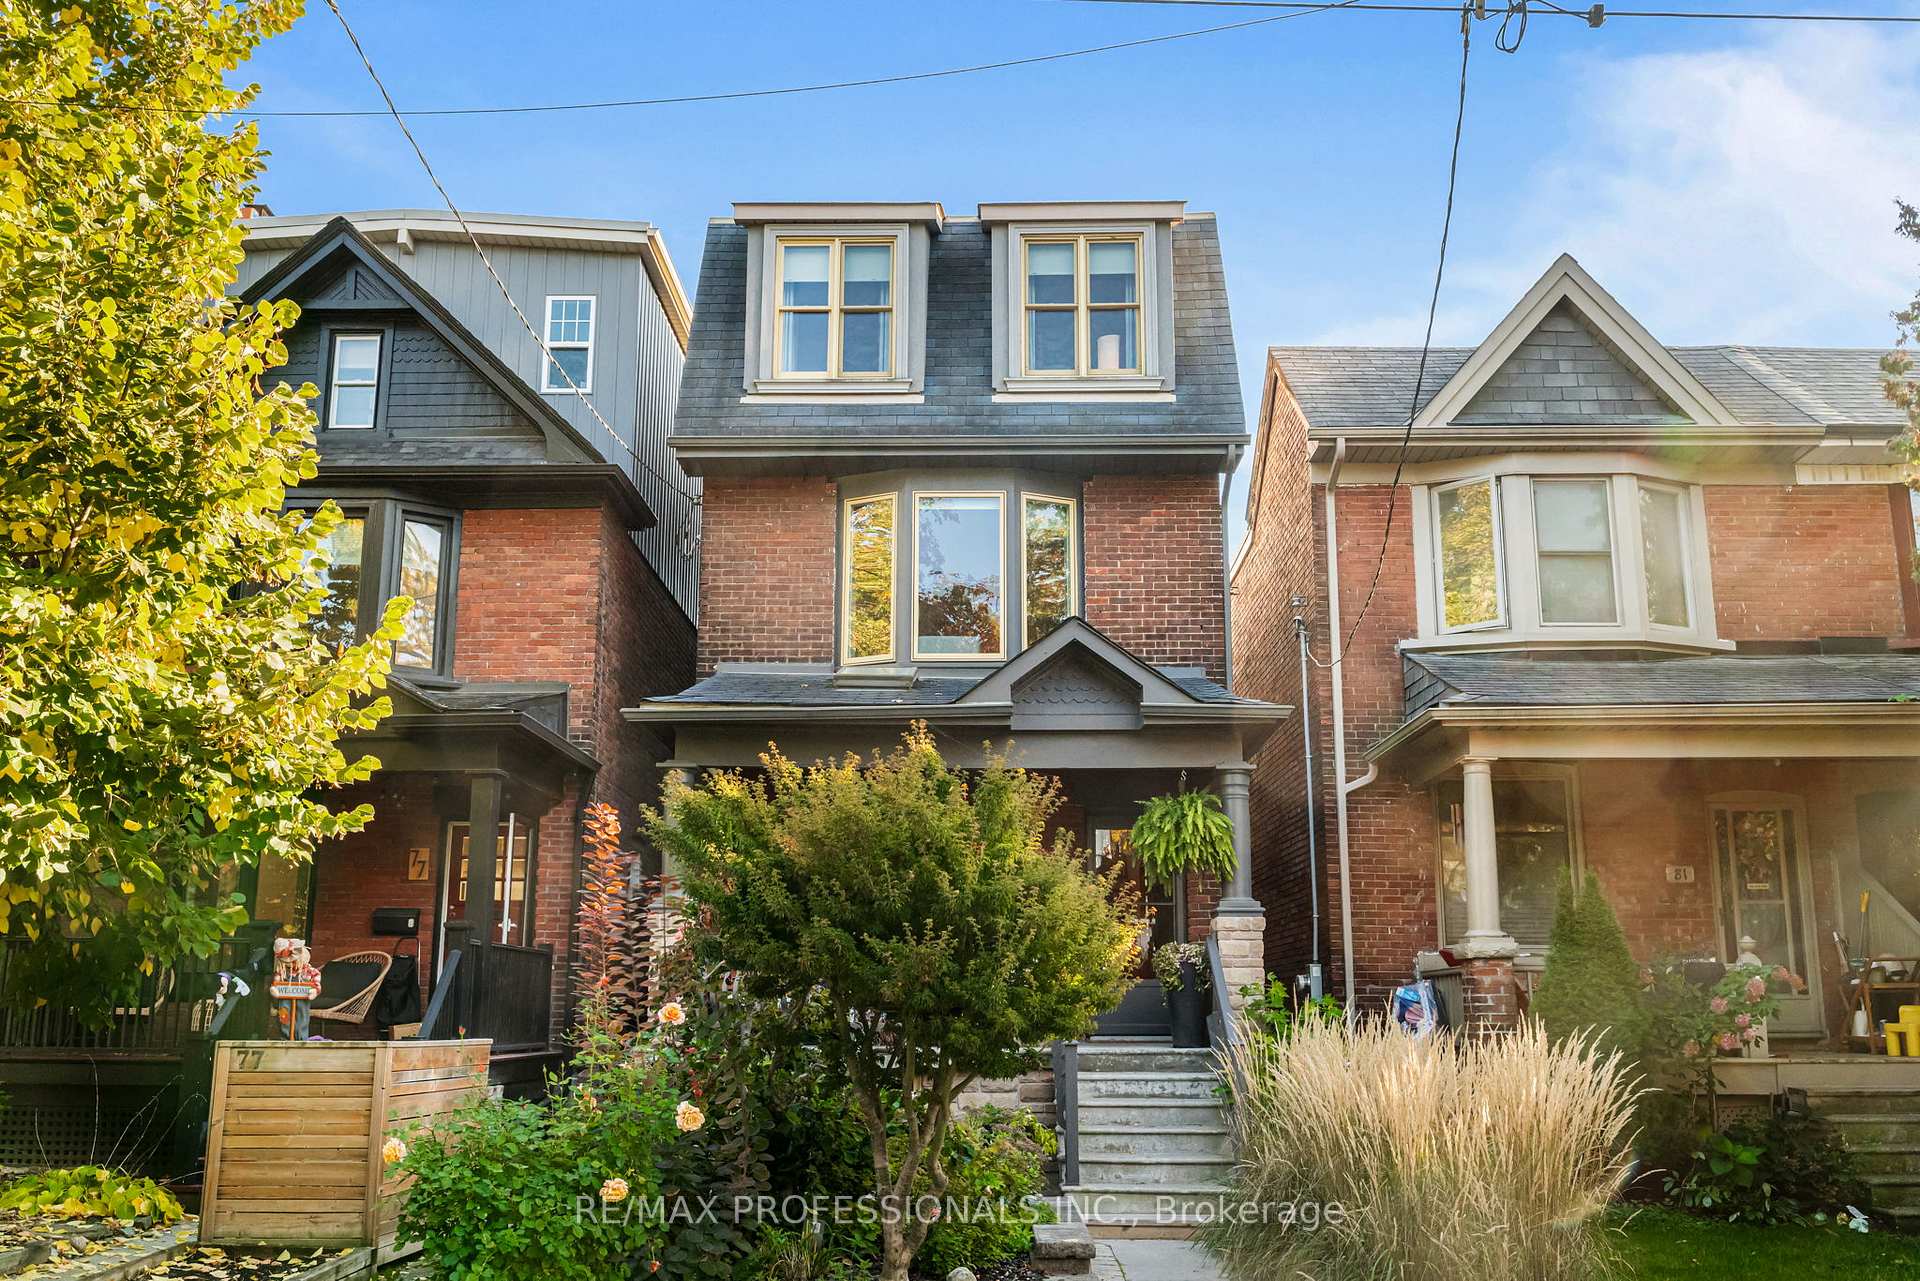
The homeDetached, 3-storey, 2,000–2,500 sq ft
- Type: Detached
- Style: 3-storey
- Living space: 2,000–2,500 sq ft
- Basement: Finished
- View: Downtown, park/greenbelt
InsideFireplace Yes, other, On demand water heater, water heater owned, Alarm system
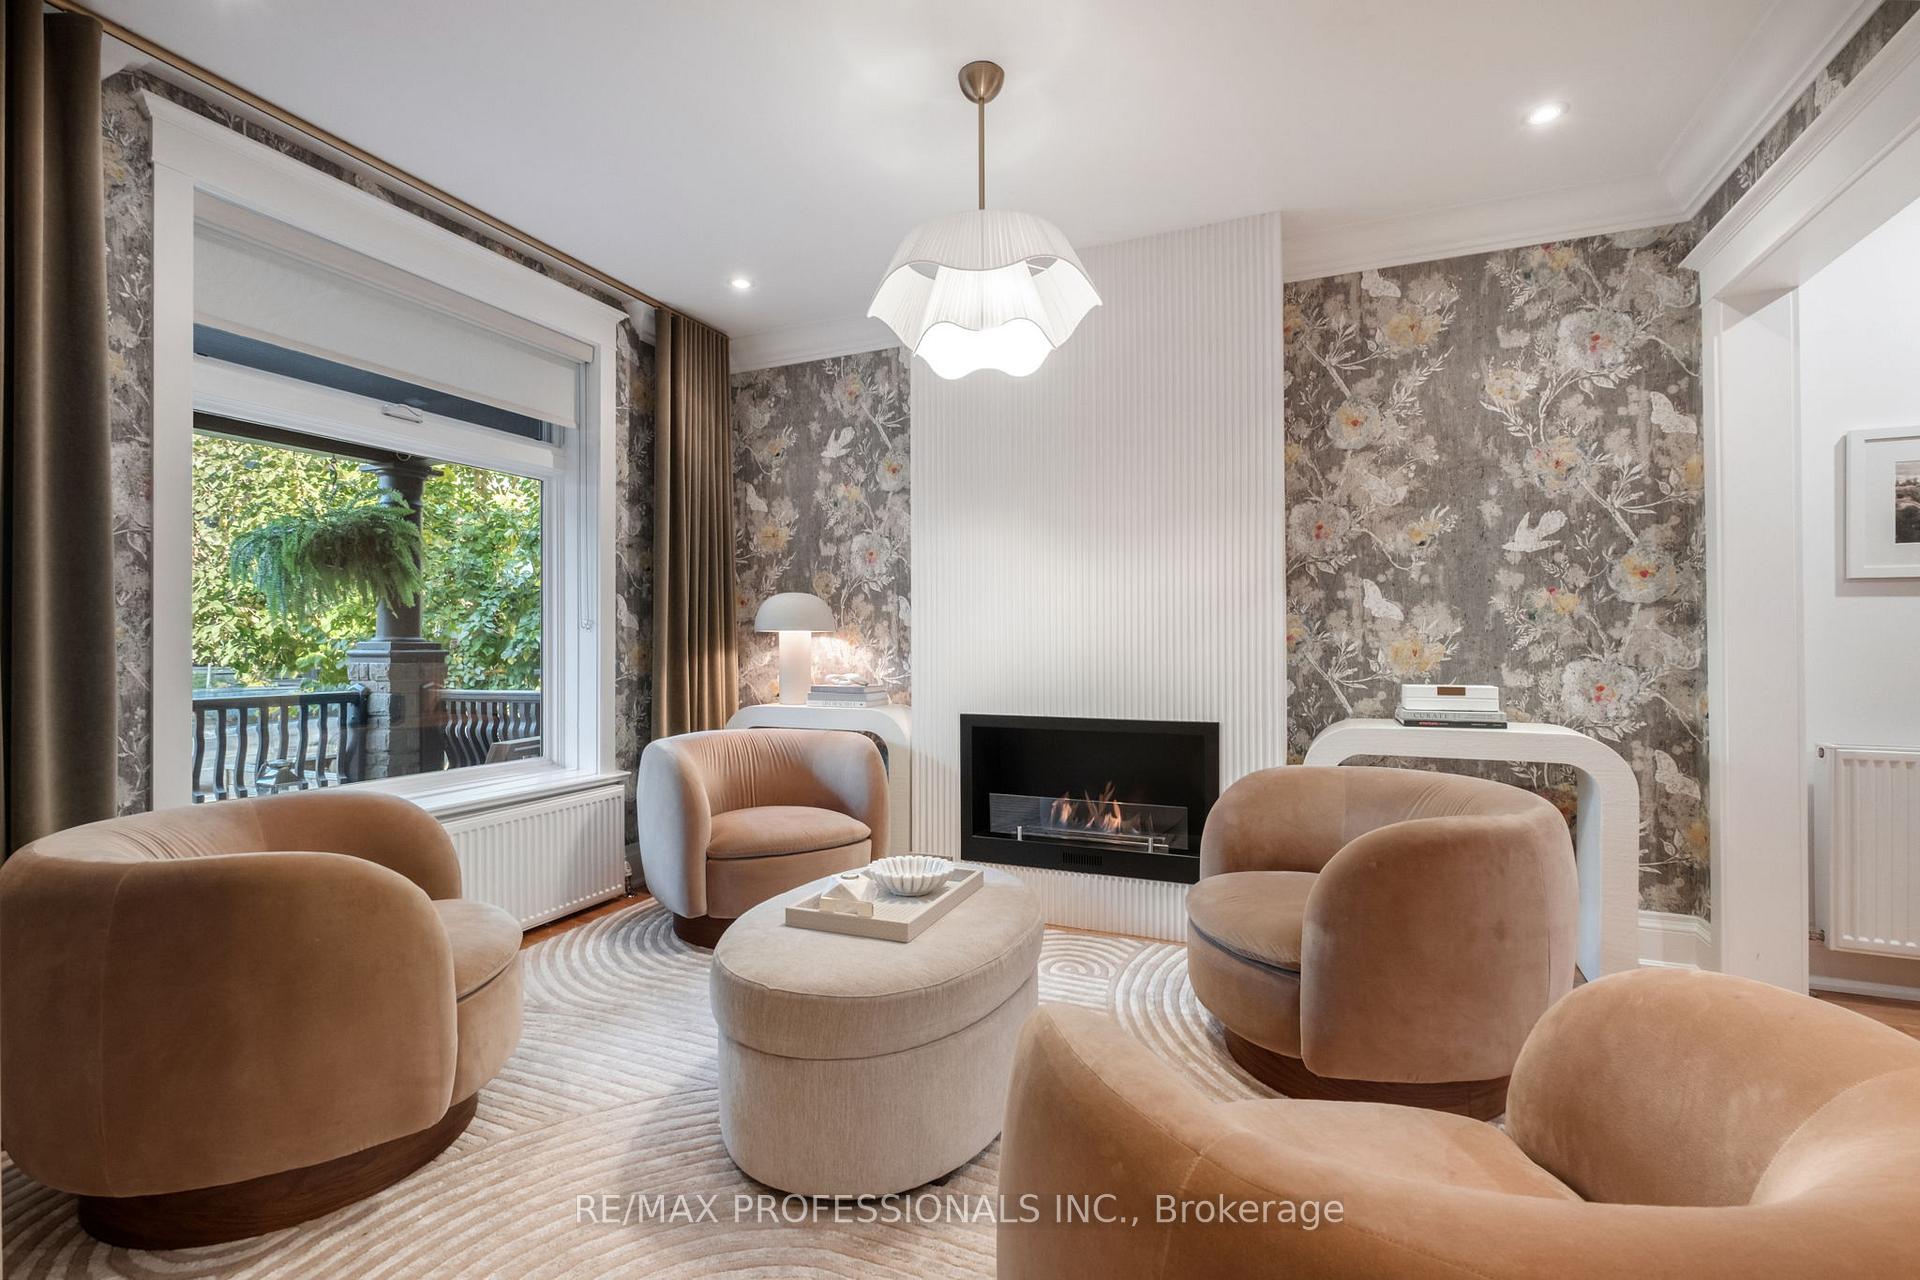
- Fireplace: Yes, other
- Features: On demand water heater, water heater owned
- Security: Alarm system
- Rooms above ground: 7
- Rooms in the basement: 2
- Bedrooms: 4 + 1 in the basement
- Bathrooms: 3
- Kitchens: 1
Outside and lotBrick, Asphalt shingle, Unknown
- Exterior: Brick
- Roof: Asphalt shingle
- Foundation: Unknown
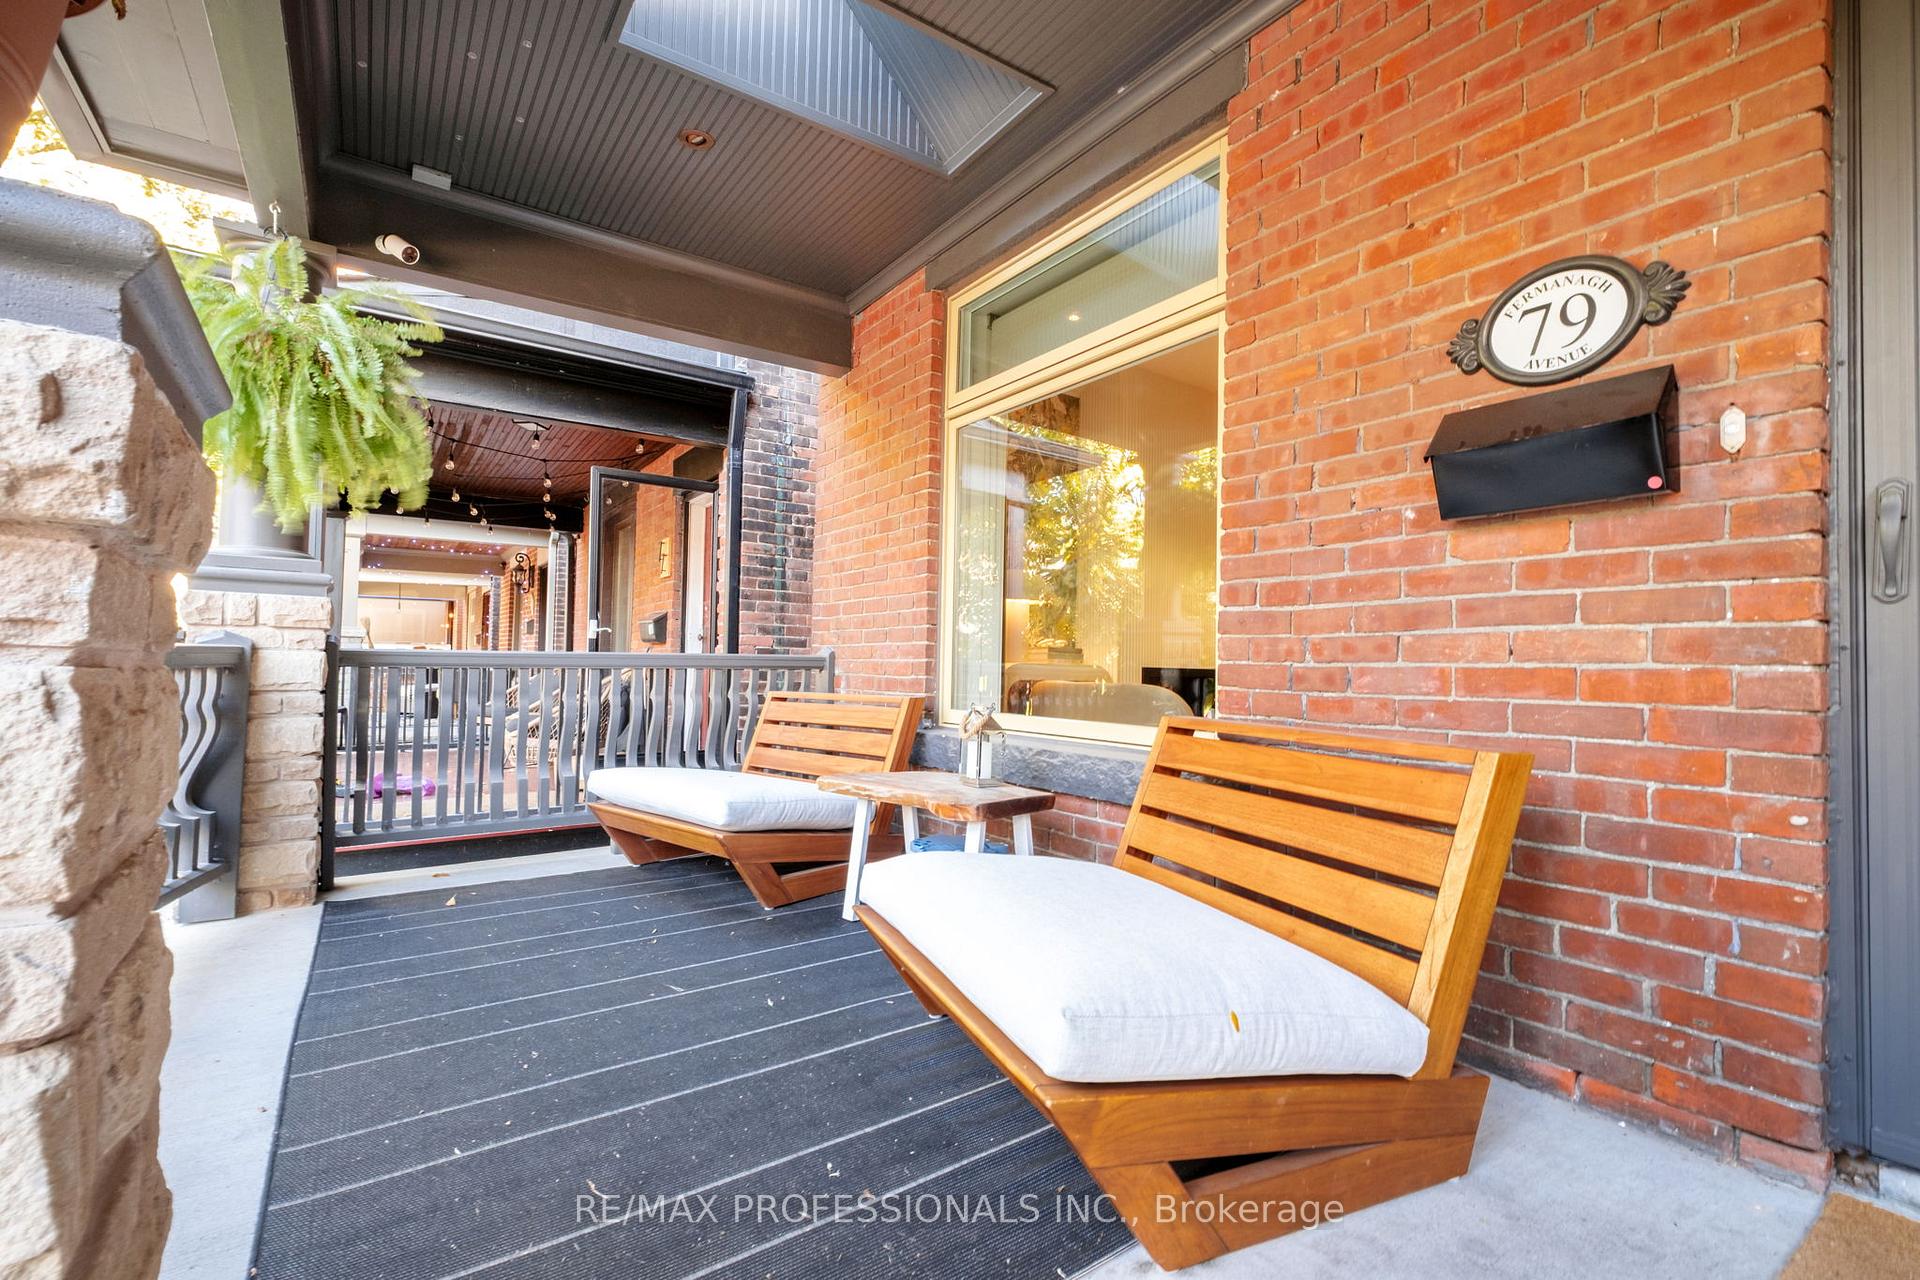
- Features: Patio, privacy
- Other structures: Garden shed
- Size: 20 × 125.33 ft
Parking2 Garage, Detached, Lane
- Spaces: 2 Garage
- Garage: Detached
- Driveway: Lane
Heating, water and powerWater, gas, Wall unit(s), Municipal water
- Heating: Water, gas
- Cooling: Wall unit(s)
- Water: Municipal water
- Sewer: Municipal sewer
Costs and taxesTaxes $11,907 a year, HST included in the price, Rental items None
- Taxes, 2025: $11,907 a year
- HST: HST included in the price
- Rental items: None
Included in the saleRefrigerator, gas stove, dishwasher, built-in microwave, ss vent hood, washer and dryer, all designer light fixtures (except as excluded), all window coverings and treatments, tankless hot water heater system, ac/heat pumps,, Light fixture at back of main floor nearest to back door, mirror on the wall in the front hall
- Included: Refrigerator, gas stove, dishwasher, built-in microwave, ss vent hood, washer and dryer, all designer light fixtures (except as excluded), all window coverings and treatments, tankless hot water heater system, ac/heat pumps,
- Not included: Light fixture at back of main floor nearest to back door, mirror on the wall in the front hall
NearbyLibrary, place of worship, park, public transit, rec./commun.centre, school
- Close to: Library, place of worship, park, public transit, rec./commun.centre, school
Listing detailsW12488528, Sold, Oct 29, 2025
- MLS® number: W12488528
- Status: Sold
- Listed on: Oct 29, 2025
- Days on market: 8
- Updated: Nov 6, 2025
- Possession: 2025-12-15 / 30-59 days
- Occupied by: Owner
- Listing brokerage: RE/MAX PROFESSIONALS INC.
About this home
79 Fermanagh Avenue, Toronto (Roncesvalles), ON M6R 1M1
In the Heart of Roncesvalles Village, this masterfully renovated detached home blends designer luxury with everyday comfort. Step inside to a stunning open-concept main floor where custom plastered fluting, seamlessly integrated into the new bio-fuel fireplace, and elegant lighting create an elevated yet welcoming atmosphere. Designer cork wallpaper and custom window treatments add texture and warmth. The chef's kitchen shines with artisanal tile backsplash, refaced cabinetry, custom fluting details, a custom built pantry, high-end stainless appliances, and a peninsula with seating-perfect for casual dining or entertaining in style. The second floor offers two spacious bedrooms, convenient laundry, and a spa-inspired 4-piece bath with claw-foot tub and separate glass shower. Upstairs, the third floor hosts two additional bedrooms, including a luxurious prime suite with designer wallpaper, custom window treatments, a walk-through closet, and California Closet wardrobe, all connected to a large semi-ensuite 4-piece bath. The second bedroom/office features floor-to-ceiling glass doors opening to a private deck overlooking the backyard and downtown skyline, flooding the space with natural light. The fully finished basement adds a versatile recreation area and guest bedroom/den, plus a spacious 3-piece bath, custom built-in cupboards, and extra storage room-ideal for family, guests, or a home gym. Outside, enjoy a private backyard oasis with gas BBQ line and a rare double-car garage with double doors accessing the backyard, ample storage and lane access, Recent upgrades include a new owned tankless water heater, sump pump with battery backup, and 2024 exterior parging. Professionally remodeled since 2021, this home combines timeless craftsmanship, modern comfort, and the best of Roncesvalles living-steps to schools, TTC, High Park, shops, and cafés.
Ask about this home
A HOMEH agent will answer your questions about this home.
Around this home
Daily convenience, out of 100, from the distances below
Schools nearby
School rating, out of 10.
Helpful calculators
Your HOMEH agent

"I would see it this week."