

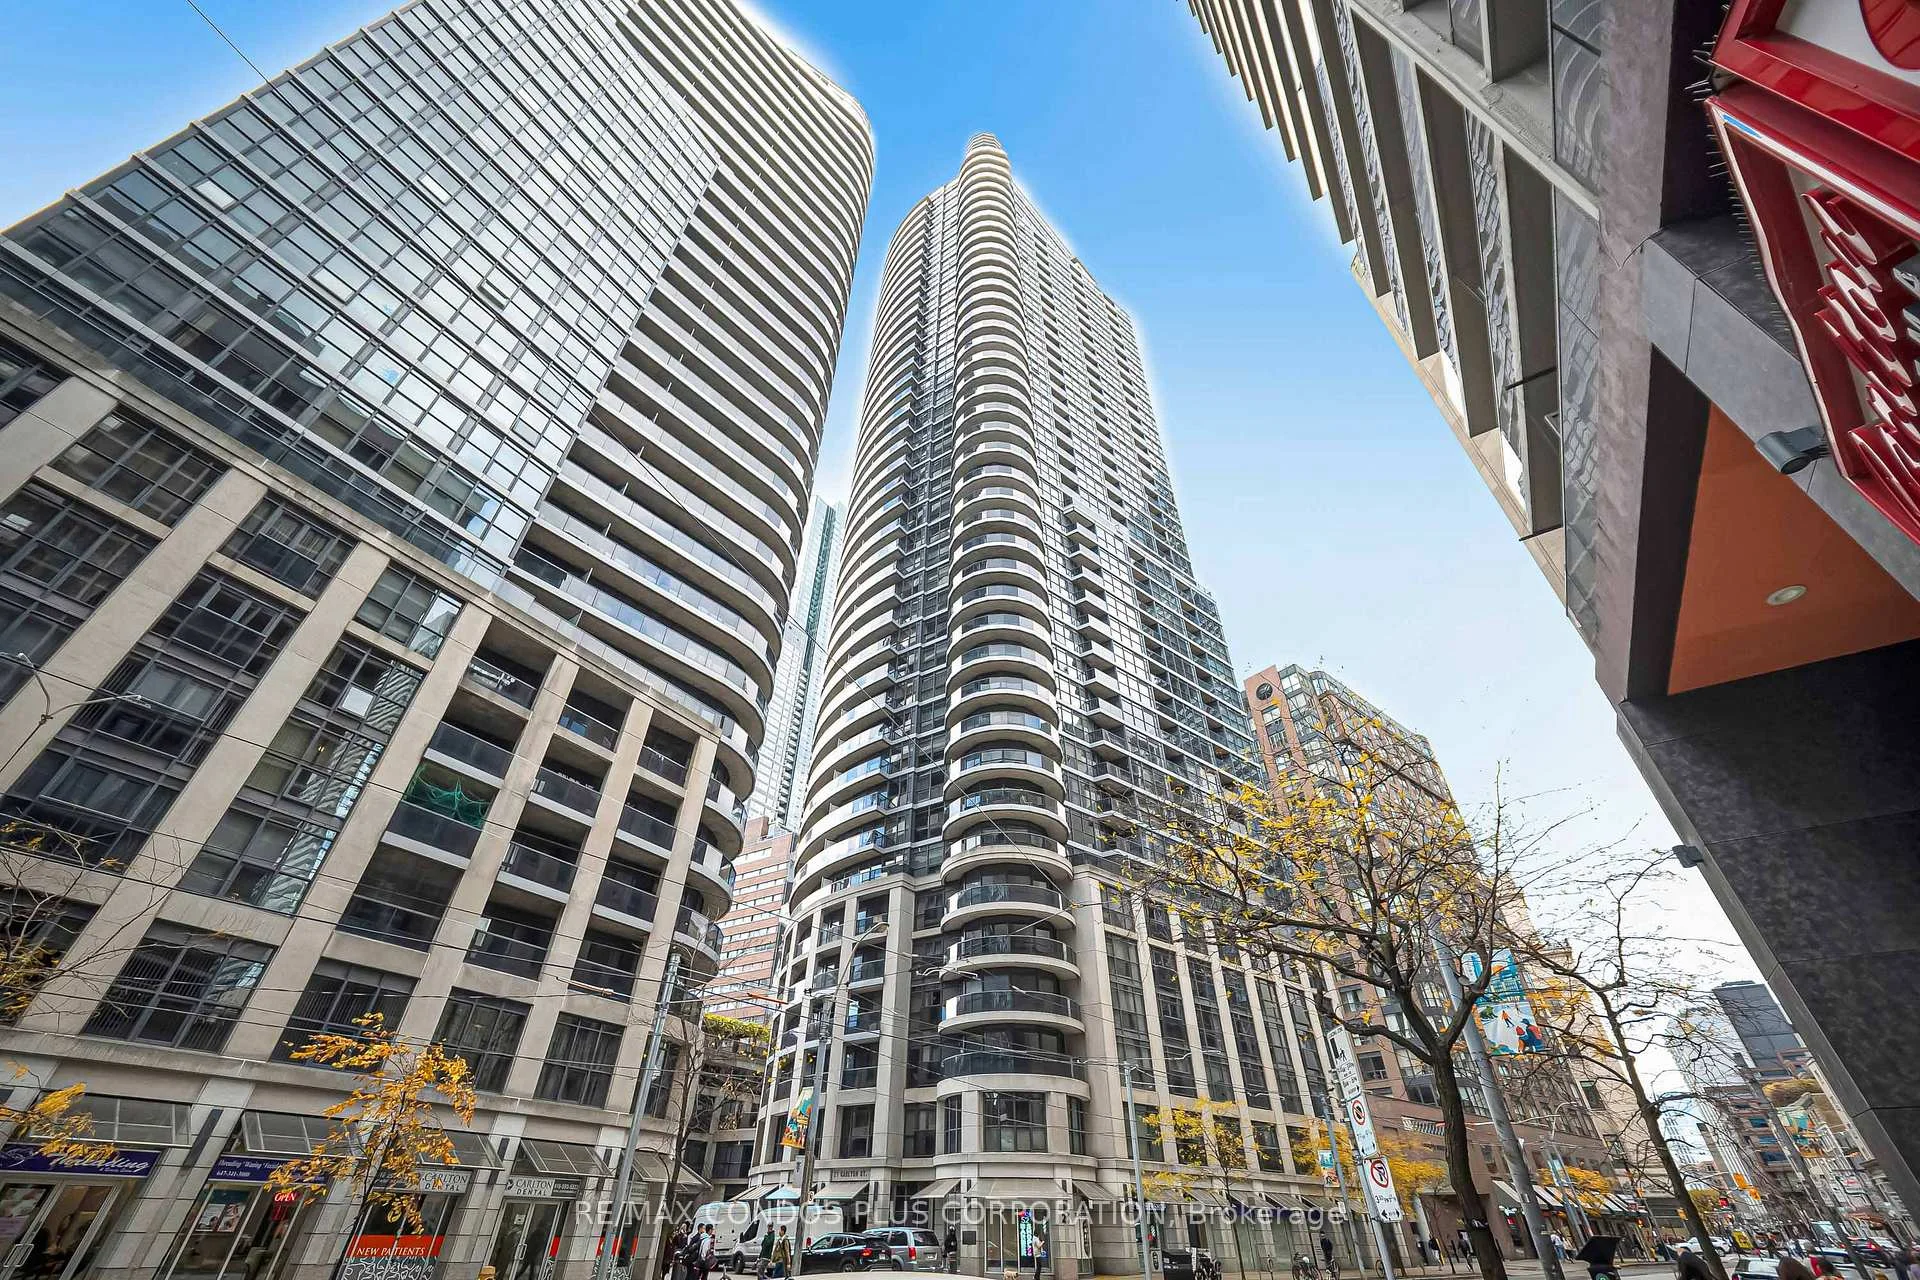
Unit 2010, 21 Carlton Street
Unit 2010, 21 Carlton Street
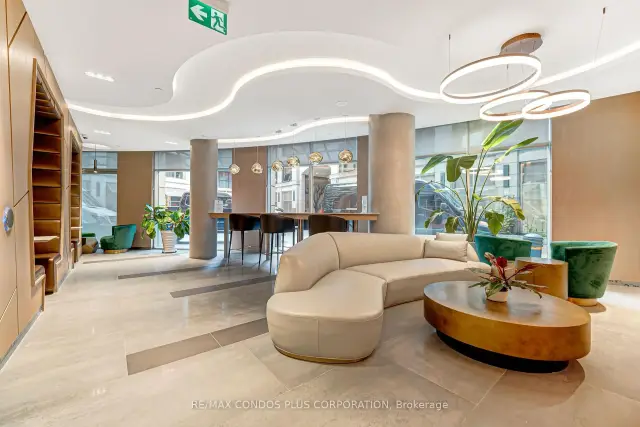
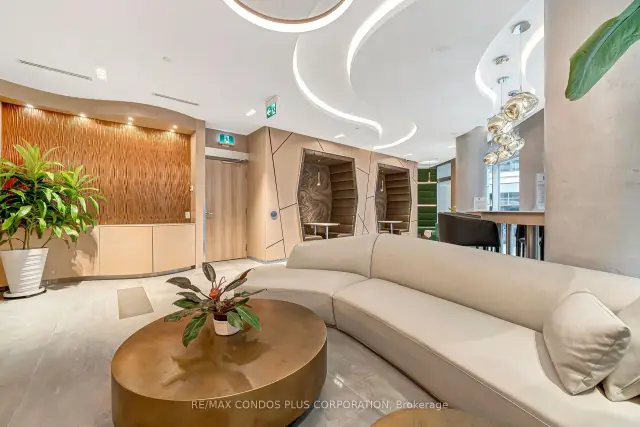
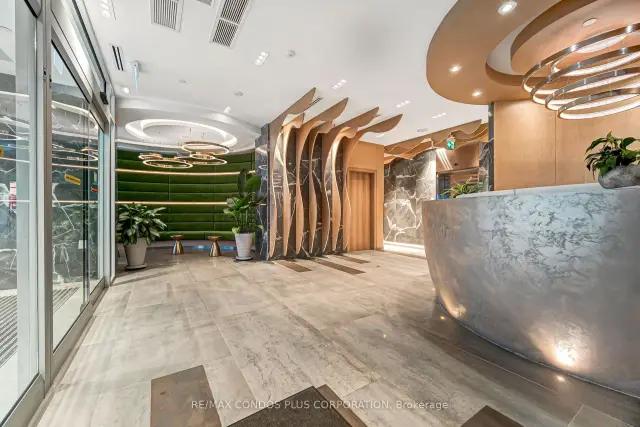
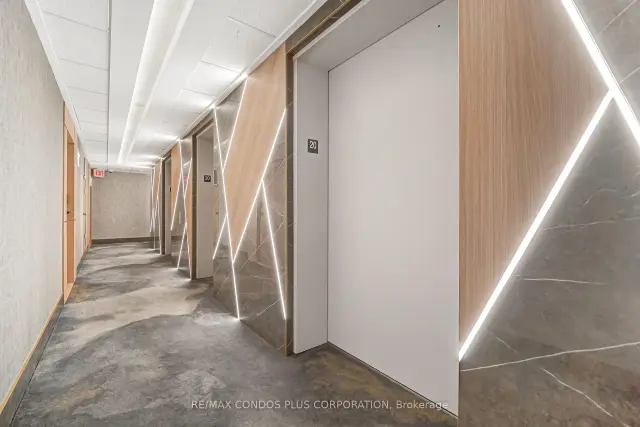 See all 46 photos
Included in condo fee: Heat, Water, Central air, Common Elements, Building Insurance
Facts and features
- ExposureSouth
- LaundryIn-suite
- LockerNone
- BalconyOpen
- Central air
- Concierge
- Indoor pool
- Gym
- Party room/meeting room
The homeCondo Apartment, Apartment, 800–899 sq ft
- Type: Condo Apartment
- Style: Apartment
- Living space: 800–899 sq ft
- Basement: None
- Exposure: South
InsideIn-suite laundry, Carpet free, Rooms above ground 5
- Laundry: In-suite laundry
- Features: Carpet free
- Rooms above ground: 5
- Bedrooms: 2
- Bathrooms: 2
- Kitchens: 1
OutsideConcrete, Open
- Exterior: Concrete
- Balcony: Open
Parking and lockerUnderground, Parking type None, Underground
- Garage: Underground
- Parking type: None
- Driveway: Underground
- Locker: None
BuildingThe Met Condos, Storeys 43, Units 398
- Name: The Met Condos
- Storeys: 43
- Units: 398
- Registered: 2008
- Condo corporation: 1952
- Amenities: Concierge, indoor pool, visitor parking, gym, party room/meeting room, guest suites
- Pets: Allowed
Heating, water and powerForced air, gas, Central air
- Heating: Forced air, gas
- Cooling: Central air
Costs and taxesTaxes $1,885 a year, Condo fee $746 a month, Heat included, cac included, common elements included, building insurance included, water included
- Taxes, 2026: $1,885 a year
- Condo fee: $746 a month
- Fee includes: Heat included, cac included, common elements included, building insurance included, water included
- HST: HST included in the price
Included in the saleStove, microwave, washer\dryer, brand new fridge & dishwasher, all light fixtures and window coverings.
- Included: Stove, microwave, washer\dryer, brand new fridge & dishwasher, all light fixtures and window coverings.
NearbyPublic transit, clear view, park, school
- Close to: Public transit, clear view, park, school
Listing detailsC14158232, For Sale, Nov 6, 2026
- MLS® number: C14158232
- Status: For Sale
- Listed on: Nov 6, 2026
- Days on market: 15
- Updated: Nov 9, 2026
- Possession: Immediate
- Occupied by: Owner
- Listing brokerage: RE/MAX CONDOS PLUS CORPORATION
About this home
Unit 2010, 21 Carlton Street, Toronto (Church-Yonge Corridor), ON M5B 1L3
Marvelous & Functional 2 Bedroom 2 Bathroom With Panoramic South View Of The City/ Lake Ontario & North View At The Met Condos. Newer Flooring & Baseboards Throughout, Open Concept Kitchen, Spacious Balcony. One Of The Most Sought After Addresses In The Downtown Core. Urban Living At Its Best! All Amenities At Your Doorstep: College Subway Station, Streetcar, Loblaws, Banks, Toronto Metropolitan University, University Of Toronto, Hospitals, College Park, Yonge/Dundas Square, Eaton Centre, Restaurants, Theatres, And Many More! Other Building Features Include an Indoor Pool, Sauna, Theatre Room, Rooftop Terrace with BBQ, Gym, and Party/Meeting Room. Well Maintained Building With 24 Hrs Security.
Book a viewing
Know more about The Met Condos
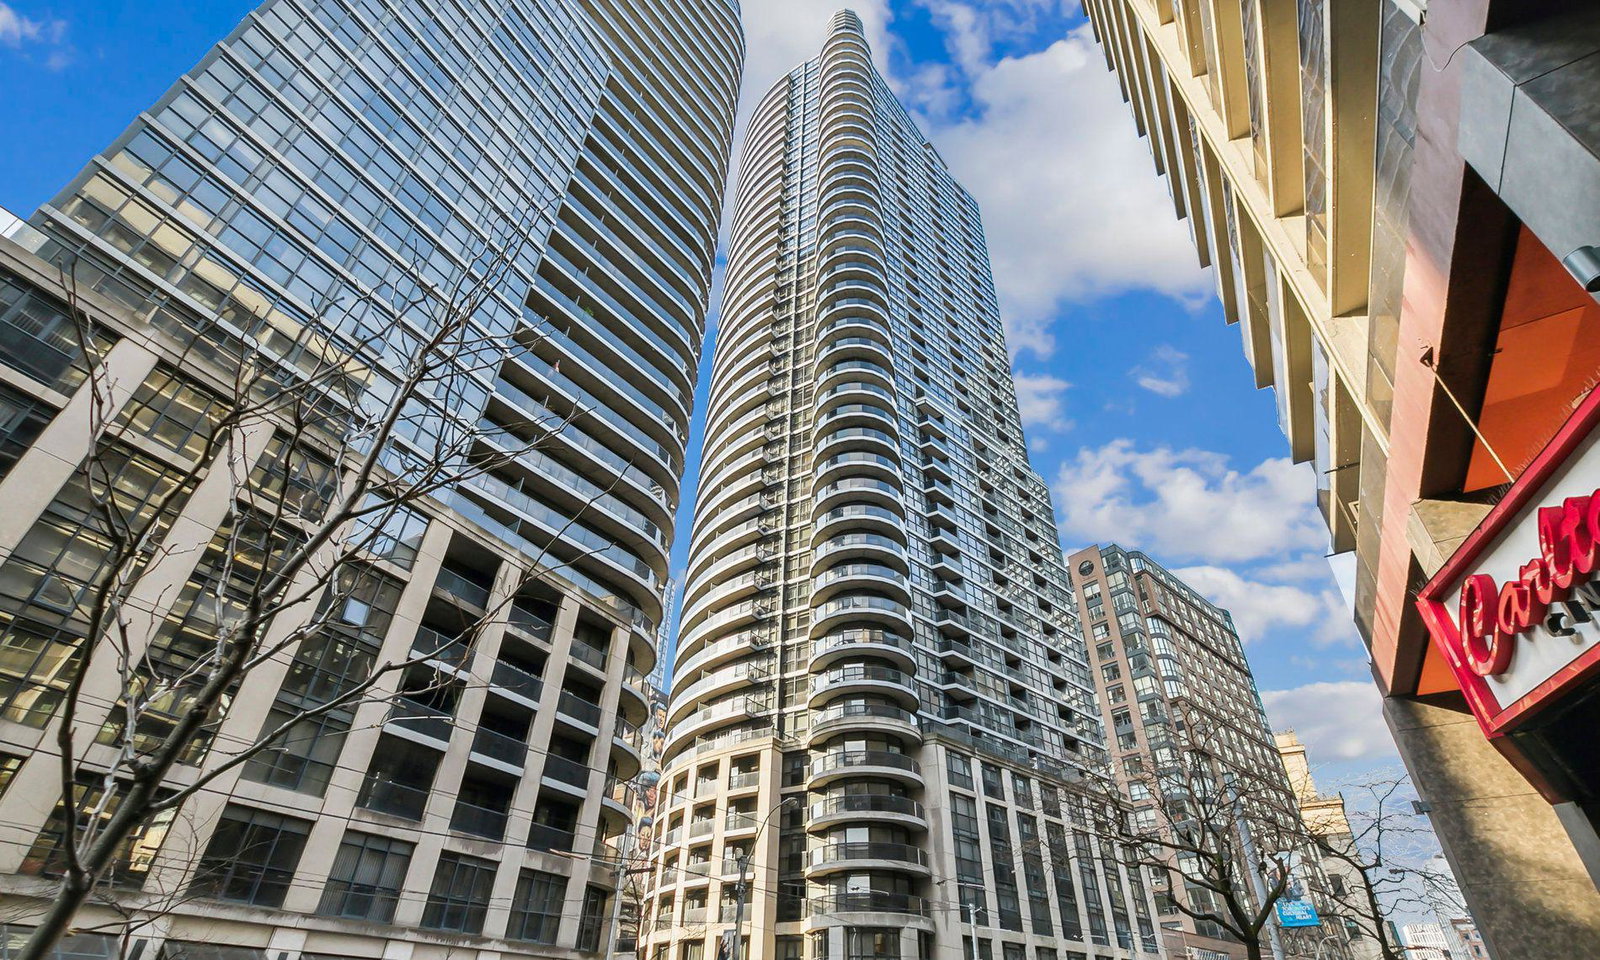
Condo building · 21 Carlton Street
The Met Condos is a 43-storey condo with 398 suites, built in 2008 by Edilcan Development Corporation. Right now 2 for sale and 3 for rent are on the market here.
- 43storeys
- 398suites
- $880/sq ft
- 2008built
No similar units for sale in The Met Condos right now.
Around this home
Daily convenience, out of 100, from the distances below
Schools nearby
School rating, out of 10.
Helpful calculators

Your HOMEH agent
"Priced 3% over the Hestimate. I would see it this week."