

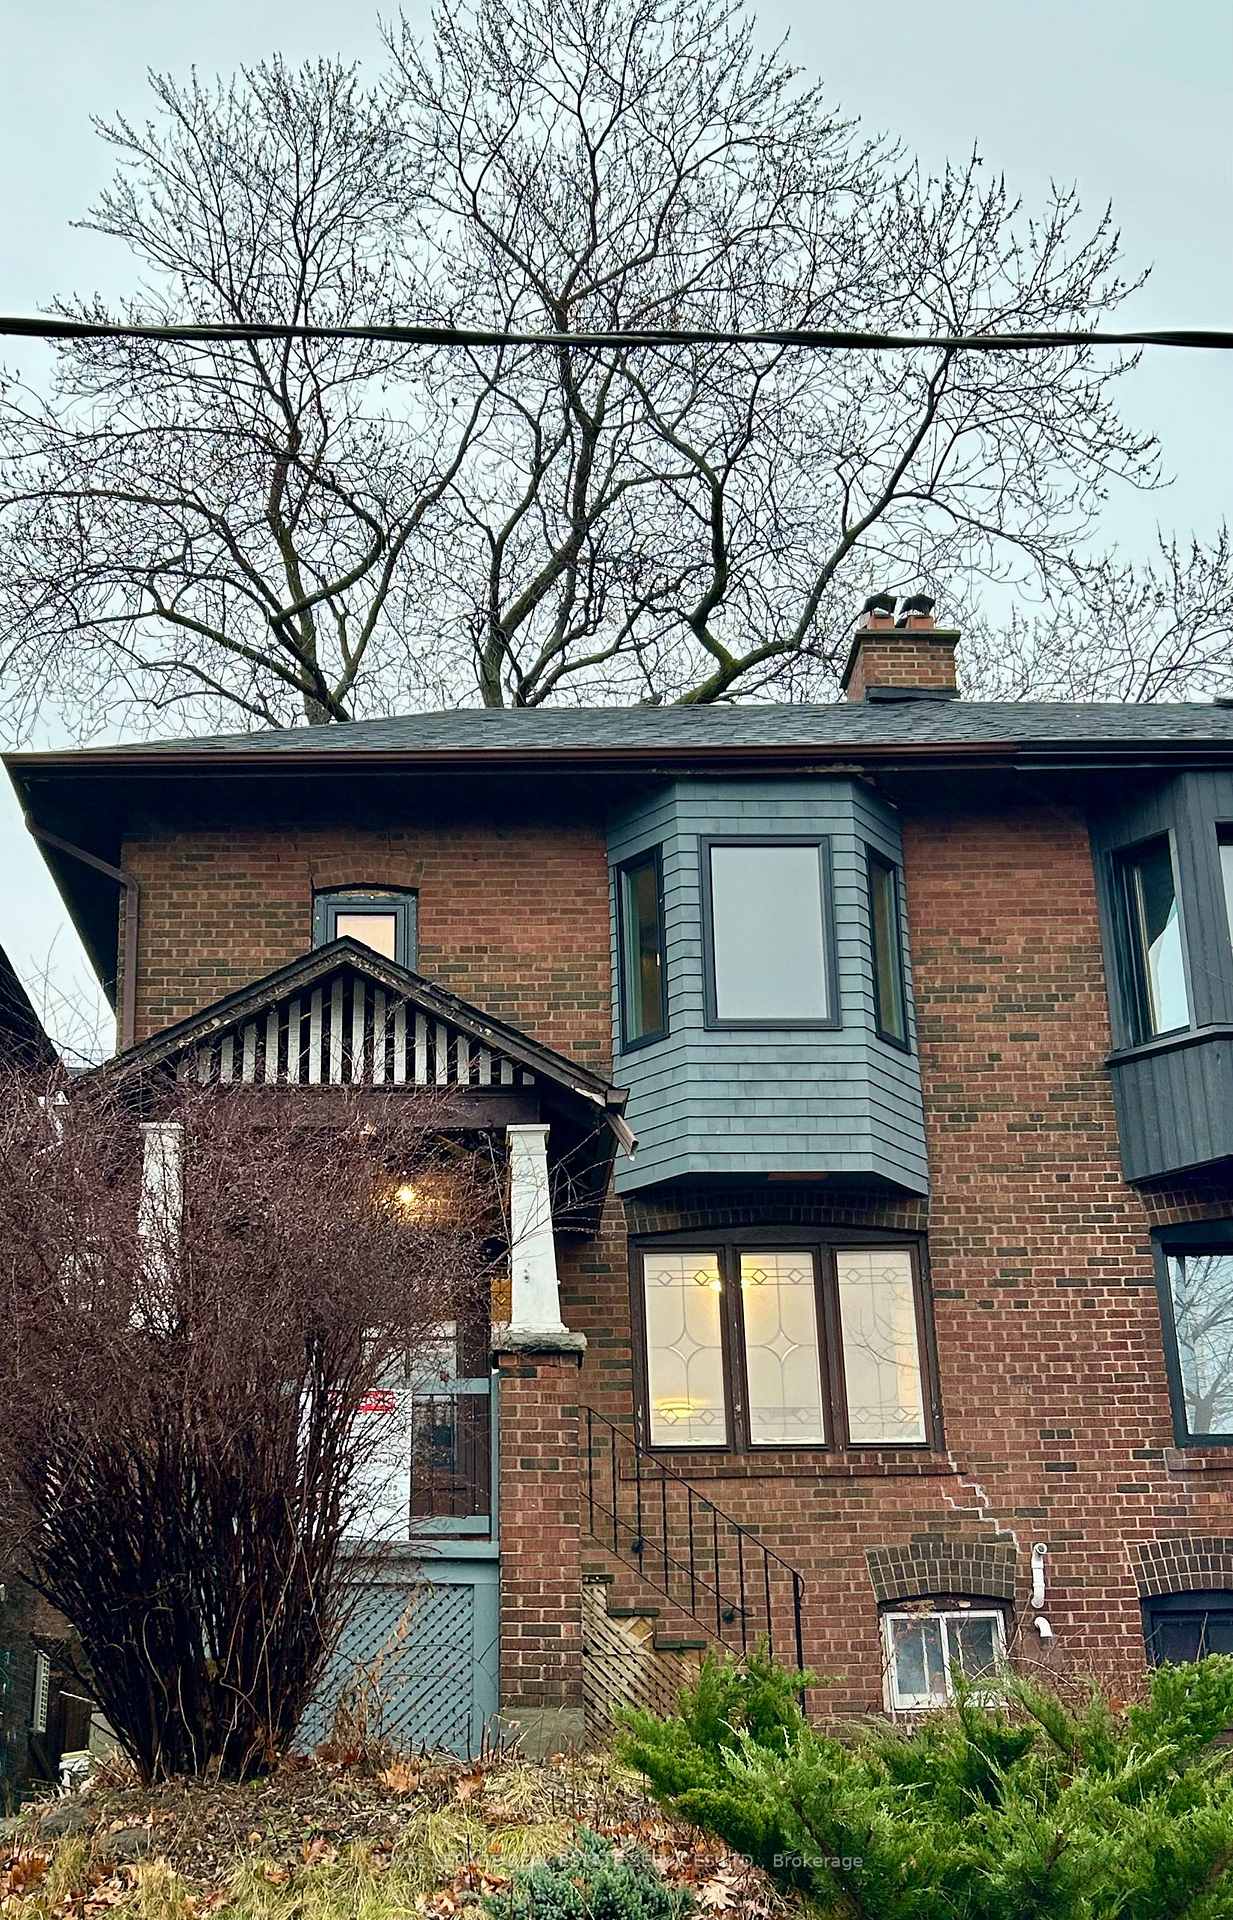
21 Claude Avenue
21 Claude Avenue
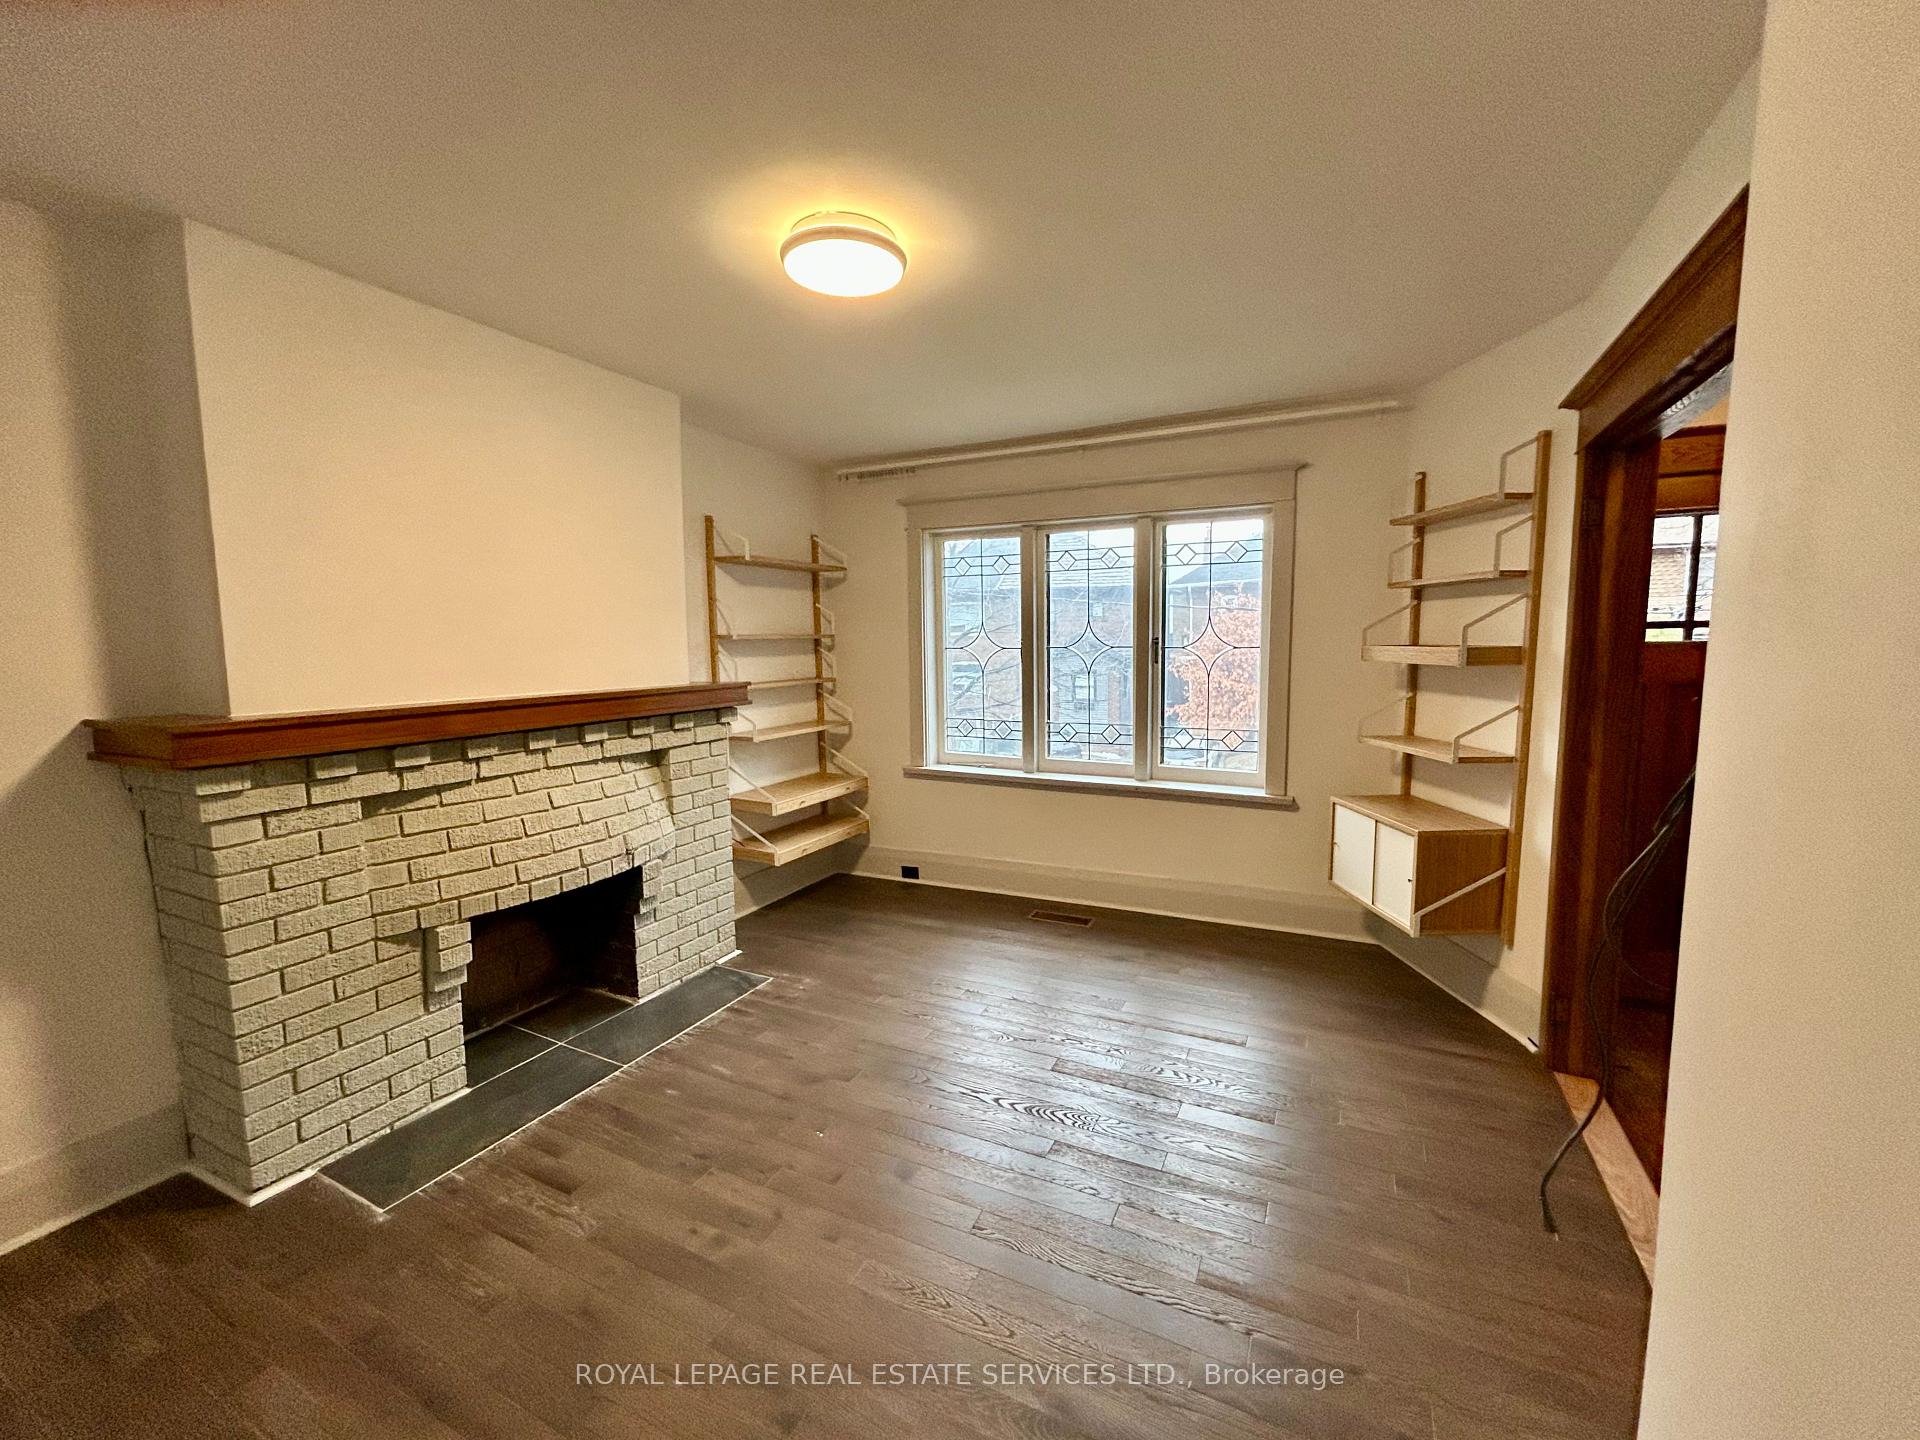 See all 25 photos
Property history
Facts and features
- BasementUnfinished
- Lot size23 × 90 ft
- Lease term12 months
- FurnishedUnfurnished
- Hardwood floors
- Fireplace
- Central air
The homeSemi-Detached, 2-storey, 100+
- Type: Semi-Detached
- Style: 2-storey
- Age: 100+
- Living space: 1,500–2,000 sq ft
- Basement: Unfinished
InsideFireplace Yes, living room, Hardwood, In basement, lower level
- Fireplace: Yes, living room
- Flooring: Hardwood
- Laundry: In basement, lower level
- Features: Carpet free, storage, storage area lockers
- Rooms above ground: 6
- Bedrooms: 3
- Bathrooms: 2
- Kitchens: 1
- Family room: Yes
Outside and lotBrick, Shingles, Concrete block
- Exterior: Brick
- Roof: Shingles
- Foundation: Concrete block
- Features: Porch, patio
- Size: 22.95 × 89.97 ft
ParkingStreet only
- Driveway: Street only
Heating, water and powerForced air, gas, Central air, Municipal water
- Heating: Forced air, gas
- Cooling: Central air
- Water: Municipal water
- Sewer: Municipal sewer
Rent and termsRent $3,800 a month, Entire property, Unfurnished
- Rent: $3,800 a month
- Space for rent: Entire property
- Furnished: Unfurnished
- Lease: 12 months
- Paid: Monthly
- Rent includes: Water
- Deposit: Required
- Credit check: Required
- Employment letter: Required
- Rental application: Required
- References: Required
IncludedIncludes: water and all existing appliances: washer, dryer, freezer. stainless steel gas stove, light/exhaust, built-in dishwasher, french-door bottom mount fridge. existing light fixtures and drapery hardware., Tenant to set-up and maintain accounts for: hydro, gas and tenant insurance. tenant responsible for snow removal, salting and lawn care. weekly garbage & recycle bins to curb. note: room measurements are estimates.
- Included: Includes: water and all existing appliances: washer, dryer, freezer. stainless steel gas stove, light/exhaust, built-in dishwasher, french-door bottom mount fridge. existing light fixtures and drapery hardware.
- Not included: Tenant to set-up and maintain accounts for: hydro, gas and tenant insurance. tenant responsible for snow removal, salting and lawn care. weekly garbage & recycle bins to curb. note: room measurements are estimates.
NearbyPublic transit
- Close to: Public transit
Listing detailsW11901903, Rented, Dec 27, 2024
- MLS® number: W11901903
- Status: Rented
- Listed on: Dec 27, 2024
- Days on market: 10
- Updated: Jan 6, 2025
- Possession: 2025-01-01 / January 1, 2025
- Occupied by: Vacant
- Listing brokerage: ROYAL LEPAGE REAL ESTATE SERVICES LTD.
About this home
21 Claude Avenue, Toronto (Roncesvalles), ON M6R 2T5
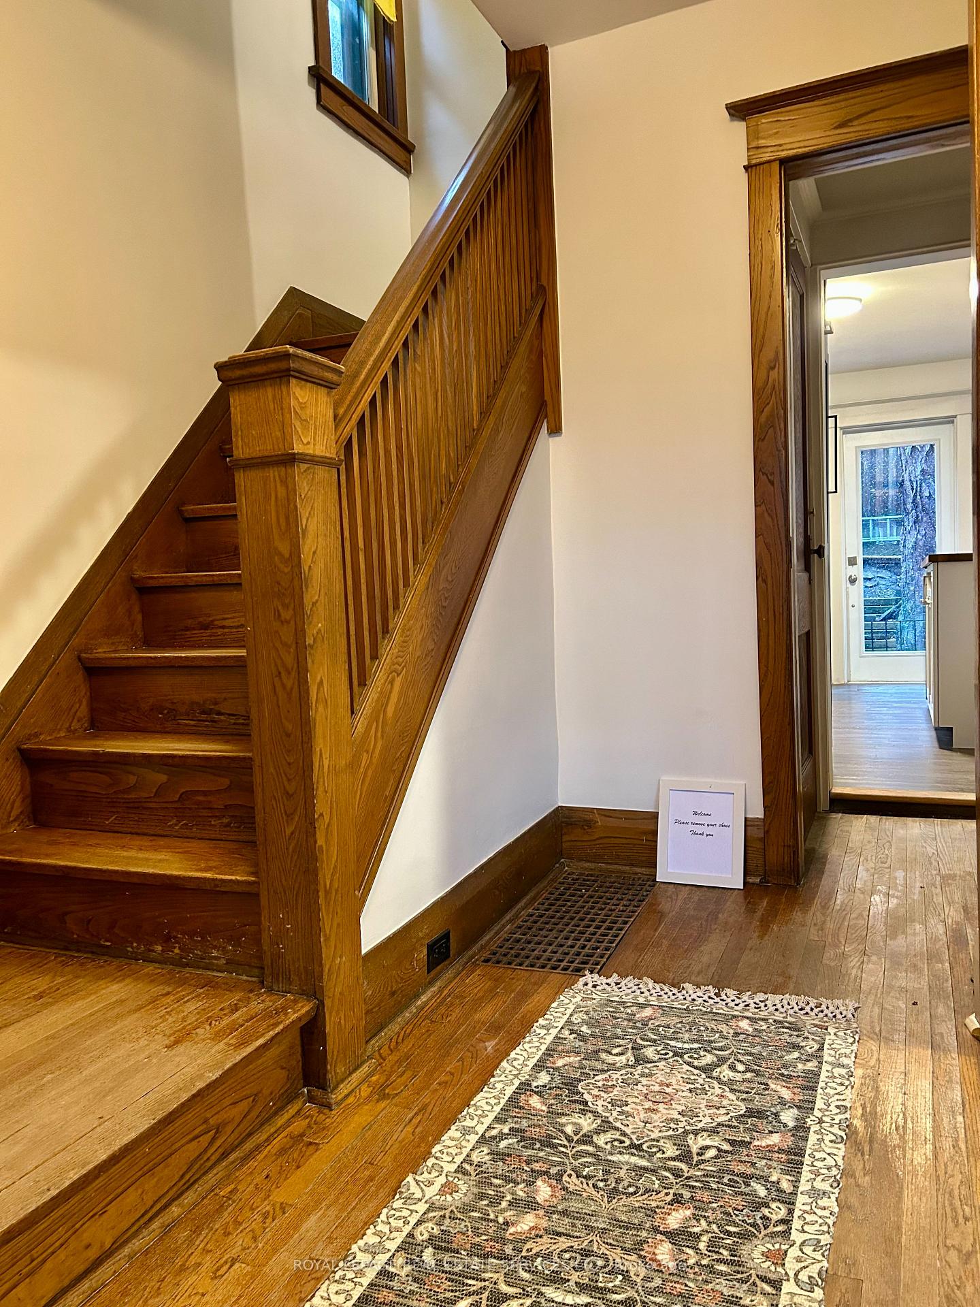
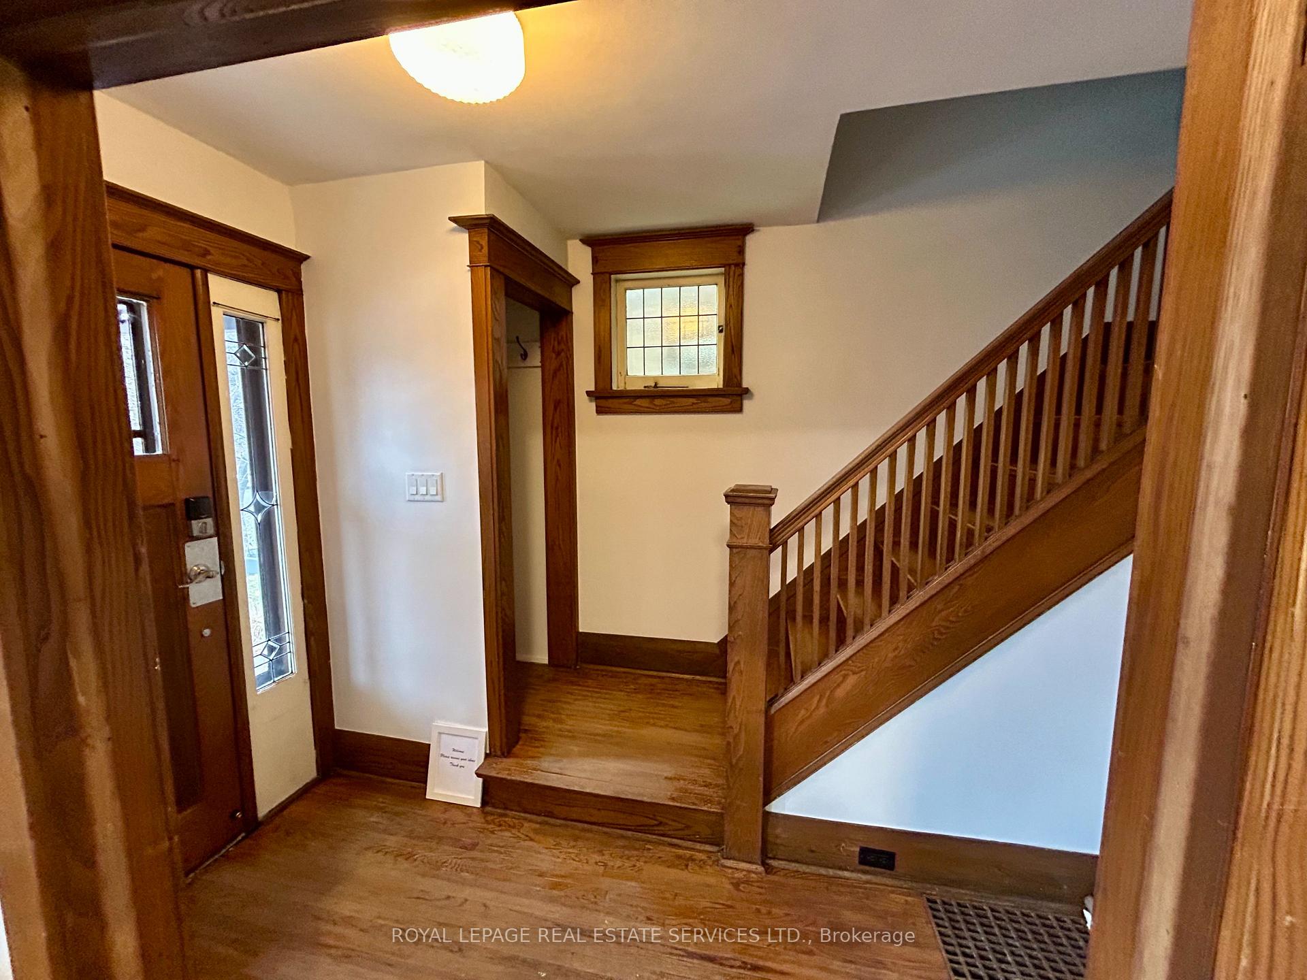
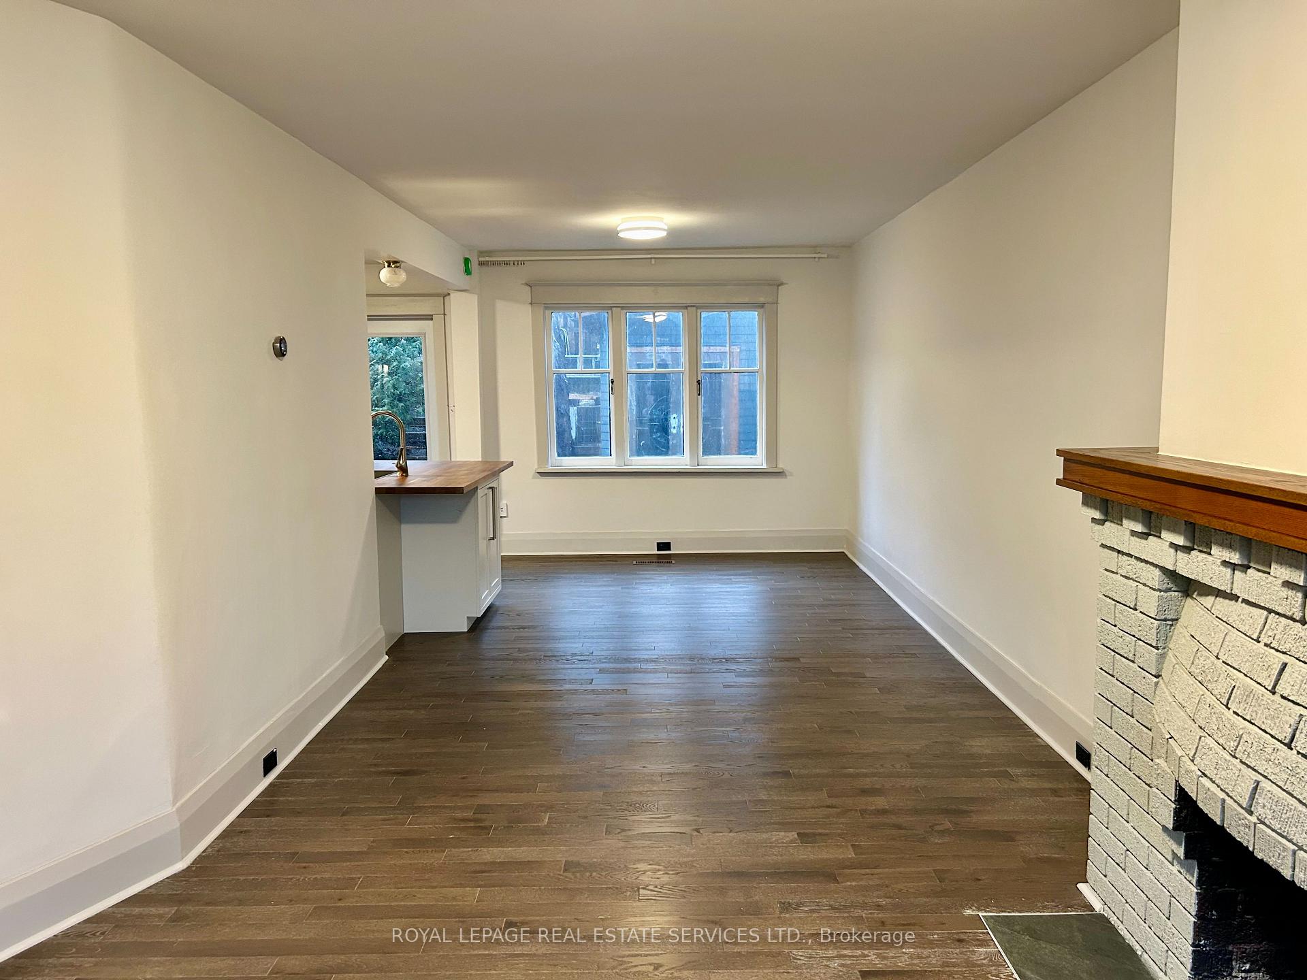
Welcome to this charming 2-storey, 3-bedroom, 2-full-bath, semi-detached home in the heart of Roncesvalles. The welcoming front porch overlooks a quiet one-way street, above the tree tops. Inside, the home is bright and inviting, featuring a lovely foyer with quintessential staircase and deep coat closet. The spacious living room is warm and bright with west exposure, hardwood floors, a decorative brick fireplace and opens to the generous dining room that overlooks the backyard. The fully renovated, open-concept kitchen overlooks the dining room, with stainless steel appliances, breakfast bar, ample storage plus convenient walk-out to a picturesque backyard / courtyard ideal for outdoor entertaining and relaxation. Upstairs is bright and spacious offering: a large linen closet and three generously sized bedrooms. The primary bedroom features floor to ceiling closets and a beautifully renovated 3-piece ensuite bath.The 2nd and 3rd bedrooms overlook the backyard and one includes one walk-in closet. A fully renovated 4-piece family bath is complete with a soaker tub. The unfinished basement provides ample space for laundry [with full-sized machines], a freezer, storage, a workshop and/or recreational use. Steps to St.Joseph's Health Centre, the Queen & King Streetcars, minutes to the Dundas & Keele Subway Stations, the UPExpress and the shops, restaurants and cafes of Roncesvalles. Plus easy to Lake Ontario, Sunnyside Pavillion, High Park, bike paths and minutes to downtown Toronto, Pearson and the Island Airport.
Ask about this home
A HOMEH agent will answer your questions about this home.
Around this home
Daily convenience, out of 100, from the distances below
Schools nearby
School rating, out of 10.
Helpful calculators
Your HOMEH agent

"I would see it this week."