

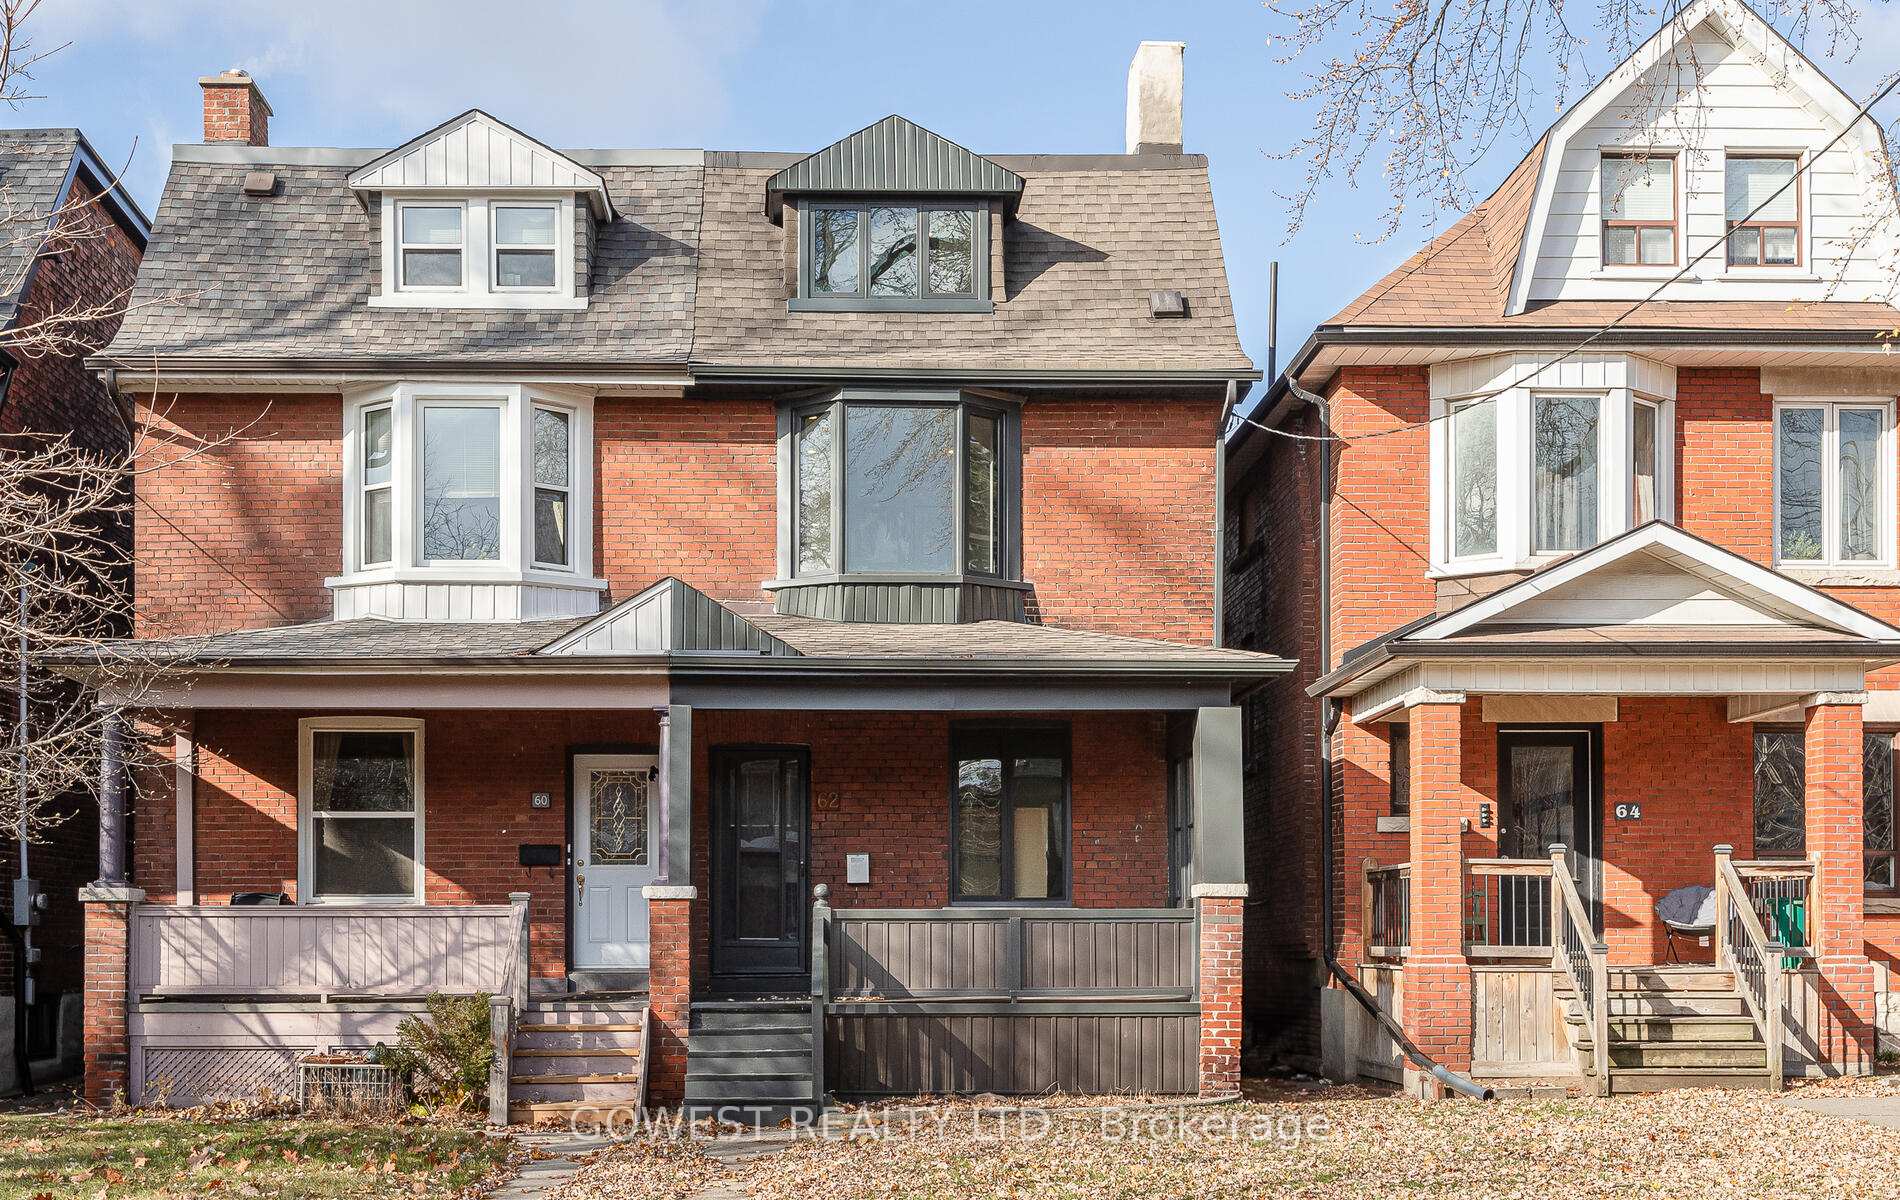
62 Parkway Avenue
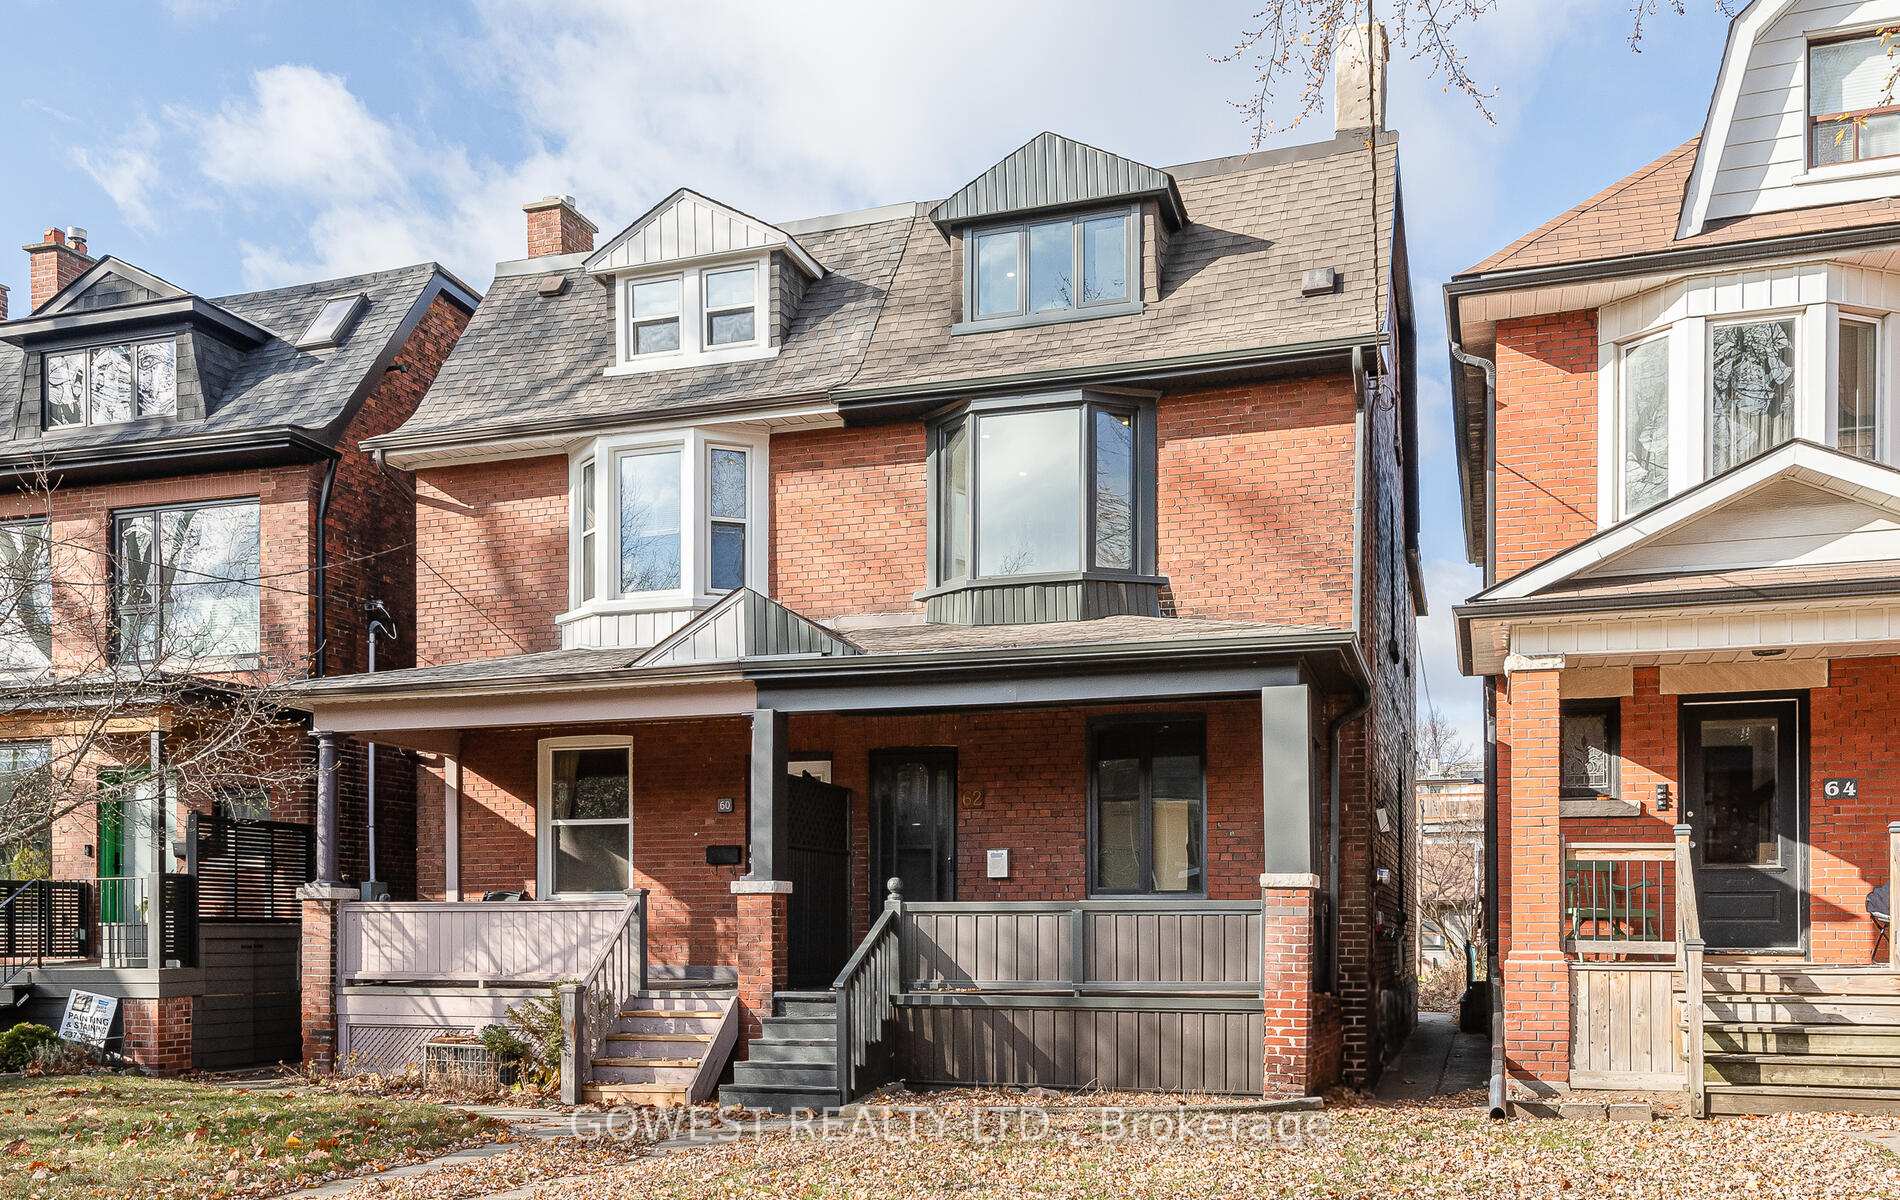
62 Parkway Avenue
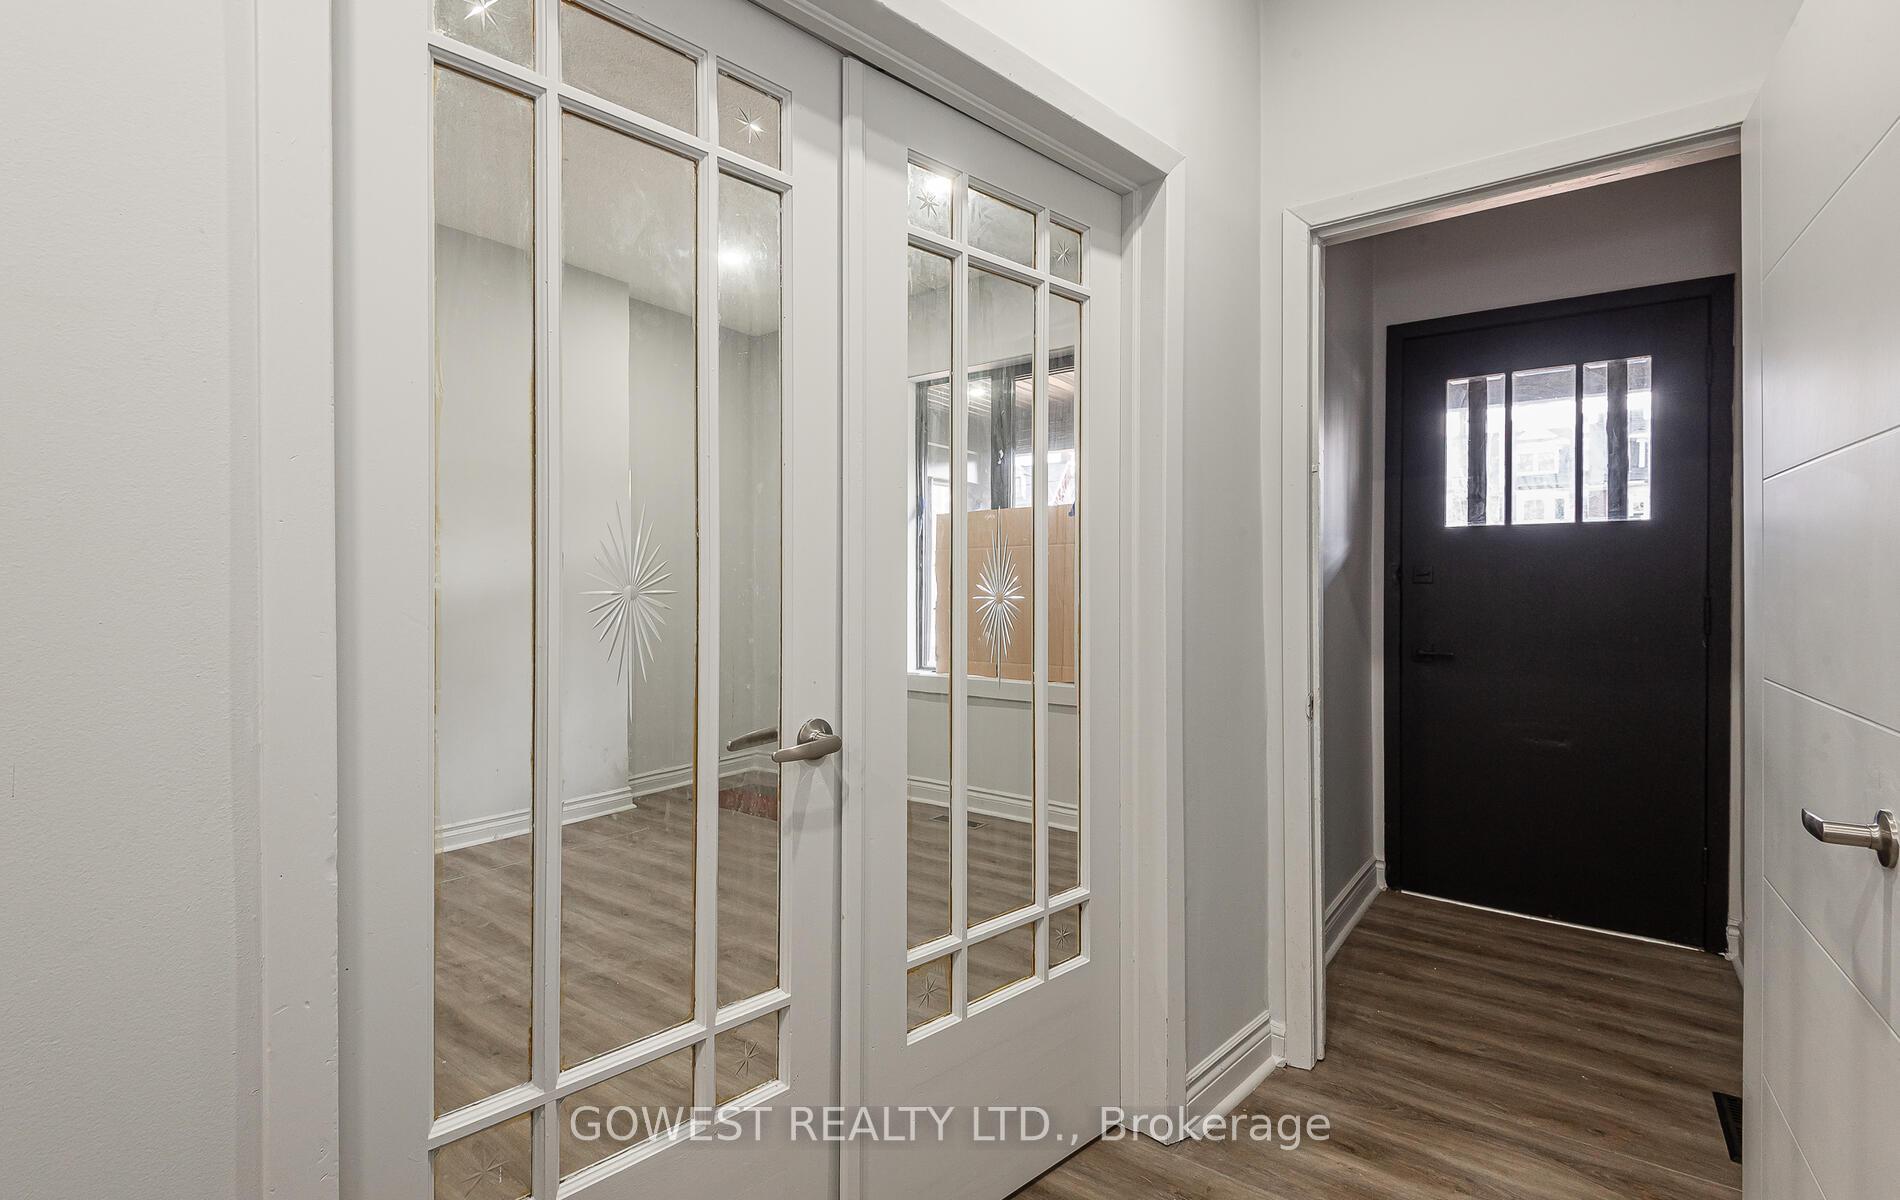 See all 40 photos
Property history
Facts and features
- BasementFinished
- Lot size19 × 169 ft
- Lease term12 months
- FurnishedUnfurnished
- Second kitchen
- Fireplace
The homeSemi-Detached, 3-storey, 100+
- Type: Semi-Detached
- Style: 3-storey
- Age: 100+
- Living space: 1,500–2,000 sq ft
- Basement: Finished
InsideFireplace Yes, wood, Ceramic, In basement, lower level
- Fireplace: Yes, wood
- Flooring: Ceramic
- Laundry: In basement, lower level
- Rooms above ground: 12
- Bedrooms: 3 + 1 in the basement
- Bathrooms: 2
- Kitchens: 2
- Family room: Yes
Outside and lotBrick, Asphalt shingle, Concrete block
- Exterior: Brick
- Roof: Asphalt shingle
- Foundation: Concrete block
- Size: 18.83 × 169.42 ft
Parking2 Garage, Detached, Lane
- Spaces: 2 Garage
- Garage: Detached
- Driveway: Lane
Heating, water and powerForced air, gas, Municipal water, Municipal sewer
- Heating: Forced air, gas
- Water: Municipal water
- Sewer: Municipal sewer
- Natural gas: Yes
- Hydro: Yes
- Cable: Available
- Telephone: Available
Rent and termsRent $4,300 a month, Entire property, Unfurnished
- Rent: $4,300 a month
- Space for rent: Entire property
- Furnished: Unfurnished
- Lease: 12 months
- Paid: Monthly
- Deposit: Required
- Credit check: Required
- Employment letter: Required
- Rental application: Required
- References: Required
IncludedStainless steel fridge (2024), stainless steel stove (2024), stainless steel built-in washer and dryer (2024) to be installed.
- Included: Stainless steel fridge (2024), stainless steel stove (2024), stainless steel built-in washer and dryer (2024) to be installed.
Listing detailsW11823568, Rented, Dec 2, 2024
- MLS® number: W11823568
- Status: Rented
- Listed on: Dec 2, 2024
- Days on market: 28
- Updated: Dec 30, 2024
- Possession: Immediately/TBA
- Occupied by: Vacant
- Listing brokerage: GOWEST REALTY LTD.
About this home
62 Parkway Avenue, Toronto (Roncesvalles), ON M6R 1T5
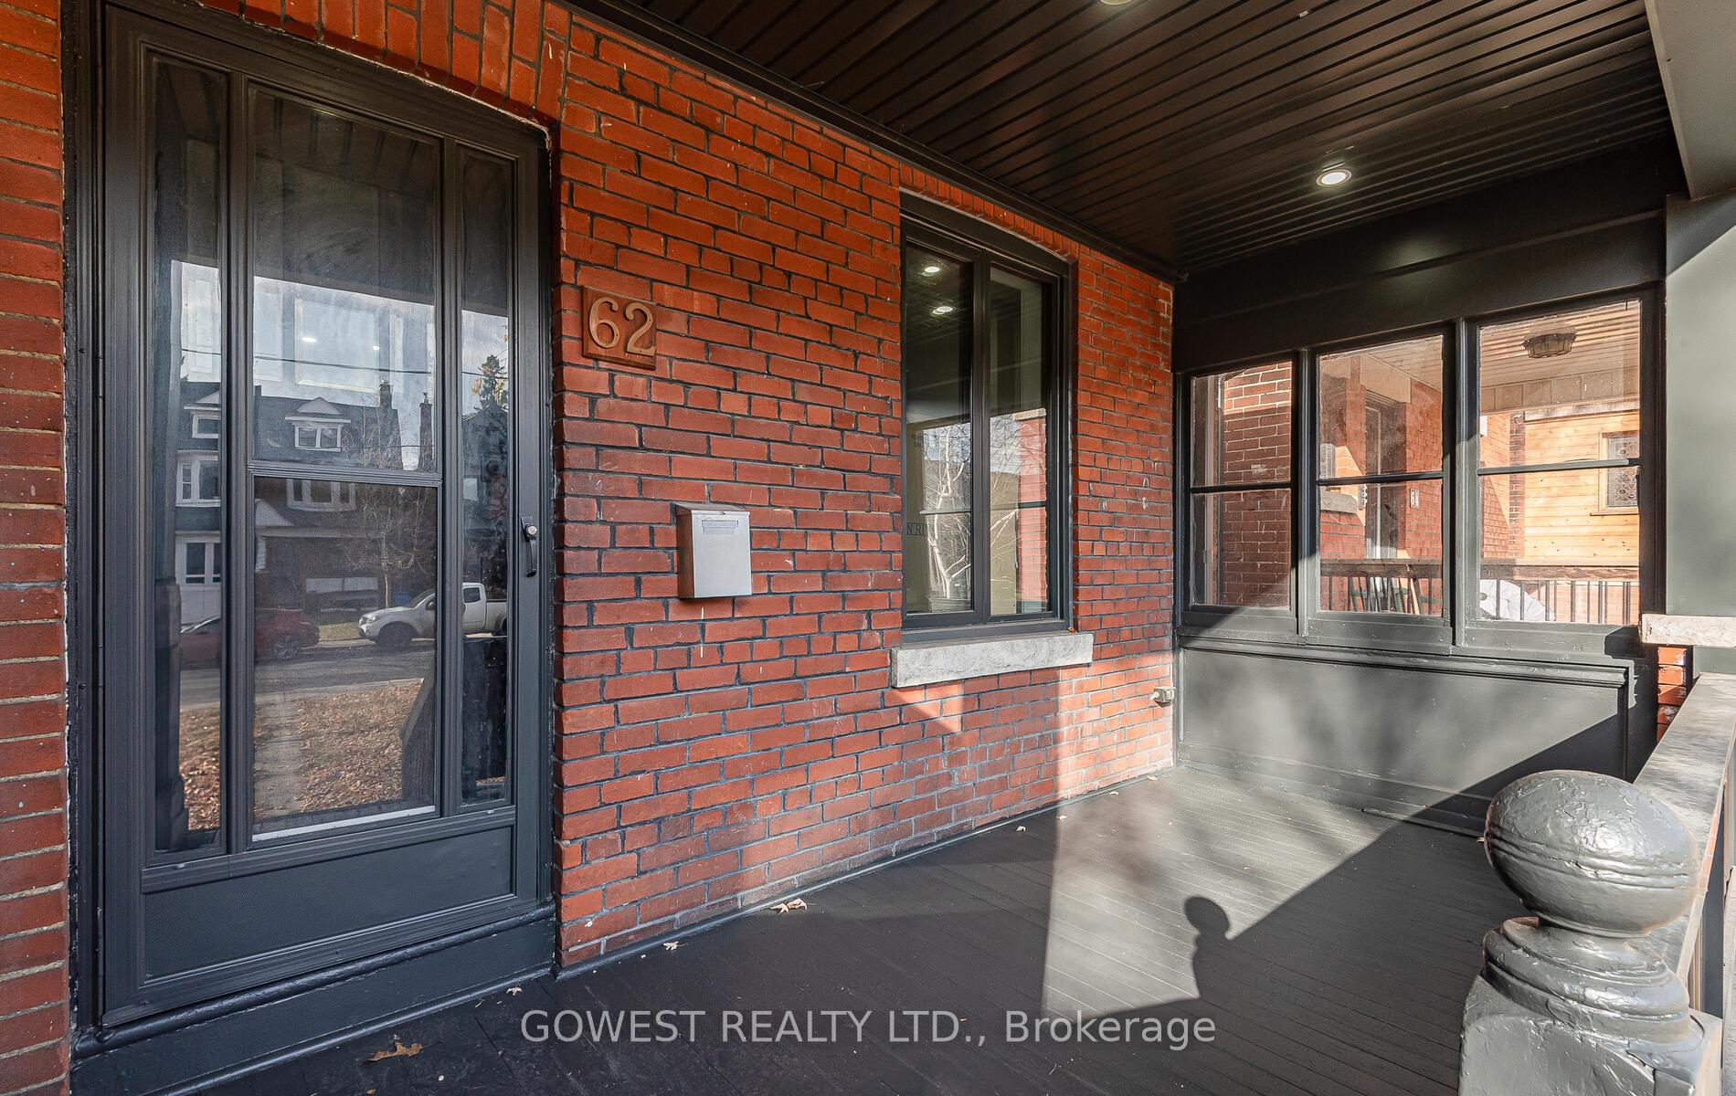
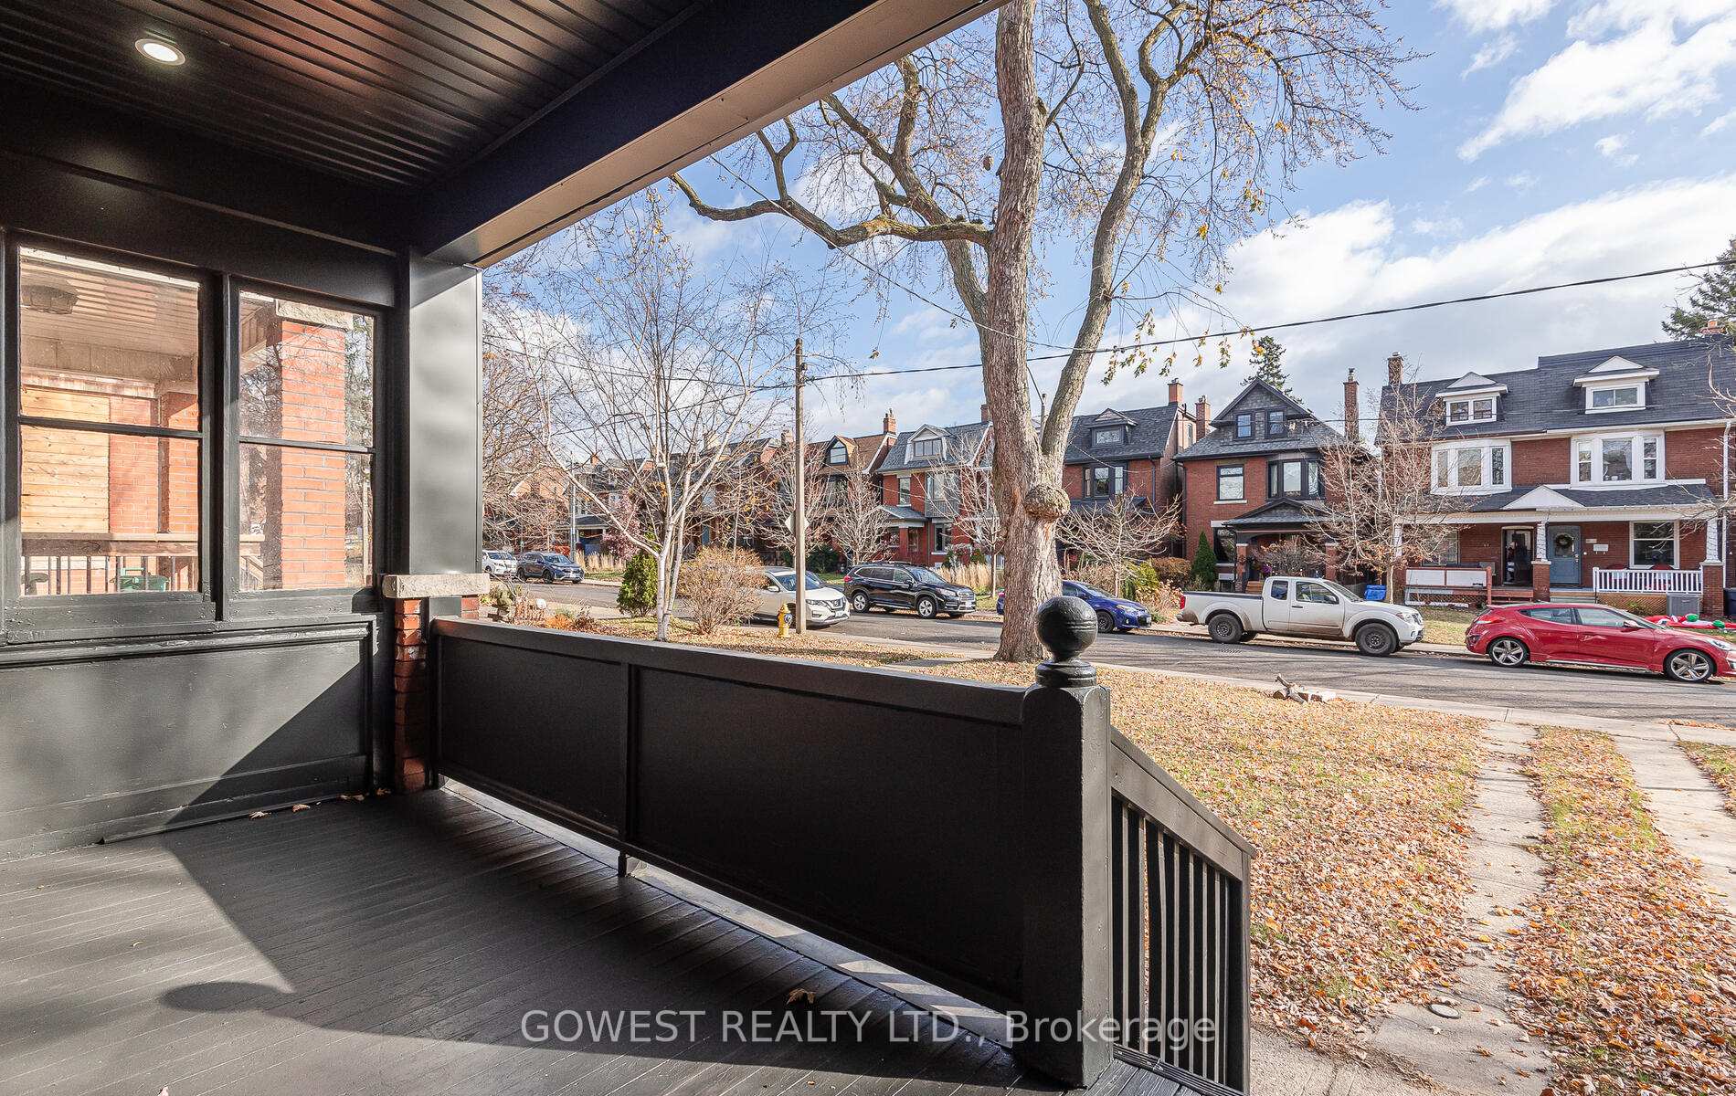
Discover this solid brick semi-detached gem, perfectly situated in an exceptional neighborhood. This home features a private garage at the rear for convenient parking and a west-facing backyard, perfect for enjoying sunny afternoons. Located just steps from Dundas West Station, the UP Express, and cycling paths, it offers unparalleled convenience and access to local amenities. Recent updates include new windows, fresh paint, and a beautifully updated kitchen equipped with a brand-new stainless steel fridge and stove. Additionally, a new washer and dryer will be installed for added convenience. The spacious layout includes three generous bedrooms on the second floor, a finished basement, and a bonus kitchenette on the third floor, offering versatile living options. Embrace the charm, convenience, and lifestyle this home provides. Don't miss your chance to make it yours!
Ask about this home
A HOMEH agent will answer your questions about this home.
Around this home
Daily convenience, out of 100, from the distances below
Schools nearby
School rating, out of 10.
Helpful calculators
Your HOMEH agent

"I would see it this week."