

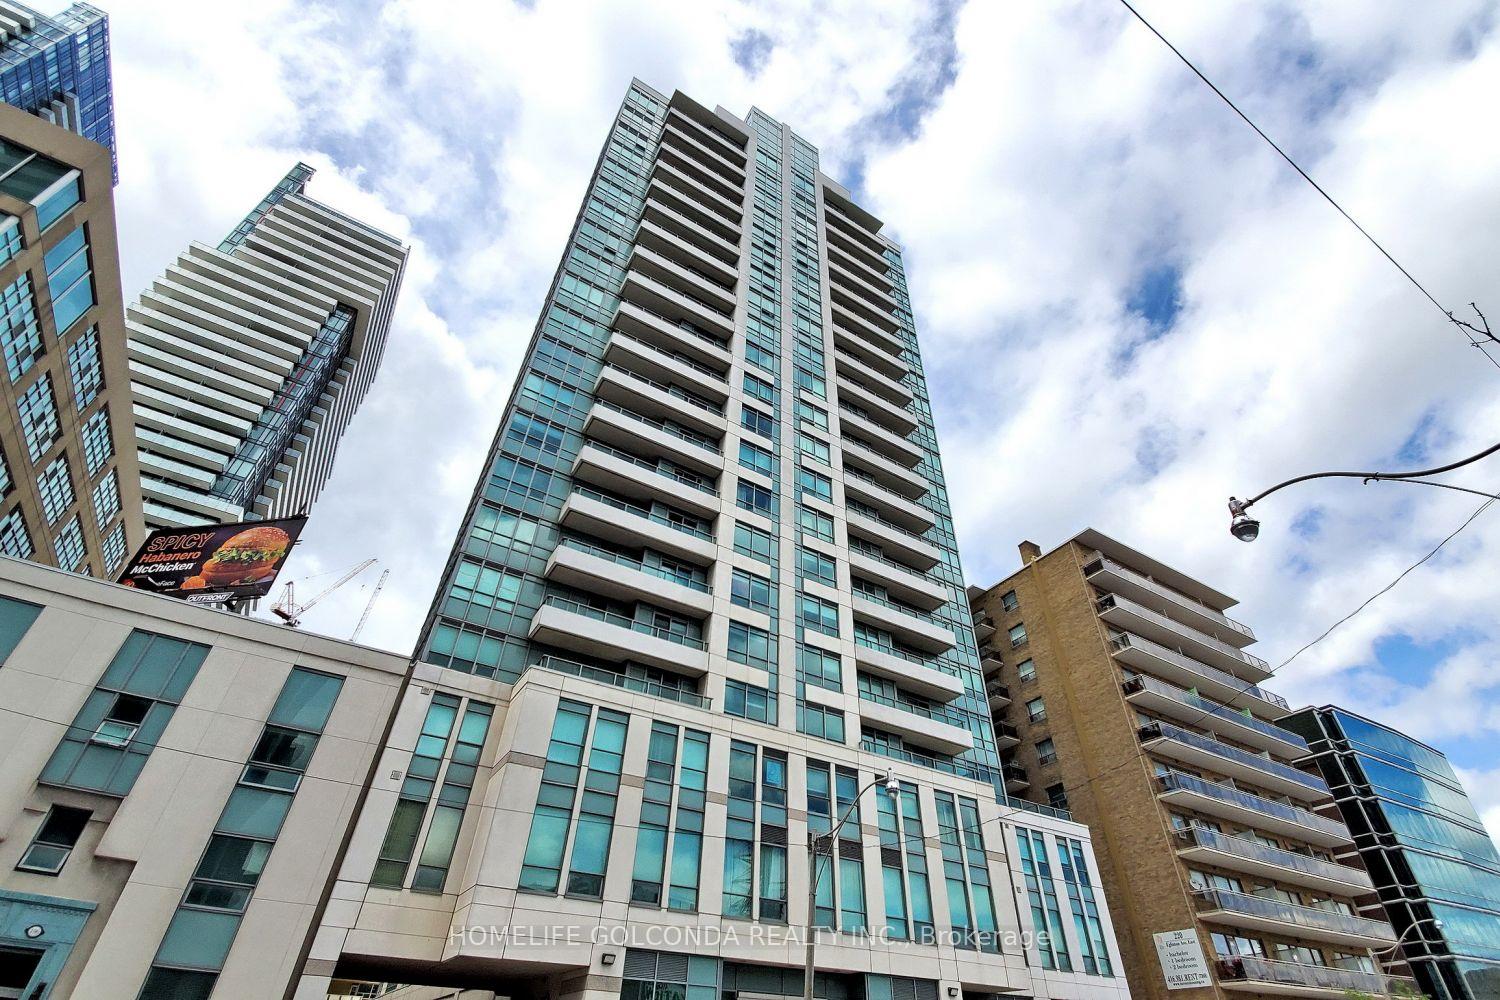
Unit 1403, 212 Eglinton Avenue E
Unit 1403, 212 Eglinton Avenue E
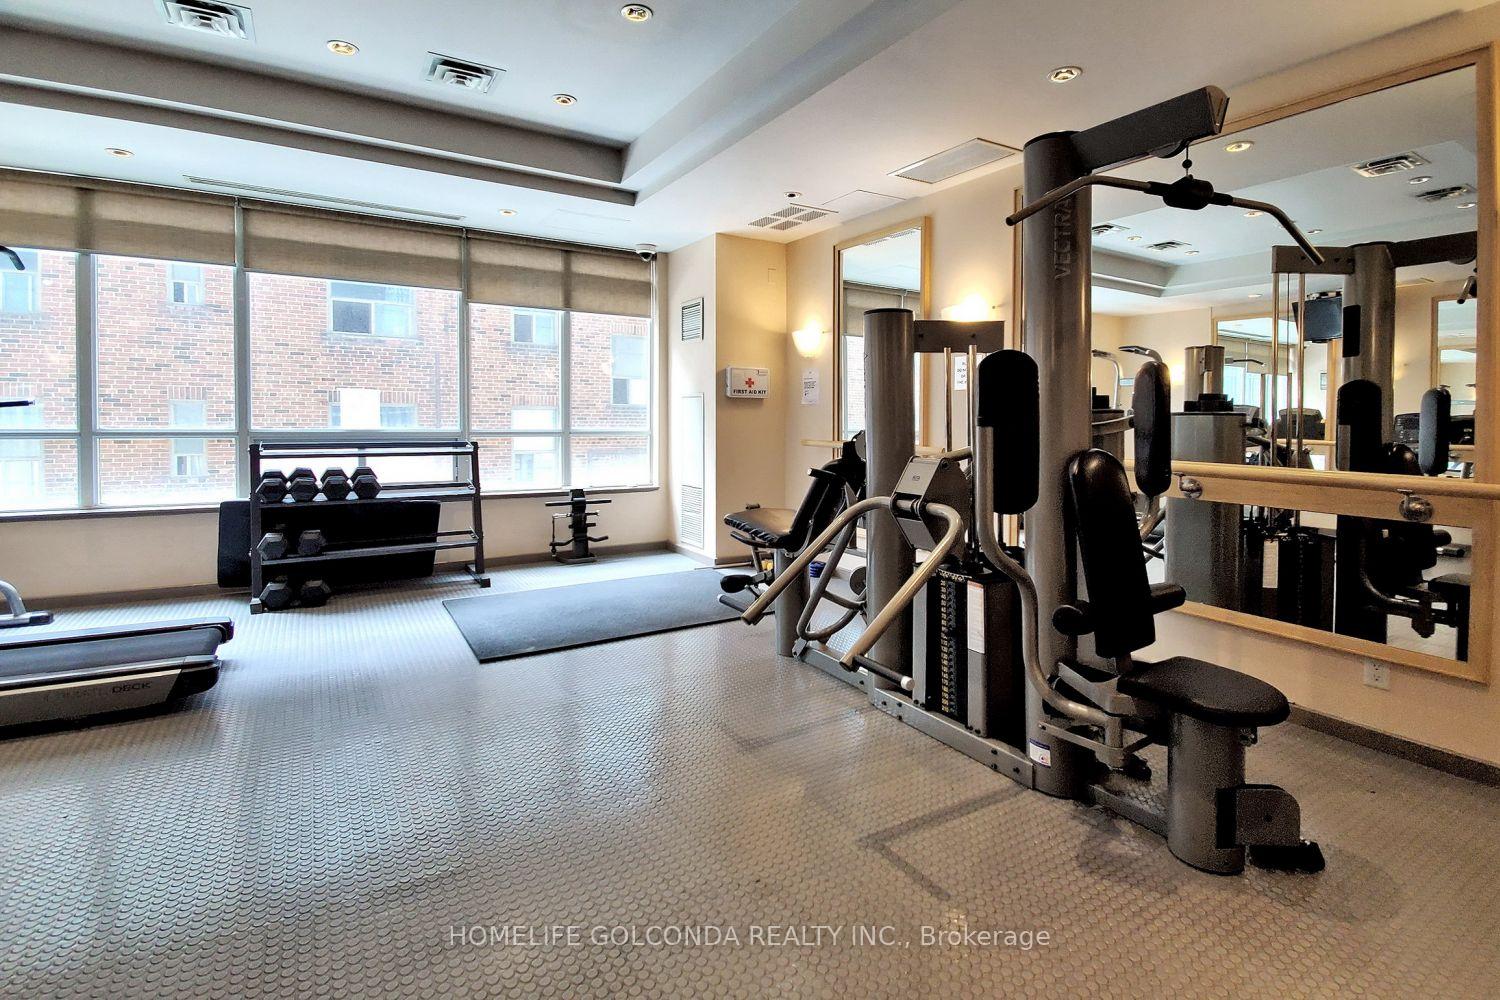 See all 26 photos
Property history
Facts and features
- ExposureSouth west
- LaundryEnsuite
- LockerNone
- BalconyOpen
- Central air
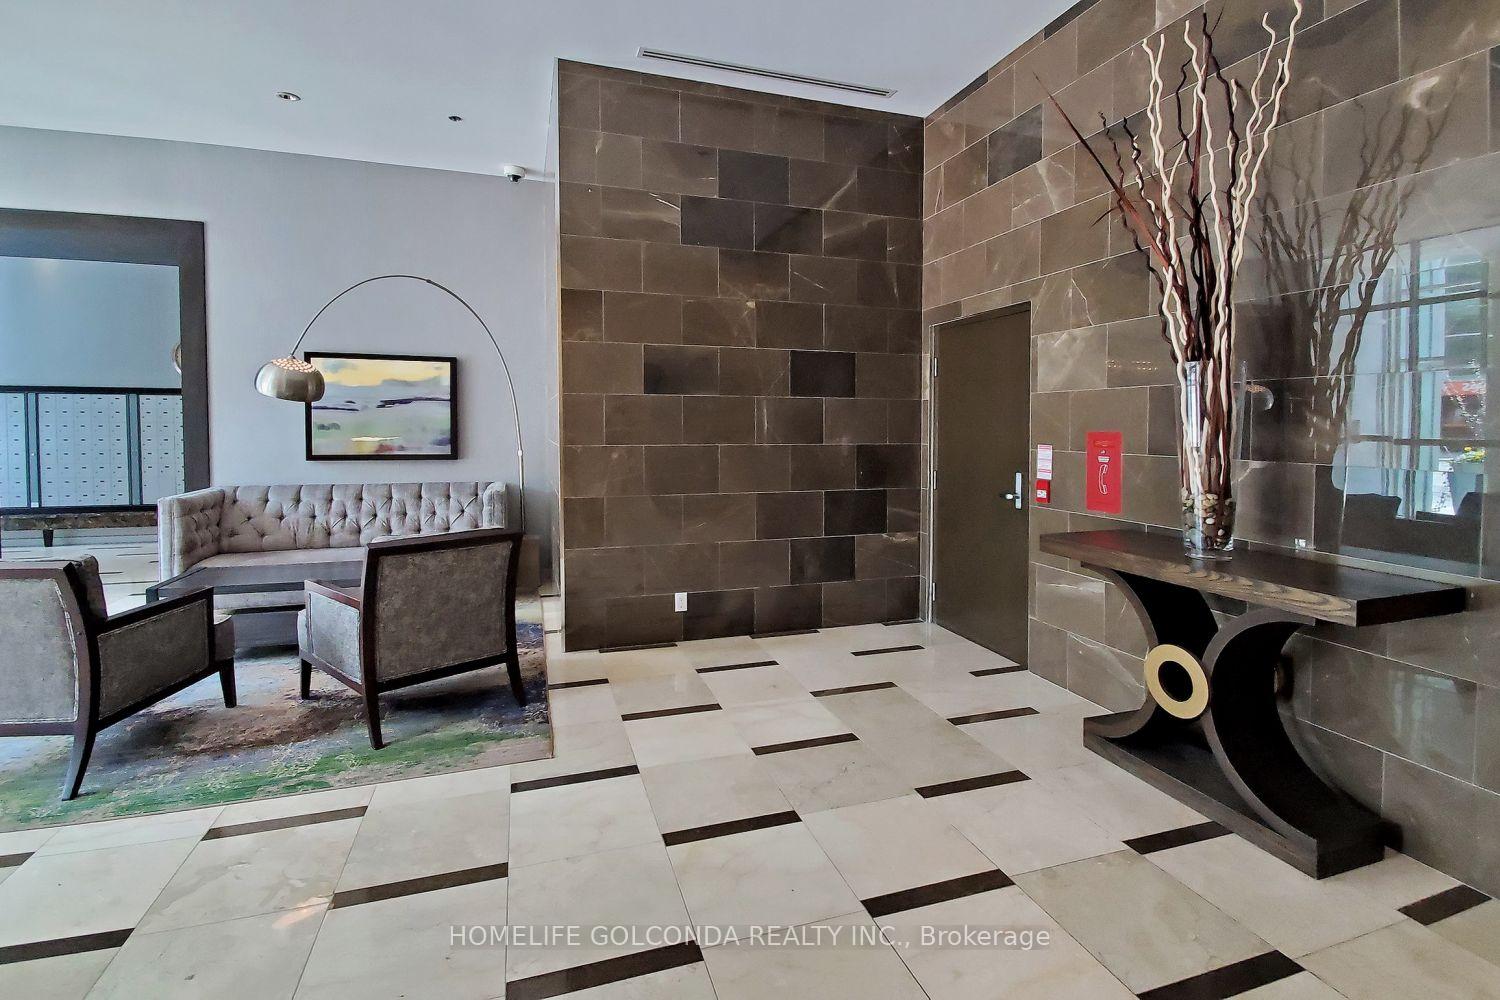
- Concierge
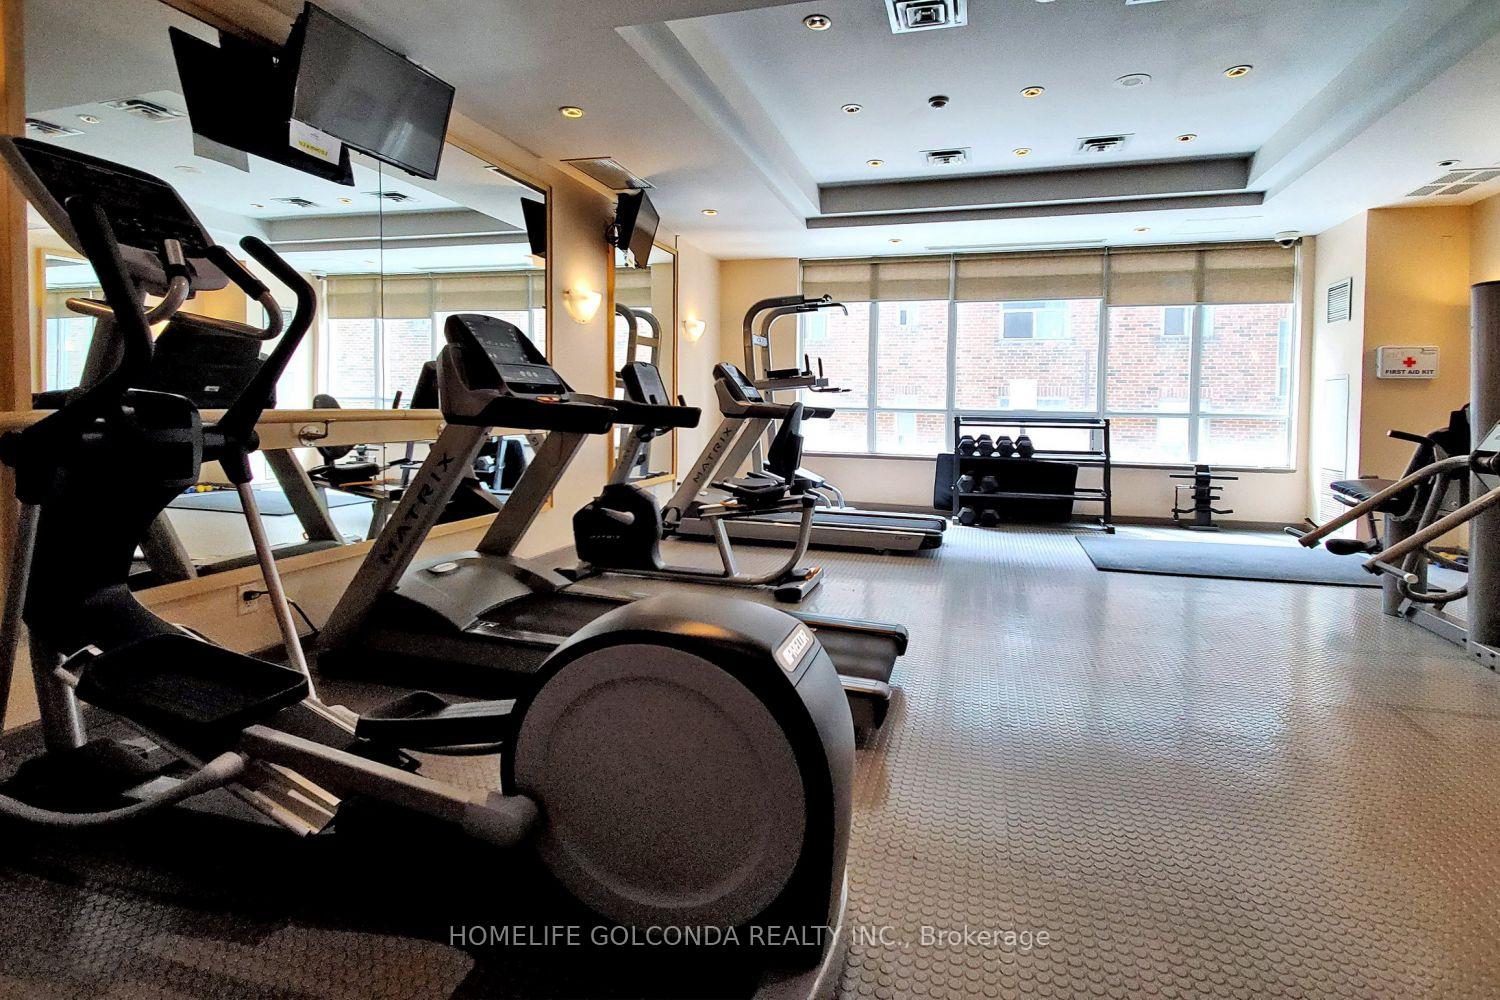
- Exercise room
- Gym
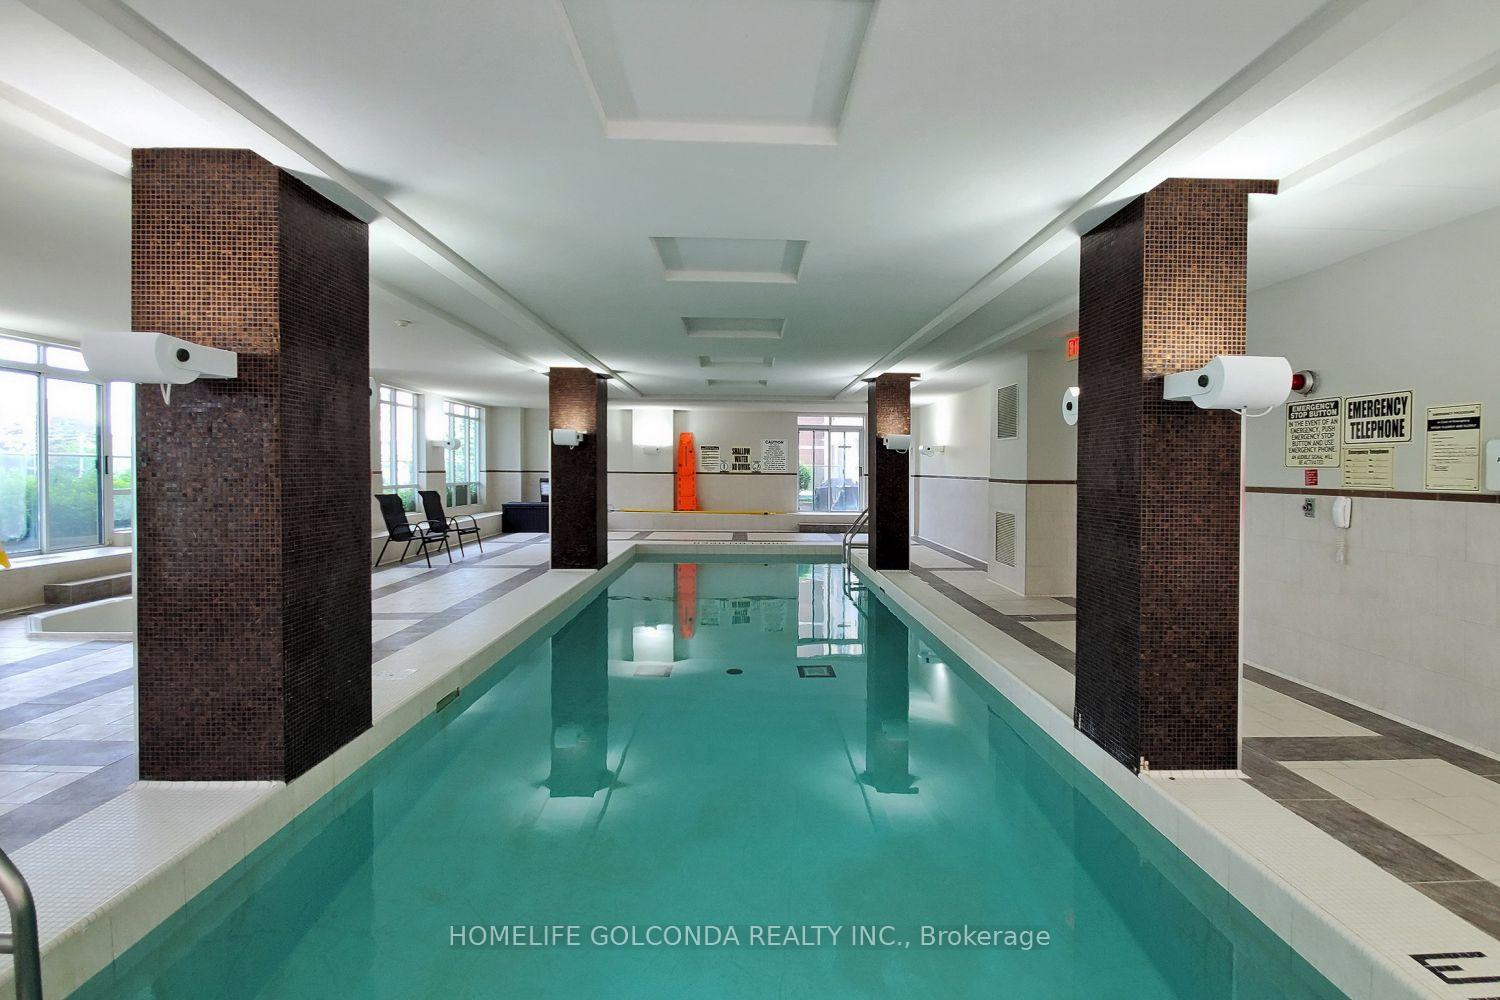
- Indoor pool
The homeCondo Apartment, Apartment, 800–899 sq ft
- Type: Condo Apartment
- Style: Apartment
- Living space: 800–899 sq ft
- Basement: None
- Exposure: South West
InsideTile, Ensuite, main level, Carpet free
- Flooring: Tile
- Laundry: Ensuite, main level
- Features: Carpet free
- Elevator: Yes
- Rooms above ground: 6
- Bedrooms: 2
- Bathrooms: 2
- Kitchens: 1
OutsideConcrete, Open
- Exterior: Concrete
- Balcony: Open
Parking and locker1 Parking, Underground, Parking type Owned
- Spaces: 1 Parking
- Garage: Underground
- Parking type: Owned
- Driveway: Private
- Spot: 24
- Locker: None
BuildingPanache, Storeys 21, Units 196
- Name: Panache
- Storeys: 21
- Units: 196
- Registered: 2008
- Condo corporation: 1951
- Amenities: Concierge, exercise room, guest suites, gym, indoor pool, visitor parking
- Pets: Allowed
Heating, water and powerForced air, gas, Central air
- Heating: Forced air, gas
- Cooling: Central air
Rent and termsRent $2,990 a month, Entire property, Unfurnished
- Rent: $2,990 a month
- Space for rent: Entire property
- Furnished: Unfurnished
- Lease: 12 months
- Paid: Monthly
- Rent includes: Parking, heat, hydro, water
- Deposit: Required
- Credit check: Required
- Employment letter: Required
- Rental application: Required
- References: Required
NearbyClear view, hospital, library, park, public transit, school
- Close to: Clear view, hospital, library, park, public transit, school
Listing detailsC10929300, Rented, Nov 25, 2024
- MLS® number: C10929300
- Status: Rented
- Listed on: Nov 25, 2024
- Days on market: 28
- Updated: Dec 23, 2024
- Possession: 2024-12-01 / December 1, 2024
- Occupied by: Vacant
- Listing brokerage: HOMELIFE GOLCONDA REALTY INC.
About this home
Unit 1403, 212 Eglinton Avenue E, Toronto (Mount Pleasant West), ON M4P 0A3
Un-Filled Corner Suite W/ Spectacular South/West/North Views**Approx. 900Sf +Large Southview Balcony**All Utilities!!!**Modern Open Concept Kitchen W/ Granite Countertops & Breakfast Bar. Ensuite Laundry, Spacious Living/Dining, Ensuited Master, Large 2nd Bdrm.**Foyer W/ Large Closet & Window!!**Spotless**Steps To Subway Station &Vibrant Yonge/Eglinton**Prestige North Toronto Ci &Northern Ss School District!** 1 Parking
Ask about this home
A HOMEH agent will answer your questions about this home.
Know more about Panache
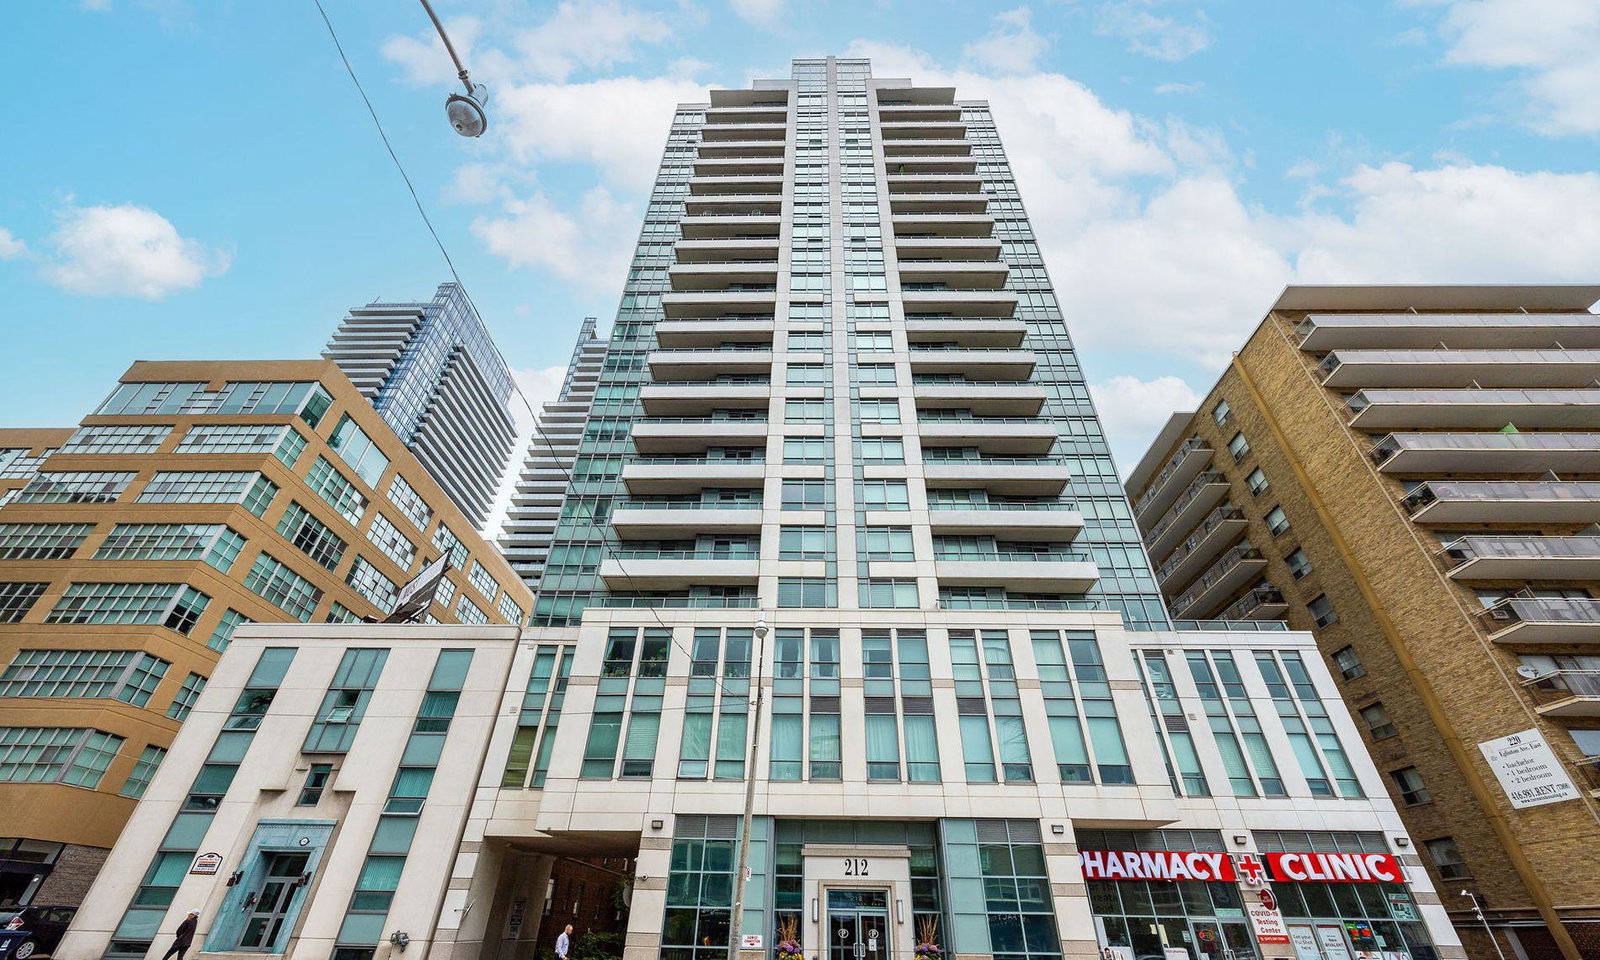
Condo building · 212 Eglinton Avenue E
Panache is a 21-storey condo with 196 suites, built in 2008 by Stanford Homes. Right now 1 for sale and 3 for rent are on the market here.
- 21storeys
- 196suites
- $801/sq ft
- 2008built
No similar units for rent in Panache right now.
Around this home
Daily convenience, out of 100, from the distances below
Schools nearby
School rating, out of 10.
Helpful calculators
Your HOMEH agent

"I would see it this week."