

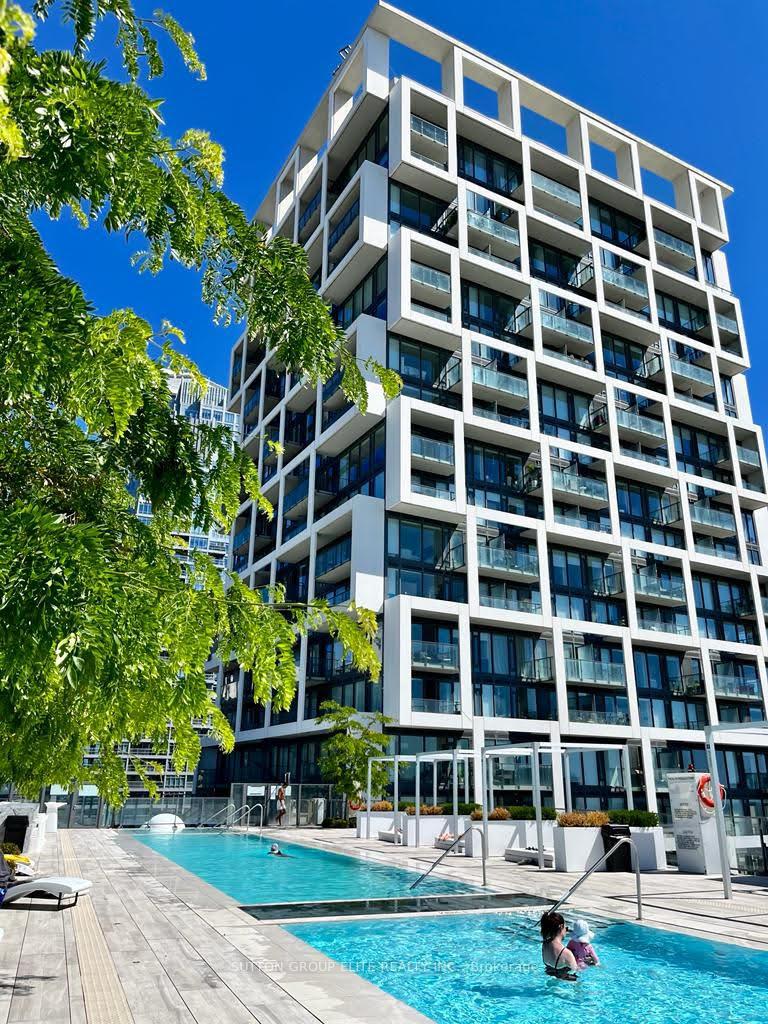
Unit 2308, 5 Soudan Avenue
Condo Apartment Rented
1/16Unit 2308, 5 Soudan Avenue
Condo Apartment Rented
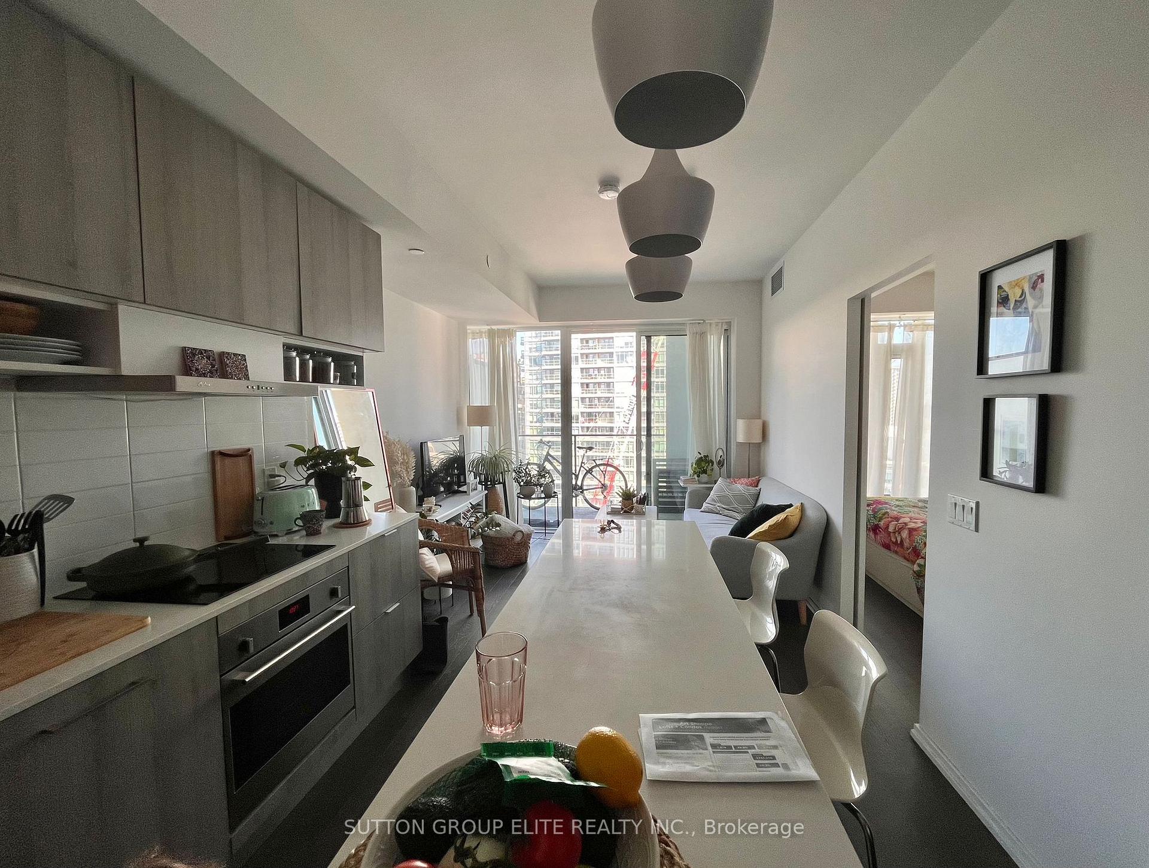
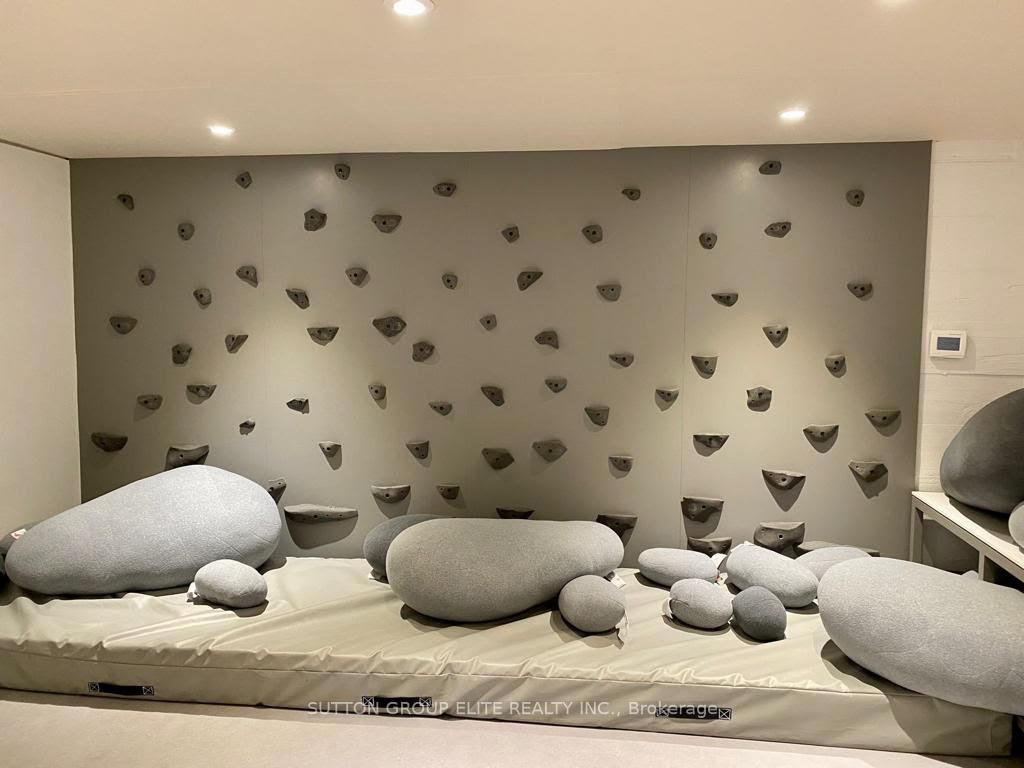
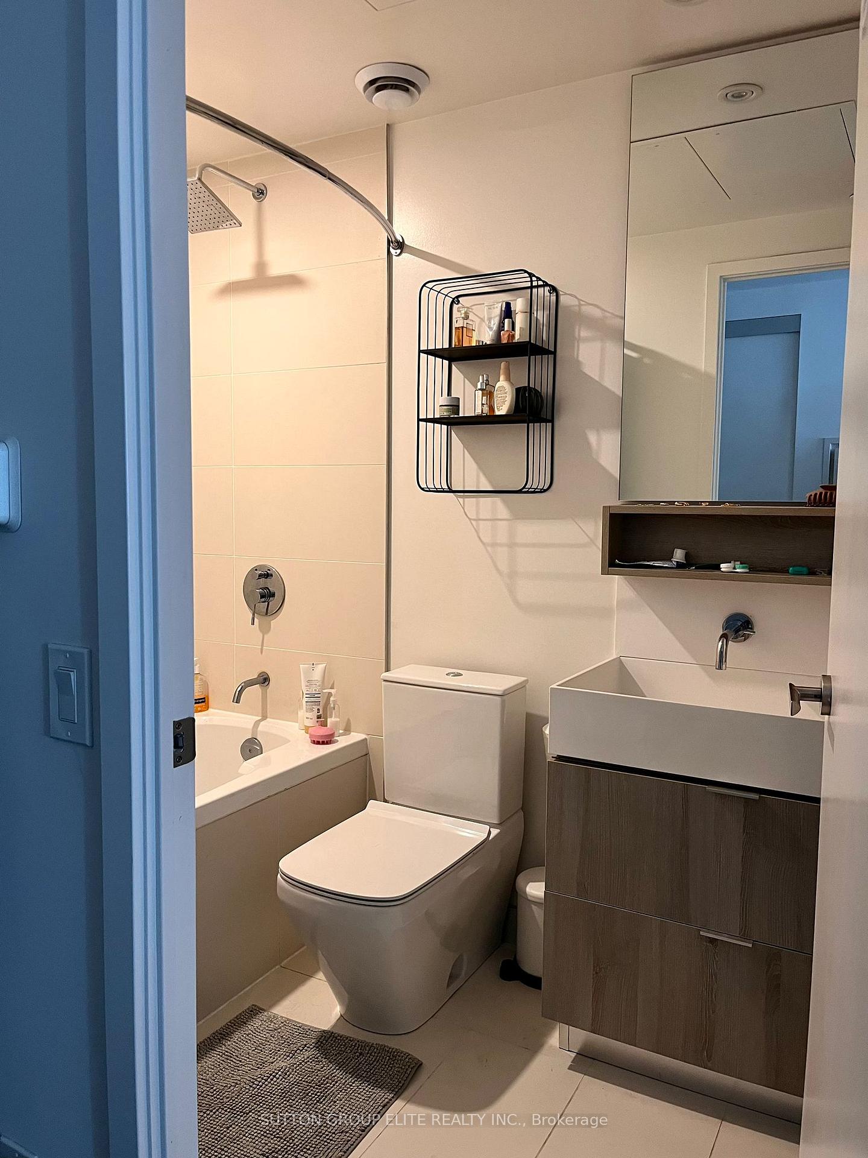
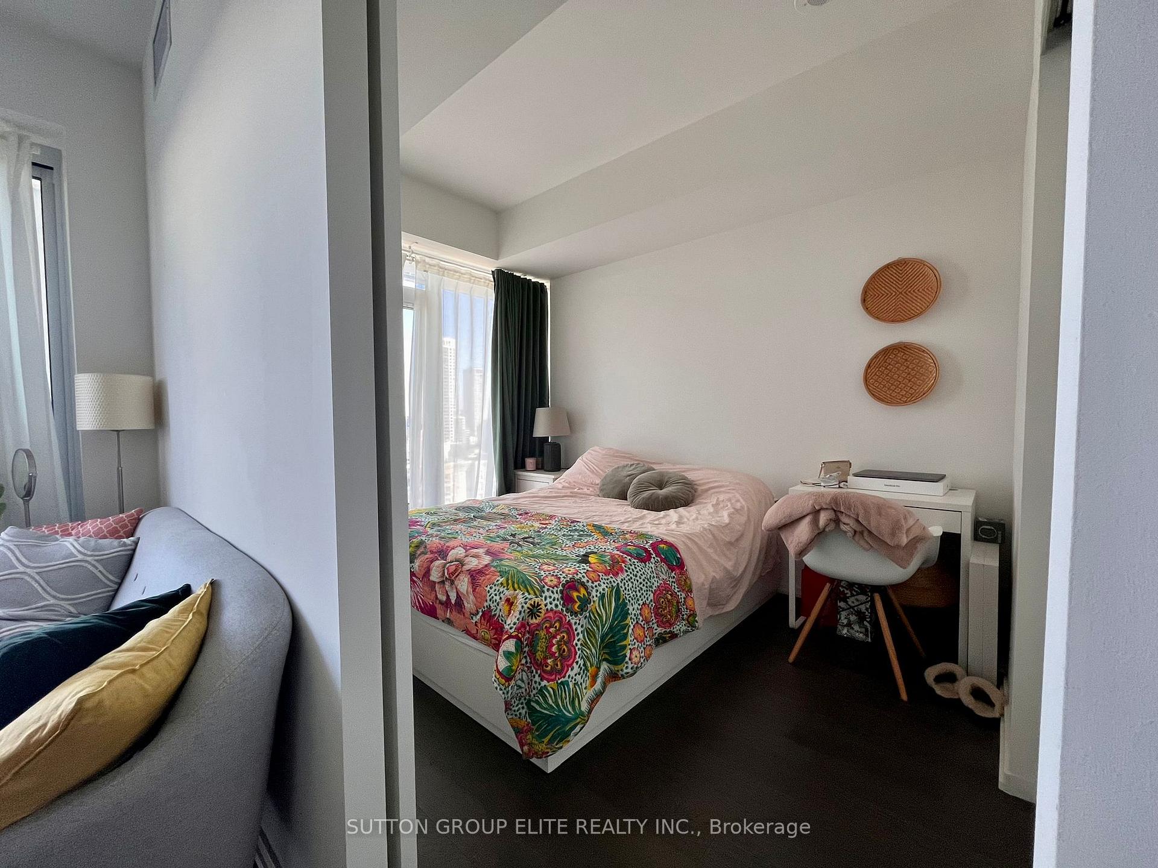 See all 16 photos
1 Bedroom
1 Bathroom
0 Parking
500–599 sq.ft
Entire Home
— Unit
Property history
Facts and features
- ExposureEast
- LaundryEnsuite
- LockerOwned
- BalconyOpen
What stands out
- Central air
The homeCondo Apartment, Apartment, 500–599 sq ft
- TypeCondo Apartment
- StyleApartment
- Living space500–599 sq ft
- BasementNone
- ExposureEast
InsideEnsuite, Primary bedroom - main floor, storage, Security guard
- LaundryEnsuite
- FeaturesPrimary bedroom - main floor, storage
- SecuritySecurity guard
- Rooms above ground5
- Bedrooms1
- Bathrooms1
- Kitchens1
OutsideBrick, Open
- ExteriorBrick
- BalconyOpen
Parking and lockerParking type None, Unreserved, Locker Owned
- Parking typeNone
- DrivewayUnreserved
- LockerOwned
BuildingArt Shoppe Lofts + Condos, Storeys 34, Units 652
- NameArt Shoppe Lofts + Condos
- Storeys34
- Units652
- Registered2020
- Condo corporation2788
- PetsAllowed
Heating, water and powerForced air, gas, Central air
- HeatingForced air, gas
- CoolingCentral air
Rent and termsRent $2,200 a month, Entire property, Unfurnished
- Rent$2,200 a month
- Space for rentEntire property
- FurnishedUnfurnished
- Lease12 months
- PaidMonthly
- Rent includesBuilding insurance, building maintenance, common elements
- DepositRequired
- Credit checkRequired
- Employment letterRequired
- Rental applicationRequired
- ReferencesRequired
NearbyPark, place of worship, public transit, school
- Close toPark, place of worship, public transit, school
Listing detailsC10414567, Rented, Nov 8, 2024
- MLS® numberC10414567
- StatusRented
- Listed onNov 8, 2024
- Days on market46
- UpdatedDec 24, 2024
- Possession2024-12-01 / December 1, 2024
- Occupied byTenant
- Listing brokerageSUTTON GROUP ELITE REALTY INC.
About this home
Unit 2308, 5 Soudan Avenue, Toronto (Mount Pleasant West), ON M4S 0B1
Primary Bedroom - Main FloorStorageParkPlace Of WorshipPublic TransitSchool
Welcome to 8 Soudan Ave. Stunning One Bedroom Located At The Great Location Yonge/Eglinton. 2 Mins Walk To Subway. TTC,Parks, Shopping Plaza.24 Hour Concierge, Amazing Building Amenities. MUST SEE.
Read more
Ask about this home
A HOMEH agent will answer your questions about this home.
Ask a question
Know more about Art Shoppe Lofts + Condos

Condo building · 5 Soudan Avenue
Art Shoppe Lofts + Condos is a 34-storey condo with 652 suites, built in 2020 by Freed Developments. Right now 6 for sale and 11 for rent are on the market here.
- 34storeys
- 652suites
- $844/sq ft
- 2020built
ConciergeGymOutdoor poolRooftop garden
No similar units for rent in Art Shoppe Lofts + Condos right now.
Around this home
Yonge St. Soudan Ave.
Errands
Transit
Parks
Schools
Daily convenience, out of 100, from the distances below
ParkHillsdale Avenue Park · 15 within 1 km1 min walk60 m
GroceryFarm Boy1 min walk63 m
SchoolTVO/Independent Learning Centre2 min walk140 m
SubwayYonge St Entrance3 min walk204 m
PharmacyYonge + Eglinton Pharmacy5 min walk328 m
Cafés & foodSansotei Ramen · 15 within 1 km1 min walk25 m
Gym & rec centreChabad Lubavitch on the East Side5 min walk295 m
LibraryToronto Public Library - Northern District9 min walk569 m
WalkDriveStraight-line distance, open map data
Grocery0.1 km
Park0.1 km
Coffee0.0 km
Dining0.0 km
Gym0.3 km
Yonge St Entrance0.2 km
Schools nearby
School rating, out of 10.
TVO/Independent Learning Centresecondary · Public · 0.1 km
—
The Studyelementary · Private · 0.3 km
—
The Study Academysecondary · Private · 0.3 km
—
Contact agent
Helpful calculators
Rent vs buy
Affordability
Mortgage
Down payment
Stress test
CMHC insurance
Your HOMEH agent

KimHOMEH agent · Toronto
"I would see it this week."
Ask Kim
Keep exploring
You are here