

Unit 410, 30 Roehampton Avenue
Unit 410, 30 Roehampton Avenue
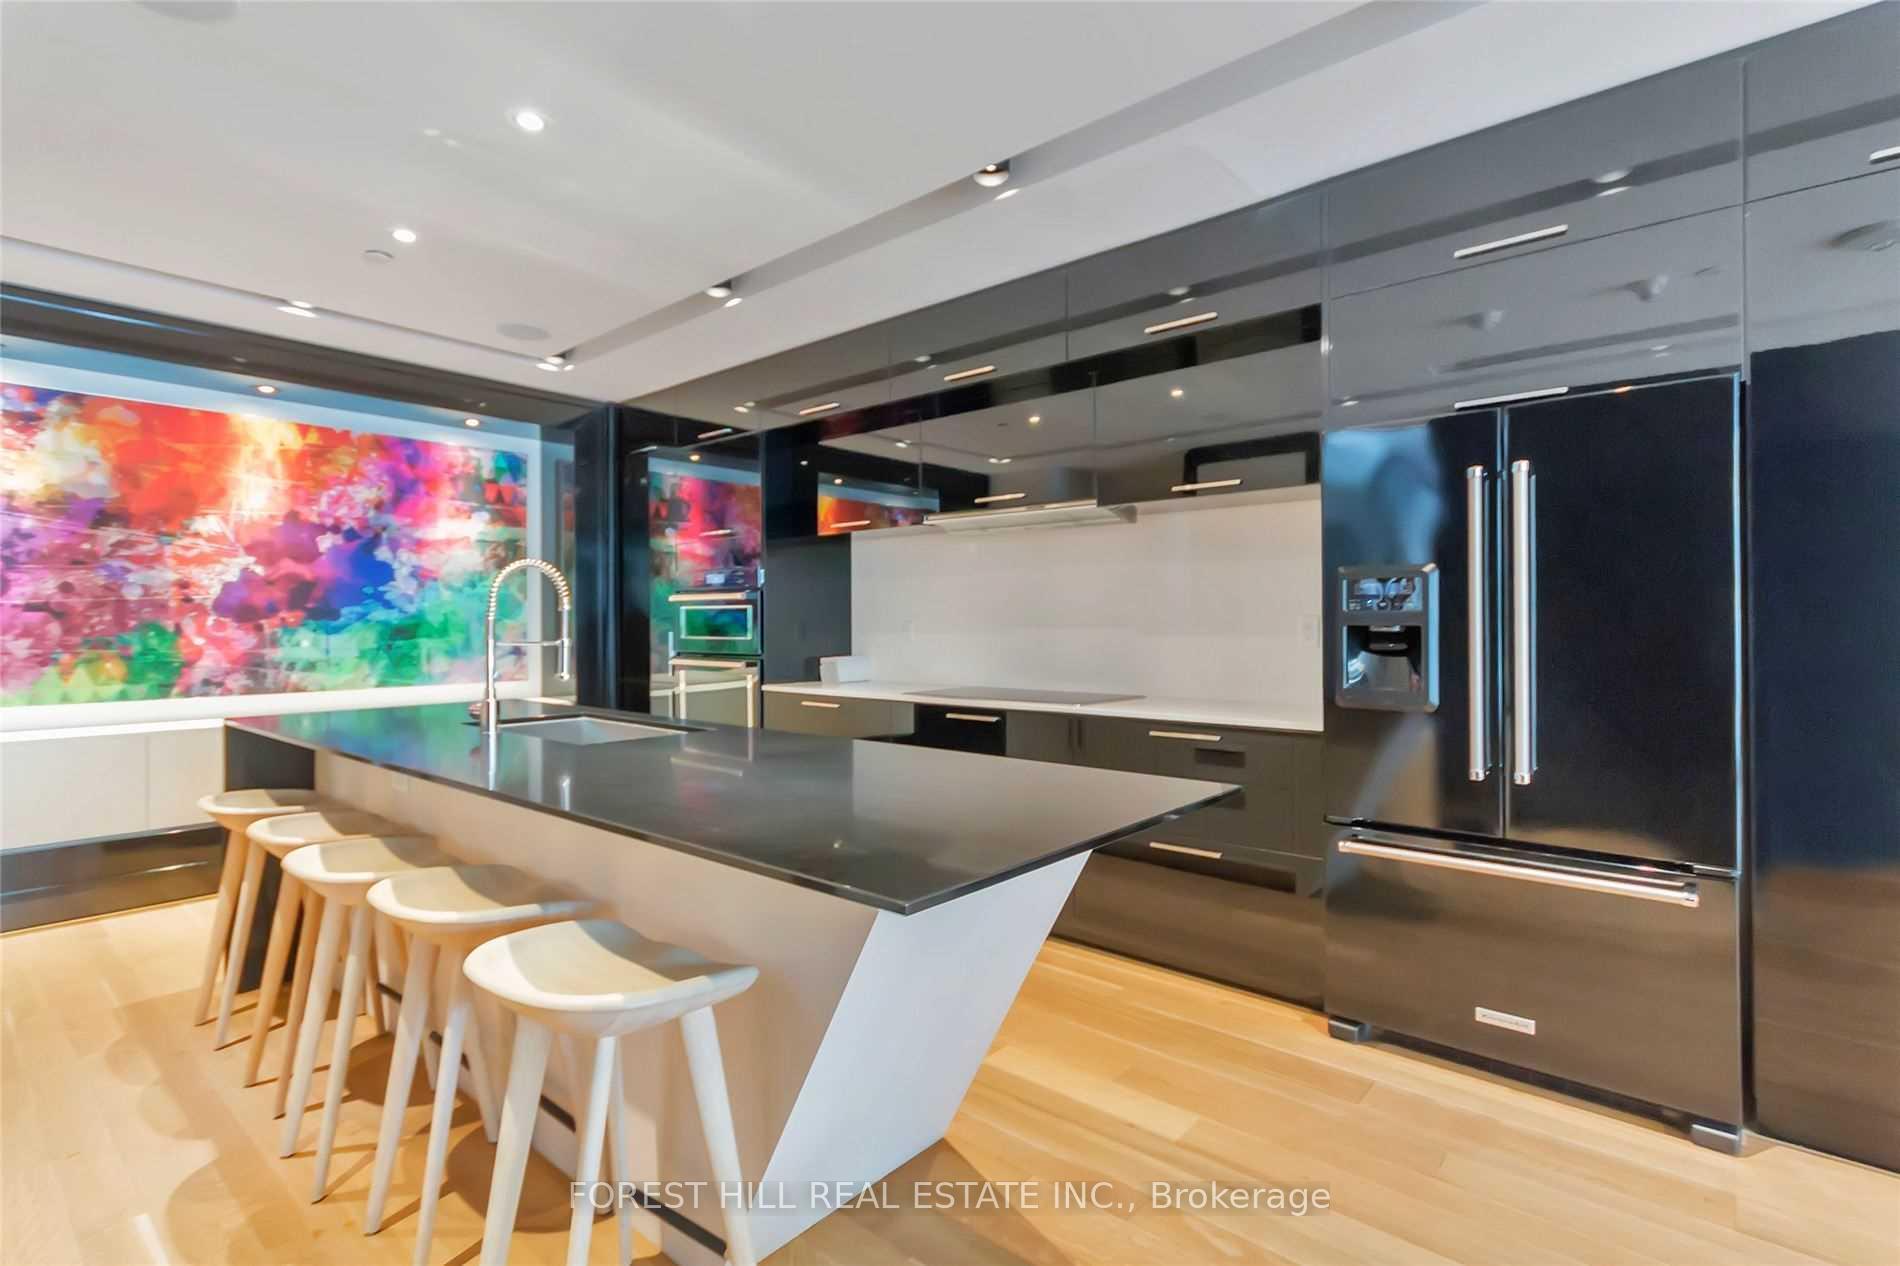 See all 18 photos
Property history
Facts and features
- ExposureWest
- LaundryEnsuite
- LockerOwned
- BalconyOpen
- Central air
- Concierge
- Exercise room
- Gym
- Party room/meeting room
- Rooftop deck/garden
The homeCondo Apartment, Apartment, 600–699 sq ft
- TypeCondo Apartment
- StyleApartment
- Living space600–699 sq ft
- BasementNone
- ExposureWest
InsideEnsuite, main level, Other, Elevator Yes
- LaundryEnsuite, main level
- FeaturesOther
- ElevatorYes
- Rooms above ground4
- Rooms in the basement1
- Bedrooms1 + 1 in the basement
- Bathrooms1
- Kitchens1
OutsideConcrete, Open
- ExteriorConcrete
- BalconyOpen
Parking and locker1 Parking, Underground, Parking type Owned
- Spaces1 Parking
- GarageUnderground
- Parking typeOwned
- DrivewayUnderground
- SpotD76
- LockerOwned
- Locker numberD178
BuildingMinto 30 Roehampton, Storeys 34, Units 397
- NameMinto 30 Roehampton
- Storeys34
- Units397
- Registered2016
- Condo corporation2559
- AmenitiesConcierge, exercise room, gym, party room/meeting room, recreation room, rooftop deck/garden
- PetsNot allowed
Heating, water and powerForced air, gas, Central air
- HeatingForced air, gas
- CoolingCentral air
Rent and termsRent $2,700 a month, Entire property, Unfurnished
- Rent$2,700 a month
- Space for rentEntire property
- FurnishedUnfurnished
- Lease12 months
- Rent includesBuilding insurance, heat, parking, water, common elements
- DepositRequired
- Credit checkRequired
- Employment letterRequired
- Rental applicationRequired
- ReferencesRequired
- Rental itemsNone
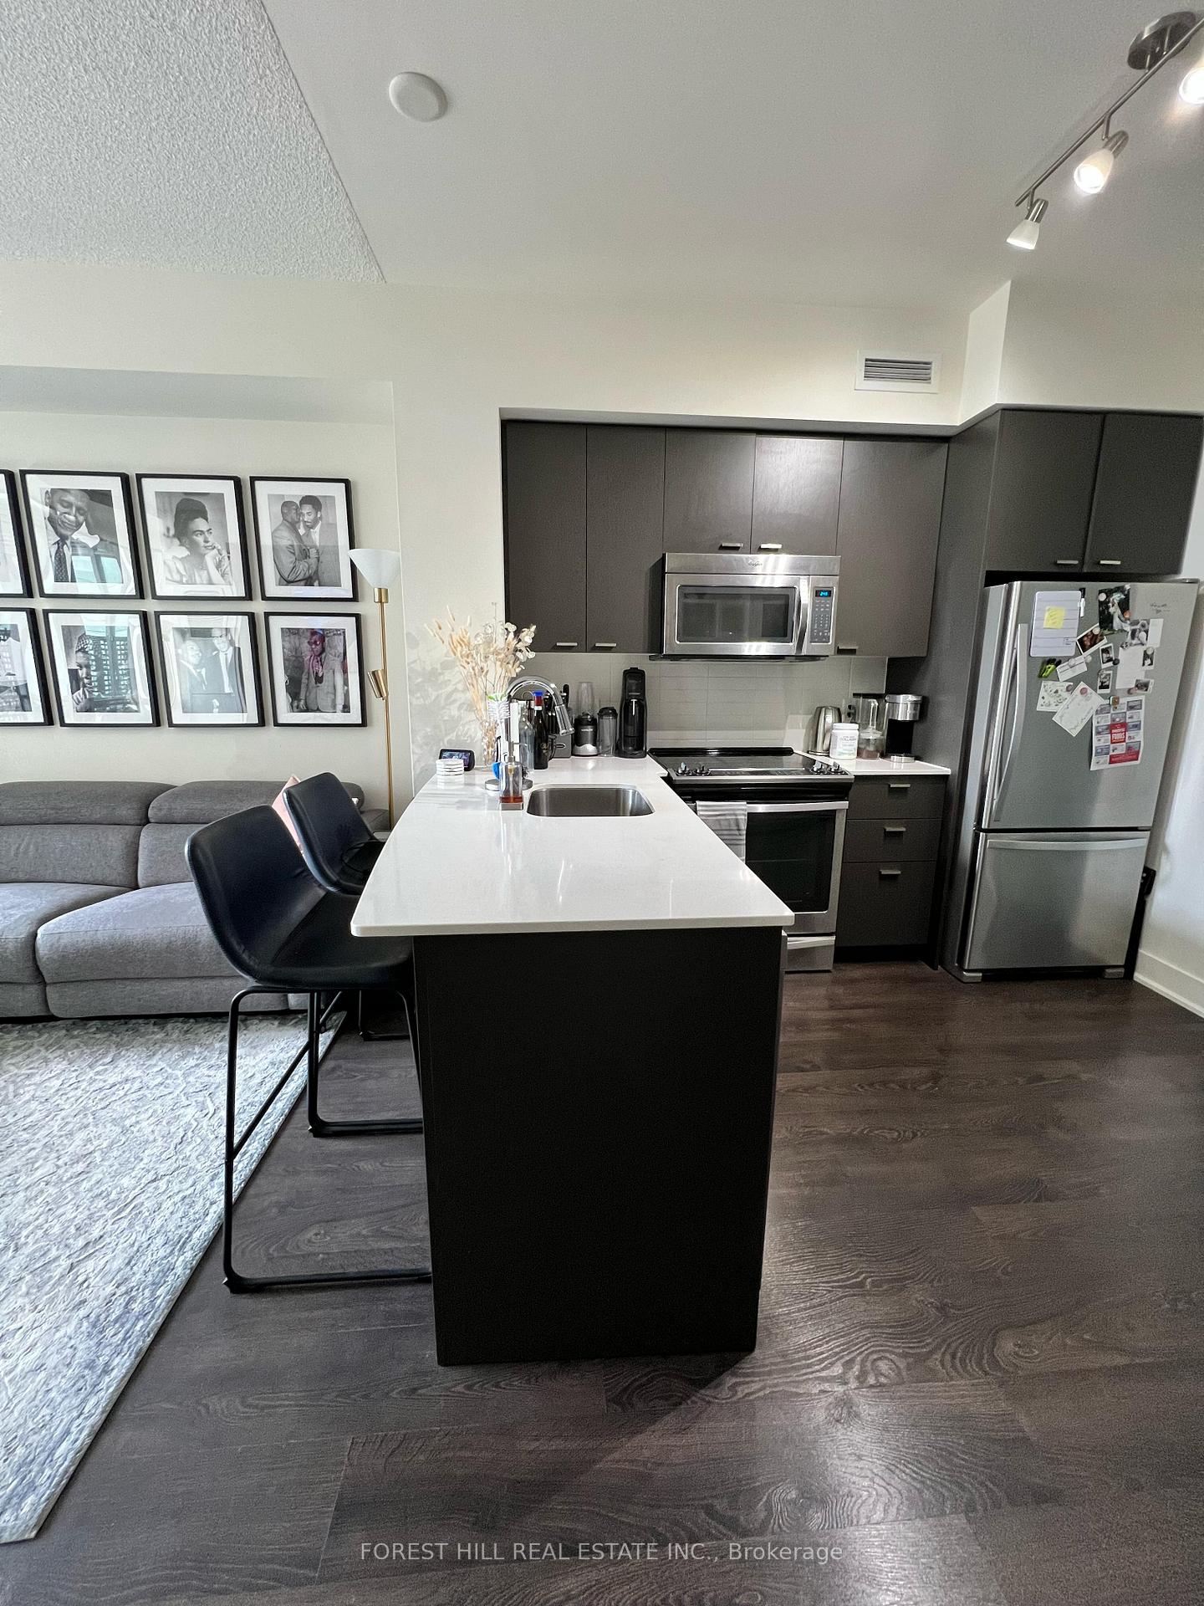
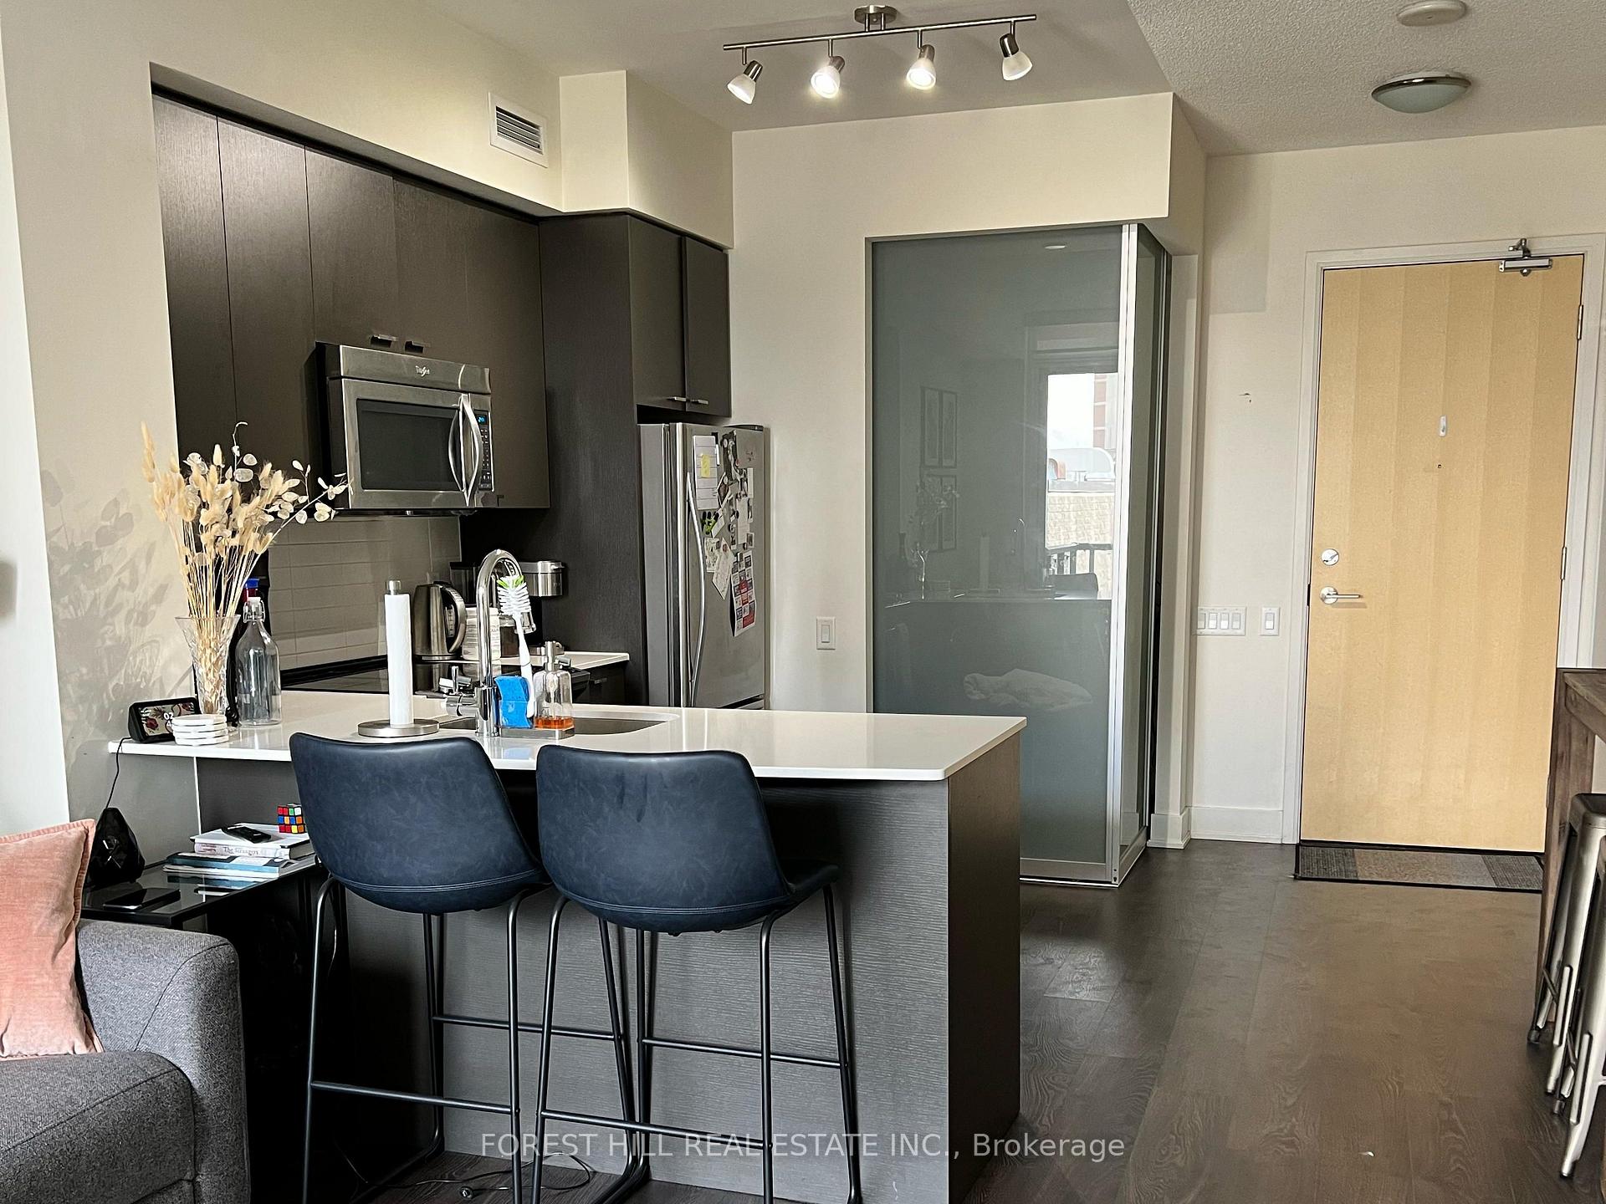
IncludedS/s kitchen appliances, over the range built in microwave, caesar stone countertop, laminate flooring, sliding glass, 1 locker, 1 underground parking, Tenants' belongings
- IncludedS/s kitchen appliances, over the range built in microwave, caesar stone countertop, laminate flooring, sliding glass, 1 locker, 1 underground parking
- Not includedTenants' belongings
NearbyArts centre, hospital, park, public transit, school
- Close toArts centre, hospital, park, public transit, school
Listing detailsC11899662, Rented, Dec 21, 2024
- MLS® numberC11899662
- StatusRented
- Listed onDec 21, 2024
- Days on market25
- UpdatedJan 15, 2025
- Possession2025-02-01 / February 1, 2025
- Occupied byTenant
- Listing brokerageFOREST HILL REAL ESTATE INC.
About this home
Unit 410, 30 Roehampton Avenue, Toronto (Mount Pleasant West), ON M4P 0B9
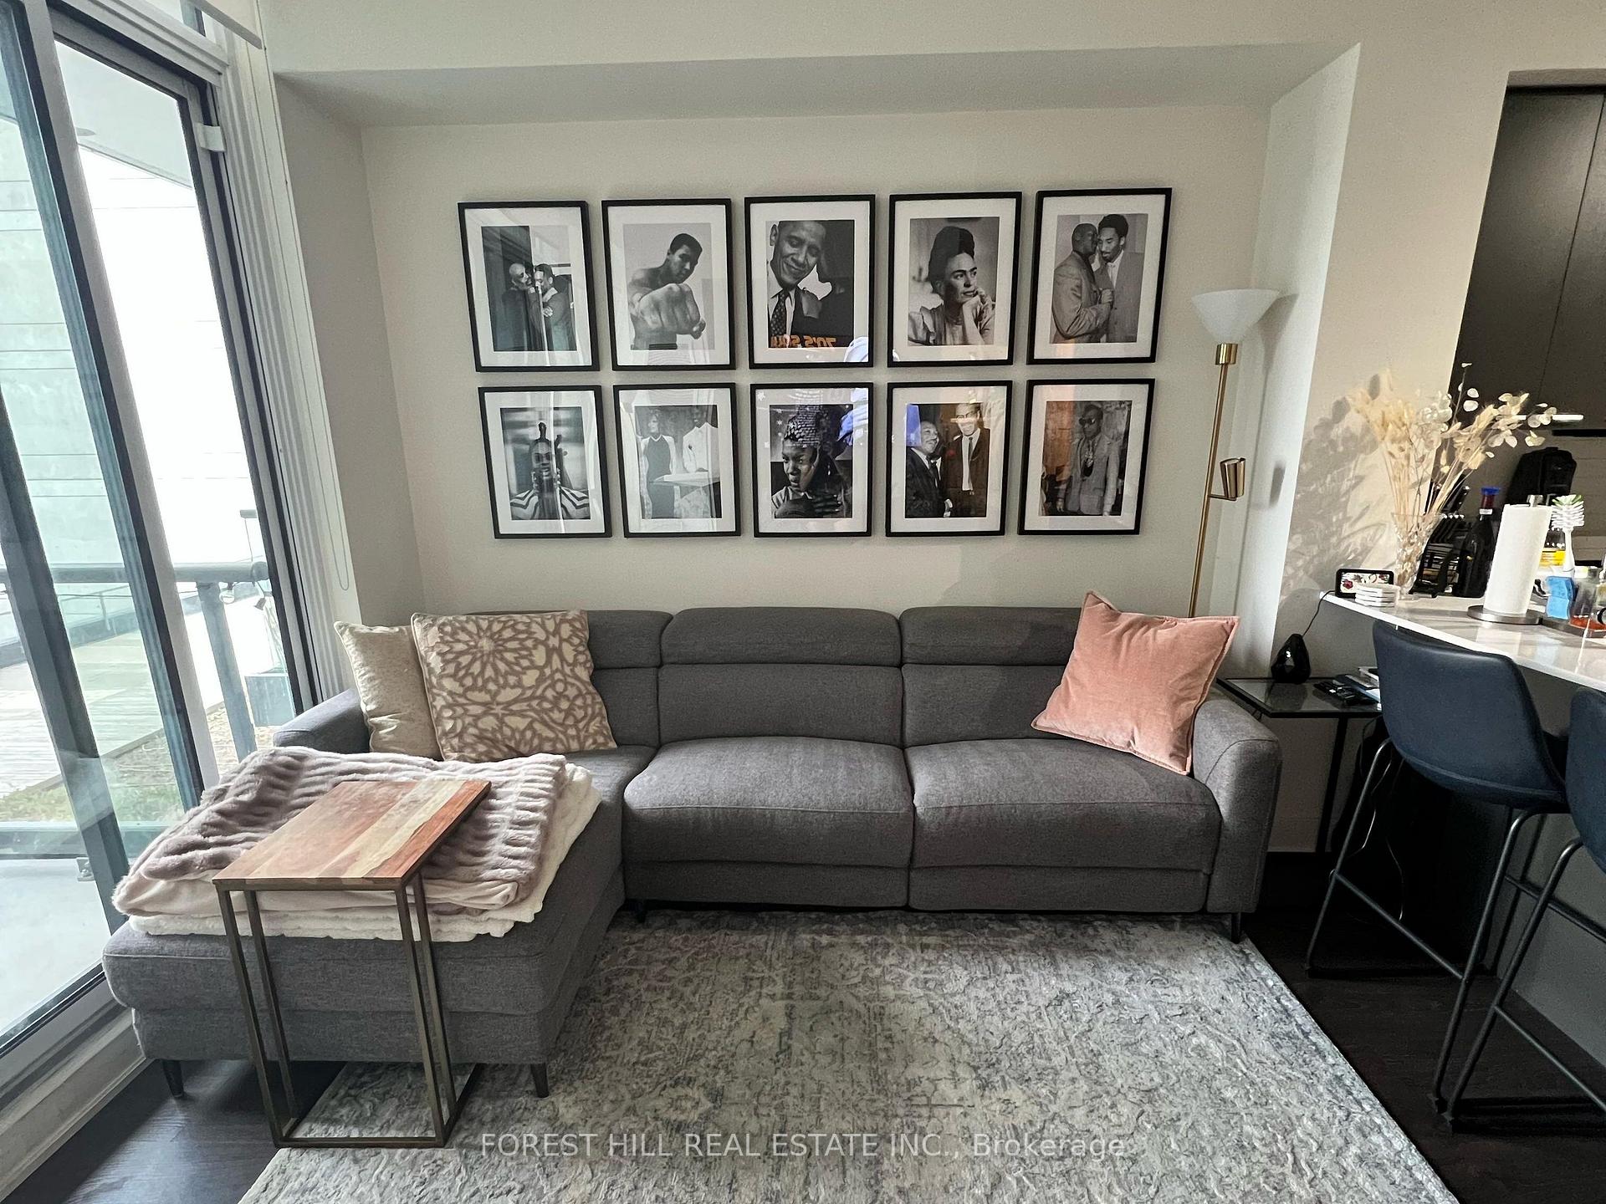
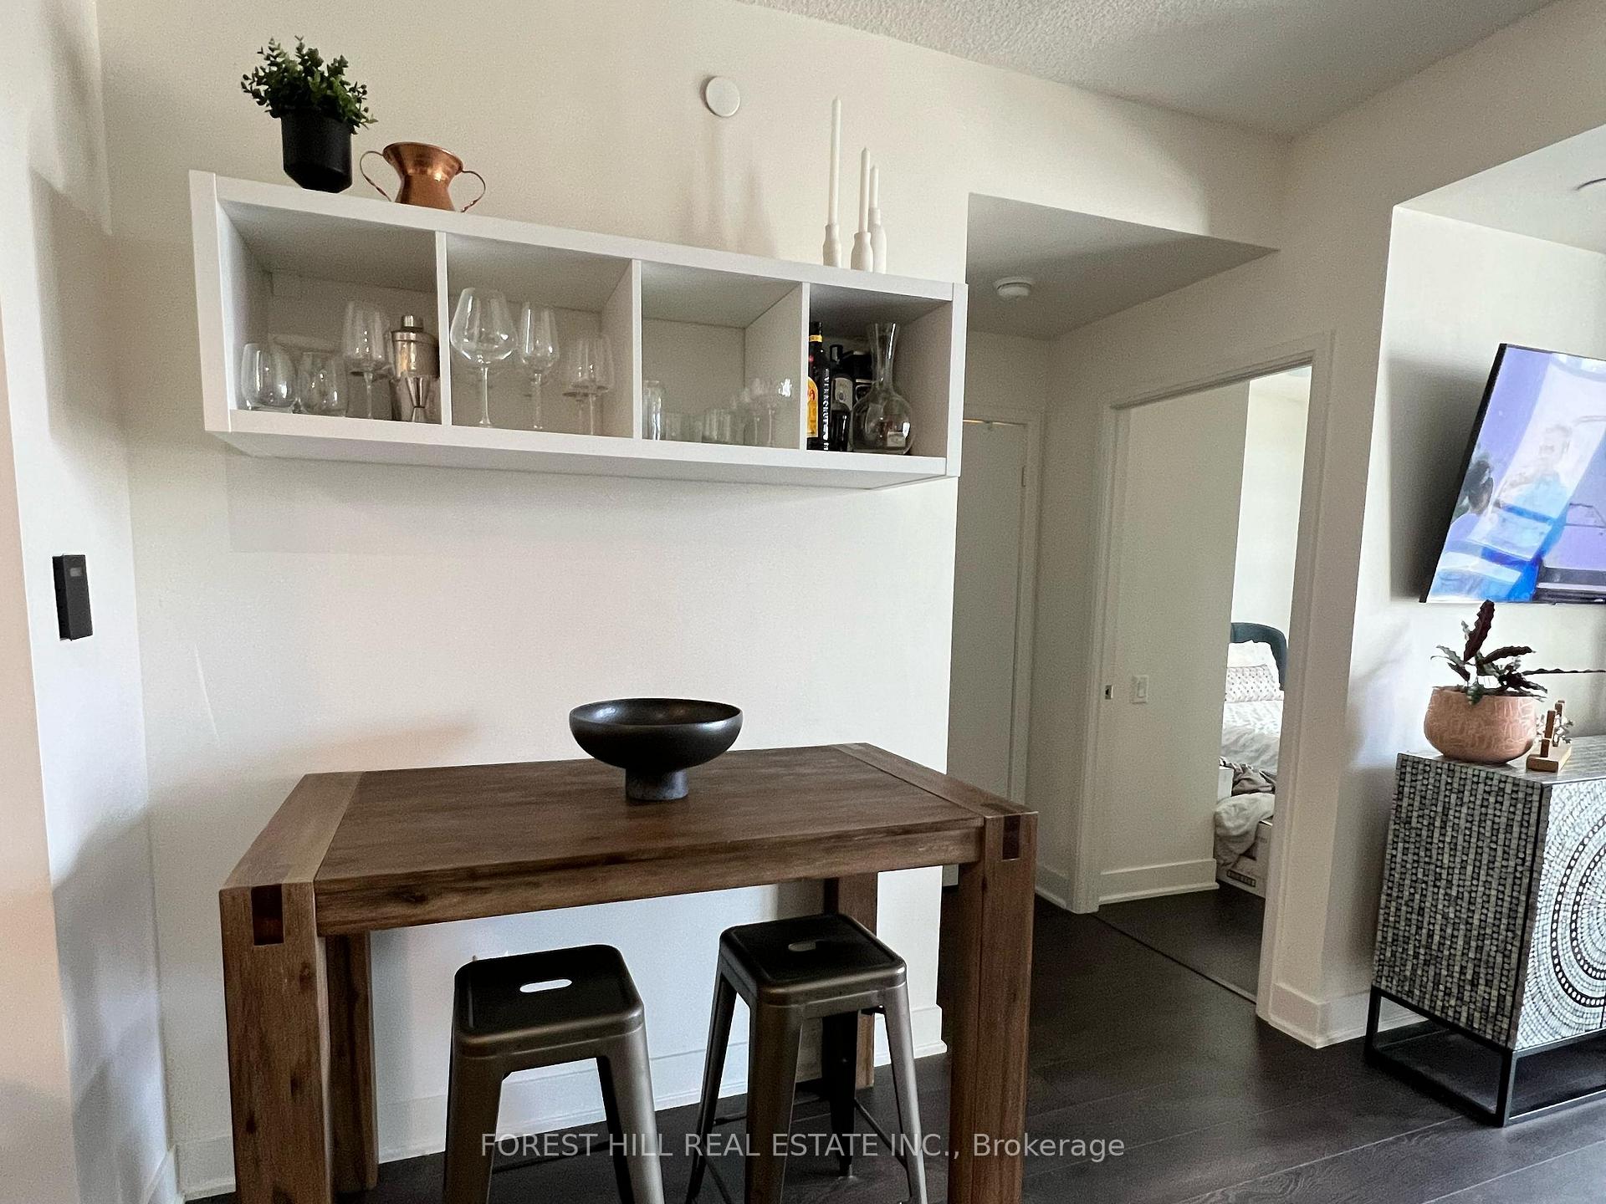
Bright And Spacious 1-Bedroom + Den Unit, Offering Stunning West-Facing Views In The Prestigious Minto Condo. Ideally Situated In The Heart Of Yonge & Eglinton, This Building Features Exceptional Amenities, A State-Of-The-Art Green Design, And A 6,000+ Sq. Ft. Fitness Center. The Unit Boasts A Modern Open-Concept Layout With Laminate Flooring Throughout, 9' Ceilings, Large Windows, A Sleek Kitchen, A Separate Den Perfect For A Home Office Or Potential Second Bedroom, And A Private Balcony. Enjoy A Prime Location Just Steps From The Yonge/Eglinton Subway Station, North Toronto Schools, Shopping, Top-Rated Restaurants, Entertainment, And More! (Water, Heat, 1 Locker and 1 Underground Parking Included)
Ask about this home
A HOMEH agent will answer your questions about this home.
Know more about Minto 30 Roehampton
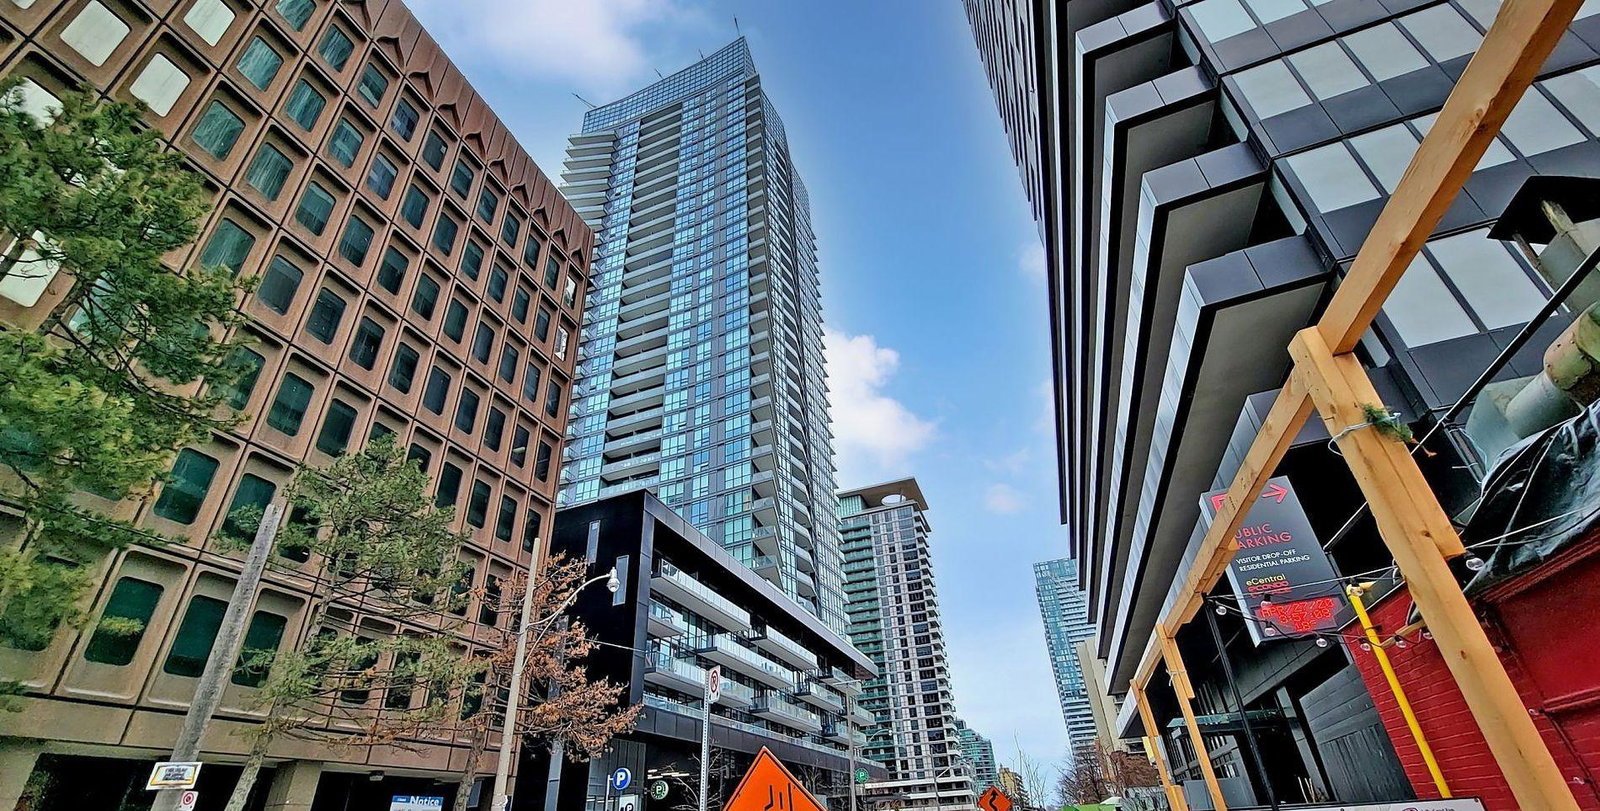
Condo building · 30 Roehampton Ave
Minto 30 Roehampton is a 34-storey condo with 397 suites, built in 2016 by Minto Developments Inc. Right now 8 for sale and 4 for rent are on the market here.
- 34storeys
- 397suites
- $861/sq ft
- 2016built
No similar units for rent in Minto 30 Roehampton right now.
Around this home
Daily convenience, out of 100, from the distances below
Schools nearby
School rating, out of 10.
Helpful calculators
Your HOMEH agent

"I would see it this week."